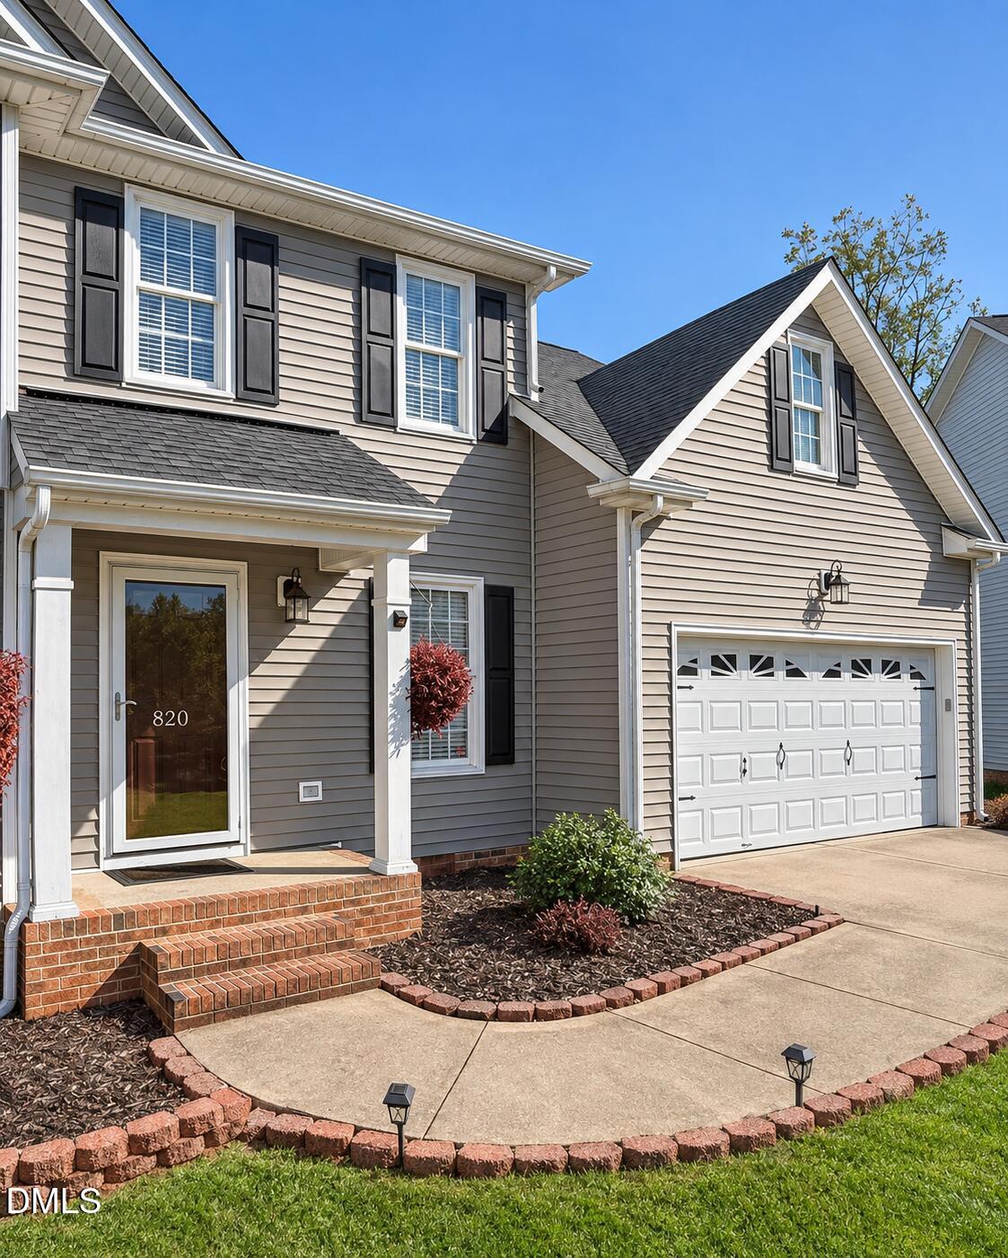
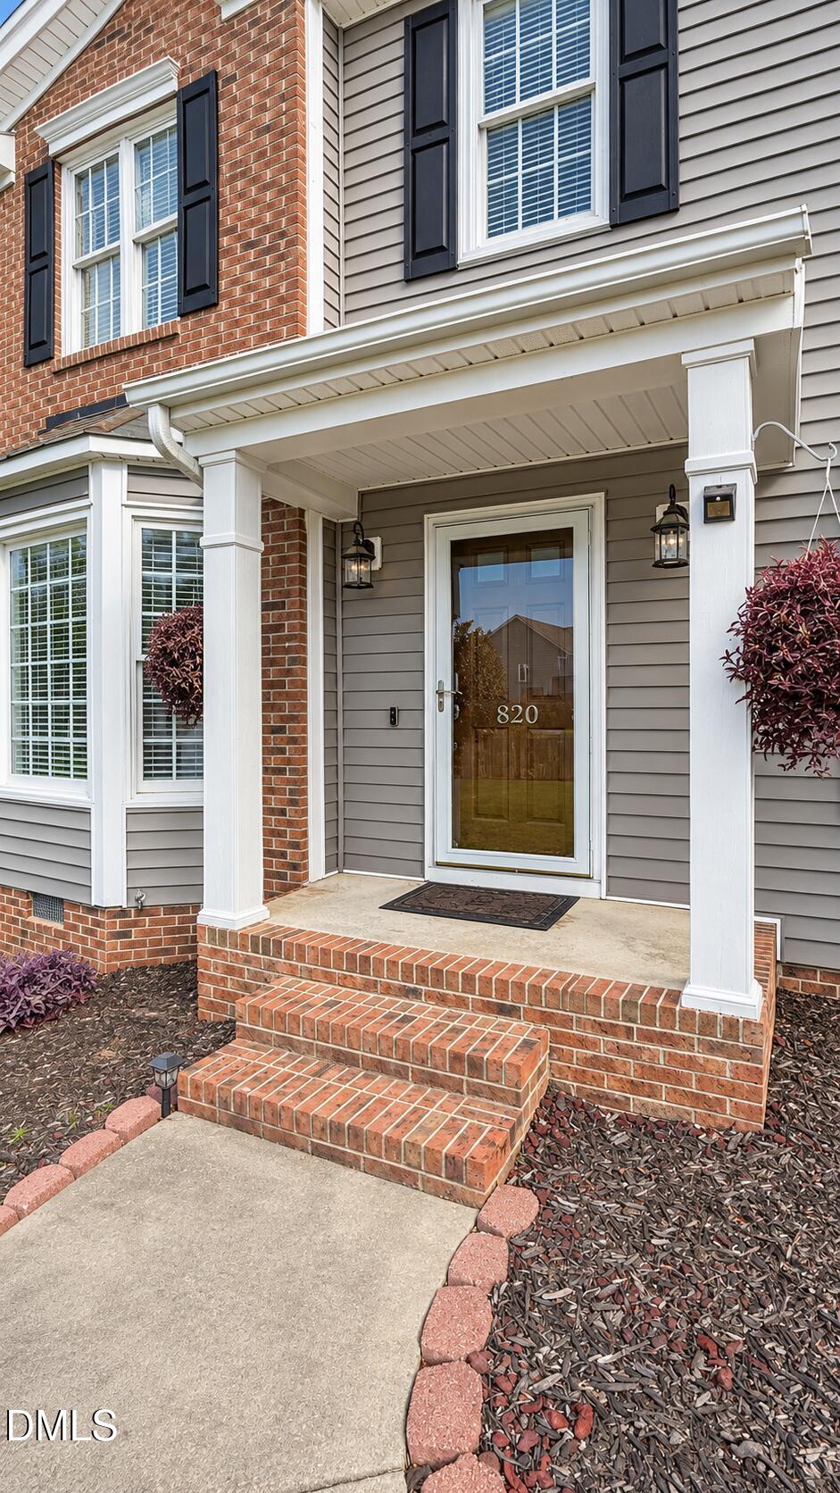
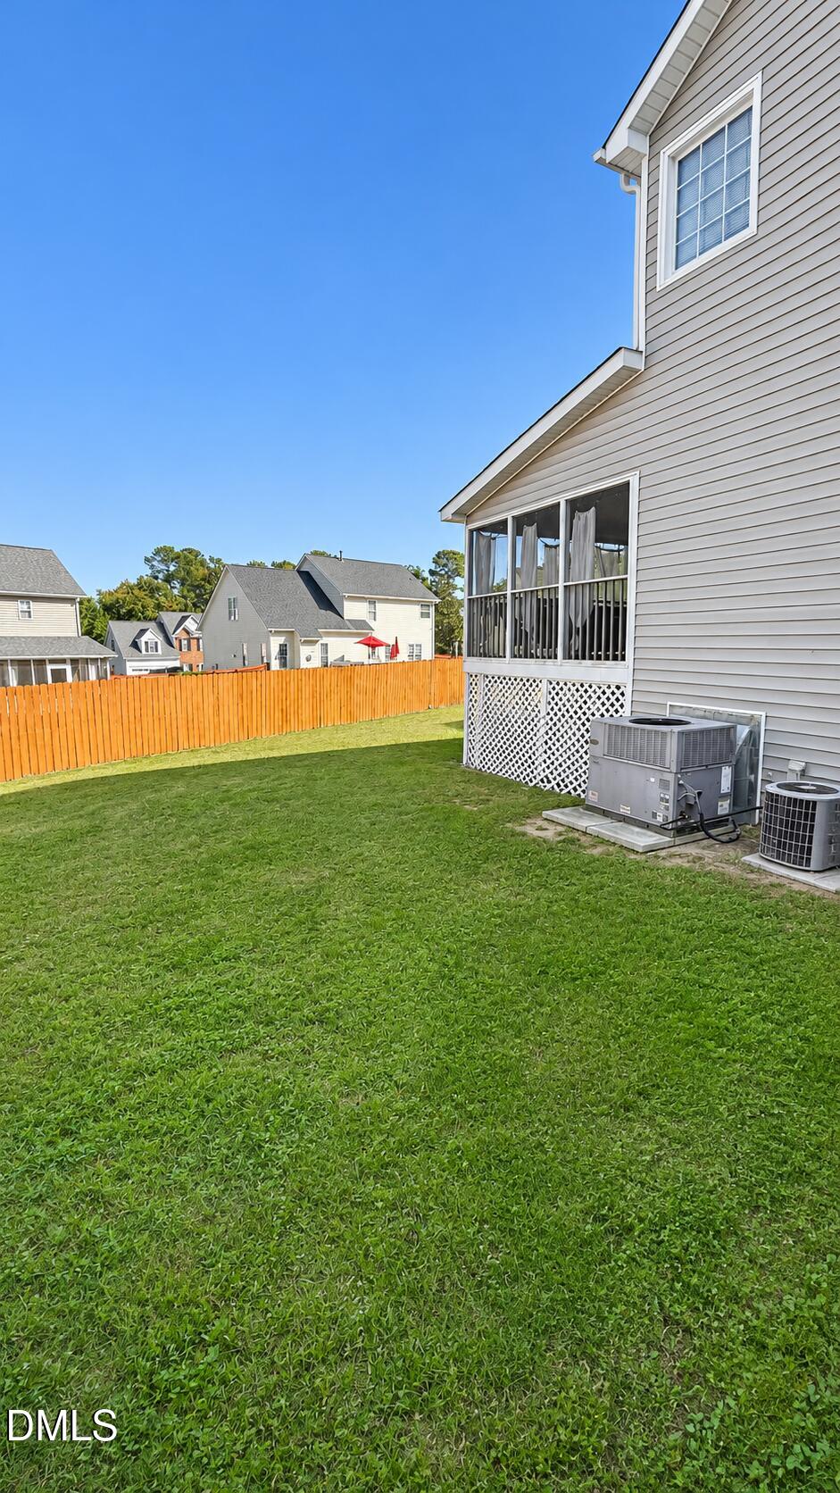
Tucked at the end of a quiet cul-de-sac in Waterford Landing, this 4-bedroom, 2.5-bath home is built for real life. The 12x22 screened porch overlooks a 0.26-acre backyard with a storage shed, room for pets to play, and space to entertain. Inside, hand-scraped bamboo floors and 9-ft ceilings run through formal living and dining rooms into an open kitchen with white cabinetry, granite, mosaic tile backsplash, island, pantry, and breakfast nook. The family room centers on a fireplace. Upstairs, the primary suite has a cathedral ceiling, walk-in closet, double granite vanity, soaking tub, and separate shower. The 2-car garage features epoxy floors and finished walls. Neighborhood pool and clubhouse. Minutes to I-440, I-87, and downtown Raleigh.
Save
Ask
Tour
Hide
Share
Listing Snapshot
Price
$400,000
Days On Site
0 Days
Bedrooms
4
Inside Area (SqFt)
2,222 sqft
Total Baths
3
Full Baths
2
Partial Baths
1
Lot Size
0.26 Acres
Year Built
1997
MLS Number
10201590
Status
Coming Soon
Property Tax
$3,659.63
HOA/Condo/Coop Fees
$40.35 monthly
Sq Ft Source
N/A
Friends & Family
React
Comment
Invite
No Comments Yet
Did you know? You can invite friends and family to your search. They can join your search, rate and discuss listings with you.
Recent Activity
10 hours ago
Status changed to Coming Soon
10 hours ago
Listing updated with changes from the MLS
15 hours ago
Listing first seen on site
General Features
Acres
0.26
Attached Garage
Yes
Disclosures
Seller Disclosure
Foundation
Brick/MortarRaised
Garage
Yes
Garage Spaces
2
Levels
Two
Parking
AttachedGarageConcreteDrivewayGarage Faces FrontGarage Door OpenerInside EntranceKitchen LevelOff StreetOutsidePavedParking Pad
Parking Spaces
6
Property Condition
Updated/Remodeled
Property Sub Type
Single Family Residence
Security
Smoke Detector(s)
Sewer
Public SewerSeptic Tank
Special Circumstances
Standard
SqFt Above
2222
SqFt Total
2222
Style
TraditionalTransitional
Utilities
Cable AvailableCable ConnectedElectricity ConnectedNatural Gas ConnectedPhone ConnectedWater AvailableWater ConnectedSewer Connected
Water Source
Public
Zoning
R-6
Interior Features
Appliances
DishwasherElectric OvenElectric RangeFree-Standing Electric OvenFree-Standing Electric RangeGas Water HeaterMicrowaveOvenStainless Steel Appliance(s)Water Heater
Back YardClearedCul-De-SacFront YardLandscapedLevelPie Shaped LotPrivate
Other Structures
Outdoor KitchenShed(s)Storage
Patio And Porch
CoveredFront PorchPatioPorchRear PorchScreened
Road Frontage
City Street
Roof
Shingle
View
Neighborhood
Waterview
Neighborhood
Windows/Doors
BlindsBay Window(s)Double Pane WindowsScreens
Community Features
Association Amenities
Maintenance GroundsPool
Association Fee
$484.18
Association Fee Frequency
Annually
Community Features
CurbsPoolSuburbanStreet LightsSidewalks
Financing Terms Available
1031 ExchangeCashConventionalFHAVA Loan
Building Access
front door
Roads
AsphaltPaved
Schools
School District
Unknown
Elementary School
Wake - Rogers Lane Elementary School
Middle School
Wake - River Bend Middle School
High School
Wake - Southeast Raleigh High
Listing courtesy of Mandy Moultrie of Berkshire Hathaway HomeService
Listings that are marked with an icon are provided courtesy of the Triangle MLS, Inc. of North Carolina, Internet Data Exchange Database. Copyright 2026 Triangle MLS, Inc. of North Carolina. All rights reserved.
Last checked: 2026-11-04 09:08 PM UTC
Neighborhood & Commute
Source: Walkscore
Disclosure: Community information and market data powered by Constellation Data Labs. Information is deemed reliable but not guaranteed.


Did you know? You can invite friends and family to your search. They can join your search, rate and discuss listings with you.