Save
Ask
Tour
Hide
Share
$425,250
15 Days On Site

69 Brandywine Way
Clayton, NC 27527

For Sale|Single Family Residence|Active
3
Beds
2
Total Baths
2
Full Baths
2,326
SqFt
$183
/SqFt
2016
Built
Subdivision:
Stone Ridge
County:
Johnston
Call Now: 919-404-SHOW
Is this the listing for you? We can help make it yours.
919-404-SHOW
69 Brandywine Way69 Brandywine Way69 Brandywine Way69 Brandywine Way
Save
Ask
Tour
Hide
Share

Mortgage Calculator

Monthly Payment (Est.)

Enter an interest rate to see your estimated monthly payment.
Calculator powered by Showcase IDX, a Constellation1 Company. Copyright ©2026 Information is deemed reliable but not guaranteed.

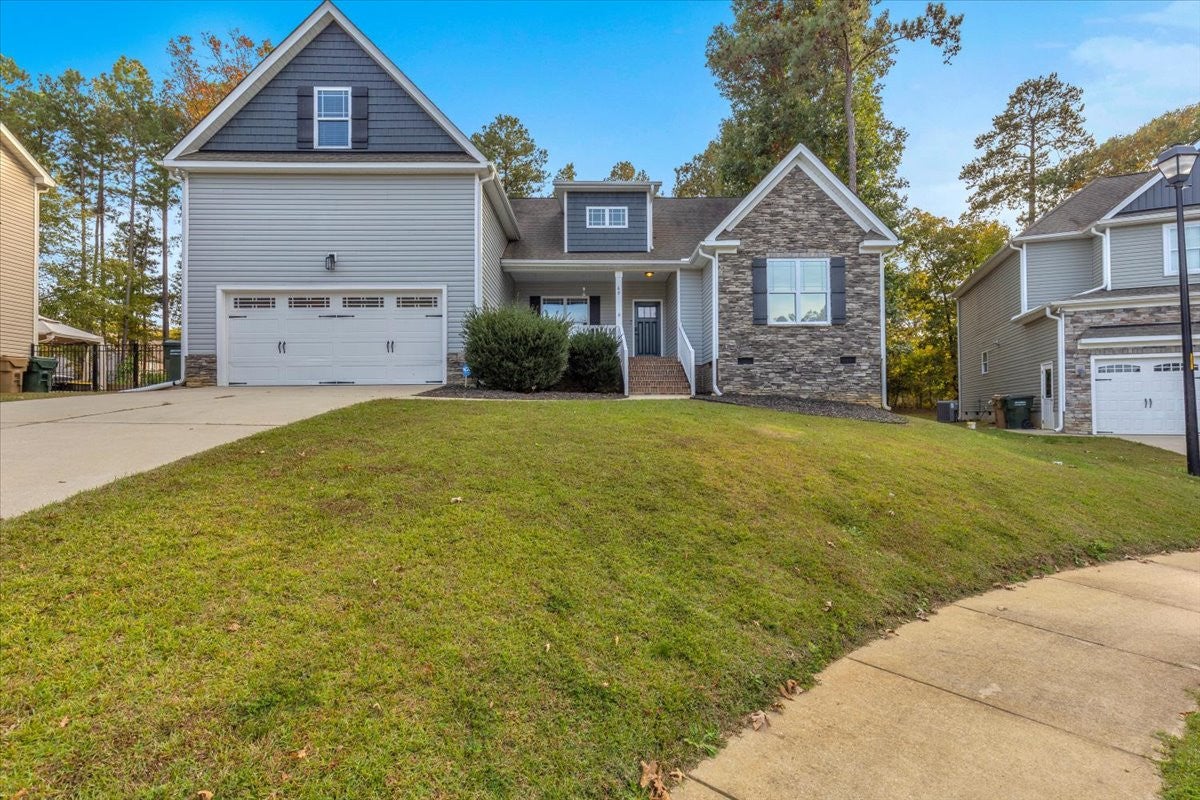
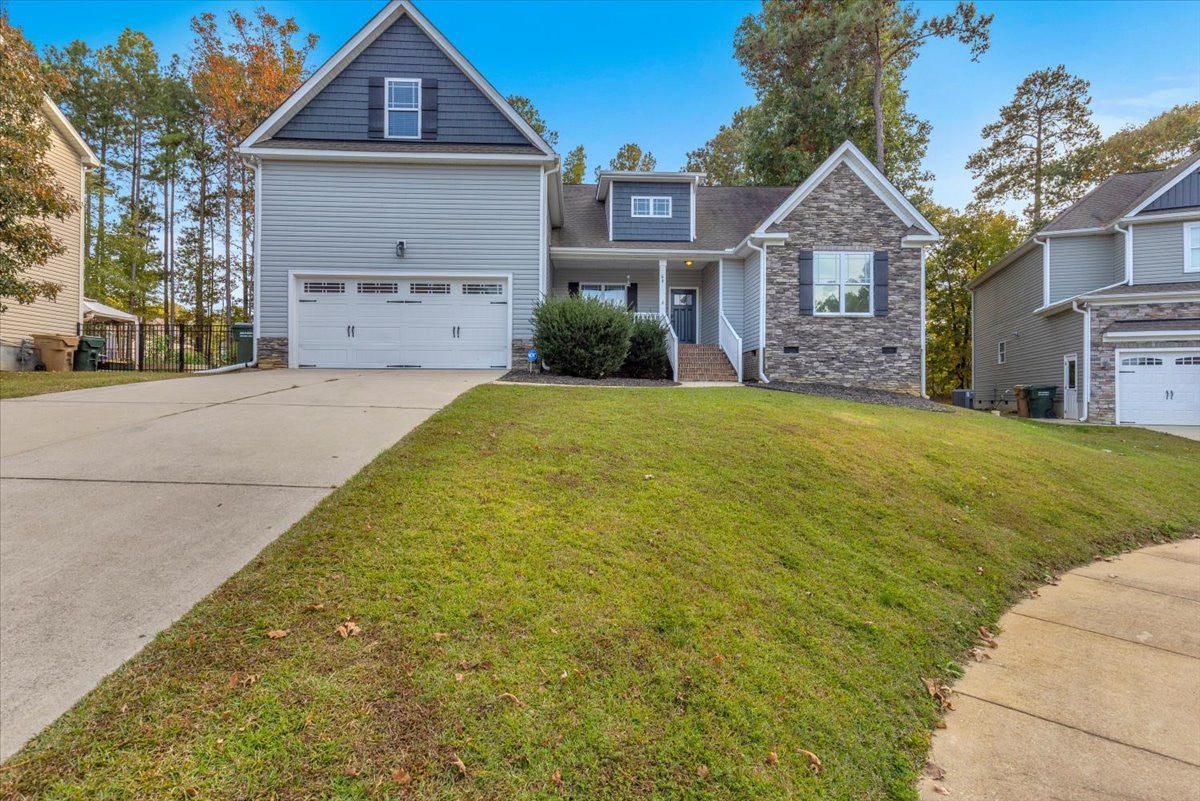
Welcome home to 69 Brandywine Way! Built in 2016 and truly move-in ready, this Clayton beauty offers the easy one-level living buyers love, with bonus space to grow. All three bedrooms and both baths are on the main floor, so everyday life stays simple and convenient. The open floor plan flows from a bright, cheerful kitchen into the main living space, where a fireplace sets the scene for cozy evenings. When the occasion calls for something special, the formal dining room is ready for holiday dinners and celebrations. Upstairs, a flexible loft can be your home office, playroom, media space, or guest retreat. Out back, a screened-in porch lets you enjoy morning coffee and summer evenings bug-free. It opens to a new concrete patio and a fully fenced yard that’s perfect for pets, play, and weekend cookouts. The upgrades are already done: a brand-new HVAC system installed in 2026 and an EV-ready two-car garage with a Tesla charger and added electrical circuits. Thoughtfully updated, well cared for, and ready for you to unpack and settle in, so schedule your private showing today! Special Financing Incentives available on this property from SIRVA Mortgage.

Save
Ask
Tour
Hide
Share
Listing Snapshot
Price 
$425,250
Days On Site 
15 Days
Bedrooms 
3
Inside Area (SqFt) 
2,326 sqft
Total Baths 
2
Full Baths 
2
Partial Baths 
N/A
Lot Size 
0.23 Acres
Year Built 
2016
MLS Number 
10201586
Status 
Active
Property Tax 
$4,064
HOA/Condo/Coop Fees 
$27.5 monthly
Sq Ft Source 
N/A
Friends & Family
Recent Activity
2 weeks agoListing first seen on site
2 weeks agoListing updated with changes from the MLS
General Features
Acres 
0.23
Attached Garage 
Yes
Garage 
Yes
Garage Spaces 
2
Levels 
One and One Half
Parking 
AttachedGarageGarage Faces Front
Property Sub Type 
Single Family Residence
Sewer 
Public Sewer
Special Circumstances 
Standard
SqFt Above 
2326
SqFt Total 
2326
Style 
Ranch
Utilities 
Water Connected
Water Source 
Public
Zoning 
PUD
Interior Features
Basement 
Crawl Space
Cooling 
Central Air
Fireplace 
Yes
Fireplace Features 
Living Room
Fireplaces 
1
Flooring 
CarpetHardwood
Heating 
Heat PumpNatural Gas
Interior 
Ceiling Fan(s)Coffered Ceiling(s)Eat-in KitchenGranite CountersOpen FloorplanPantrySoaking TubTray Ceiling(s)Walk-In Closet(s)Master Downstairs
Main Level Bedrooms 
3
Save
Ask
Tour
Hide
Share
Exterior Features
Construction Details 
Stone VeneerVinyl Siding
Fencing 
Chain LinkVinyl
Frontage 
Other
Patio And Porch 
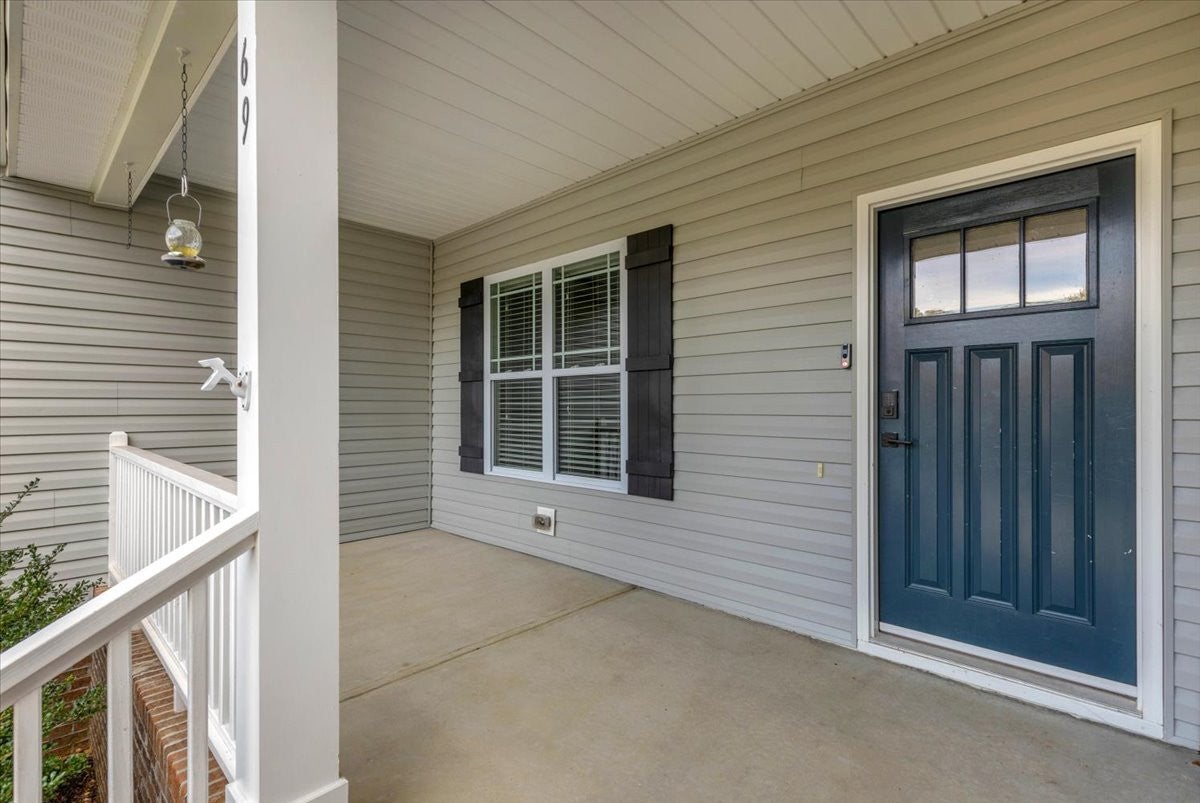
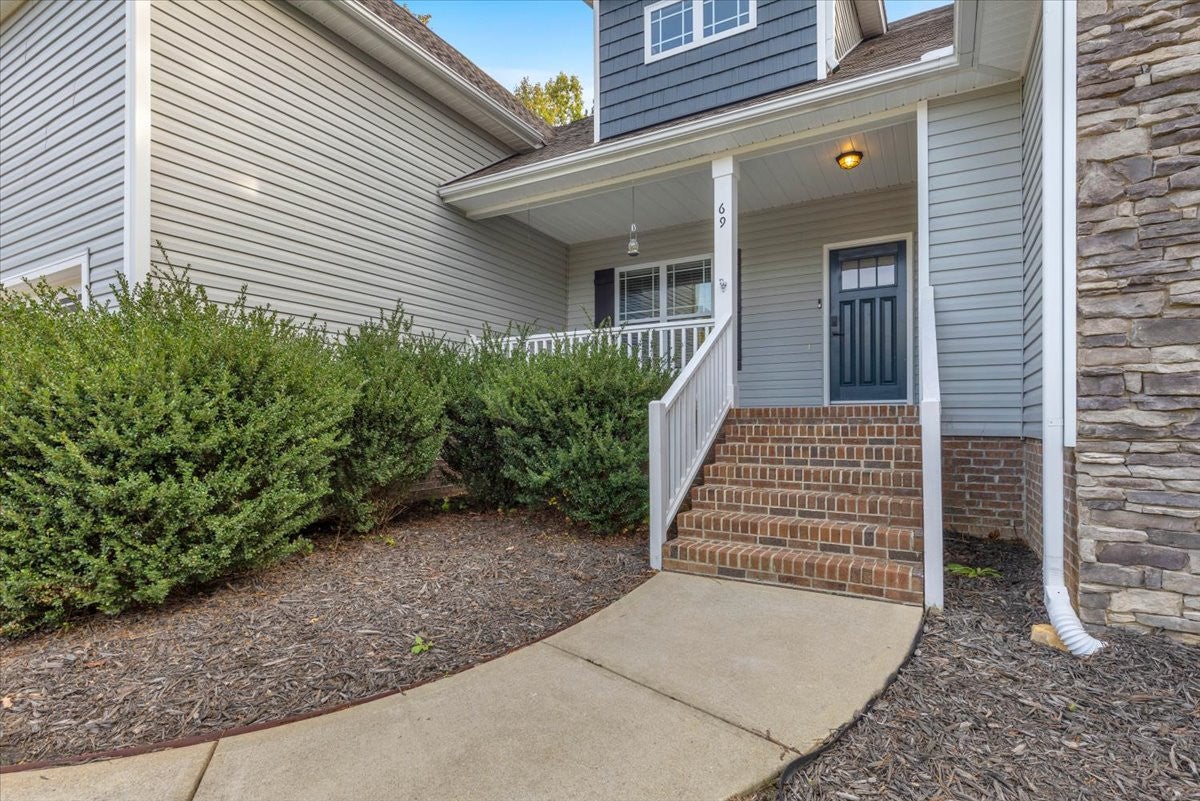
CoveredEnclosedFront PorchPorchScreened
Road Frontage 
Other
Roof 
Shingle
View 
None
Waterview 
None
Community Features
Association Amenities 
MaintenanceManagement
Association Fee 
$330.0
Association Fee Frequency 
Annually
Financing Terms Available 
CashConventionalFHAVA Loan
Schools
School District
Unknown
Elementary School
Johnston - Powhatan Elementary
Middle School
Johnston - Riverwood Middle
High School
Johnston - Clayton High
Listing courtesy of Sheila Garcia of ERA Live Moore


Listings that are marked with an icon are provided courtesy of the Triangle MLS, Inc. of North Carolina, Internet Data Exchange Database. Copyright 2026 Triangle MLS, Inc. of North Carolina. All rights reserved.

Last checked: 2026-11-18 11:19 AM UTC

Neighborhood & Commute
Source: Walkscore
Disclosure: Community information and market data powered by Constellation Data Labs. Information is deemed reliable but not guaranteed.
Save
Ask
Tour
Hide
Share