Save
Ask
Tour
Hide
Share
$350,000
New Listing

223 Grand Avenue
Raleigh, NC 27606

For Sale|Single Family Residence|Active
3
Beds
1
Total Bath
1
Full Bath
1,156.2
SqFt
$303
/SqFt
1936
Built
Subdivision:
Westover
County:
Wake
Call Now: 919-404-SHOW
Is this the listing for you? We can help make it yours.
919-404-SHOW
223 Grand Avenue223 Grand Avenue223 Grand Avenue223 Grand Avenue
Save
Ask
Tour
Hide
Share

Mortgage Calculator

Monthly Payment (Est.)

Enter an interest rate to see your estimated monthly payment.
Calculator powered by Showcase IDX, a Constellation1 Company. Copyright ©2026 Information is deemed reliable but not guaranteed.

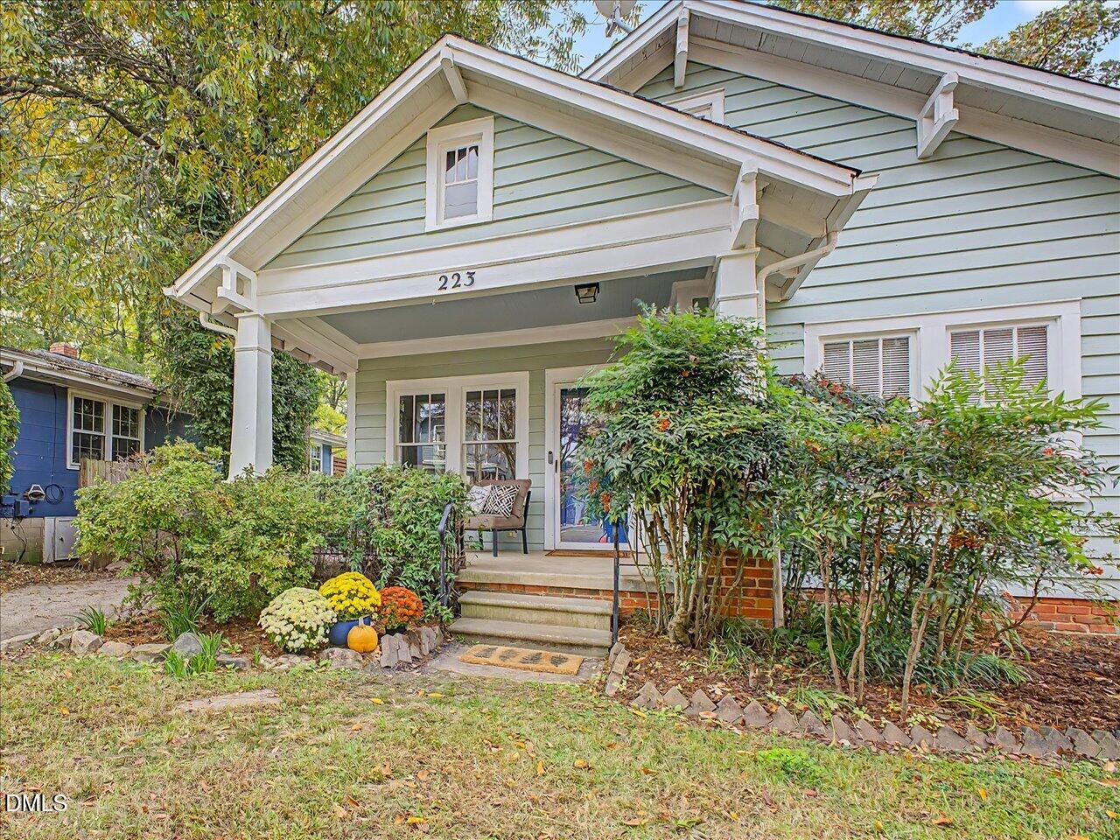
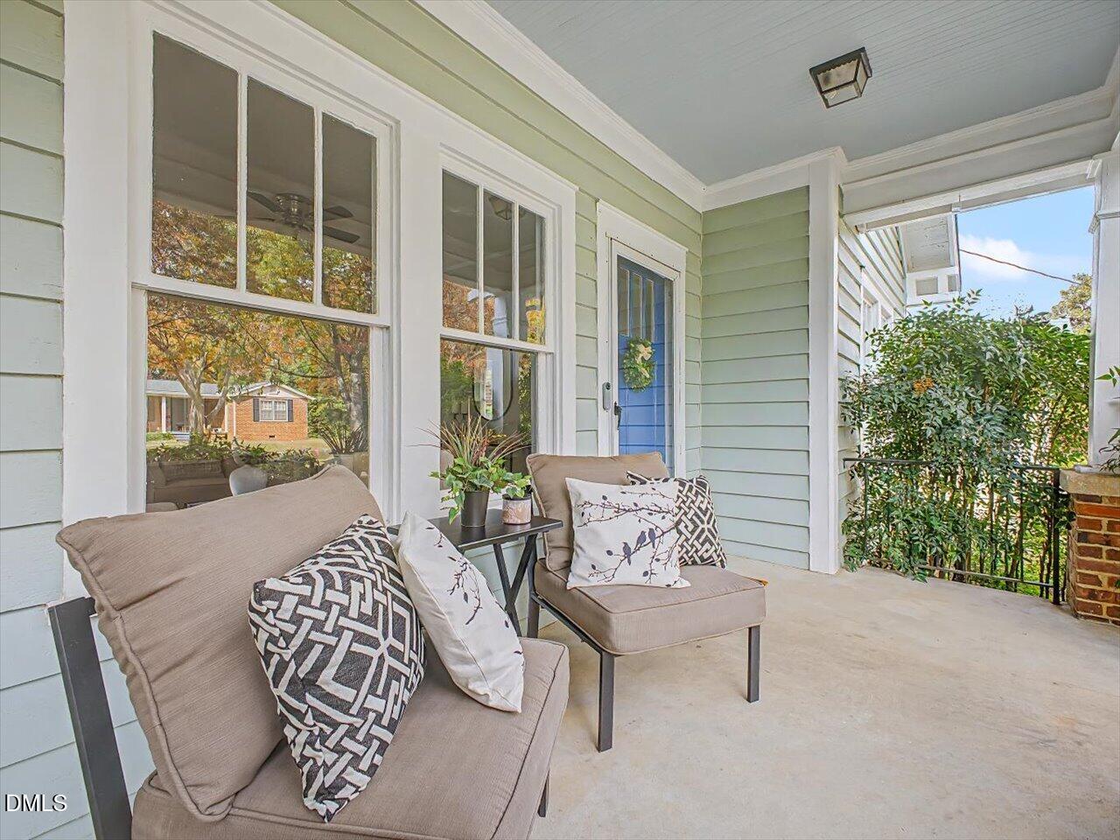
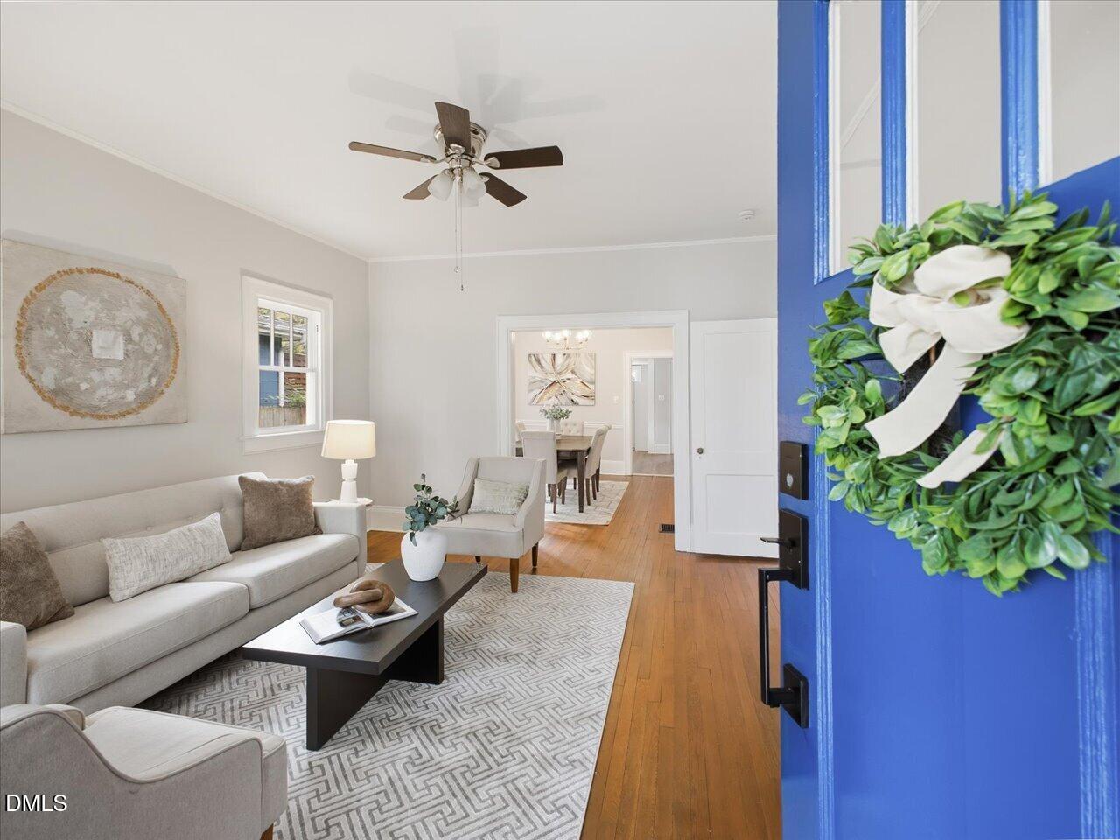
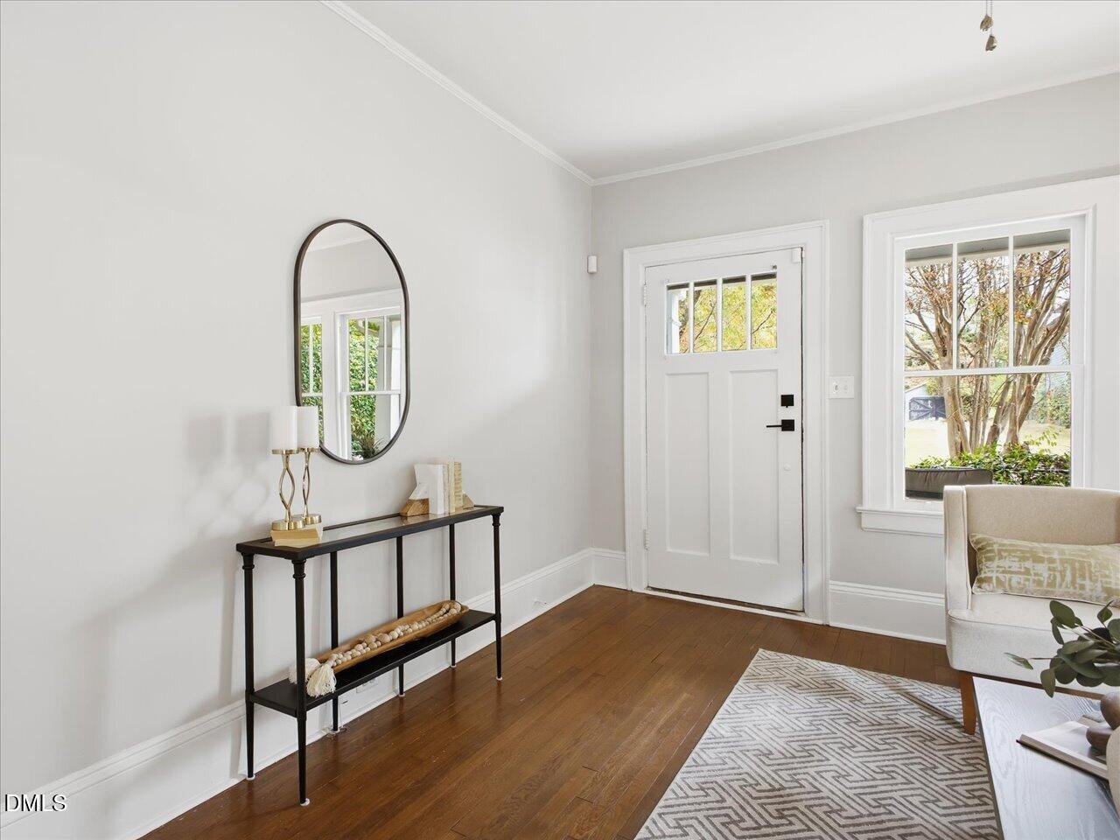
Location! Location! Location! Step into the character and convenience of Raleigh living in this Craftsman-style home in the established Westover neighborhood. It's walking distance to the NC State Fairgrounds, Carter Finley Stadium, and the Lenovo Center which makes for easy game day and concert/event access. The billion dollar sports and entertainment district plans around the arena and stadium will be even more amazing. This charming home welcomes you with an inviting front porch. It offers three bedrooms, one bath, and 1156sf of living space. A spacious family room, dining area, and kitchen allow for easy daily living. The separate laundry area is also great for storage. The large deck and fenced back yard are perfect for entertaining, play time, and potential future expansion. Easy access to I-440 and I-40 makes commuting anywhere easy. Close proximity to the NC State College of Veterinary Medicine too for all the animal lovers. Super neighborhood with great continued appreciation potential!

Save
Ask
Tour
Hide
Share
Listing Snapshot
Price 
$350,000
Days On Site 
0 Days
Bedrooms 
3
Inside Area (SqFt) 
1,156.2 sqft
Total Baths 
1
Full Baths 
1
Partial Baths 
N/A
Lot Size 
0.19 Acres
Year Built 
1936
MLS Number 
10201485
Status 
Active
Property Tax 
$2,838
HOA/Condo/Coop Fees 
N/A
Sq Ft Source 
N/A
Friends & Family
Recent Activity
6 hours agoListing first seen on site
6 hours agoListing updated with changes from the MLS
General Features
Acres 
0.19
Levels 
One
Parking 
DrivewayOpen
Parking Spaces 
2
Property Sub Type 
Single Family Residence
Sewer 
Public Sewer
Special Circumstances 
Standard
SqFt Above 
1156.2
SqFt Total 
1156.2
Style 
Craftsman
Water Source 
Public
Interior Features
Appliances 
CooktopRangeRefrigerator
Basement 
Crawl Space
Flooring 
HardwoodLaminate
Heating 
ElectricForced AirNatural Gas
Main Level Bedrooms 
3
Bedroom 2 
Dimensions - 12.7 x 10.6Level - Main
Bedroom 3 
Dimensions - 12.0 x 9.1Level - Main
Dining Room 
Dimensions - 10.6 x 13.5Level - Main
Kitchen 
Dimensions - 12.0 x 14.8Level - Main
Living Room 
Dimensions - 13.1 x 15.3Level - Main
Master Bathroom 
Dimensions - 7.0 x 5.6Level - Main
Master Bedroom 
Dimensions - 12.7 x 13.0Level - Main
Save
Ask
Tour
Hide
Share
Exterior Features
Construction Details 
Frame
Fencing 
Back YardFenced
Patio And Porch 
DeckFront PorchRear Porch
Roof 
Other
View 
Neighborhood
Waterview 
Neighborhood
Community Features
Financing Terms Available 
CashConventionalFHAVA Loan
Roads 
Paved
Schools
School District
Unknown
Elementary School
Wake - Kingswood Elementary
Middle School
Wake - Reedy Creek Middle
High School
Wake - Athens Drive High
Listing courtesy of MaryAnn Meagher of EXP Realty LLC


Listings that are marked with an icon are provided courtesy of the Triangle MLS, Inc. of North Carolina, Internet Data Exchange Database. Copyright 2026 Triangle MLS, Inc. of North Carolina. All rights reserved.

Last checked: 2026-11-03 10:31 PM UTC

Neighborhood & Commute
Source: Walkscore
Disclosure: Community information and market data powered by Constellation Data Labs. Information is deemed reliable but not guaranteed.
Save
Ask
Tour
Hide
Share