Save
Ask
Tour
Hide
Share
$509,000
9 Days On Site

310 Troon Village Lane
Cary, NC 27511

Condominium|Pending
2
Beds
2
Total Baths
2
Full Baths
1,507
SqFt
$338
/SqFt
2001
Built
Subdivision:
Troon at Kildaire
County:
Wake
Call Now: 919-404-SHOW
Is this the listing for you? We can help make it yours.
919-404-SHOW
310 Troon Village Lane310 Troon Village Lane310 Troon Village Lane310 Troon Village Lane
Save
Ask
Tour
Hide
Share

Mortgage Calculator

Monthly Payment (Est.)

Enter an interest rate to see your estimated monthly payment.
Calculator powered by Showcase IDX, a Constellation1 Company. Copyright ©2026 Information is deemed reliable but not guaranteed.

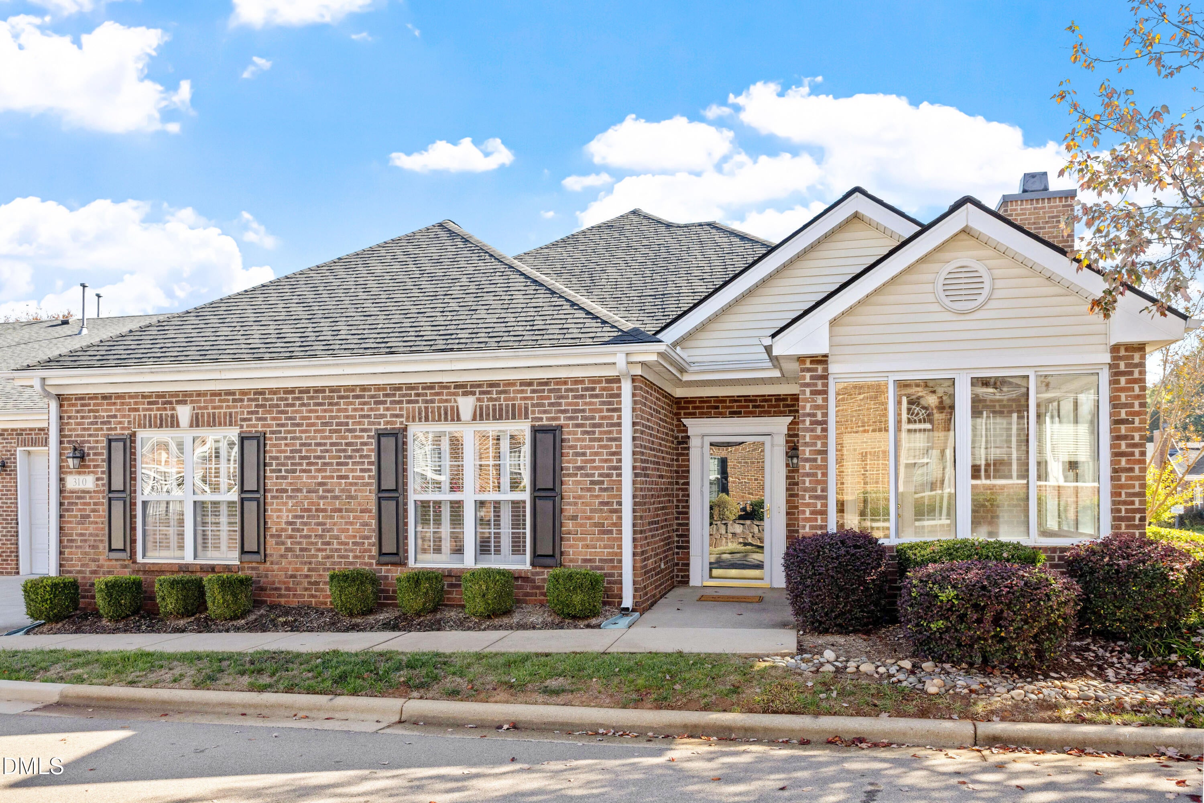
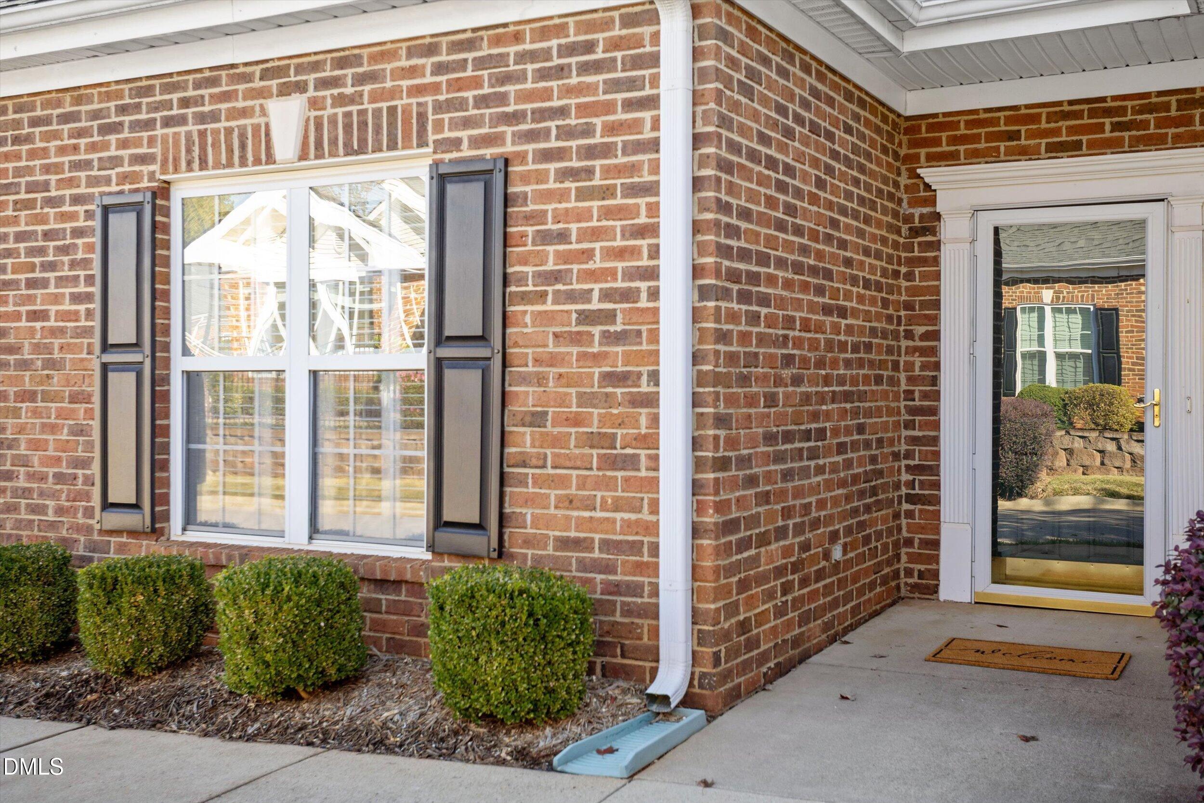
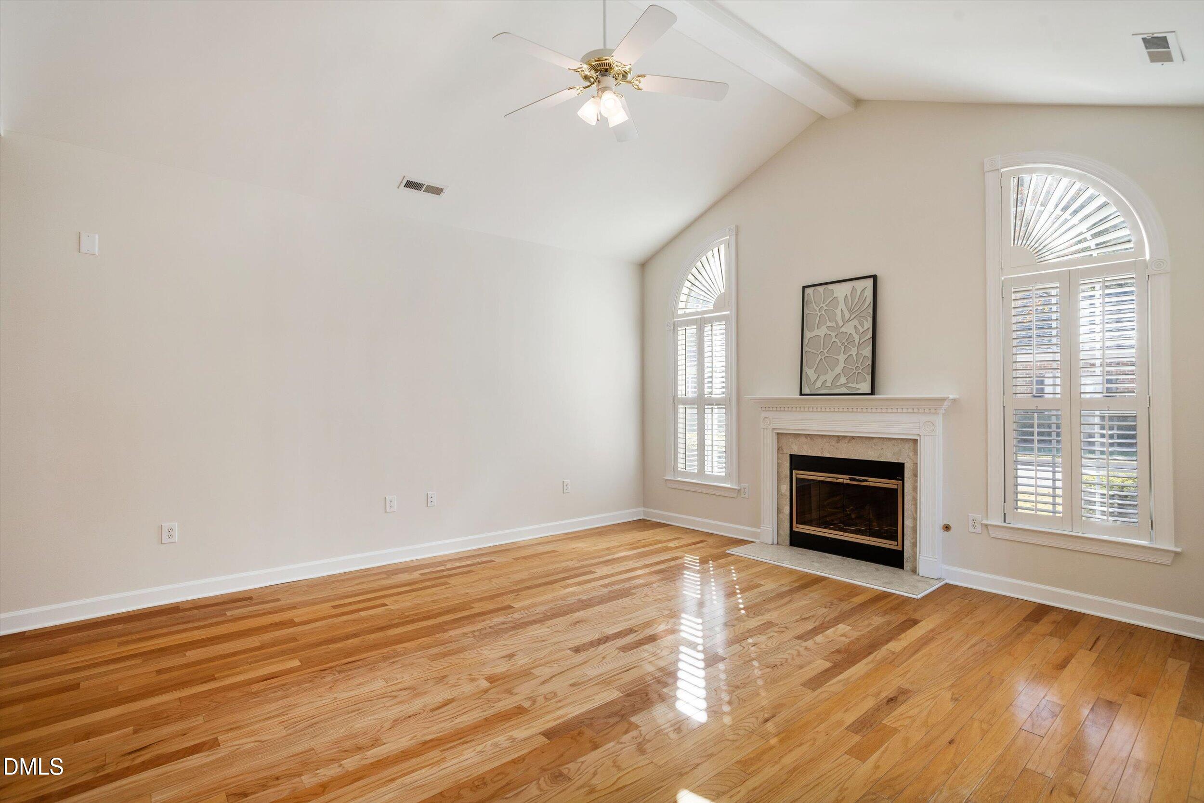
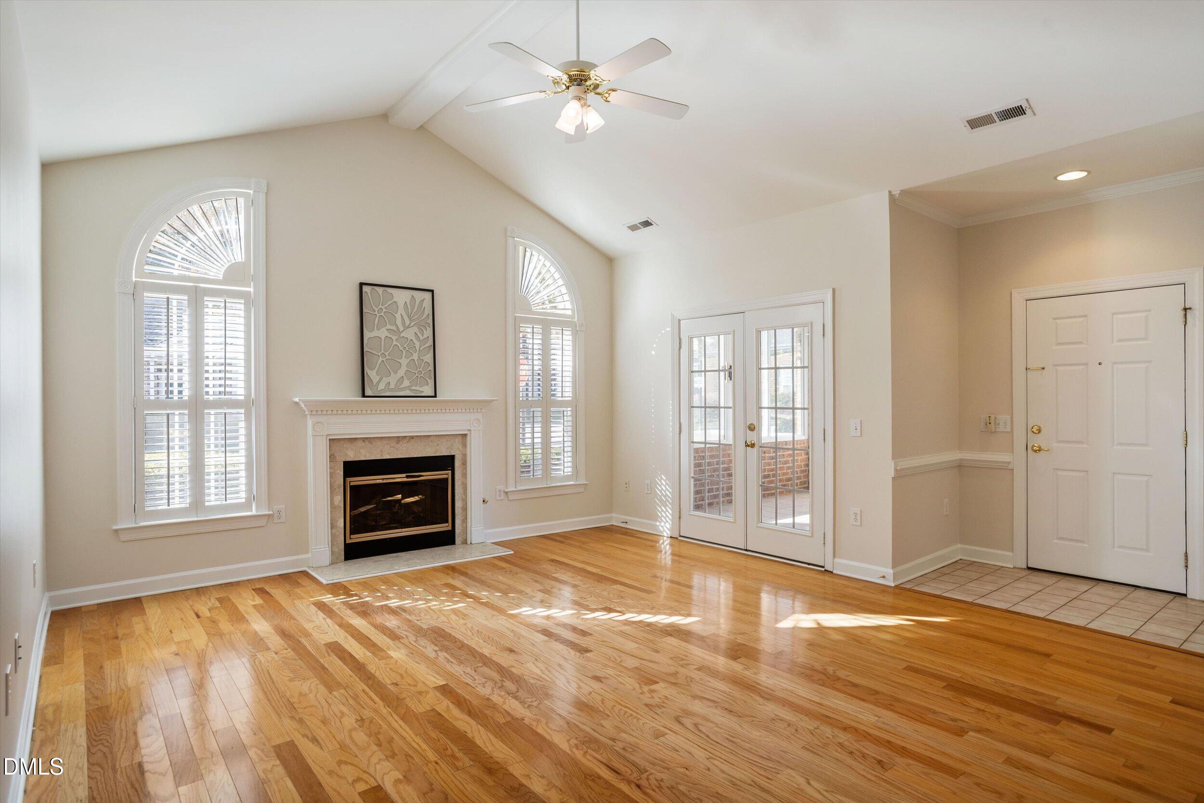
Rarely Available One-Level Living in Desirable Troon Village! Discover the perfect blend of comfort, style, and convenience in this sunlight-filled 1,500-square-foot home featuring 2 bedrooms, 2 full baths, and a dedicated office. The open floor plan showcases hardwood floors, fresh interior paint, wood shutters throughout, and an abundance of natural light. A cozy gas-log fireplace anchors the family room, while the adjoining patio/three-season room extends the living area and provides the perfect setting for morning coffee, relaxing afternoons, or entertaining friends. The updated kitchen features crisp white cabinetry, quartz countertops, stainless steel appliances, under-cabinet lighting, and a solar tube that fills the space with additional natural light. The spacious primary suite offers a tray ceiling, a walk-in closet, and a private ensuite bath, while a second bedroom and full bath provide comfortable accommodations for guests. Enjoy the convenience of a two-car garage and the amenities of this established community, including a neighborhood pool. Ideally situated in sought-after Troon at Kildaire, this home offers easy access to Cary's outstanding shopping, dining, parks, medical facilities, and major thoroughfares. An exceptional opportunity to enjoy effortless one-level living in a prime Cary location!

Save
Ask
Tour
Hide
Share
Listing Snapshot
Price 
$509,000
Days On Site 
9 Days
Bedrooms 
2
Inside Area (SqFt) 
1,507 sqft
Total Baths 
2
Full Baths 
2
Partial Baths 
N/A
Lot Size 
N/A
Year Built 
2001
MLS Number 
10201446
Status 
Pending
Property Tax 
$4,255.03
HOA/Condo/Coop Fees 
$264 monthly
Sq Ft Source 
N/A
Friends & Family
Recent Activity
2 days agoListing updated with changes from the MLS
2 days agoStatus changed to Pending
a week agoListing first seen on site
General Features
Attached Garage 
Yes
Foundation 
Slab
Garage 
Yes
Garage Spaces 
2
Levels 
One
Parking 
AttachedGarage
Parking Spaces 
2
Property Sub Type 
Condominium
Sewer 
Public Sewer
SqFt Above 
1507
SqFt Total 
1507
Style 
RanchTransitional
Water Source 
Public
Zoning 
TRCU
Interior Features
Appliances 
DryerDishwasherElectric RangeIce MakerMicrowaveOvenRefrigeratorStainless Steel Appliance(s)WasherWater Heater
Cooling 
Central AirCeiling Fan(s)
Fireplace 
Yes
Fireplace Features 
Family Room
Flooring 
CarpetHardwoodTile
Heating 
Central
Interior 
Built-in FeaturesCeiling Fan(s)Double VanityEat-in KitchenHigh CeilingsPantryRecessed LightingTray Ceiling(s)Solar Tube(s)Walk-In Closet(s)Master DownstairsHigh Speed Internet
Laundry Features 
Laundry ClosetMain Level
Main Level Bedrooms 
2
Bedroom 2 
Dimensions - 12.0 x 12.0Level - Main
Dining Room 
Dimensions - 14.8 x 12.4Level - Main
Entrance Hall 
Dimensions - 4.0 x 6.0Level - Main
Family Room 
Dimensions - 15.0 x 19.0Level - Main
Kitchen 
Dimensions - 13.8 x 14.0Level - Main
Master Bedroom 
Dimensions - 13.6 x 16.3Level - Main
Office 
Dimensions - 12.0 x 12.0Level - Main
Other 
Dimensions - 11.5 x 10.0Level - MainDescription - Porch
Save
Ask
Tour
Hide
Share
Exterior Features
Construction Details 
Brick
Roof 
Shingle
Community Features
Association Amenities 
ClubhouseMaintenance GroundsPool
Association Fee 
$264.0
Association Fee Frequency 
Monthly
Community Features 
ClubhousePool
Financing Terms Available 
CashConventionalFHAVA Loan
Schools
School District
Unknown
Elementary School
Wake - Farmington Woods Elementary
Middle School
Wake - East Cary Middle
High School
Wake - Cary High
Listing courtesy of Christine Osborne of Howard Hanna Allen Tate Cary


Listings that are marked with an icon are provided courtesy of the Triangle MLS, Inc. of North Carolina, Internet Data Exchange Database. Copyright 2026 Triangle MLS, Inc. of North Carolina. All rights reserved.

Last checked: 2026-11-12 10:24 AM UTC

Neighborhood & Commute
Source: Walkscore
Disclosure: Community information and market data powered by Constellation Data Labs. Information is deemed reliable but not guaranteed.
Save
Ask
Tour
Hide
Share