Save
Ask
Tour
Hide
Share
$1,098,000
19 Days On Site

127 Sanderway Drive
Chapel Hill, NC 27516

For Sale|Single Family Residence|Active
5
Beds
4
Total Baths
4
Full Baths
3,345
SqFt
$328
/SqFt
2022
Built
Subdivision:
Sanderway
County:
Orange
Call Now: 919-404-SHOW
Is this the listing for you? We can help make it yours.
919-404-SHOW
127 Sanderway Drive127 Sanderway Drive127 Sanderway Drive127 Sanderway Drive
Save
Ask
Tour
Hide
Share

Mortgage Calculator

Monthly Payment (Est.)

Enter an interest rate to see your estimated monthly payment.
Calculator powered by Showcase IDX, a Constellation1 Company. Copyright ©2026 Information is deemed reliable but not guaranteed.

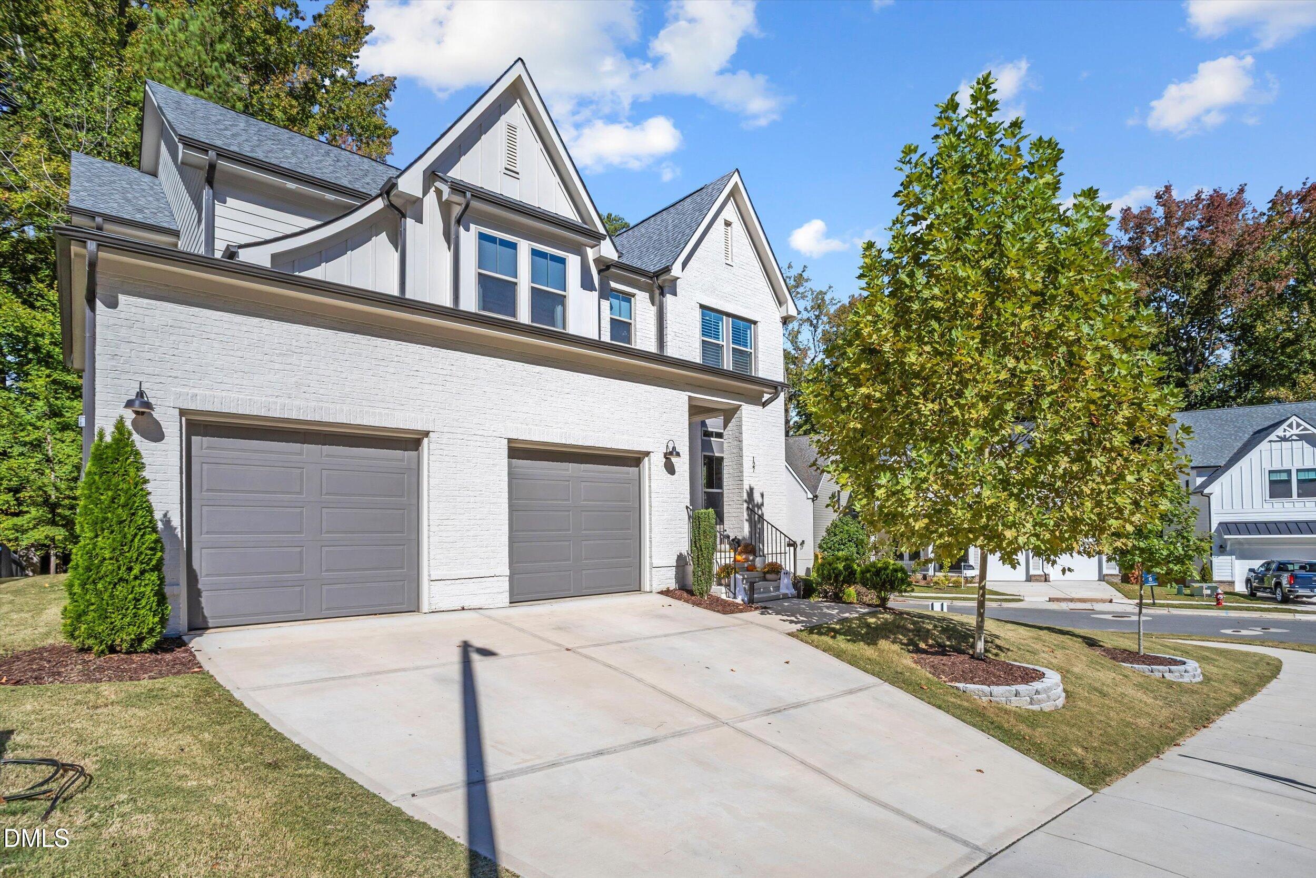
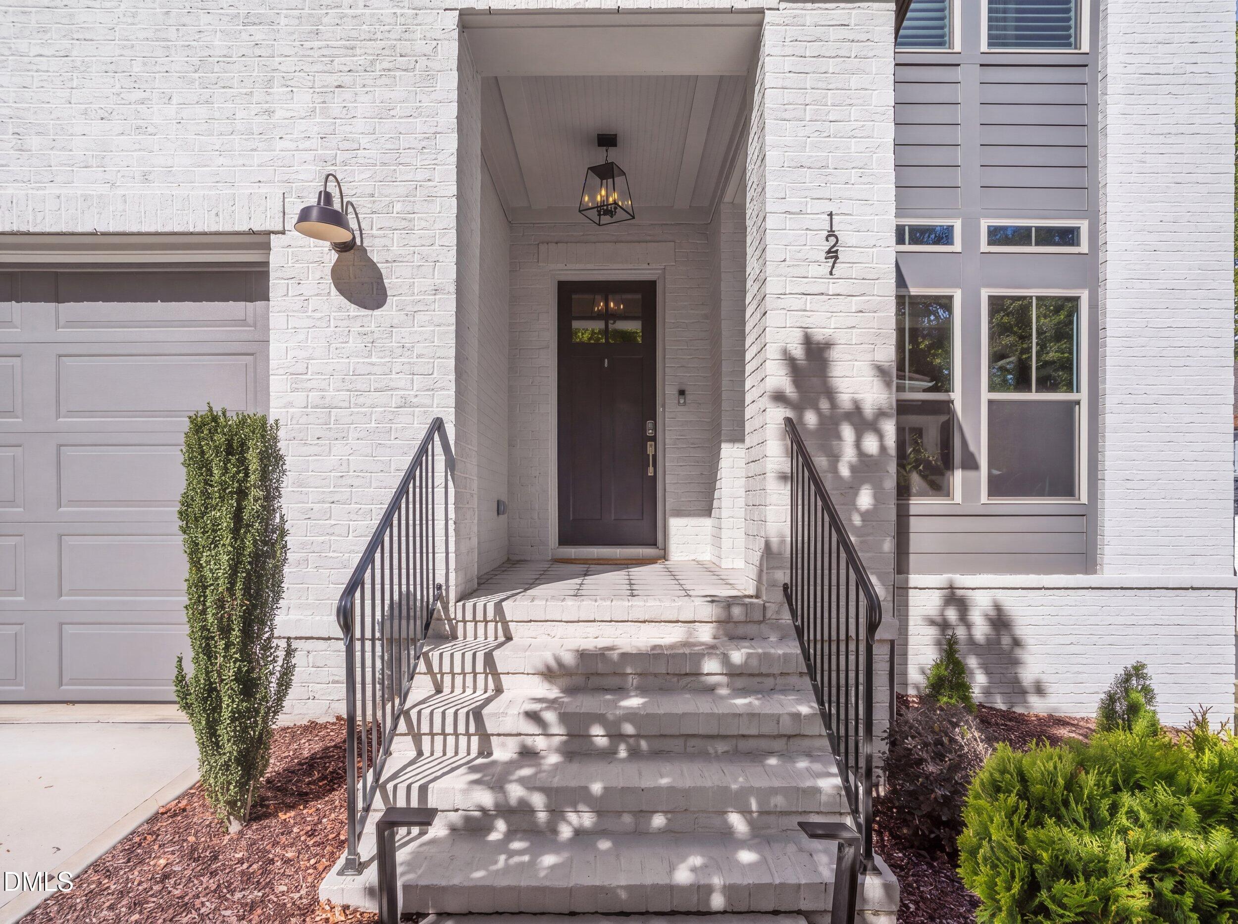
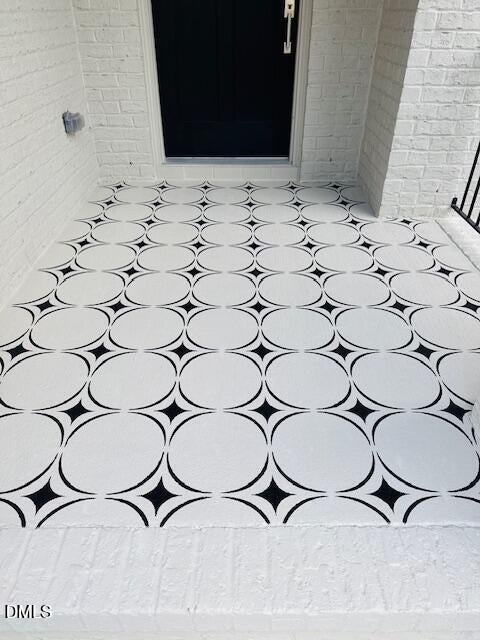
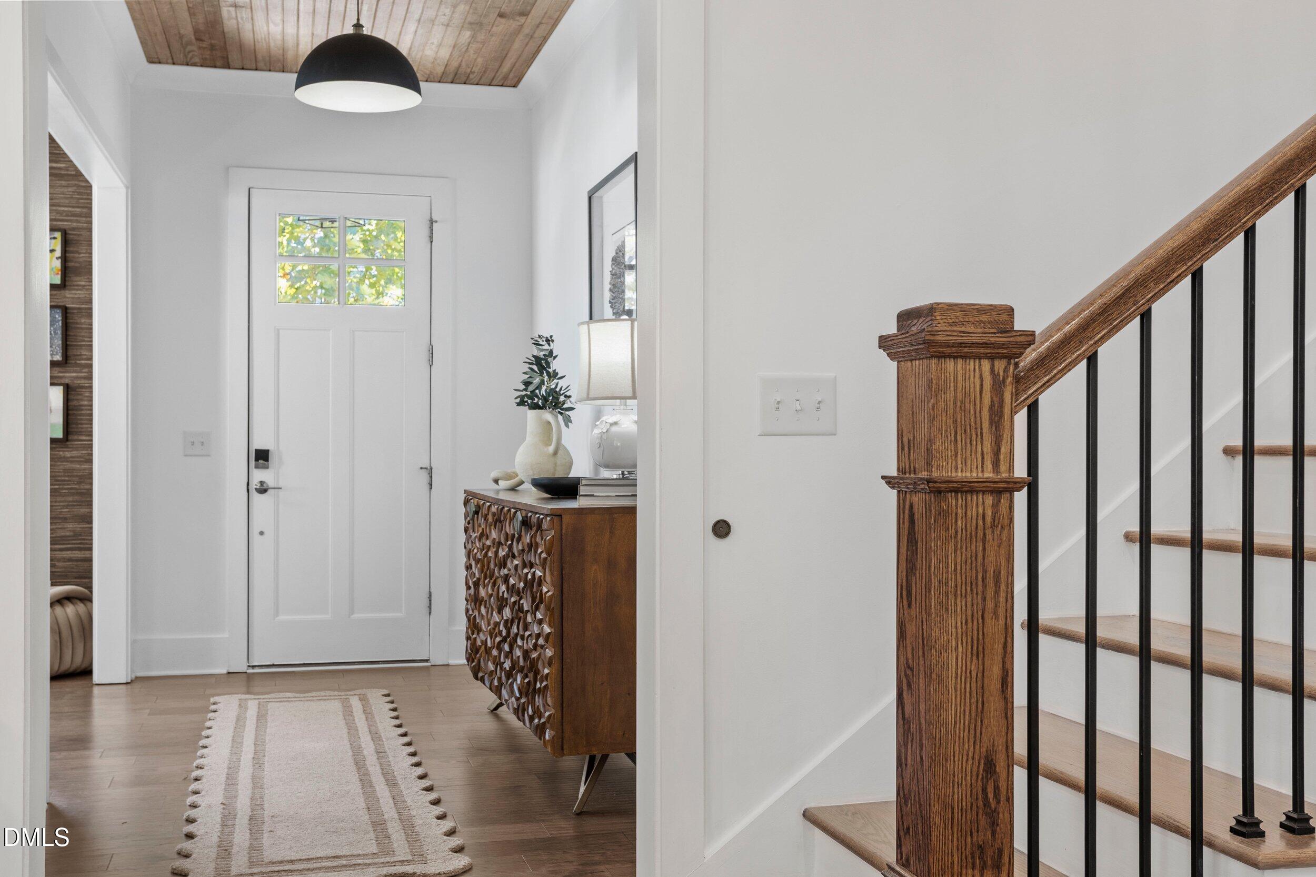
Home For Sale - The Last Corner Home Available! 5 Bedrooms / 4 Bathrooms Plus Office / Flex Room and a 2-car garage with 3,345 sq. ft of comfortable living spaces. As the last corner home available, this is a rare opportunity to own this beautiful home in the Sanderway community of Chapel Hill, with exceptional upgrades and the comfort of newer-construction living. A truly limited opportunity to call Sanderway home. A must see with remarkable features with over $100,000 in thoughtfully curated improvements. MAIN LEVEL: - Artfully hand-painted entrance porch adding a distinctive and unique welcoming first impression. - Warm and elegant entrance foyer with wood ceiling. - Dedicated flex room or private office. - The open-concept main living area flows effortlessly into a modern kitchen featuring elegant quartz countertops, gas cooktop, and upgraded appliances, large size pantry, thus creating an inviting setting for both everyday living and entertaining. - A welcoming fireplace framed by custom built-ins. - Enhanced lighting throughout. - Home also offers a private in-law or guest suite complete with its own bathroom—ideal for hosting overnight guests or accommodating multigenerational living. - Premium motorized window blinds throughout the home! SECOND LEVEL: Upstairs, discover four additional bedrooms and three full bathrooms, including the master suite oasis with an oversized walk-in closet and spa like ensuite, and a jack and jill bedroom, offering exceptional flexibility for family and guests. - A convenient second-floor laundry room with washer and dryer hookups. An Inviting Outdoor Retreat and Much More! - Further enhancements can be found in this home, from the inviting fire pit perfect for relaxation and outdoor entertaining. - Enhanced landscaping and beautifully designed circular paver borders around the trees add dimension, definition, and polished curb appeal. - A screened lanai with beautifully stained mahogany floor. Location: Ideally located in the Research Triangle Region. Convenient Access to UNC and Duke University. SCHOOLS: Close to "A" rated Schools: C and L McDougle Elementary (0.2 miles) McDougle Middle School (0.2 miles) Chapel Hill High School (1.4 miles)

Save
Ask
Tour
Hide
Share
Listing Snapshot
Price 
$1,098,000
Days On Site 
19 Days
Bedrooms 
5
Inside Area (SqFt) 
3,345 sqft
Total Baths 
4
Full Baths 
4
Partial Baths 
N/A
Lot Size 
0.17 Acres
Year Built 
2022
MLS Number 
10201400
Status 
Active
Property Tax 
$15,084.09
HOA/Condo/Coop Fees 
$200 monthly
Sq Ft Source 
N/A
Friends & Family
Recent Activity
3 weeks agoListing first seen on site
3 weeks agoListing updated with changes from the MLS
General Features
Acres 
0.17
Attached Garage 
Yes
Garage 
Yes
Garage Spaces 
2
Levels 
Two
Parking 
AttachedGarageConcreteDrivewayGarage Faces Front
Parking Spaces 
4
Property Sub Type 
Single Family Residence
Security 
Smoke Detector(s)
Sewer 
Public Sewer
Special Circumstances 
Standard
SqFt Above 
3345
SqFt Total 
3345
Style 
Farmhouse
Utilities 
Cable AvailableElectricity ConnectedWater Connected
Water Source 
Public
Zoning 
R20
Interior Features
Appliances 
DishwasherGas CooktopMicrowaveOvenRange HoodWater Heater
Basement 
Crawl Space
Cooling 
Central AirCeiling Fan(s)
Fireplace 
Yes
Fireplace Features 
Fire PitGlass DoorsLiving Room
Fireplaces 
1
Flooring 
CarpetCeramic TileHardwoodTileWood
Heating 
CentralFireplace(s)
Interior 
Built-in FeaturesCeiling Fan(s)Double VanityEntrance FoyerHigh CeilingsKitchen IslandOpen FloorplanPantryRecessed LightingWalk-In Closet(s)In-Law FloorplanHigh Speed Internet
Laundry Features 
Electric Dryer HookupLaundry RoomSee RemarksUpper LevelWasher Hookup
Main Level Bedrooms 
1
Window Features 
BlindsPlantation ShuttersWindow Coverings
Bathroom 2 
Level - MainDescription - Full Bath for Guest Bedroom
Bathroom 3 
Level - SecondDescription - Jack & Jill Bath
Bathroom 4 
Level - SecondDescription - Full Bath (Add'l)
Bedroom 2 
Level - MainDescription - Guest Bedroom
Bedroom 3 
Level - SecondDescription - Bedroom with Jack & JIll Bath
Bedroom 4 
Level - SecondDescription - Bedroom with Jack & Jill Bath
Bedroom 5 
Level - SecondDescription - Bedroom 5
Dining Room 
Level - Main
Family Room 
Level - MainDescription - with Fireplace and Built-ins
Master Bedroom 
Level - SecondDescription - Owner's Suite
Office 
Level - Main
Save
Ask
Tour
Hide
Share
Exterior Features
Construction Details 
BrickFiber Cement
Exterior 
Fire PitRain Gutters
Lot Features 
Back YardCorner LotFront YardGentle SlopingIrregular LotSloped Down
Patio And Porch 
EnclosedFront PorchRear PorchScreened
Road Frontage 
Private Road
Roof 
Shingle
View 
NeighborhoodTrees/Woods
Waterview 
NeighborhoodTrees/Woods
Windows/Doors 
BlindsPlantation ShuttersWindow Coverings
Community Features
Association Amenities 
None
Association Fee 
$600.0
Association Fee Frequency 
Quarterly
Community Features 
CurbsNoneSuburban
Financing Terms Available 
CashConventionalVA Loan
Schools
School District
Unknown
Elementary School
Chapel Hill Carrboro - Charles and Lucile McDougle
Middle School
Chapel Hill Carrboro - Charles and Lucile McDougle
High School
Chapel Hill Carrboro - Chapel Hill High School
Listing courtesy of Maggie Martinez of GPS Homes Realty LLC


Listings that are marked with an icon are provided courtesy of the Triangle MLS, Inc. of North Carolina, Internet Data Exchange Database. Copyright 2026 Triangle MLS, Inc. of North Carolina. All rights reserved.

Last checked: 2026-11-21 10:23 PM UTC

Neighborhood & Commute
Source: Walkscore
Disclosure: Community information and market data powered by Constellation Data Labs. Information is deemed reliable but not guaranteed.
Save
Ask
Tour
Hide
Share