Save
Ask
Tour
Hide
Share
$1,395,000
5 Days On Site

441 Clearwater Lane
Roxboro, NC 27343

For Sale|Single Family Residence|Active
3
Beds
4
Total Baths
3
Full Baths
1
Partial Bath
2,467
SqFt
$565
/SqFt
2016
Built
Subdivision:
Hyco Lake
County:
Person
Call Now: 919-404-SHOW
Is this the listing for you? We can help make it yours.
919-404-SHOW
441 Clearwater Lane441 Clearwater Lane441 Clearwater Lane441 Clearwater Lane
Save
Ask
Tour
Hide
Share

Mortgage Calculator

Monthly Payment (Est.)

Enter an interest rate to see your estimated monthly payment.
Calculator powered by Showcase IDX, a Constellation1 Company. Copyright ©2026 Information is deemed reliable but not guaranteed.

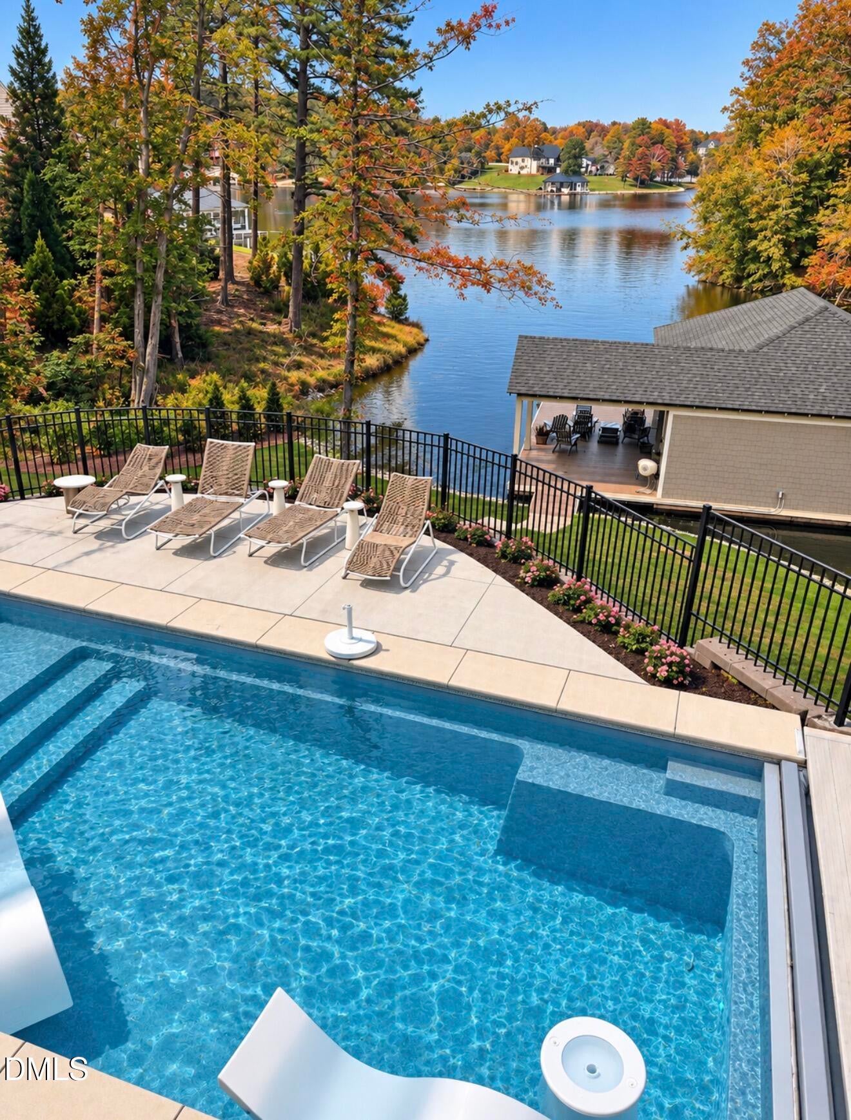
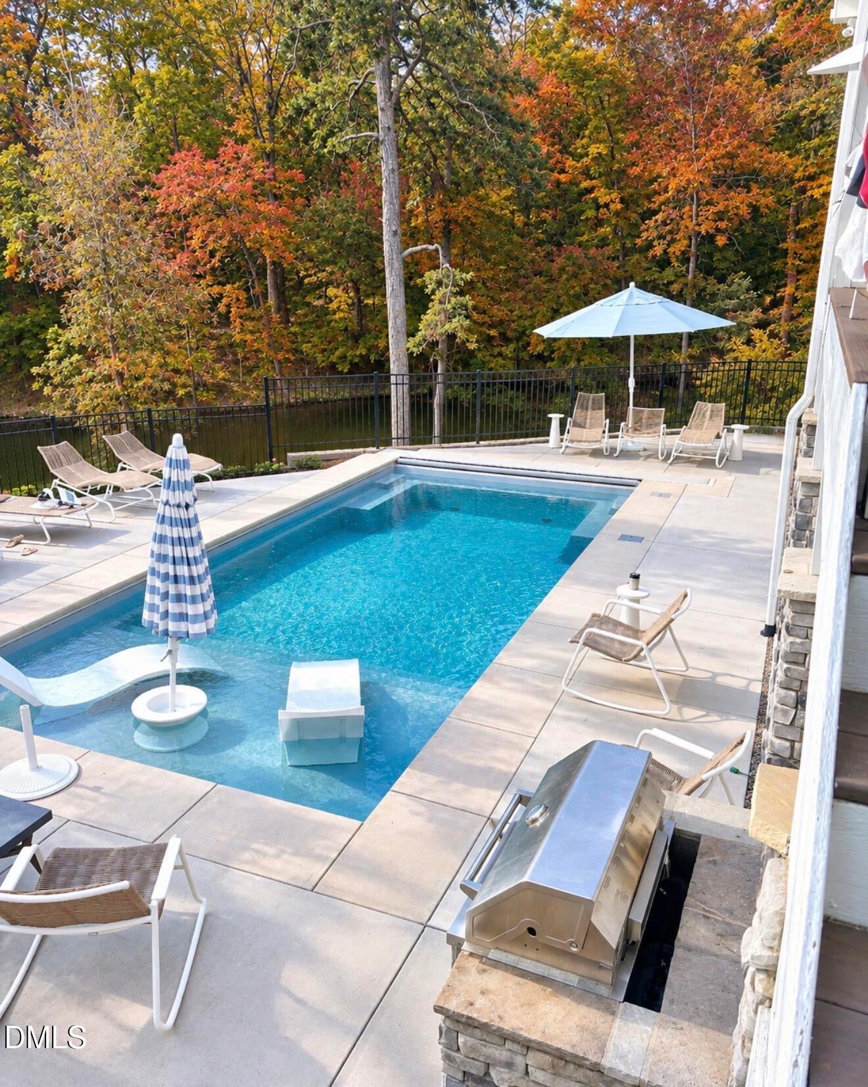
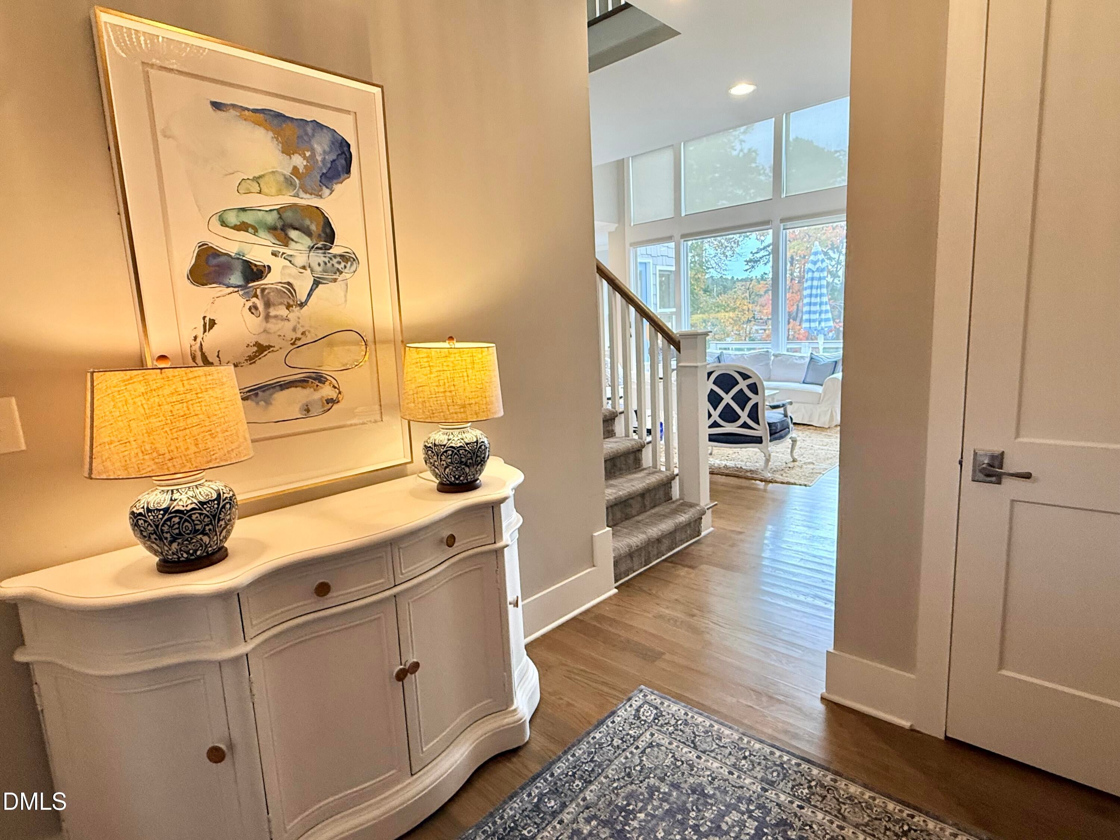
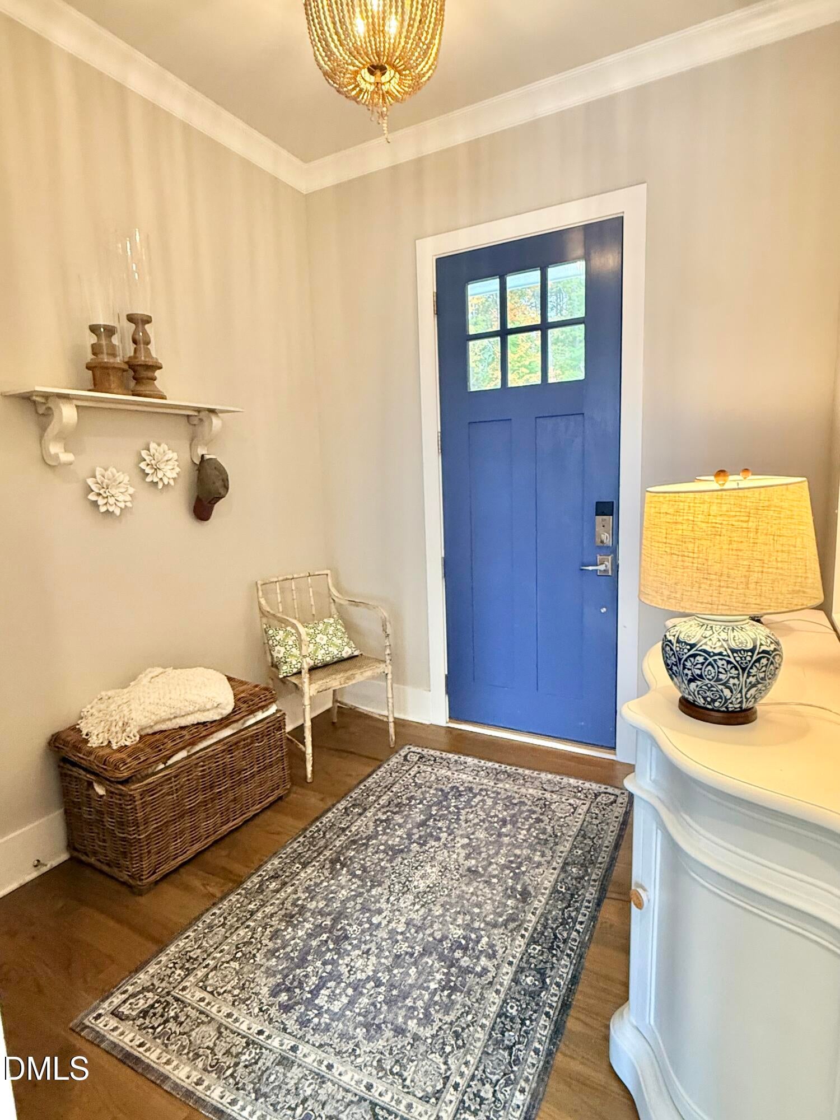
Discover an extraordinary lakefront escape, beautifully situated on 4.56 acres along the highly desirable northern side of Hyco Lake. Built in 2016, this exceptional residence offers a rare combination of architectural beauty, sophisticated interiors, and breathtaking views. From the moment you enter, soaring windows frame the spectacular lake views, filling the home with an abundance of natural light. The thoughtfully designed open floor plan creates an effortless flow between living spaces, while gorgeous hardwood floors throughout main level provide warmth and timeless elegance. Featuring three bedrooms, an additional guest room, and three-and-a-half bathrooms, this home offers generous accommodations designed for both intimate gatherings and entertaining family and friends. The outdoor living spaces are nothing short of spectacular. An expansive screened porch, complete with a beautiful fireplace, provides the perfect setting for year-round enjoyment. Spend sun-filled afternoons lounging beside the swimming pool, enjoy the convenience of an outdoor shower, or head down to your double-slip boathouse for endless days of boating and recreation on Hyco Lake. Every detail of this remarkable residence has been thoughtfully considered. Beautifully decorated with an exceptional eye for design, the home is being offered fully furnished, with all furniture, artwork, rugs, and lamps conveying. This extraordinary offering allows the next owner to step into a beautifully curated lakefront lifestyle without missing a beat. With 4.56 acres of privacy, magnificent water views, exceptional outdoor amenities, and a coveted northern lake location, this property offers a truly special opportunity.

Save
Ask
Tour
Hide
Share
Listing Snapshot
Price 
$1,395,000
Days On Site 
5 Days
Bedrooms 
3
Inside Area (SqFt) 
2,467 sqft
Total Baths 
4
Full Baths 
3
Partial Baths 
1
Lot Size 
4.56 Acres
Year Built 
2016
MLS Number 
10201396
Status 
Active
Property Tax 
$7,196.59
HOA/Condo/Coop Fees 
$83.33 monthly
Sq Ft Source 
N/A
Friends & Family
Recent Activity
6 days agoListing first seen on site
6 days agoListing updated with changes from the MLS
General Features
Acres 
4.56
Attached Garage 
Yes
Disclosures 
Seller Disclosure
Garage 
Yes
Garage Spaces 
1
Levels 
One and One Half
Parking 
AttachedGarageDrivewayParking Pad
Property Sub Type 
Single Family Residence
Security 
Smoke Detector(s)
Sewer 
Aerobic Septic
Special Circumstances 
Standard
SqFt Above 
2467
SqFt Total 
2467
Style 
Craftsman
Water Source 
Private
Interior Features
Appliances 
CooktopDryerDishwasherElectric CooktopFree-Standing RefrigeratorIce MakerMicrowaveOvenRefrigeratorRange HoodStainless Steel Appliance(s)WasherWine CoolerWasher/Dryer
Basement 
Crawl Space
Cooling 
Central Air
Fireplace 
Yes
Fireplace Features 
Glass DoorsLiving RoomMasonryOutsideRaised HearthStone
Flooring 
CarpetHardwoodTileWood
Heating 
Fireplace(s)Heat PumpPropane
Interior 
Breakfast BarBuilt-in FeaturesCathedral Ceiling(s)Ceiling Fan(s)ChandelierCrown MoldingDouble VanityEat-in KitchenHigh CeilingsKitchen IslandOpen FloorplanRecessed LightingStone CountersVaulted Ceiling(s)Walk-In Closet(s)High Speed Internet
Laundry Features 
Electric Dryer HookupInsideLaundry RoomMain LevelWasher Hookup
Main Level Bedrooms 
1
Master Bedroom 
Level - Main
Save
Ask
Tour
Hide
Share
Exterior Features
Construction Details 
Board & Batten SidingFiber CementShake SidingStoneVertical Siding
Exterior 
Built-in BarbecueBarbecueBoat SlipDockGas GrillOutdoor GrillOutdoor KitchenOutdoor ShowerPrivate YardRain Gutters
Fencing 
Back YardFencedGatePartial
Frontage 
LakefrontWaterfront
Lot Features 
Back YardGentle SlopingLandscapedPrivateSlopedViewsWaterfront
Other Structures 
Outdoor Kitchen
Patio And Porch 
CoveredDeckEnclosedFront PorchPatioPorchScreened
Pool Features 
AssociationCommunityFencedHeatedIn GroundOutdoor PoolPool CoverPrivate
Private Pool 
Yes
Road Frontage 
Private Road
Roof 
Shingle
View 
ForestLakeTrees/WoodsWater
Waterfront 
Yes
Waterfront Features 
LakeLake FrontLake PrivilegesSeawallWaterfront
Waterview 
ForestLakeTrees/WoodsWater
Community Features
Association Amenities 
Pool
Association Fee 
$1000.0
Association Fee Frequency 
Annually
Community Features 
Pool
Financing Terms Available 
CashConventional
Roads 
AsphaltGravel
Schools
School District
Unknown
Elementary School
Person - Woodland Elementary
Middle School
Person - Northern Middle
High School
Person - Person High
Listing courtesy of Gay Poindexter of RE/MAX Premier Realty


Listings that are marked with an icon are provided courtesy of the Triangle MLS, Inc. of North Carolina, Internet Data Exchange Database. Copyright 2026 Triangle MLS, Inc. of North Carolina. All rights reserved.

Last checked: 2026-11-08 05:21 PM UTC

Neighborhood & Commute
Source: Walkscore
Disclosure: Community information and market data powered by Constellation Data Labs. Information is deemed reliable but not guaranteed.
Save
Ask
Tour
Hide
Share