Save
Ask
Tour
Hide
Share
$424,990
4 Days On Site

2525 Quarry Road
Rolesville, NC 27571

For Sale|Single Family Residence|Active
4
Beds
3
Total Baths
2
Full Baths
1
Partial Bath
2,279
SqFt
$186
/SqFt
2026
Built
Subdivision:
The Point
County:
Wake
Call Now: 919-404-SHOW
Is this the listing for you? We can help make it yours.
919-404-SHOW
2525 Quarry Road2525 Quarry Road2525 Quarry Road2525 Quarry Road
Save
Ask
Tour
Hide
Share

Mortgage Calculator

Monthly Payment (Est.)

Enter an interest rate to see your estimated monthly payment.
Calculator powered by Showcase IDX, a Constellation1 Company. Copyright ©2026 Information is deemed reliable but not guaranteed.

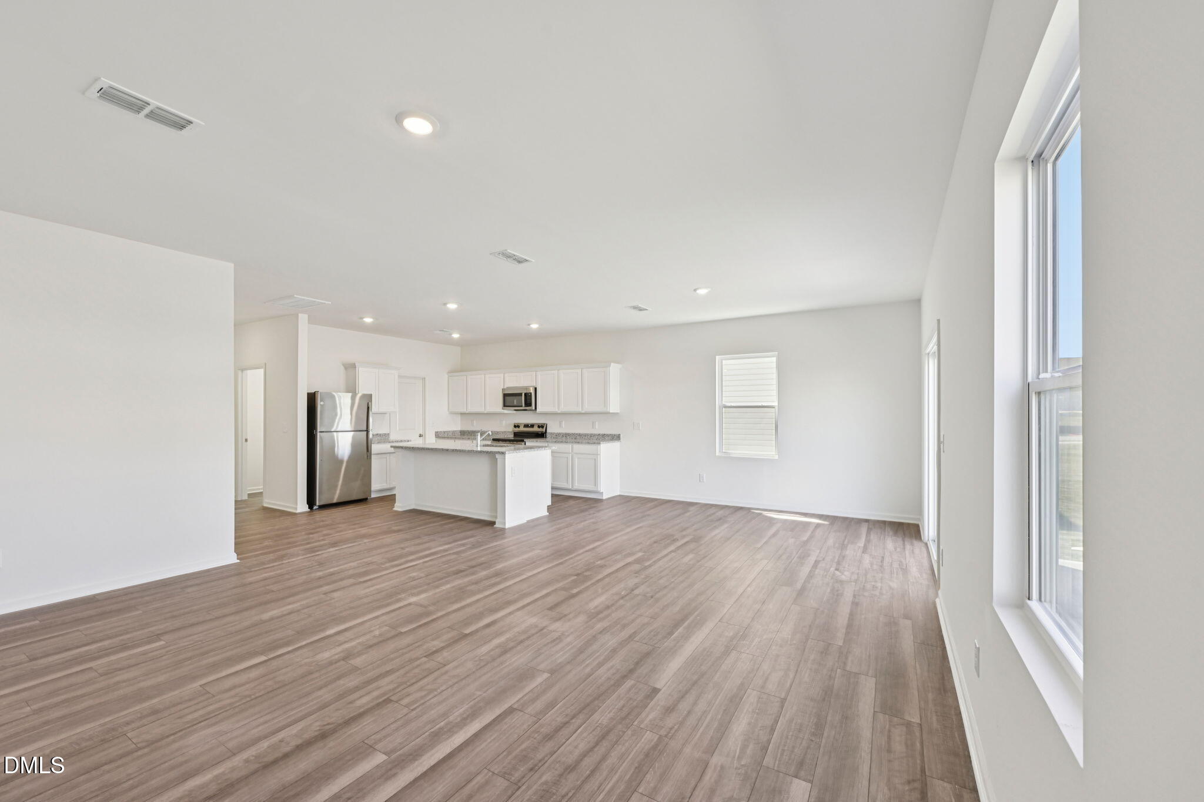
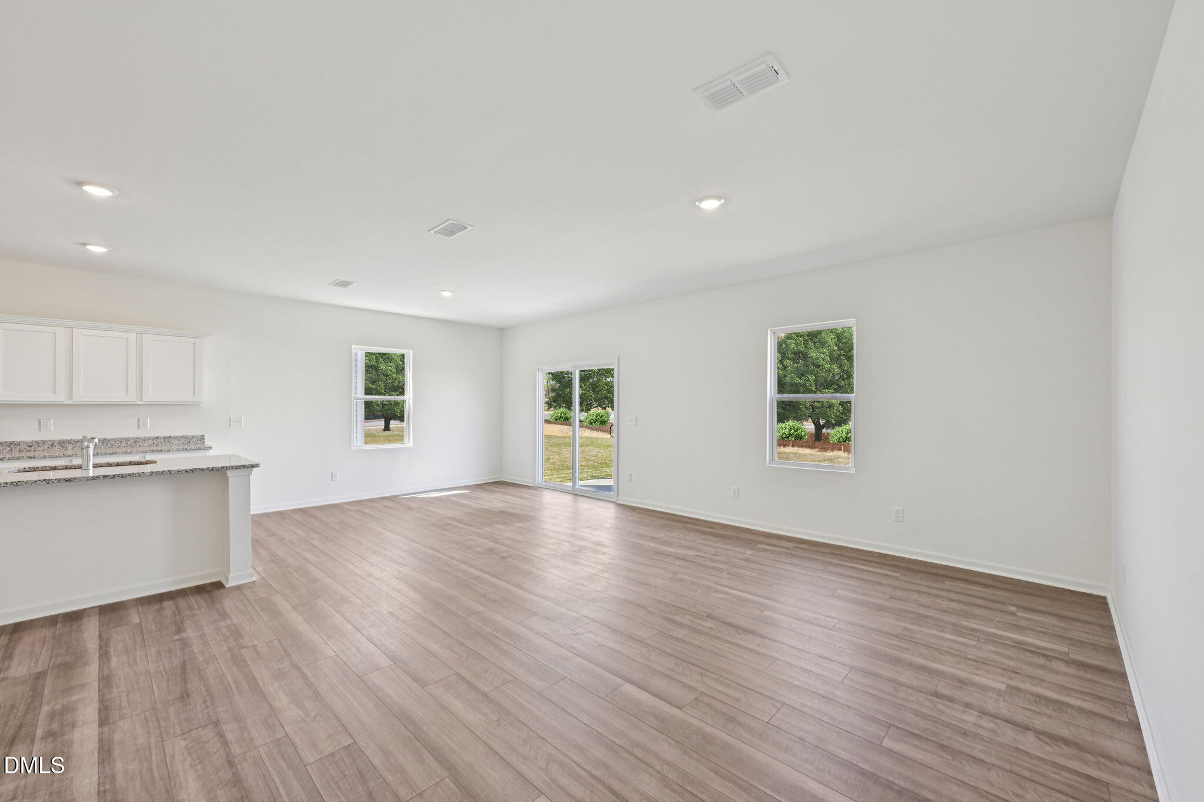
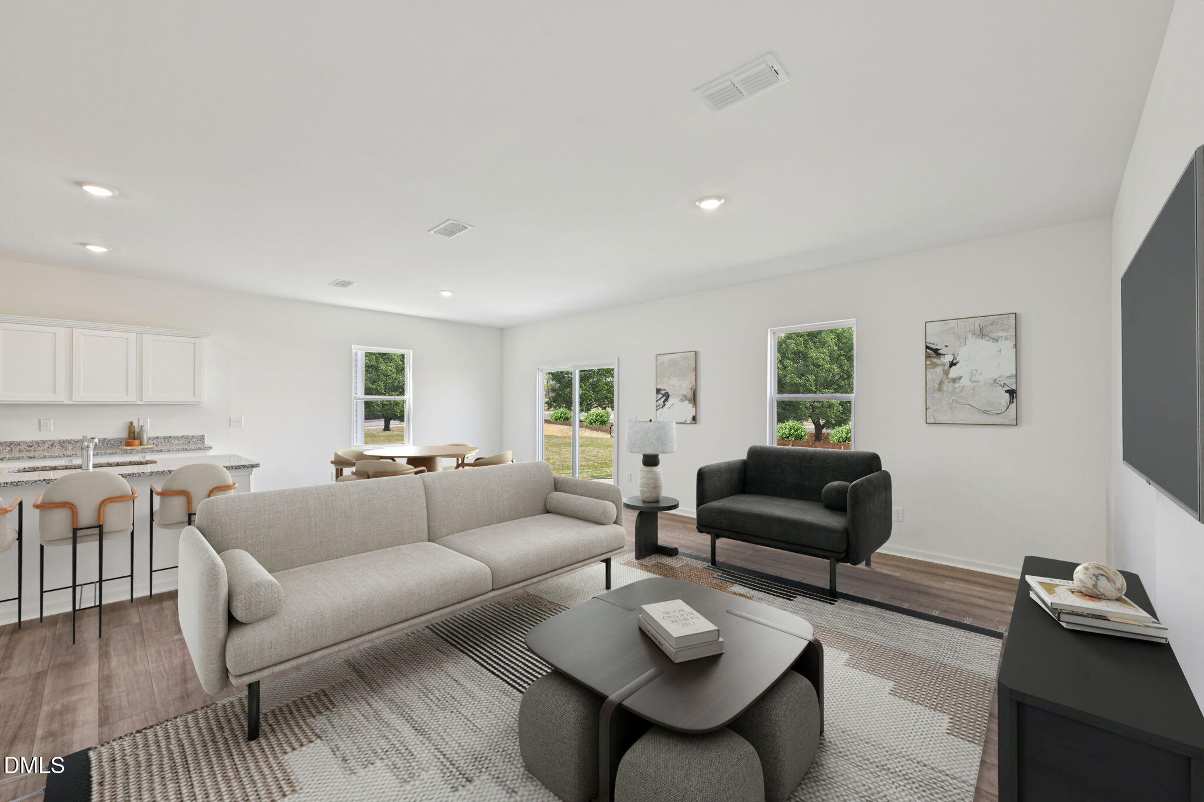
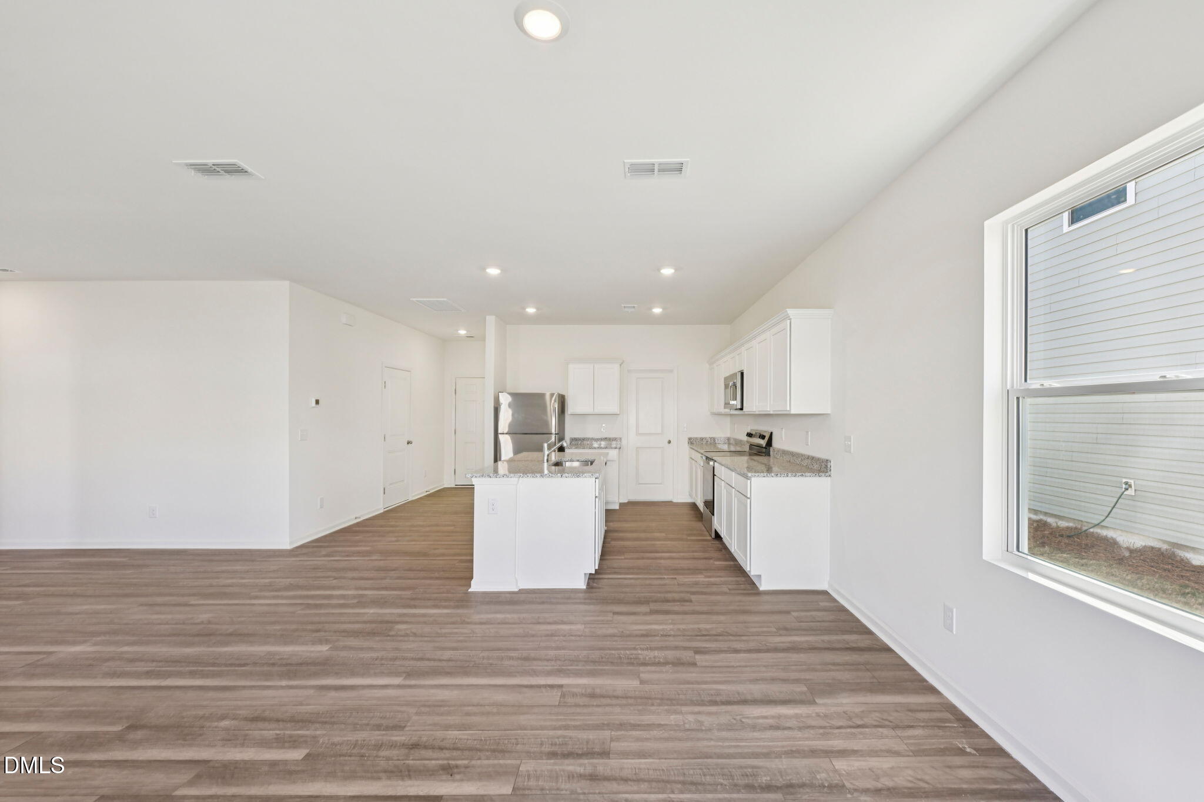
The open-concept kitchen, dining, and living areas provide the perfect backdrop for everyday moments and special gatherings. Private study downstairs that is perfect for working from home or a potential guest room. The kitchen is equipped with a spacious island, granite countertops, a walk-in pantry, and brand-new stainless steel appliances. Appliance package included with Fridge, Washer, and Dryer! Upstairs, the loft offers additional flexible space, ideal for a movie room, play area, or study nook. The owner's suite serves as a private retreat with a generous walk-in closet and an in-suite bath featuring a walk in shower and granite counters. Three additional bedrooms, each with ample storage, and a conveniently located laundry room complete the second floor. Located in The Point, just off US-401, the Supernova provides easy access to I-540, Raleigh, and Wake Forest. This vibrant master-planned community includes resort-style amenities such as a pool, clubhouse, fitness center, dog park, playgrounds, and scenic walking trails. Photos are representative only and may not be of actual home. Features, colors, and finishes may vary in actual home.

Save
Ask
Tour
Hide
Share
Listing Snapshot
Price 
$424,990
Days On Site 
4 Days
Bedrooms 
4
Inside Area (SqFt) 
2,279 sqft
Total Baths 
3
Full Baths 
2
Partial Baths 
1
Lot Size 
0.1435 Acres
Year Built 
2026
MLS Number 
10201381
Status 
Active
Property Tax 
N/A
HOA/Condo/Coop Fees 
$314 Semi-Annually
Sq Ft Source 
N/A
Friends & Family
Recent Activity
5 days agoListing first seen on site
5 days agoListing updated with changes from the MLS
General Features
Acres 
0.1435
Attached Garage 
Yes
Foundation 
Concrete PerimeterSlab
Garage 
Yes
Garage Spaces 
2
Levels 
Two
Parking 
AttachedGarageConcreteDriveway
Property Condition 
New Construction
Property Sub Type 
Single Family Residence
Security 
Smoke Detector(s)
Sewer 
Public Sewer
Special Circumstances 
Standard
SqFt Above 
2279
SqFt Total 
2279
Style 
Traditional
Utilities 
Electricity ConnectedSewer ConnectedWater Connected
Water Source 
Public
Zoning 
R&PUD
Interior Features
Appliances 
DryerDishwasherElectric RangeElectric Water HeaterFree-Standing Electric RangeFree-Standing RefrigeratorFree-Standing RangeMicrowaveRangeRefrigeratorStainless Steel Appliance(s)WasherWasher/Dryer
Cooling 
Central AirElectric
Flooring 
CarpetWoodVinyl
Heating 
Electric
Interior 
Granite CountersKitchen IslandOpen FloorplanPantryRecessed LightingStone CountersWalk-In Closet(s)High Speed Internet
Laundry Features 
Electric Dryer HookupInsideLower LevelLaundry RoomWasher Hookup
Window Features 
Low Emissivity Windows
Master Bedroom 
Level - Second
Save
Ask
Tour
Hide
Share
Exterior Features
Construction Details 
Board & Batten SidingBrickStoneVertical SidingVinyl Siding
Exterior 
Rain Gutters
Patio And Porch 
Front PorchPatio
Roof 
Shingle
Windows/Doors 
Low Emissivity Windows
Community Features
Association Amenities 
ClubhouseDog ParkFitness CenterGame RoomMaintenance GroundsManagementParkPlaygroundPoolTrail(s)
Association Fee 
$314.0
Association Fee Frequency 
Semi-Annually
Community Features 
CurbsClubhouseFitness CenterLakeParkPlaygroundPoolSuburbanStreet LightsSidewalks
Financing Terms Available 
1031 ExchangeCashConventionalFHAUSDA LoanVA Loan
Schools
School District
Unknown
Elementary School
Wake - Rolesville Elementary
Middle School
Wake - Rolesville Middle School
High School
Wake - Rolesville High School
Listing courtesy of Griffin Link of Starlight Homes NC LLC


Listings that are marked with an icon are provided courtesy of the Triangle MLS, Inc. of North Carolina, Internet Data Exchange Database. Copyright 2026 Triangle MLS, Inc. of North Carolina. All rights reserved.

Last checked: 2026-11-07 04:21 PM UTC

Neighborhood & Commute
Source: Walkscore
Disclosure: Community information and market data powered by Constellation Data Labs. Information is deemed reliable but not guaranteed.
Save
Ask
Tour
Hide
Share