
Save
Ask
Tour
Hide
$645,000
10 Days On Site
1316 Brigham RoadChapel Hill, NC 27517
For Sale|Single Family Residence|Active
4
Beds
3
Total Baths
3
Full Baths
2,540
SqFt
$254
/SqFt
1971
Built
Subdivision:
Briarcliff
County:
Orange
Call Now: 919-404-SHOW
Is this the listing for you? We can help make it yours.
919-404-SHOW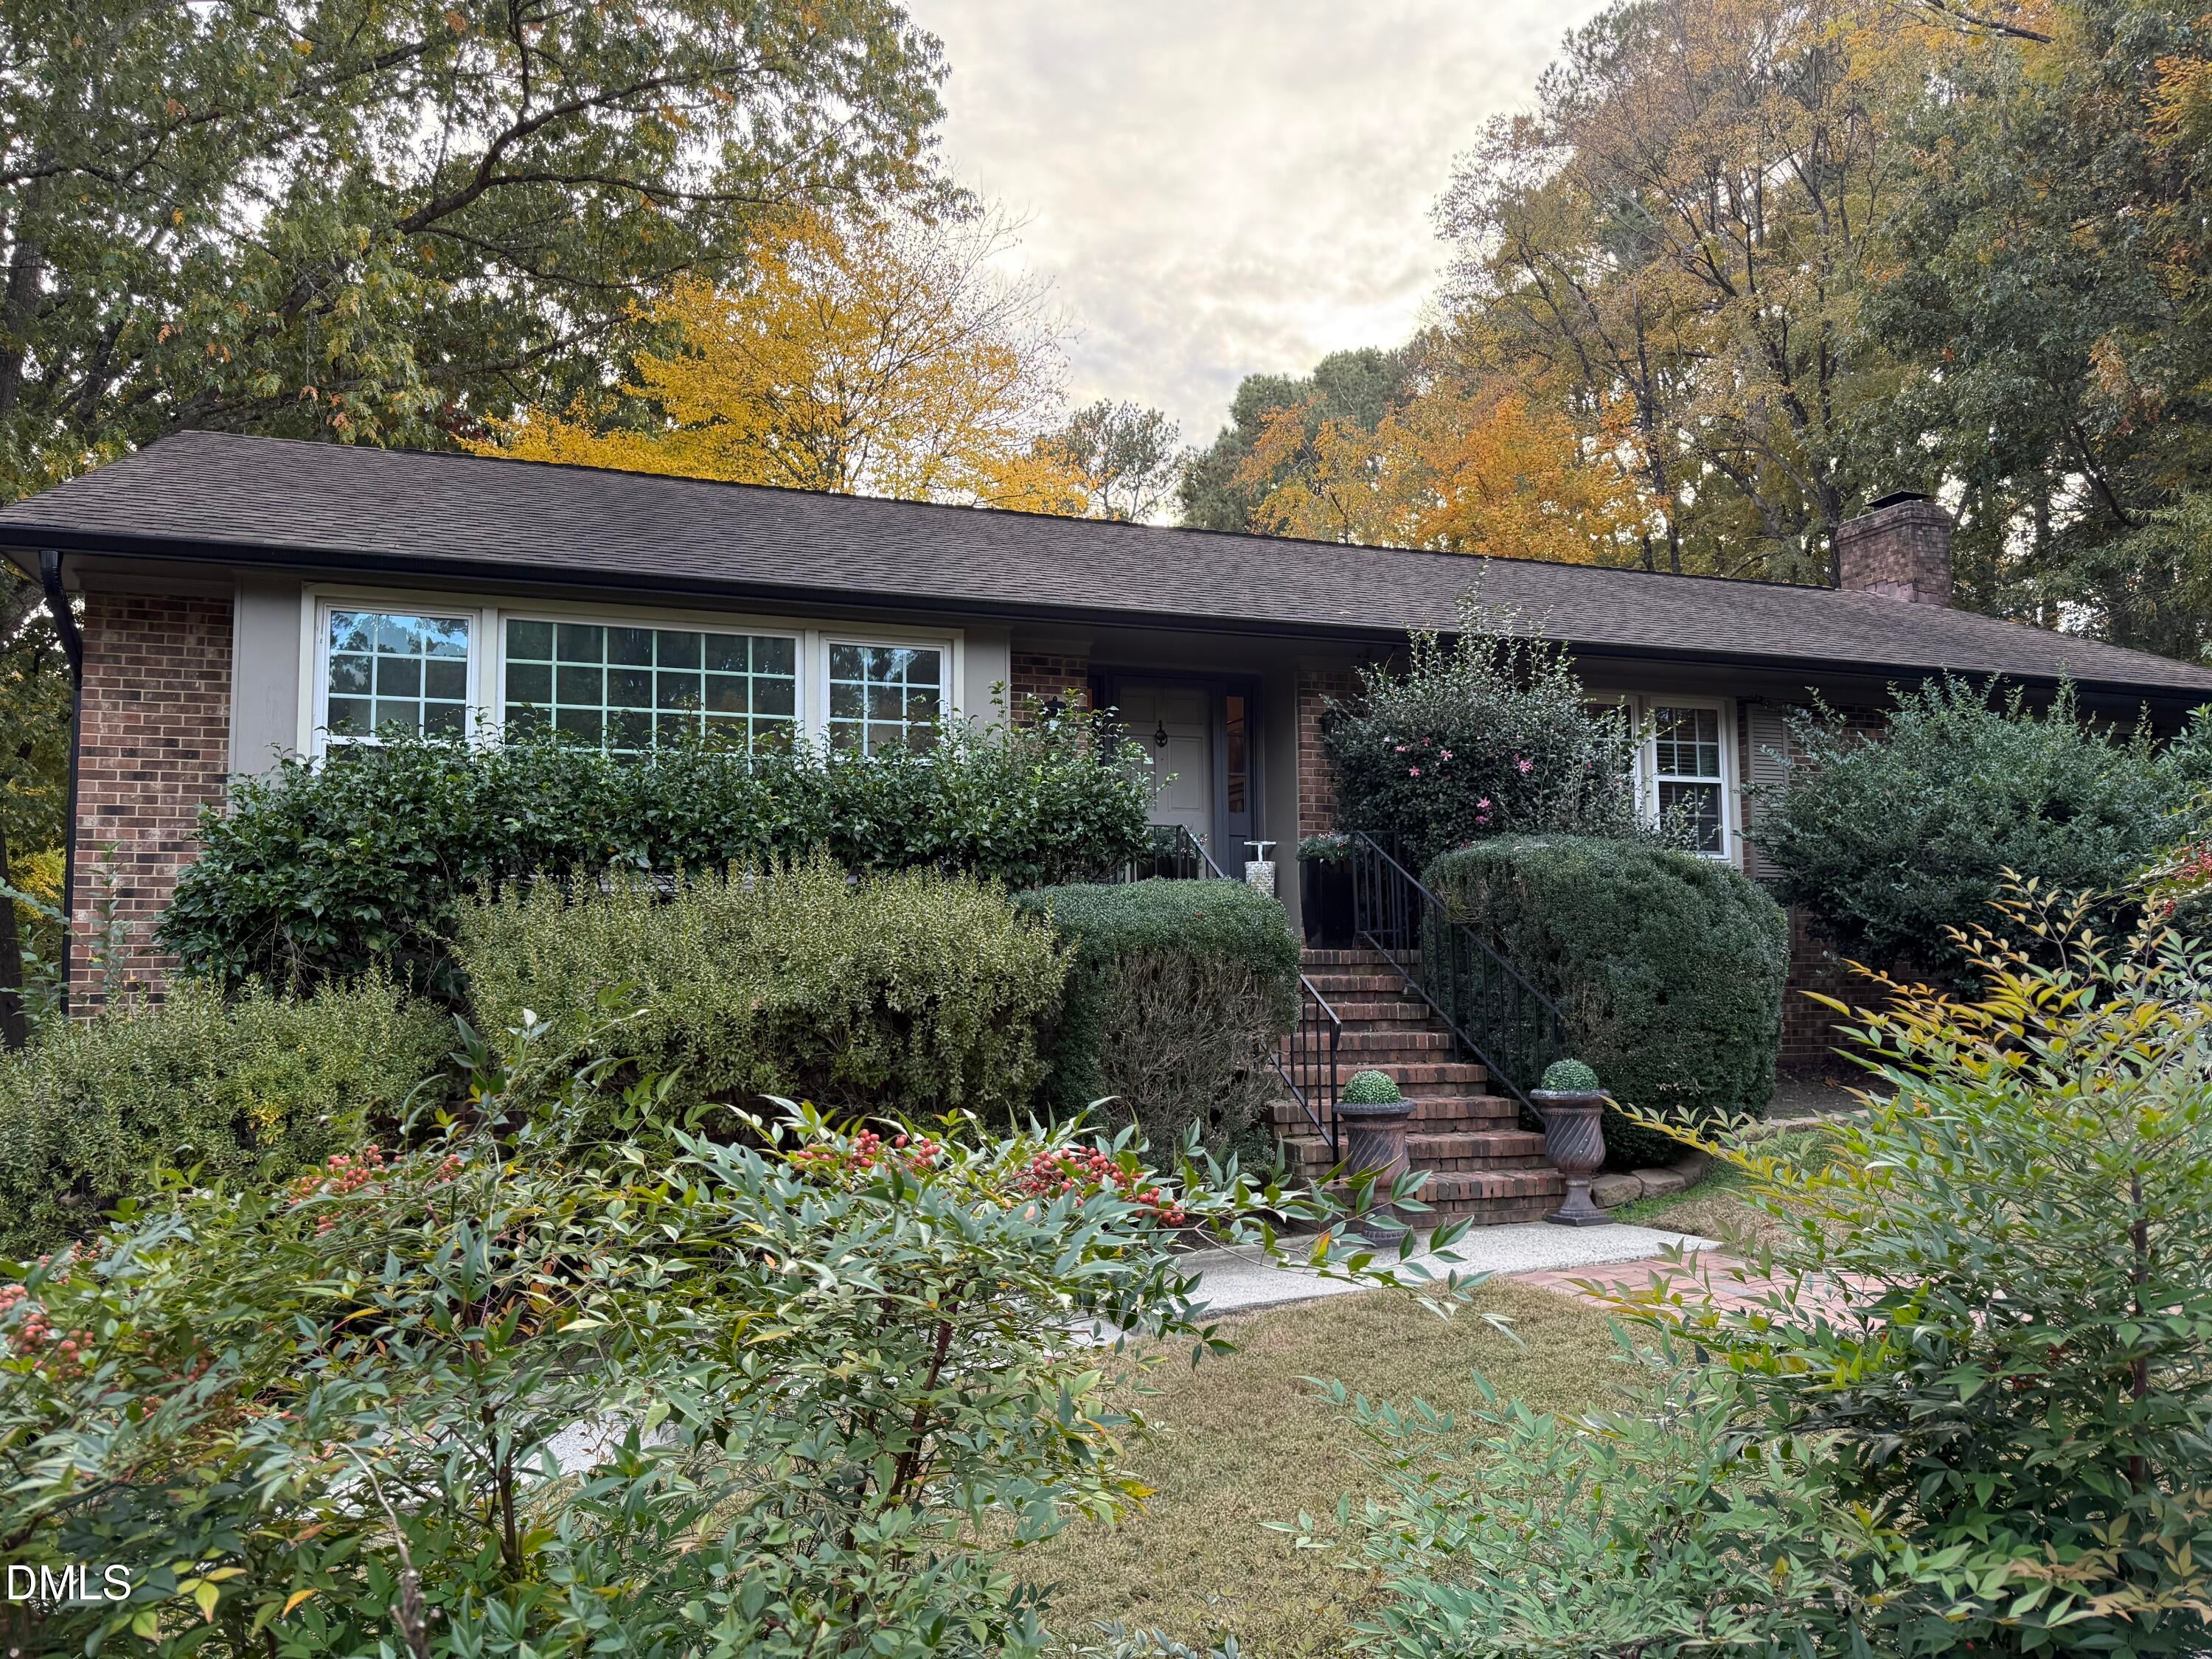
Save
Ask
Tour
Hide
Mortgage Calculator
Monthly Payment (Est.)
Enter an interest rate to see your estimated monthly payment.Calculator powered by Showcase IDX, a Constellation1 Company. Copyright ©2026 Information is deemed reliable but not guaranteed.
Great location House can be multigenerational with the basement which includes a bedroom, full bath and spacious living area with fireplace. Upstairs has 3 generous sized bedrooms with 2 full baths. New energy windows installed, HVAC 5 years old with whole house filter. Large lot which can easily entertain an ADU. Great dog friendly neighborhood.
Save
Ask
Tour
Hide
Listing Snapshot
Price
$645,000
Days On Site
10 Days
Bedrooms
4
Inside Area (SqFt)
2,540 sqft
Total Baths
3
Full Baths
3
Partial Baths
N/A
Lot Size
0.35 Acres
Year Built
1971
MLS Number
10201364
Status
Active
Property Tax
$8,447.76
HOA/Condo/Coop Fees
N/A
Sq Ft Source
N/A
Friends & Family
Recent Activity
| 2 weeks ago | Listing first seen on site | |
| 2 weeks ago | Listing updated with changes from the MLS |
General Features
Acres
0.35
Attached Garage
Yes
Disclosures
Lead Based PaintSeller Disclosure
Foundation
Brick/MortarCombination
Garage
Yes
Garage Spaces
2
Levels
Two
Parking
AttachedGarageDrivewayGarage Faces SideOn Street
Parking Spaces
4
Property Sub Type
Single Family Residence
Sewer
Public Sewer
SqFt Above
1690
SqFt Below
850
SqFt Total
2540
Style
A-FrameRanchTraditional
Water Source
Public
Zoning
R-1
Interior Features
Basement
ConcreteExterior EntryFinishedFullInterior EntrySump PumpWalk-Out AccessWalk-Up Access
Cooling
Central AirCeiling Fan(s)Gas
Flooring
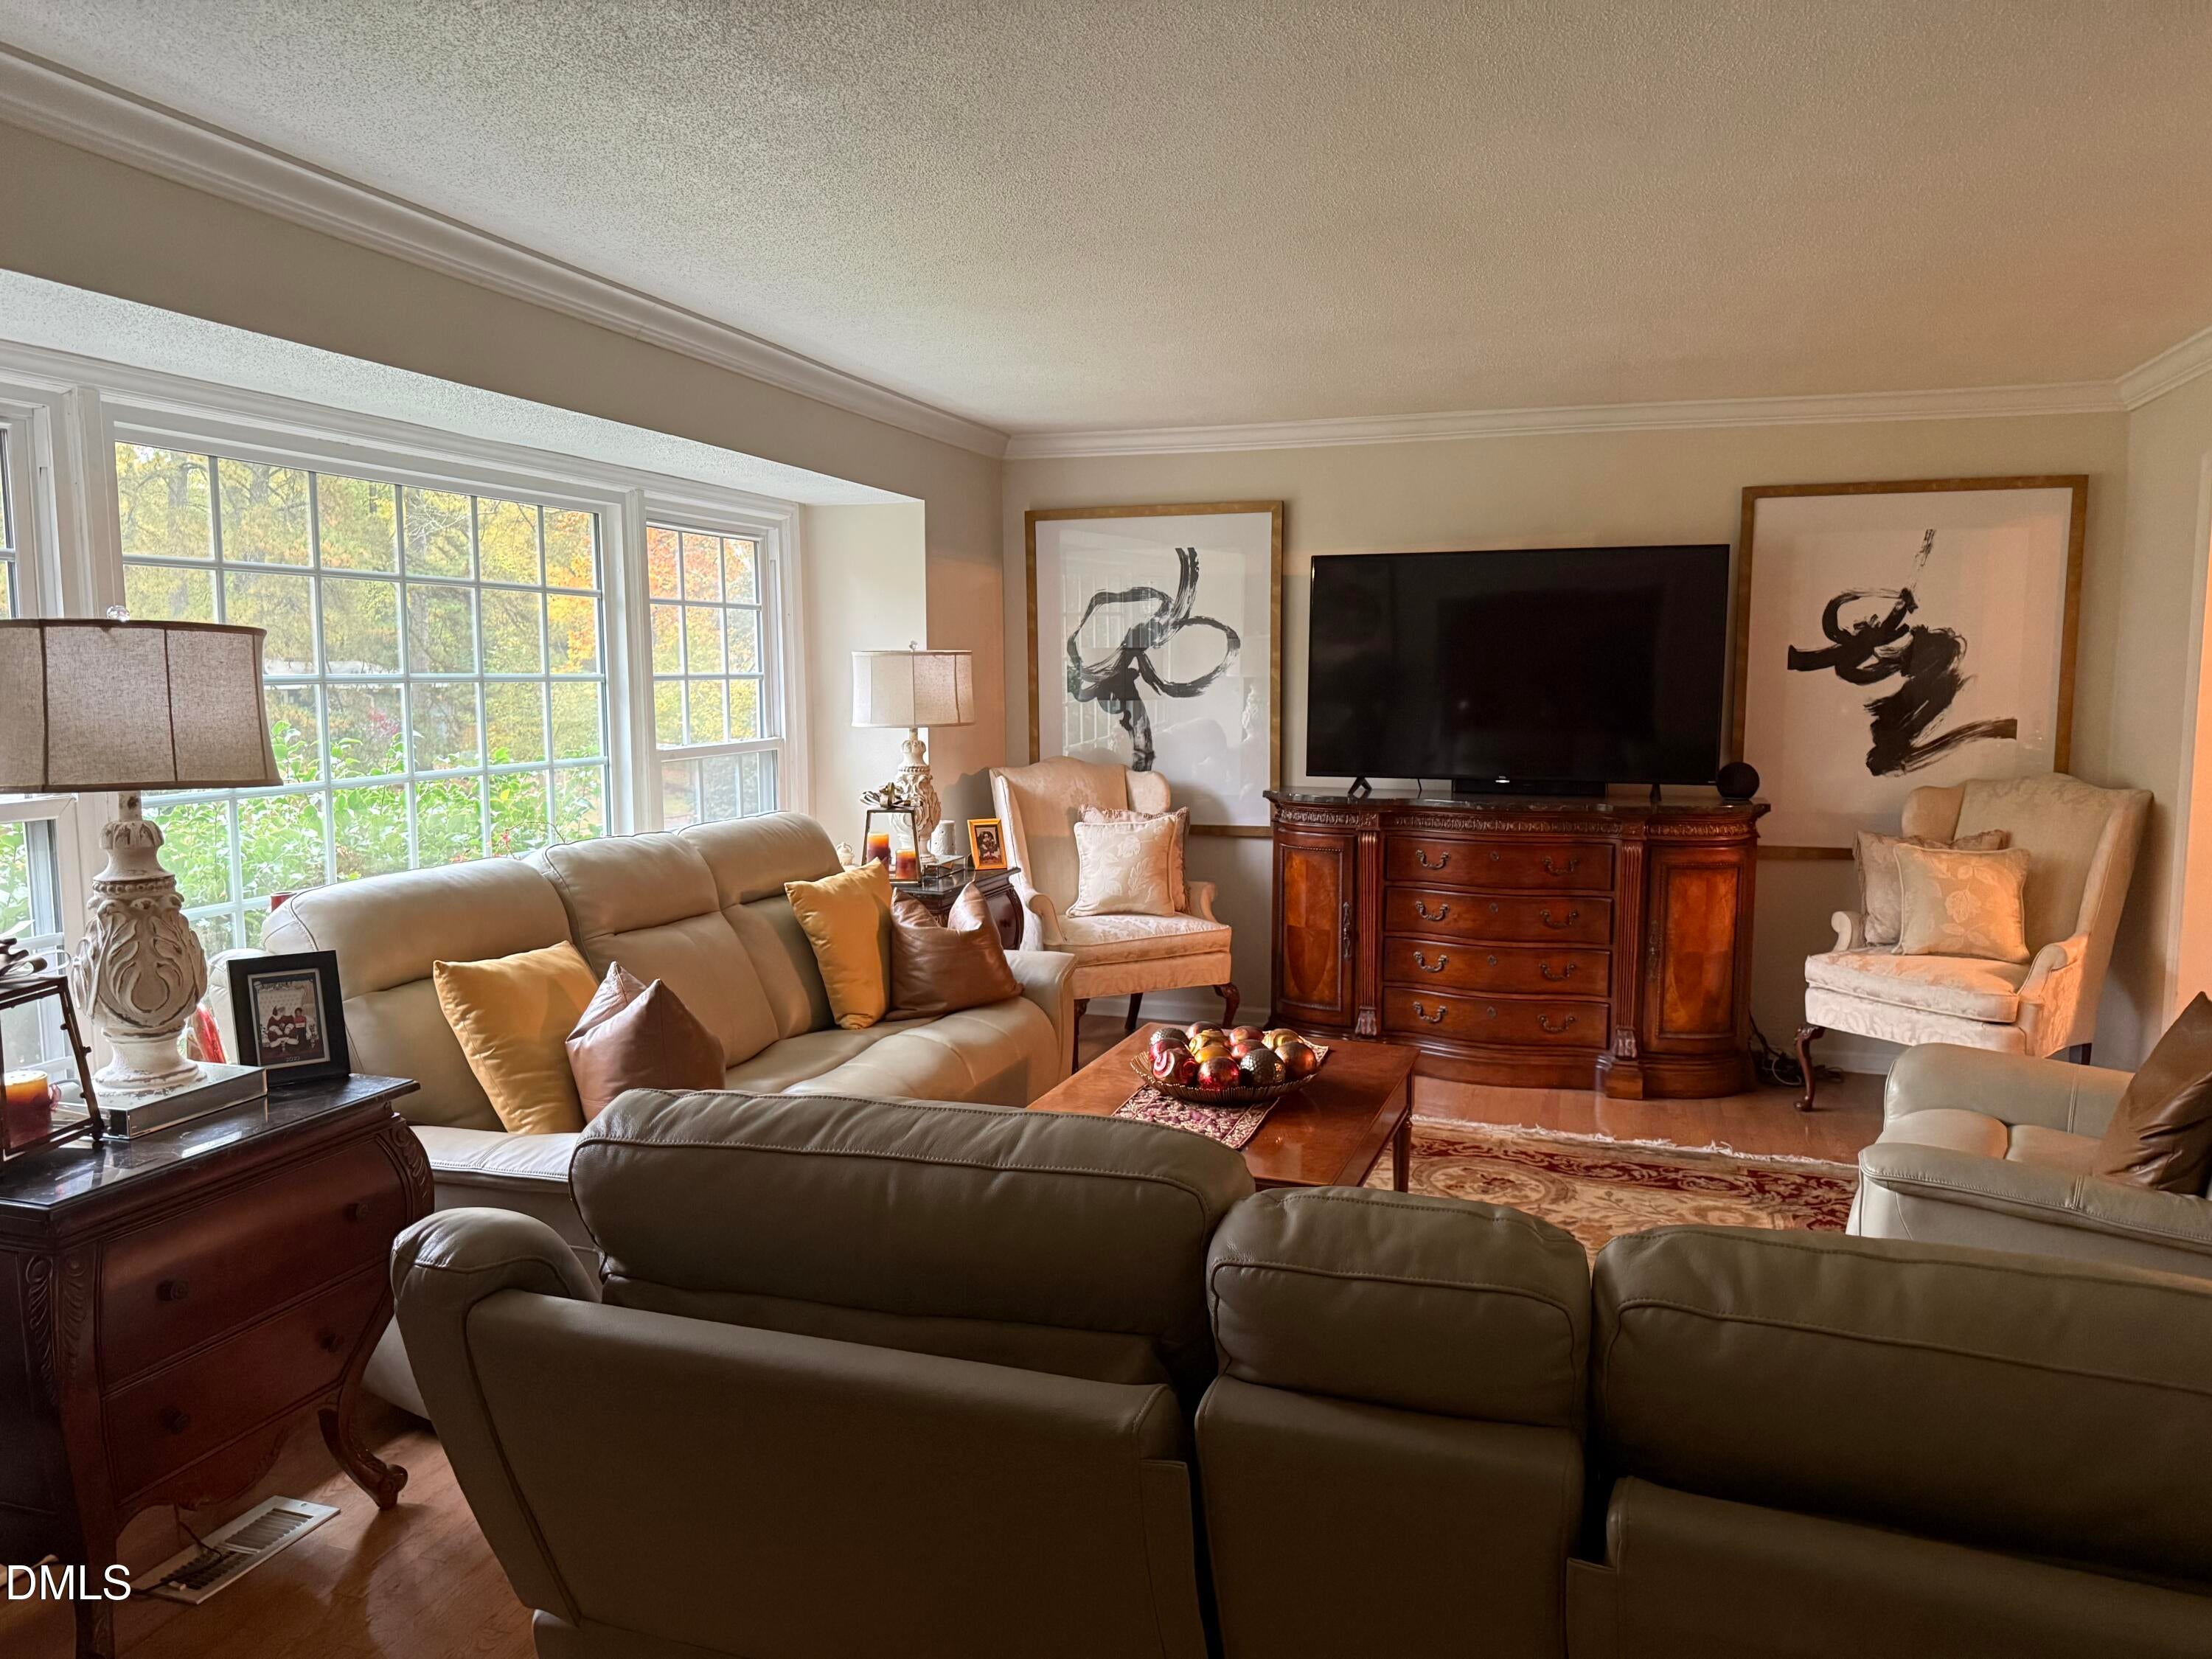
CarpetCeramic TileHardwoodLaminate
Heating
CentralFireplace(s)Forced AirNatural Gas
Interior
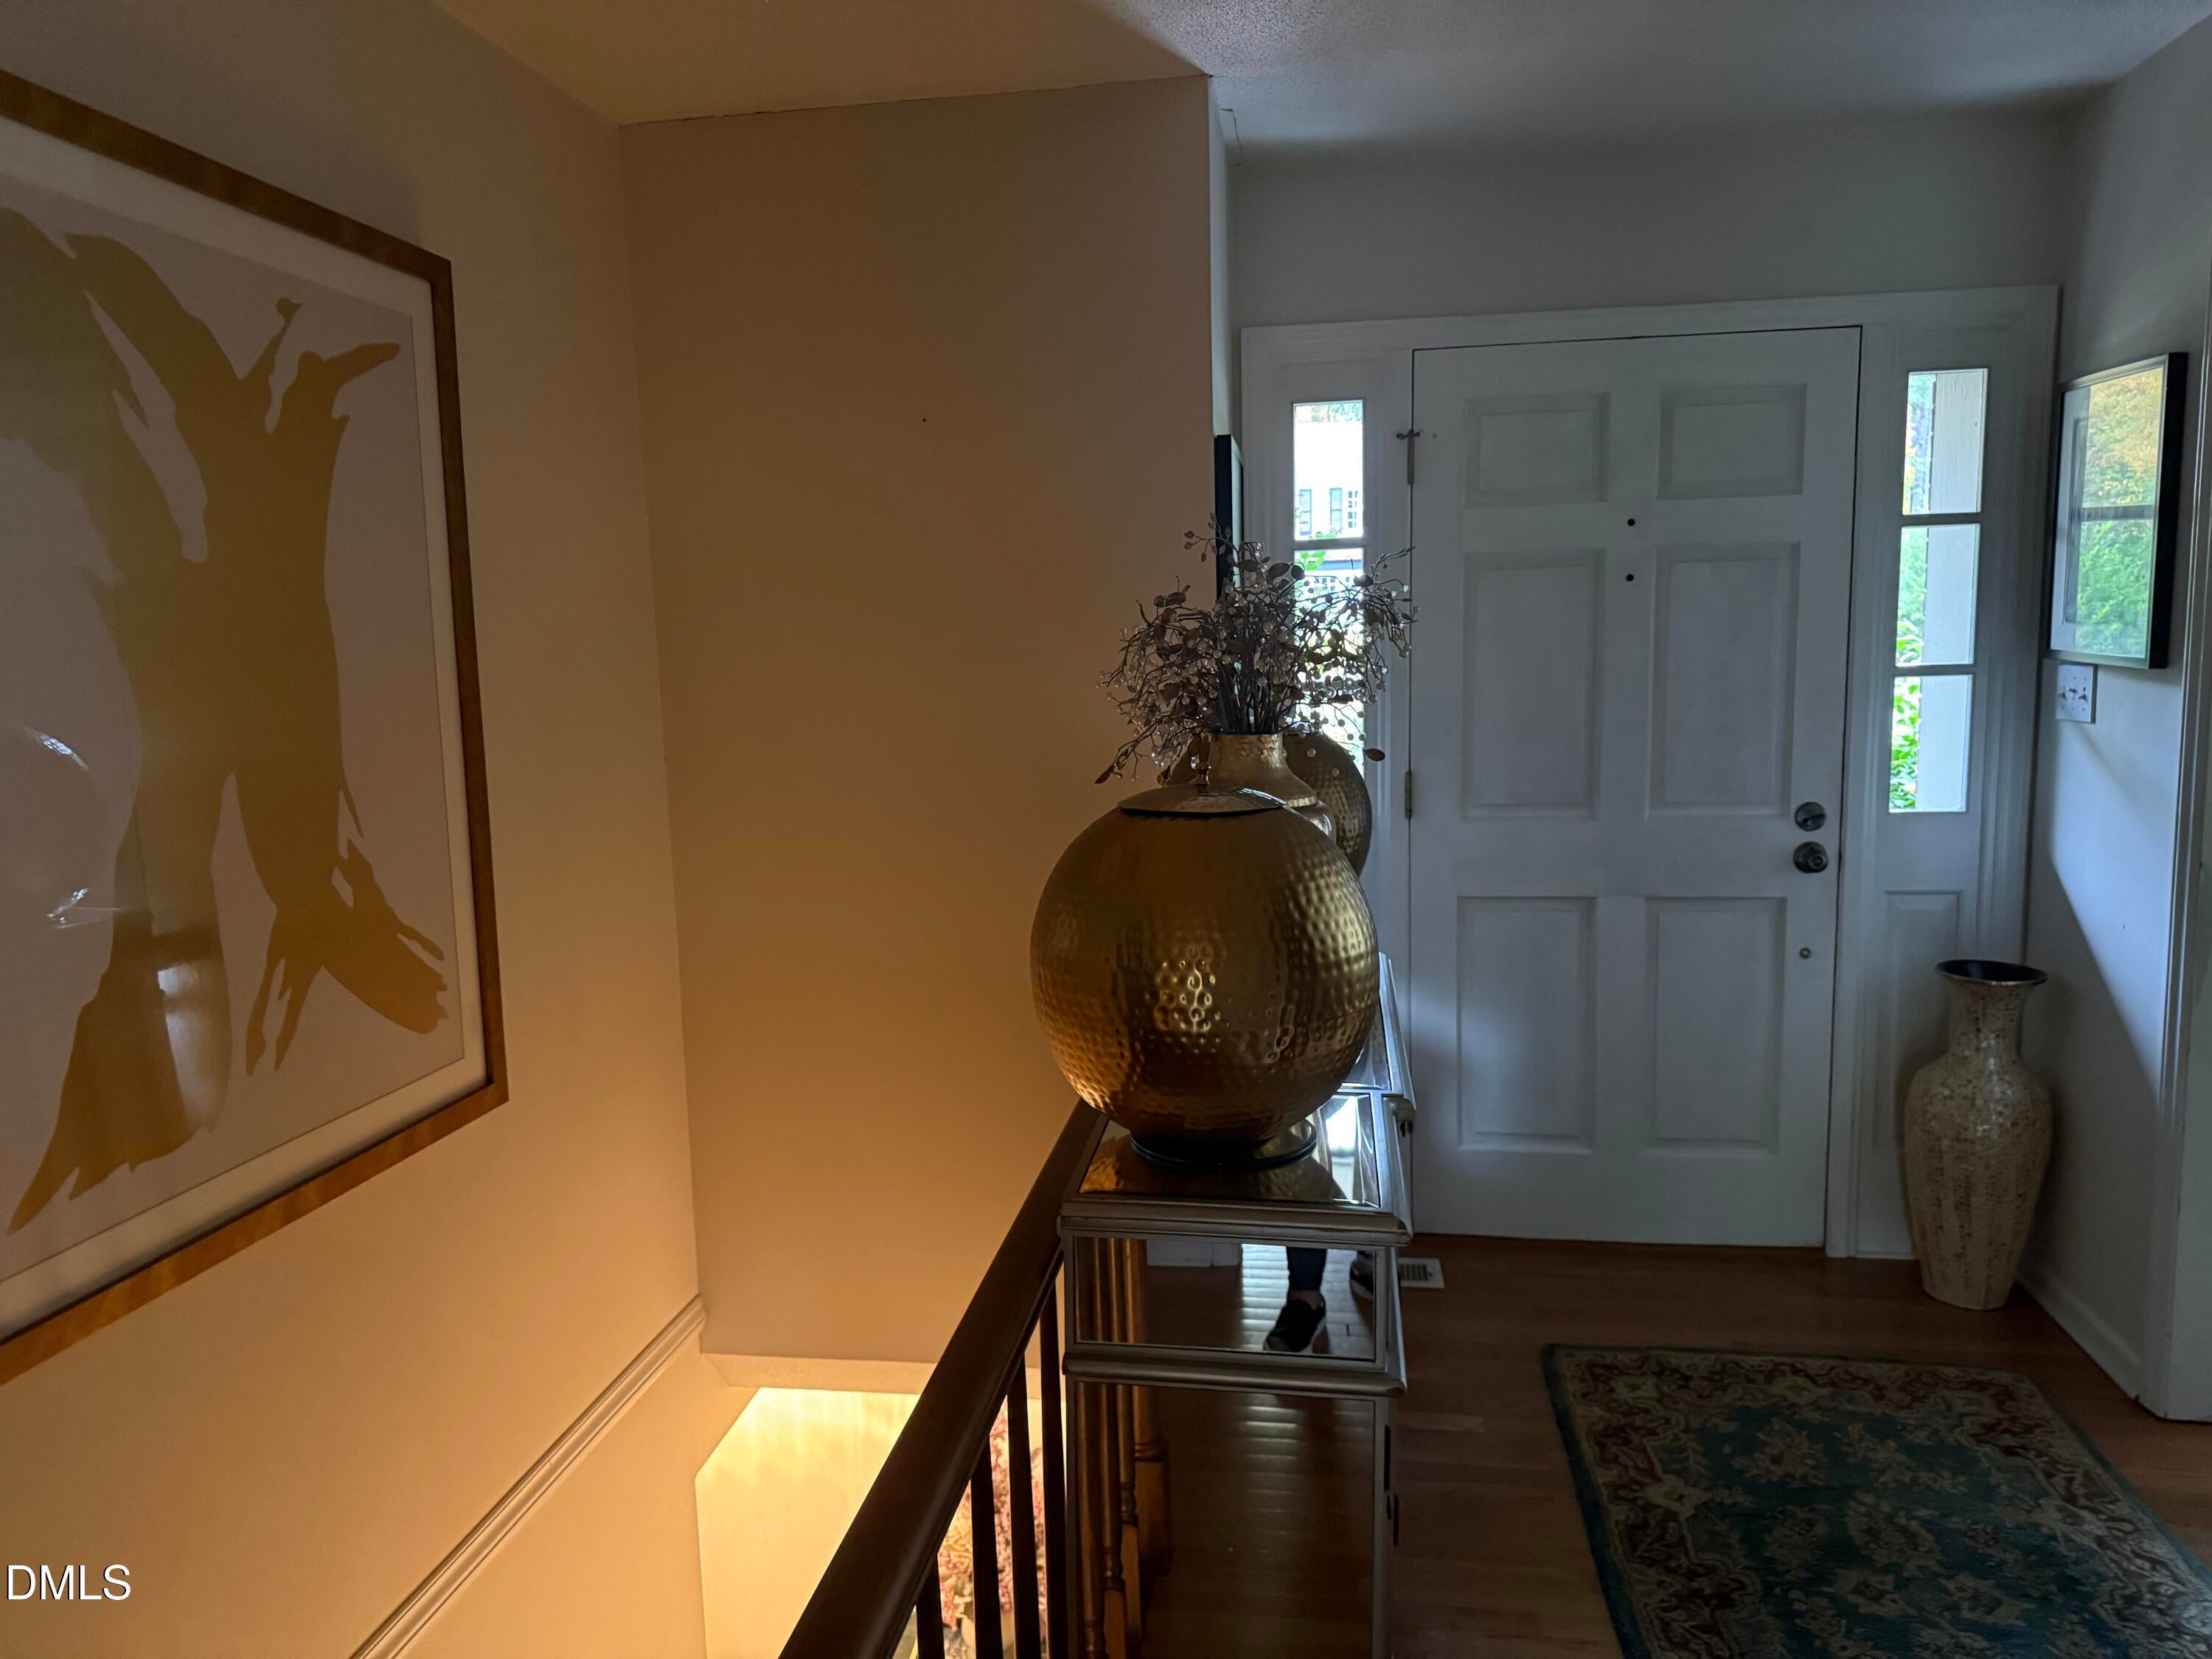
Ceiling Fan(s)Crown MoldingEntrance FoyerEat-in KitchenHis and Hers ClosetsPantryRecessed LightingIn-Law FloorplanHigh Speed Internet
Laundry Features
In Basement
Main Level Bedrooms
3
Window Features
BlindsInsulated Windows
Bedroom 2
Level - Main
Bedroom 3
Level - Main
Bedroom 4
Level - Basement
Breakfast Room
Level - Main
Dining Room
Level - Main
Family Room
Level - Basement
Kitchen
Level - Main
Living Room
Level - Main
Master Bedroom
Level - Main
Save
Ask
Tour
Hide
Exterior Features
Construction Details
Brick
Exterior
Private Entrance
Fencing
Fenced
Patio And Porch
CoveredDeck
Roof
Shingle
Windows/Doors
BlindsInsulated Windows
Community Features
Community Features
Pool
Financing Terms Available
CashConventional
Roads
Paved
Schools
School District
Unknown
Elementary School
Chapel Hill Carrboro - Ephesus Road Elementary Sch
Middle School
Chapel Hill Carrboro - Guy B Phillips Middle Schoo
High School
Chapel Hill Carrboro - East Chapel Hill High Schoo
Listing courtesy of Hilda Eubanks of Brokers United Realty

Listings that are marked with an icon are provided courtesy of the Triangle MLS, Inc. of North Carolina, Internet Data Exchange Database. Copyright 2026 Triangle MLS, Inc. of North Carolina. All rights reserved.
Last checked: 2026-11-13 12:02 PM UTC
Listings that are marked with an icon are provided courtesy of the Triangle MLS, Inc. of North Carolina, Internet Data Exchange Database. Copyright 2026 Triangle MLS, Inc. of North Carolina. All rights reserved.
Last checked: 2026-11-13 12:02 PM UTC
Neighborhood & Commute
Source: Walkscore
Disclosure: Community information and market data powered by Constellation Data Labs. Information is deemed reliable but not guaranteed.
Save
Ask
Tour
Hide