
6333 Overhills RoadSpring Lake, NC 28390
Mortgage Calculator
Monthly Payment (Est.)
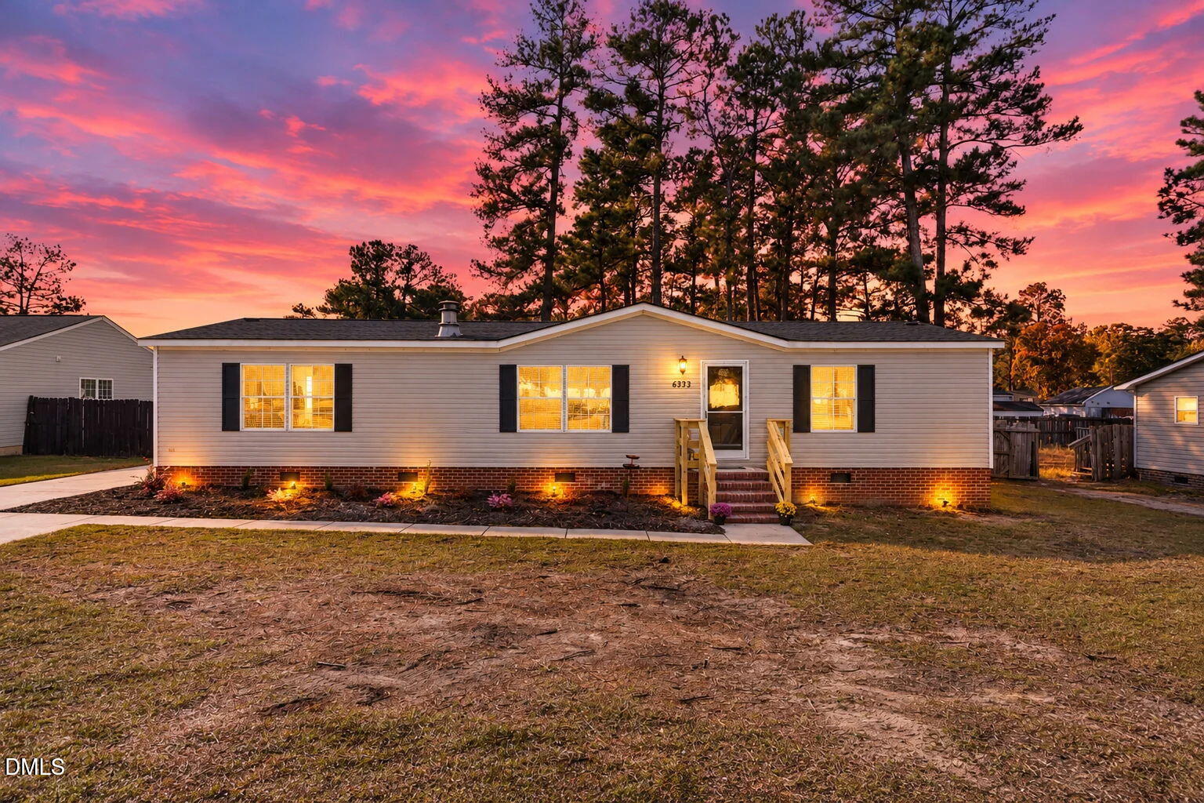
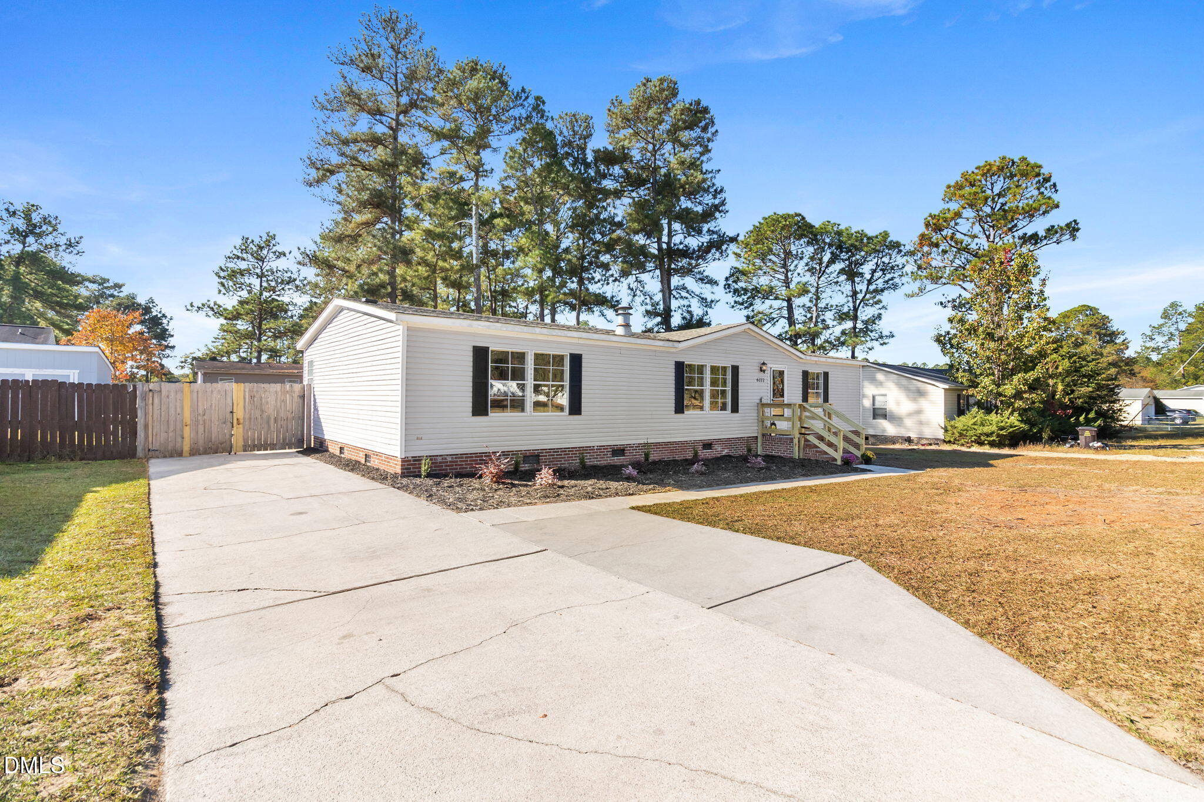
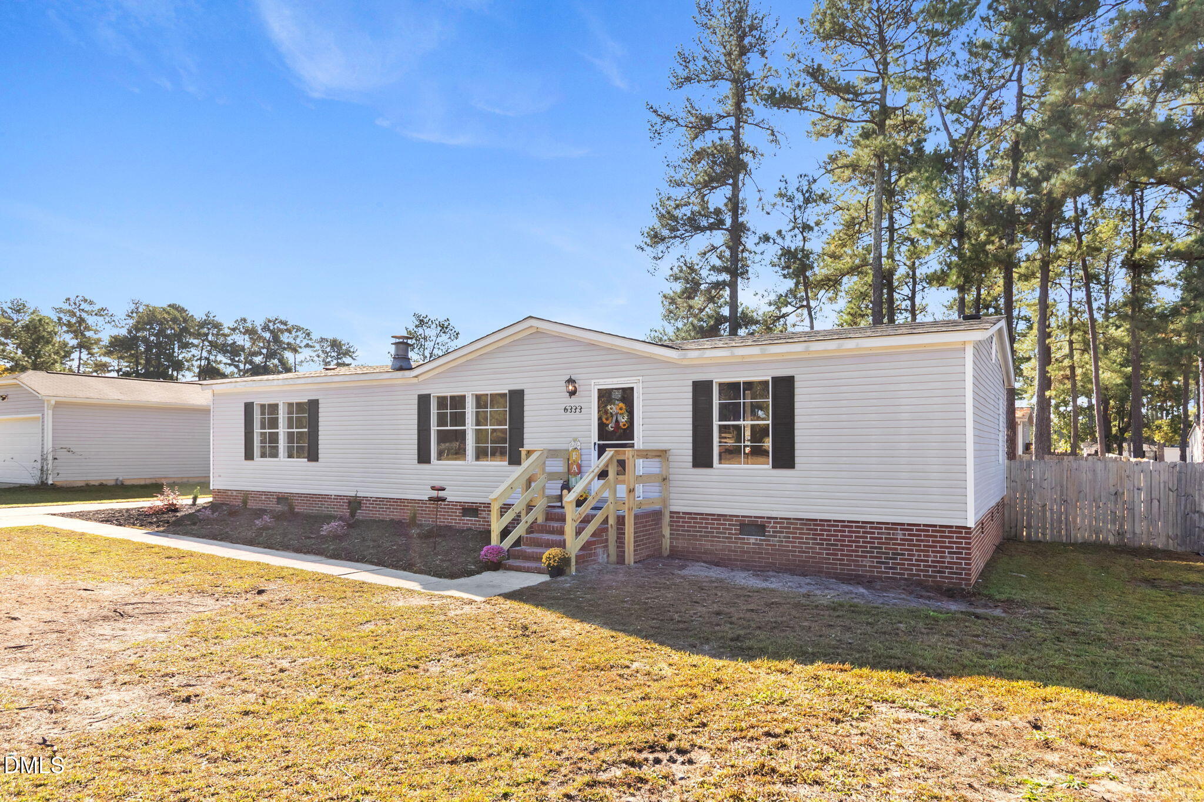
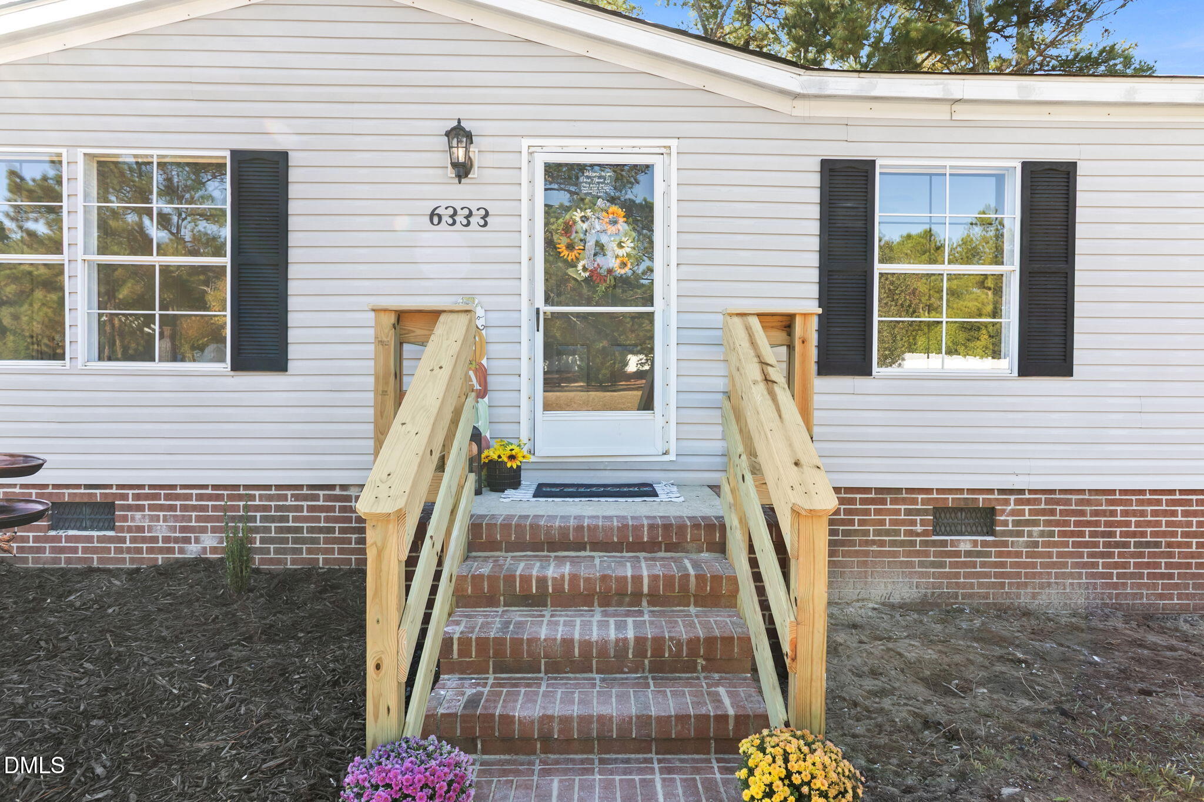
Enter an interest rate to see your estimated monthly payment.NEW LISTING - COMPLETELY RENOVATED & MOVE-IN READY! COMPLETELY REMODELED FROM TOP TO BOTTOM! Wow! Where do we even begin? This beautiful home has been completely renovated from top to bottom, with so many upgrades and improvements that you truly have to see it to appreciate it! Featuring 3 bedrooms, 2 full baths, and a desirable split-bedroom floor plan, this home is move-in ready and waiting for its new owners. You will love the fresh, modern feel throughout, featuring brand-new LVP flooring, NEW ROOF, fresh paint throughout including all molding and trim, updated light fixtures, ceiling fans, and new outlets. The kitchen shines with beautiful new butcher-block countertops and a gorgeous new backsplash. Both bathrooms have been updated with new vanities, mirrors, toilets, hardware and exhaust fans. The owner's suite is a wonderful retreat, complete with a spacious walk-in closet, dual vanity, separate shower, and a beautiful freestanding soaking tub. The additional bedrooms also feature walk-in closets and ceiling fans , offering plenty of storage. Enjoy the cozy fireplace, private laundry room, and the added outdoor space with brand-new decks and a fully fenced yard. And the updates don't stop there! A new vapor barrier has also been installed. ***For added peace of mind, a home inspection has already just been completed, along with a termite inspection. We are happy to share both inspection reports with interested buyers. Seller also willing to help with closing cost with right offer This home has been beautifully transformed, and the attention to detail really shows. With so many upgrades already completed, all that's left to do is move in and enjoy! This is truly a MUST-SEE home! Schedule your private showing today!
| 16 hours ago | Price changed to $219,499 | |
| 16 hours ago | Listing updated with changes from the MLS | |
| a week ago | Listing first seen on site |

Listings that are marked with an icon are provided courtesy of the Triangle MLS, Inc. of North Carolina, Internet Data Exchange Database. Copyright 2026 Triangle MLS, Inc. of North Carolina. All rights reserved.
Last checked: 2026-11-12 02:19 PM UTC
Did you know? You can invite friends and family to your search. They can join your search, rate and discuss listings with you.