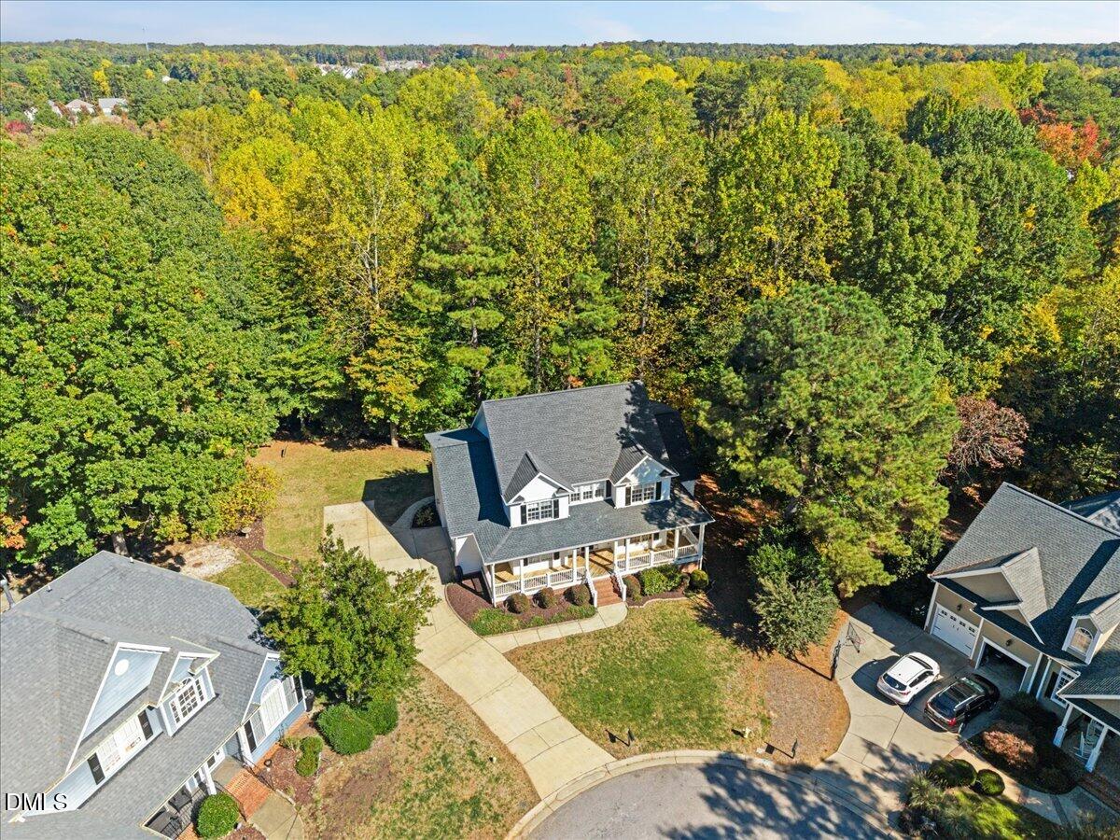
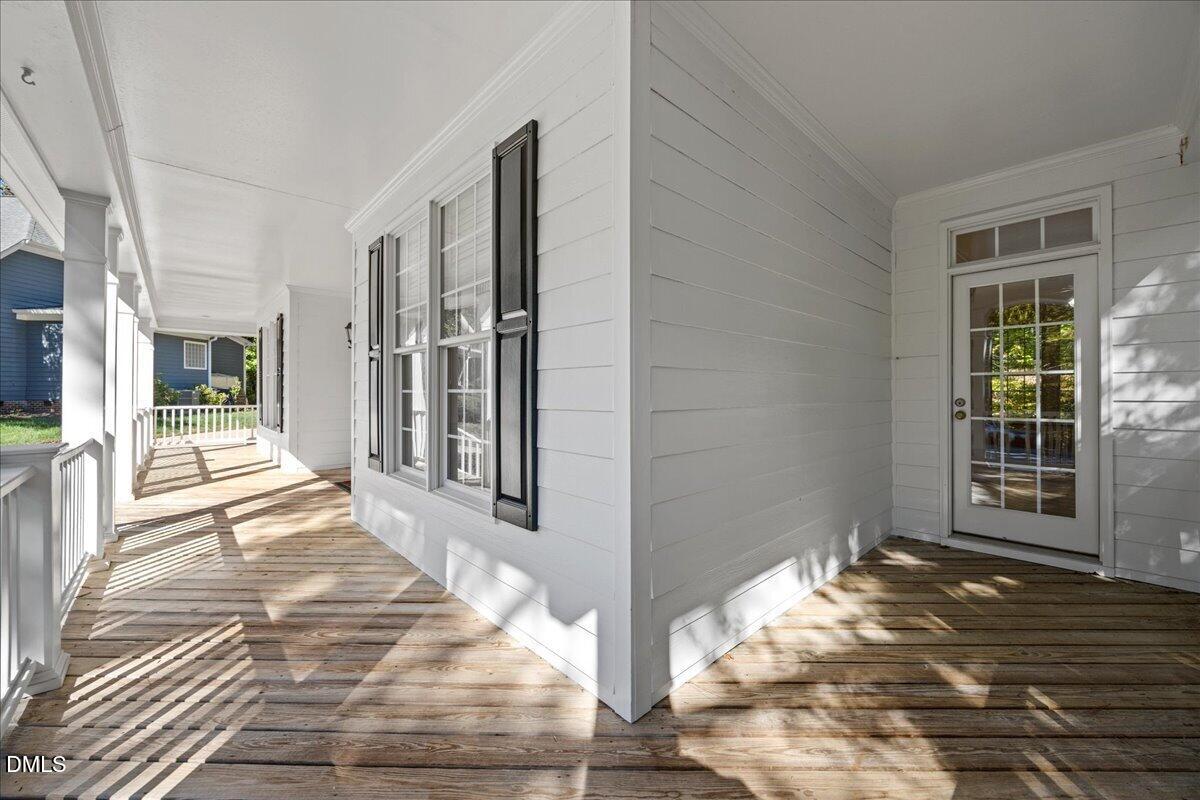
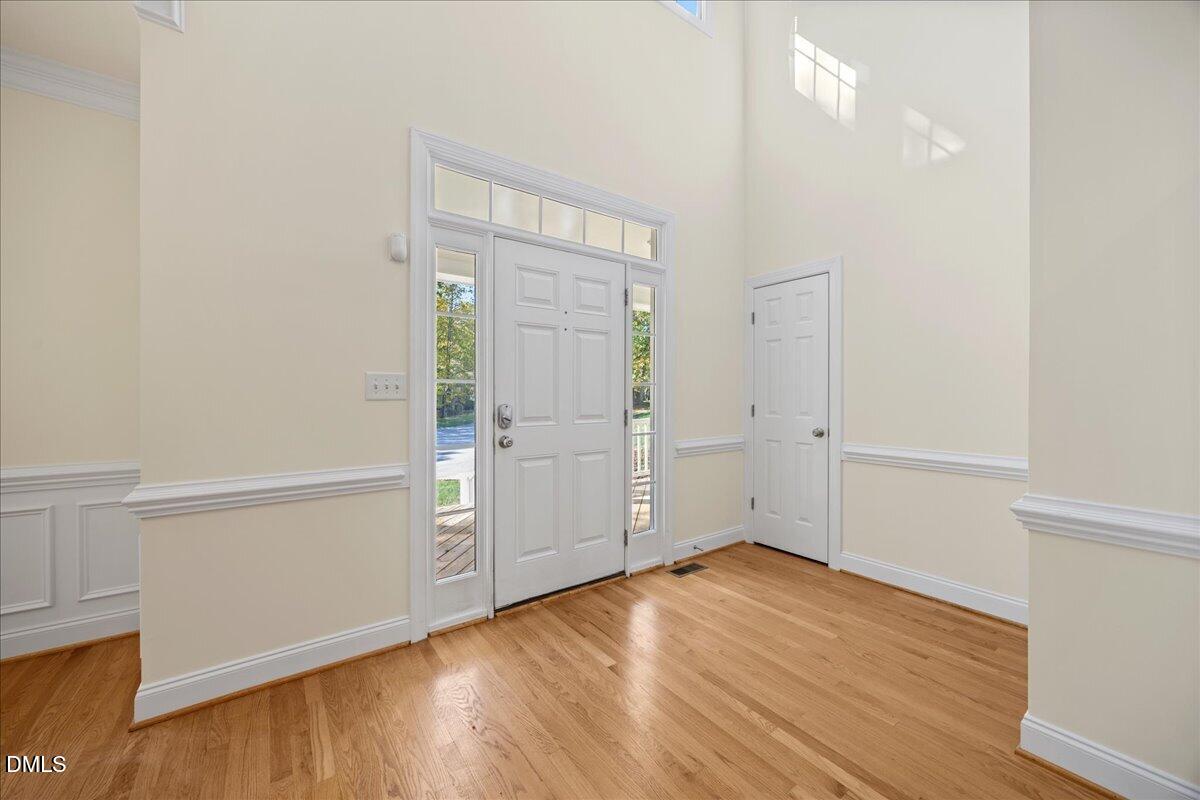
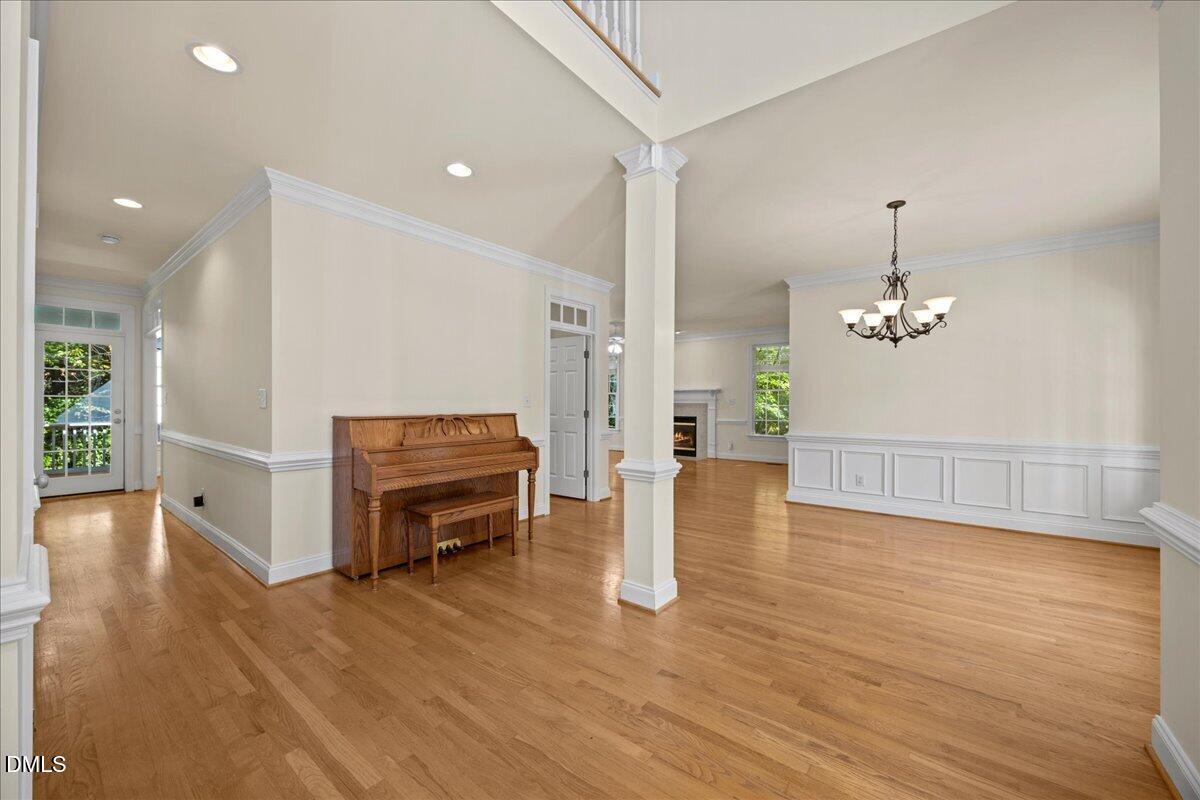
Some houses give you space. This one gives you breathing room. Tucked at the end of a cul-de-sac in sought-after Sunset Ridge, this classic Southern charmer sits on more than ¾ of an acre surrounded by mature trees, with the greenway just beyond the backyard. It's the kind of privacy that's getting harder and harder to find in Holly Springs. A wraparound front porch sets the tone, while inside, hardwood floors, abundant windows and fresh interior paint create a bright, welcoming feel. The kitchen features granite countertops, stainless appliances and a breakfast bar, opening to a sunny breakfast area and spacious family room with fireplace. Step outside to the oversized screened porch, where the wooded backyard becomes the backdrop. Morning coffee, dinner outside, rainy afternoons with a book—this is a porch you'll actually use. Upstairs, you'll find four bedrooms with brand-new carpet, including a spacious primary suite with a large bath and an impressive walk-in closet with built-in shelving. A bonus room offers even more flexibility and could easily serve as a fifth bedroom, office, playroom or whatever life calls for. And then there's the finished third floor—an unexpected extra layer of living space. Previously used as a workout room, it's ready to become a media room, hobby space, second office, game room or your own personal retreat. Approximately 3,100 square feet, a 2-car garage, exceptional outdoor living and a .766-acre wooded lot—all in one of Holly Springs' most established and beloved neighborhoods. Optional memberships are available to Devil's Ridge Golf Club and The Club at Sunset Swim & Tennis. You can change paint. You can change carpet. But you can't recreate a lot like this.
Save
Ask
Tour
Hide
Share
Listing Snapshot
Price
$735,000
Days On Site
4 Days
Bedrooms
4
Inside Area (SqFt)
3,037 sqft
Total Baths
3
Full Baths
2
Partial Baths
1
Lot Size
0.77 Acres
Year Built
2001
MLS Number
10201350
Status
Active
Property Tax
$6,866.51
HOA/Condo/Coop Fees
$23 monthly
Sq Ft Source
N/A
Friends & Family
React
Invite
Recent Activity
3 days ago
Status changed to Active
3 days ago
Listing updated with changes from the MLS
4 days ago
Listing first seen on site
General Features
Acres
0.77
Attached Garage
Yes
Garage
Yes
Garage Spaces
2
Levels
Three Or More
Parking
AttachedGarageConcreteDrivewayGarage Faces SideGarage Door OpenerInside EntranceOversized
Property Sub Type
Single Family Residence
Security
PrewiredSmoke Detector(s)Security System Owned
Sewer
Public Sewer
Special Circumstances
Standard
SqFt Above
3037
SqFt Total
3037
Style
TraditionalTransitional
Water Source
Public
Zoning
PUD
Interior Features
Appliances
DisposalDishwasherElectric RangeFree-Standing Electric RangeFree-Standing RangeMicrowavePlumbed For Ice MakerRangeStainless Steel Appliance(s)Water Heater
Electric Dryer HookupInsideLaundry RoomMain LevelWasher Hookup
Window Features
Bay Window(s)
Bathroom 2
Dimensions - 5.42 x 4.9Level - SecondDescription - Sinks
Bathroom 3
Dimensions - 3.33 x 6.75Level - First
Bedroom 2
Dimensions - 10.75 x 10.25Level - Second
Bedroom 3
Dimensions - 11.33 x 14.08Level - Second
Bedroom 4
Dimensions - 13.5 x 10.08Level - Second
Bonus Room
Dimensions - 17.08 x 16.67Level - Second
Breakfast Room
Dimensions - 11.5 x 10.75Level - First
Dining Room
Dimensions - 11.33 x 16.33Level - First
Entrance Hall
Dimensions - 11.75 x 13.5Level - First
Kitchen
Dimensions - 11.5 x 11.83Level - First
Laundry
Dimensions - 7.9 x 6.75Level - First
Living Room
Dimensions - 15.58 x 23.25Level - First
Loft
Dimensions - 11.42 x 13.33Level - Second
Master Bathroom
Dimensions - 8.25 x 14.58Level - Second
Master Bedroom
Dimensions - 17.17 x 14.58Level - Second
Recreation Room
Dimensions - 23.08 x 18.42Level - Third
Save
Ask
Tour
Hide
Share
Exterior Features
Construction Details
BrickFiber Cement
Exterior
Private YardRain Barrel/Cistern(s)Rain Gutters
Lot Features
Back YardCul-De-SacFront YardGentle SlopingLandscapedLevelMany TreesPrivateSecludedWoodedFew Trees
Patio And Porch
CoveredDeckEnclosedFront PorchPorchRear PorchScreenedWrap Around
Road Frontage
City Street
Roof
Shingle
View
Trees/Woods
Waterview
Trees/Woods
Windows/Doors
Bay Window(s)
Community Features
Association Fee
$276.0
Association Fee Frequency
Annually
Community Features
CurbsGolfSuburban
Financing Terms Available
CashConventionalVA Loan
Schools
School District
Unknown
Elementary School
Wake - Holly Ridge Elementary
Middle School
Wake - Holly Ridge Middle
High School
Wake - Felton Grove High
Listing courtesy of Kelli Cox of REAL BROKER LLC - HOME SWEET HEIDI REALTY
Listings that are marked with an icon are provided courtesy of the Triangle MLS, Inc. of North Carolina, Internet Data Exchange Database. Copyright 2026 Triangle MLS, Inc. of North Carolina. All rights reserved.
Last checked: 2026-11-06 04:18 PM UTC
Neighborhood & Commute
Source: Walkscore
Disclosure: Community information and market data powered by Constellation Data Labs. Information is deemed reliable but not guaranteed.