Save
Ask
Tour
Hide
Share
$455,000
14 Days On Site

150 Ivy Ridge Way
Youngsville, NC 27596

For Sale|Single Family Residence|Active
2
Beds
2
Total Baths
2
Full Baths
1,849
SqFt
$246
/SqFt
2022
Built
Subdivision:
The Enclave at Hidden Lake
County:
Franklin
Call Now: 919-404-SHOW
Is this the listing for you? We can help make it yours.
919-404-SHOW
150 Ivy Ridge Way150 Ivy Ridge Way150 Ivy Ridge Way150 Ivy Ridge Way
Save
Ask
Tour
Hide
Share

Mortgage Calculator

Monthly Payment (Est.)

Enter an interest rate to see your estimated monthly payment.
Calculator powered by Showcase IDX, a Constellation1 Company. Copyright ©2026 Information is deemed reliable but not guaranteed.

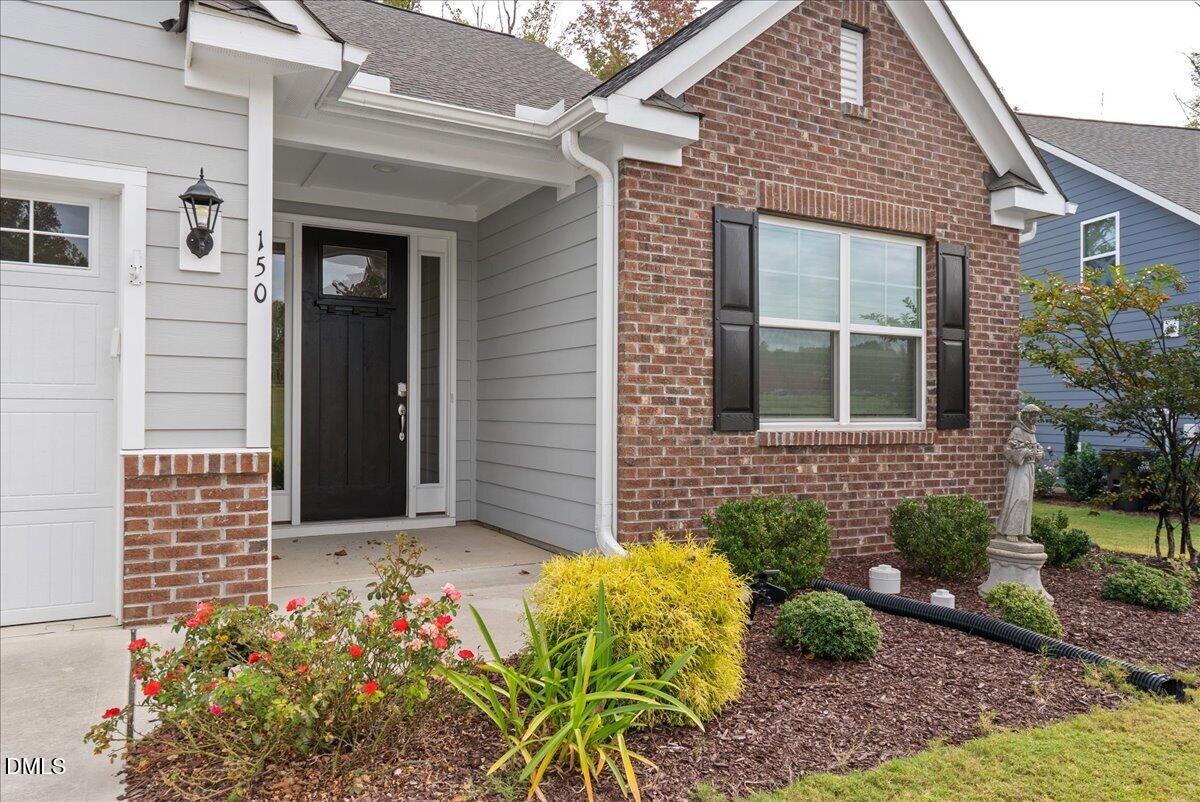
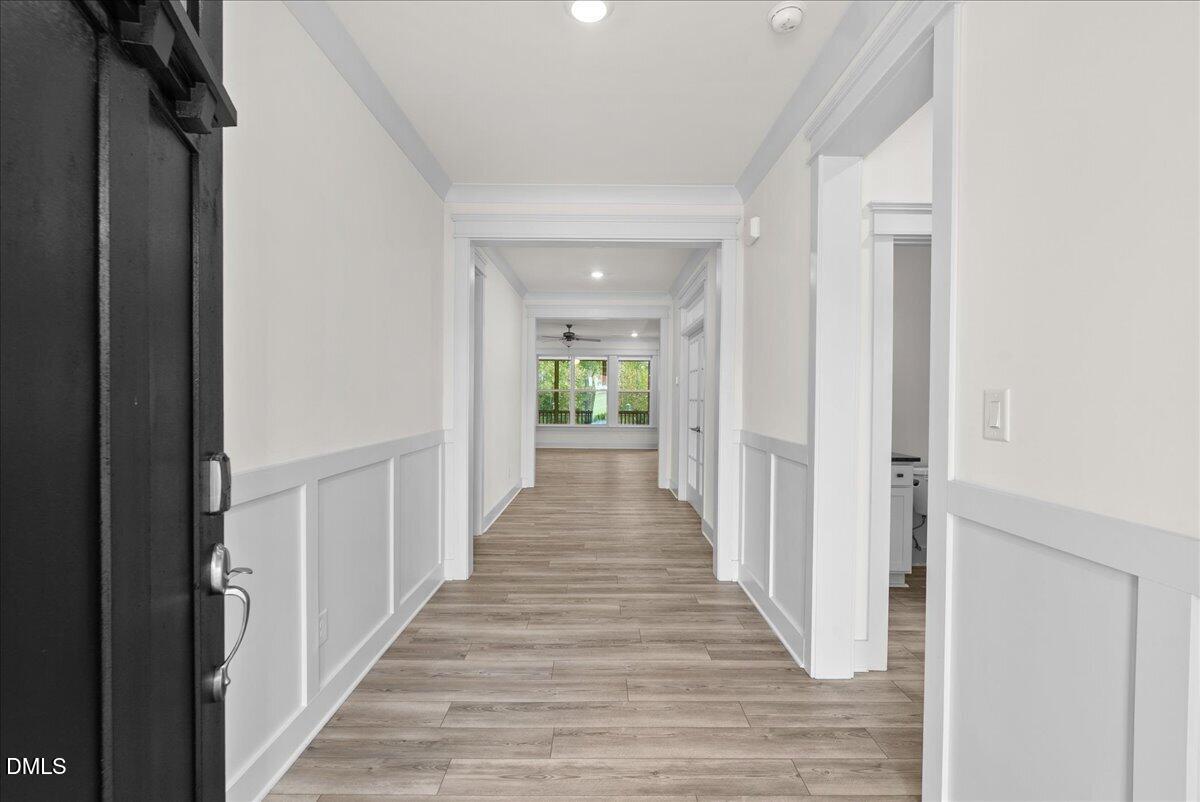
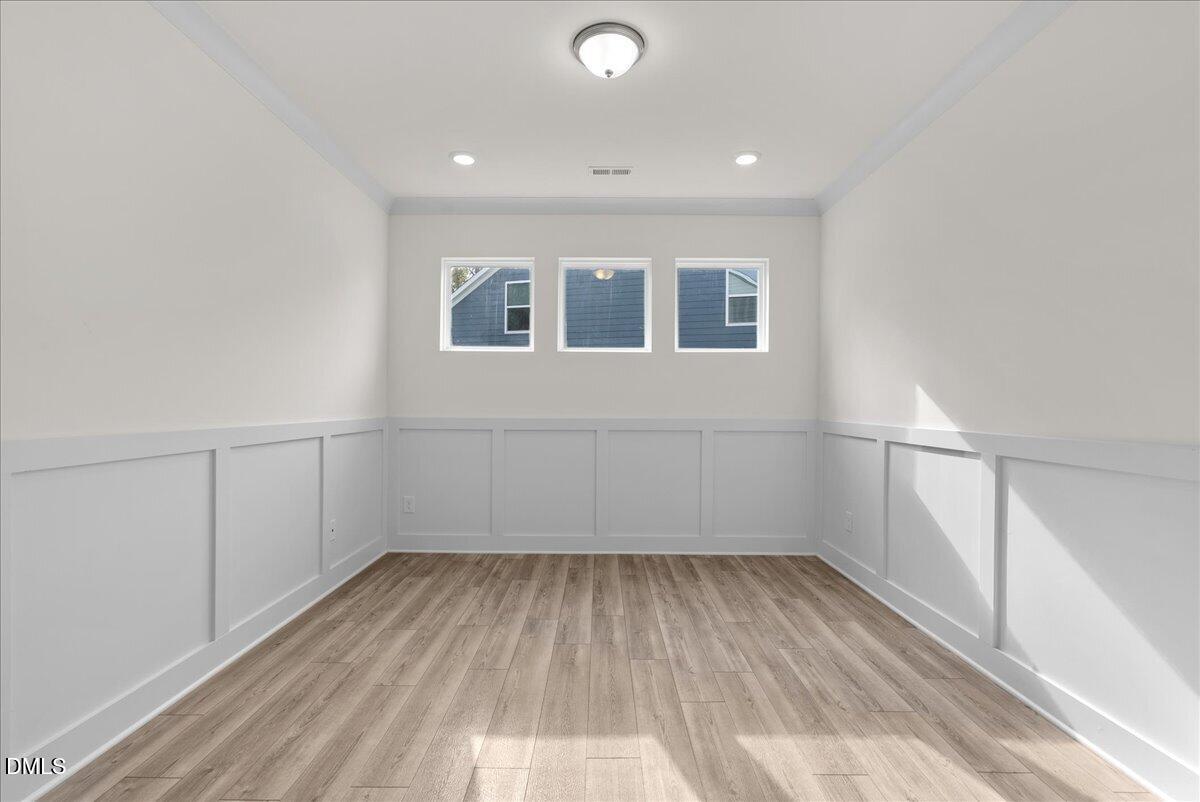
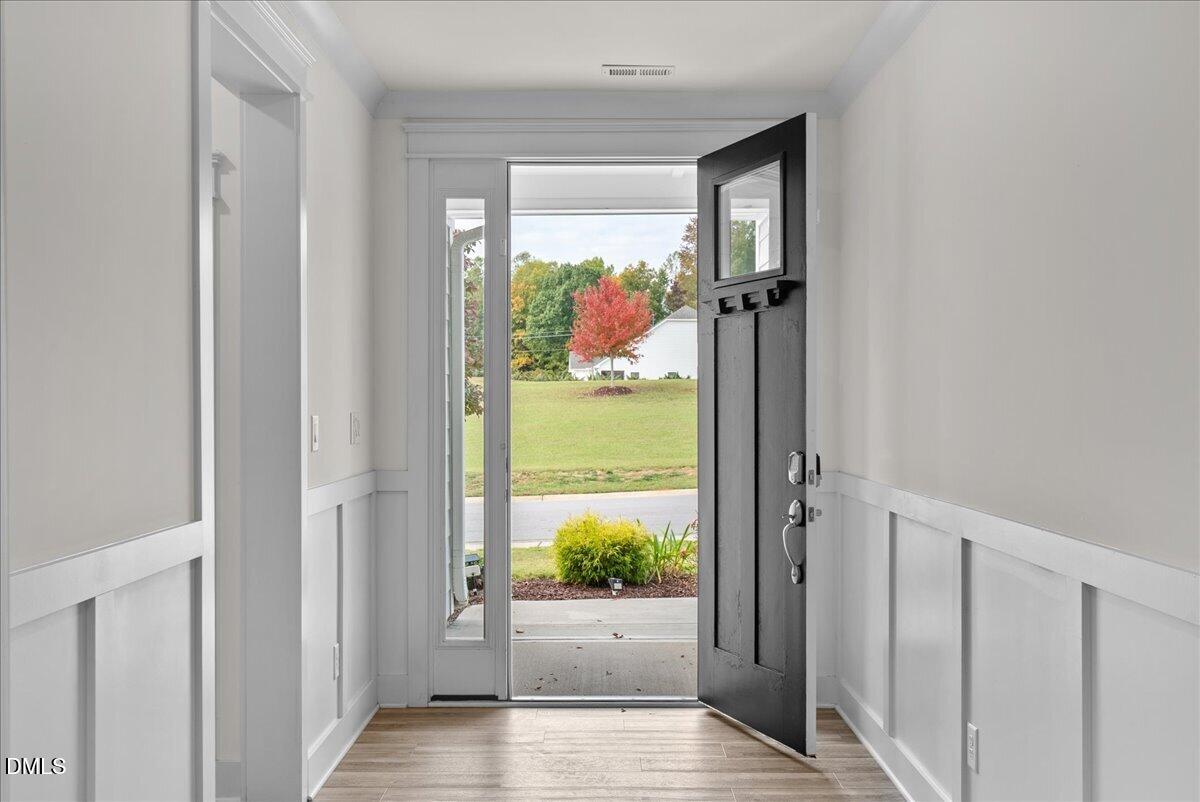
Downsizing shouldn't feel like a downgrade. This 2-bedroom, 2-bath home in The Enclave at Hidden Lake, a 55+ community, proves it doesn't have to! Designed for comfortable, low-maintenance living, this beautifully appointed home offers a spacious, open floor plan with thoughtful details throughout. The kitchen features white cabinetry, granite countertops, stainless steel appliances, a gas range, tile backsplash, and a large center island overlooking the main living area. Abundant natural light, luxury vinyl plank flooring, and detailed trim work create a bright, inviting atmosphere. Just off the kitchen, the dining area opens to a screened porch, perfect for morning coffee or relaxing at the end of the day. The spacious primary suite features a tray ceiling, generous walk-in closet, and private bath with dual vanities and an oversized tiled walk-in shower complete with a built-in bench. A second bedroom and full bath provide comfortable accommodations for guests or additional living space. A dedicated laundry room with extensive cabinetry and countertop space adds everyday convenience, while the custom built-in drop zone offers additional storage and organization. And the lifestyle extends well beyond your front door! Located in The Enclave at Hidden Lake, a 55+ active adult community, residents enjoy access to amenities including a clubhouse, swimming pool, pickleball court, and scenic waterfront boardwalk. Whether you're looking to downsize, simplify, or enjoy a more relaxed pace of life, this home offers the opportunity to spend less time on upkeep and more time doing what you love. Less maintenance. More living. Schedule your showing today!

Save
Ask
Tour
Hide
Share
Listing Snapshot
Price 
$455,000
Days On Site 
14 Days
Bedrooms 
2
Inside Area (SqFt) 
1,849 sqft
Total Baths 
2
Full Baths 
2
Partial Baths 
N/A
Lot Size 
0.38 Acres
Year Built 
2022
MLS Number 
10201348
Status 
Active
Property Tax 
$2,758.25
HOA/Condo/Coop Fees 
$300 monthly
Sq Ft Source 
N/A
Friends & Family
Recent Activity
2 weeks agoListing first seen on site
2 weeks agoListing updated with changes from the MLS
General Features
Acres 
0.38
Attached Garage 
Yes
Foundation 
Slab
Garage 
Yes
Garage Spaces 
2
Levels 
One
Parking 
AttachedGarage
Property Sub Type 
Single Family Residence
Sewer 
Public Sewer
Special Circumstances 
Standard
SqFt Above 
1849
SqFt Total 
1849
Style 
Traditional
Water Source 
Public
Interior Features
Appliances 
DryerDishwasherExhaust FanFree-Standing Gas RangeGas Water HeaterMicrowaveWasher
Cooling 
Central Air
Flooring 
Vinyl
Heating 
Heat Pump
Interior 
Ceiling Fan(s)Double VanityEntrance FoyerGranite CountersHigh CeilingsKitchen Island
Main Level Bedrooms 
2
Master Bedroom 
Level - Main
Save
Ask
Tour
Hide
Share
Exterior Features
Construction Details 
Cement Siding
Fencing 
Back YardFenced
Patio And Porch 
Screened
Roof 
Shingle
Community Features
Accessibility Features 
Accessible DoorsAccessible Hallway(s)
Association Amenities 
ClubhouseGame RoomGatedParkPicnic AreaPlaygroundPoolSport Court
Association Fee 
$300.0
Association Fee Frequency 
Monthly
Community Features 
ClubhouseFitness CenterLakeParkPoolStreet LightsSidewalks
Senior Community 
Yes
Financing Terms Available 
CashConventionalFHAUSDA LoanVA Loan
Roads 
Asphalt
Schools
School District
Unknown
Elementary School
Franklin County Schools
Middle School
Franklin County Schools
High School
Franklin County Schools
Listing courtesy of Laura Pendergrass of Slate Real Estate LLC


Listings that are marked with an icon are provided courtesy of the Triangle MLS, Inc. of North Carolina, Internet Data Exchange Database. Copyright 2026 Triangle MLS, Inc. of North Carolina. All rights reserved.

Last checked: 2026-11-17 12:24 AM UTC

Neighborhood & Commute
Source: Walkscore
Disclosure: Community information and market data powered by Constellation Data Labs. Information is deemed reliable but not guaranteed.
Save
Ask
Tour
Hide
Share