Save
Ask
Tour
Hide
Share
$725,000
1 Day On Site

2322 Del Webb Gardens Drive
Fuquay Varina, NC 27526

For Sale|Single Family Residence|Active
3
Beds
3
Total Baths
2
Full Baths
1
Partial Bath
2,228
SqFt
$325
/SqFt
2024
Built
Subdivision:
Carolina Gardens by Del Webb
County:
Wake
Call Now: 919-404-SHOW
Is this the listing for you? We can help make it yours.
919-404-SHOW
Upcoming Open Houses
Sat, Nov 7, 2:00 PM - 4:00 PM
2322 Del Webb Gardens Drive2322 Del Webb Gardens Drive2322 Del Webb Gardens Drive2322 Del Webb Gardens Drive
Save
Ask
Tour
Hide
Share

Mortgage Calculator

Monthly Payment (Est.)

Enter an interest rate to see your estimated monthly payment.
Calculator powered by Showcase IDX, a Constellation1 Company. Copyright ©2026 Information is deemed reliable but not guaranteed.

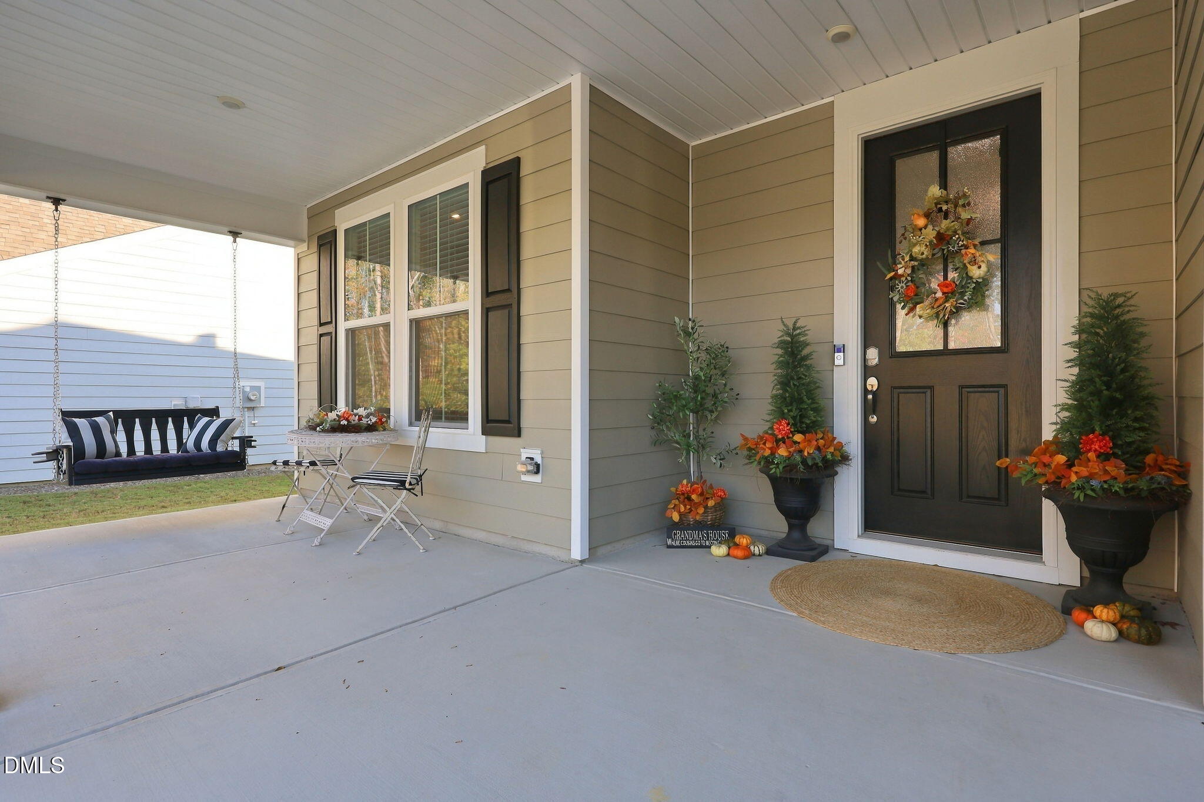
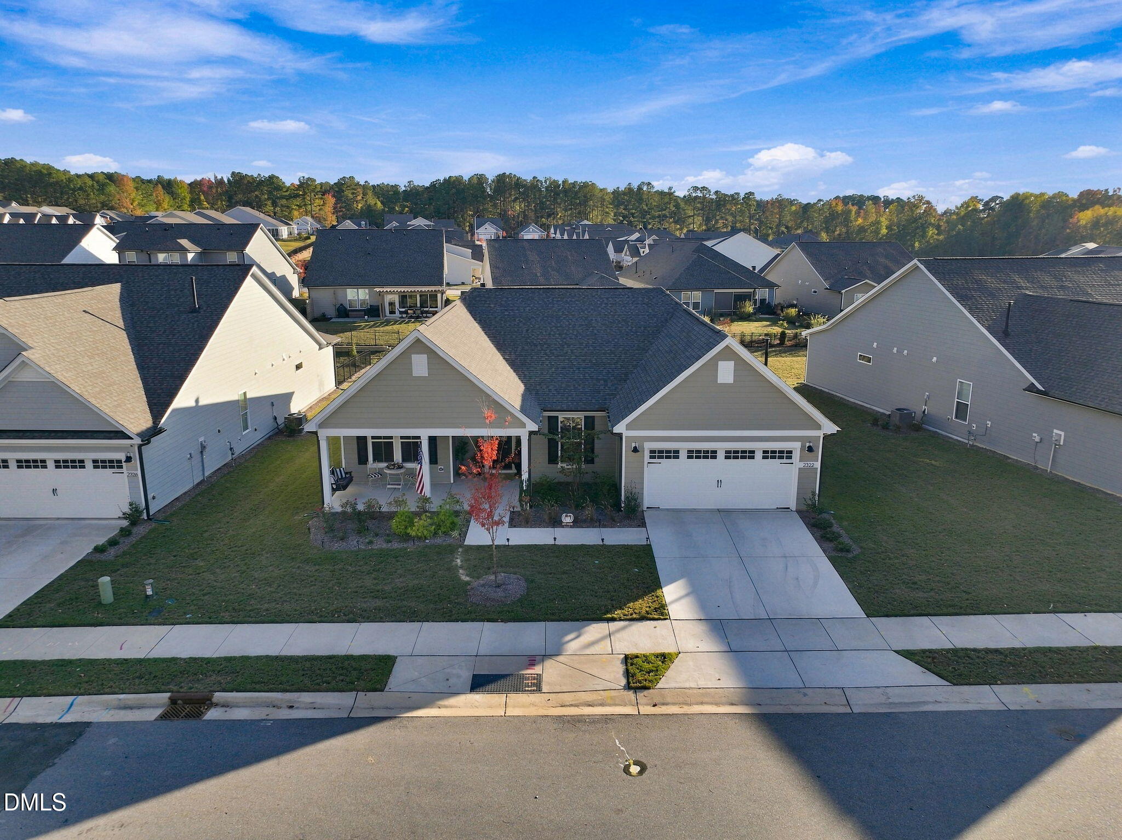
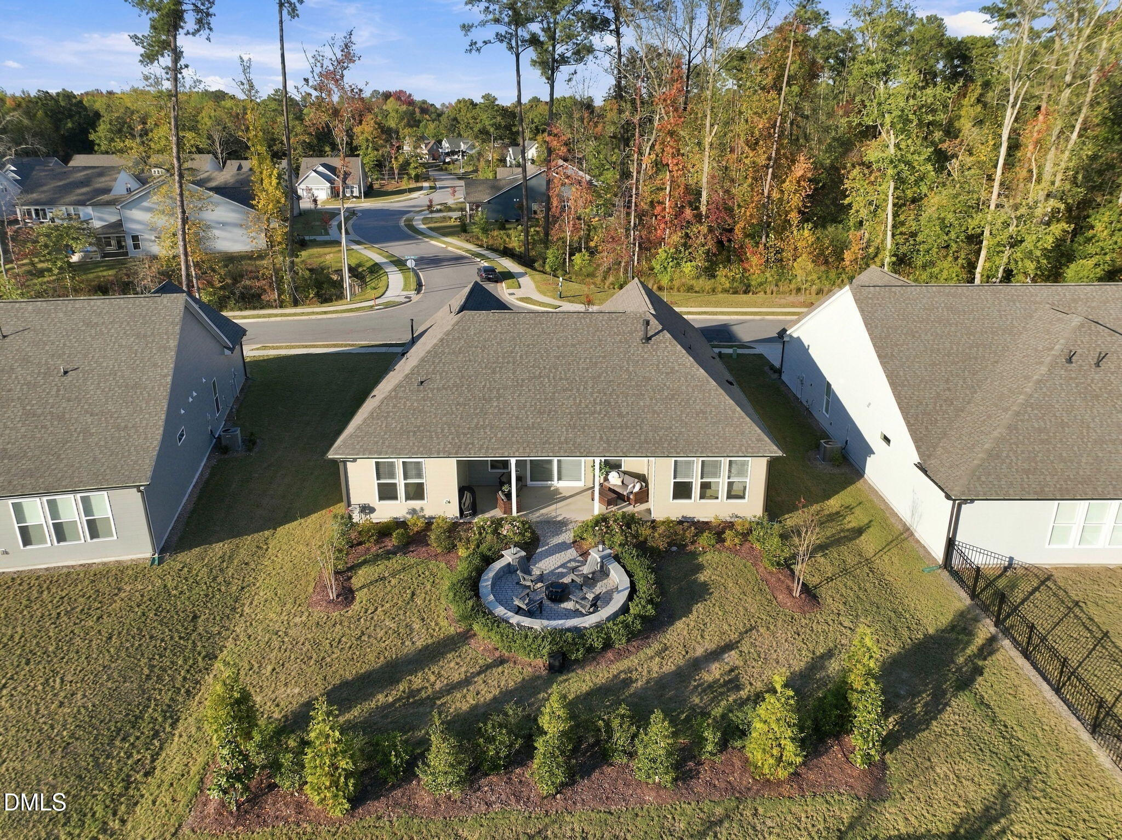
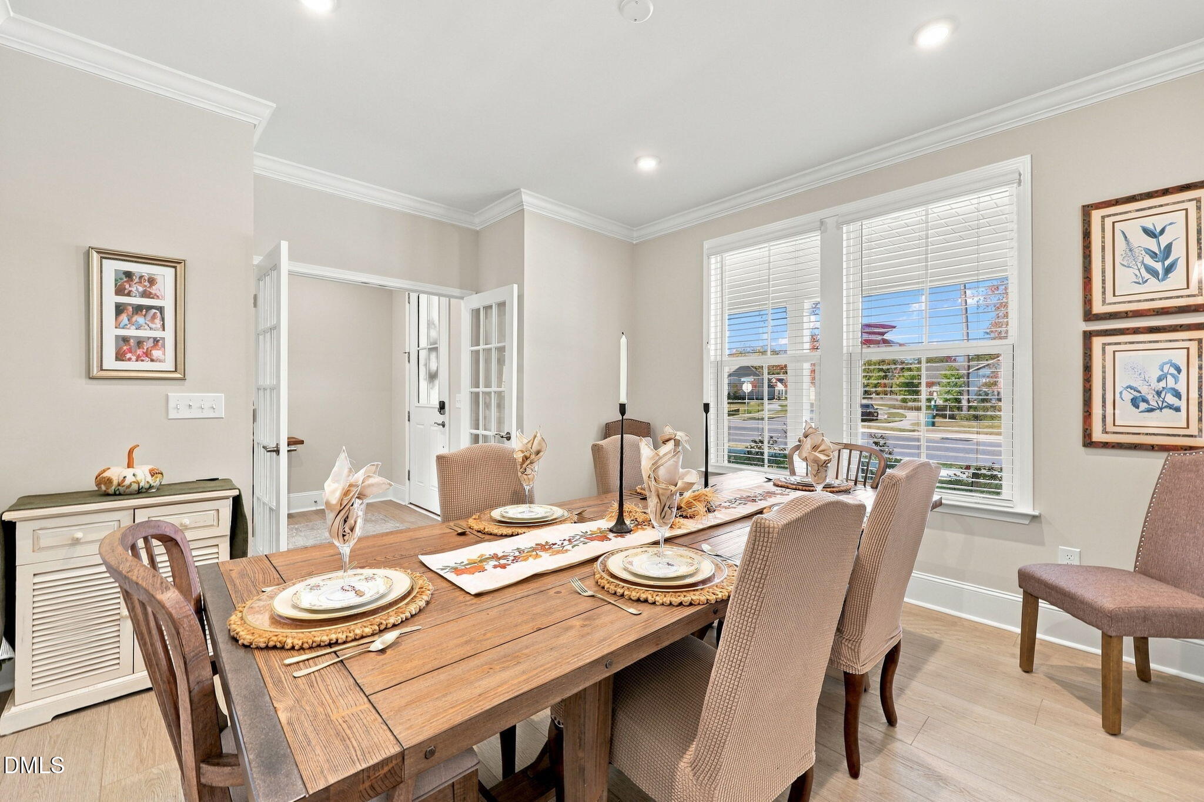
Welcome to luxury living in the highly sought-after Carolina Gardens by Del Webb, a premier 55+ active-adult community. This beautifully appointed Stardom Ranch floorplan features thoughtfully designed, single-level living where comfort, sophistication, and functionality come together seamlessly. Step inside to an inviting open-concept floor plan highlighted by a stunning gathering room with a dramatic double-tray ceiling and cozy fireplace—the perfect setting for both intimate evenings and entertaining guests. The beautifully designed kitchen flows effortlessly into the main living areas and features elegant quartz countertops, creating a bright and welcoming heart of the home. The spacious owner's suite provides a peaceful private retreat complete with a luxurious en-suite bath, while two additional bedrooms offer plenty of room for guests. A versatile flex room framed by elegant French doors provides the perfect space for a private home office, formal dining room, library, or sitting room. Outdoor living is equally impressive. Sliding glass doors open to a covered patio, while the beautifully designed backyard retreat features an expansive paver patio with a dedicated fire-pit gathering area surrounded by lush landscaping. Whether enjoying a quiet evening by the fire, a glass of wine under the stars, or entertaining family and friends, this private outdoor oasis provides a wonderful extension of the home's living and entertaining spaces. Additional thoughtful touches include a well-equipped laundry room with cabinetry and a utility sink, additional garage storage, and a two-car attached garage. Carolina Gardens offers an exceptional resort-inspired lifestyle with HOA amenities including lawn and grounds maintenance, high-speed internet and cable TV, plus access to the private clubhouse, fitness center, indoor and outdoor pools, tennis, pickleball, bocce, walking trails, parks, gathering spaces, and a dedicated lifestyle director. This home is designed for those who appreciate luxury, convenience, and low-maintenance living, this exceptional property delivers the perfect combination of a beautifully appointed home, private outdoor entertaining space, and resort-style amenities. This isn't just a home—it's a lifestyle. Welcome to Carolina Gardens.

Save
Ask
Tour
Hide
Share
Listing Snapshot
Price 
$725,000
Days On Site 
1 Day
Bedrooms 
3
Inside Area (SqFt) 
2,228 sqft
Total Baths 
3
Full Baths 
2
Partial Baths 
1
Lot Size 
0.23 Acres
Year Built 
2024
MLS Number 
10201342
Status 
Active
Property Tax 
$5,568.49
HOA/Condo/Coop Fees 
$290 monthly
Sq Ft Source 
N/A
Friends & Family
Recent Activity
yesterdayListing first seen on site
yesterdayListing updated with changes from the MLS
General Features
Acres 
0.23
Attached Garage 
Yes
Direction Faces 
North
Foundation 
Slab
Garage 
Yes
Garage Spaces 
2
Levels 
One
Parking 
AttachedGarageConcreteDrivewayGarage Faces FrontGarage Door OpenerKitchen LevelPaved
Parking Spaces 
4
Property Sub Type 
Single Family Residence
Security 
Smoke Detector(s)Security Service
Sewer 
Public Sewer
Special Circumstances 
Standard
SqFt Above 
2228
SqFt Total 
2228
Style 
CottageRanchCraftsmanModernTraditional
Utilities 
Cable ConnectedElectricity ConnectedNatural Gas ConnectedSewer ConnectedUnderground UtilitiesWater Connected
Water Source 
Public
Zoning 
RMD-C
Interior Features
Appliances 
Built-In Electric OvenDown DraftDishwasherGas CooktopGas Water HeaterIce MakerMicrowavePlumbed For Ice MakerRefrigeratorStainless Steel Appliance(s)Water HeaterOven
Cooling 
Ceiling Fan(s)ElectricHeat Pump
Fireplace 
Yes
Fireplace Features 
Family RoomGasGas LogPropane
Fireplaces 
1
Flooring 
CarpetCeramic TileVinyl
Heating 
ElectricFireplace(s)Natural Gas
Interior 
Beamed CeilingsBuilt-in FeaturesCeiling Fan(s)Coffered Ceiling(s)Double VanityEntrance FoyerEat-in KitchenHigh Speed InternetKitchen IslandOpen FloorplanPantrySmart HomeSmart ThermostatTray Ceiling(s)Walk-In Closet(s)Wired for DataMaster Downstairs
Laundry Features 
Electric Dryer HookupInsideLaundry RoomMain LevelSink
Main Level Bedrooms 
3
Window Features 
Blinds
Bedroom 2 
Dimensions - 14.2 x 11.2Level - Main
Bedroom 3 
Dimensions - 14.2 x 10.1Level - Main
Breakfast Room 
Dimensions - 8.0 x 17.9Level - Main
Dining Room 
Dimensions - 14.11 x 12.7Level - Main
Entrance Hall 
Dimensions - 6.0 x 12.9Level - Main
Kitchen 
Dimensions - 25.4 x 10.1Level - Main
Laundry 
Dimensions - 8.2 x 13.7Level - Main
Living Room 
Dimensions - 17.5 x 17.8Level - Main
Master Bathroom 
Dimensions - 12.6 x 12.9Level - Main
Master Bedroom 
Dimensions - 13.8 x 15.1Level - Main
Save
Ask
Tour
Hide
Share
Exterior Features
Construction Details 
Fiber Cement
Exterior 
Rain Gutters
Fencing 
None
Lot Features 
Back YardClose to ClubhouseFront YardLandscapedLevelOpen Lot
Other Structures 
None
Patio And Porch 
CoveredFront PorchRear Porch
Roof 
Shingle
View 
Neighborhood
Waterview 
Neighborhood
Windows/Doors 
Blinds
Community Features
Association Amenities 
ClubhouseFitness CenterIndoor PoolLandscapingMaintenanceMaintenance GroundsPool
Association Fee 
$290.0
Association Fee Frequency 
Monthly
Community Features 
CurbsClubhouseFitness CenterPoolStreet LightsSidewalksTennis Court(s)
Senior Community 
Yes
Financing Terms Available 
CashConventionalFHAVA Loan
Roads 
Paved
Schools
School District
Unknown
Elementary School
Wake - Fuquay Varina Elementary
Middle School
Wake - Fuquay Varina Middle
High School
Wake - Willow Spring High School
Listing courtesy of Ann Milton of Ann Milton Realty


Listings that are marked with an icon are provided courtesy of the Triangle MLS, Inc. of North Carolina, Internet Data Exchange Database. Copyright 2026 Triangle MLS, Inc. of North Carolina. All rights reserved.

Last checked: 2026-11-03 10:20 PM UTC

Neighborhood & Commute
Source: Walkscore
Disclosure: Community information and market data powered by Constellation Data Labs. Information is deemed reliable but not guaranteed.
Save
Ask
Tour
Hide
Share