Save
Ask
Tour
Hide
Share
$499,000
14 Days On Site

45 Bramblewood Drive
Youngsville, NC 27596

For Sale|Single Family Residence|Active
3
Beds
2
Total Baths
2
Full Baths
2,153
SqFt
$232
/SqFt
2020
Built
Subdivision:
The Enclave at Hidden Lake
County:
Franklin
Call Now: 919-404-SHOW
Is this the listing for you? We can help make it yours.
919-404-SHOW
45 Bramblewood Drive45 Bramblewood Drive45 Bramblewood Drive45 Bramblewood Drive
Save
Ask
Tour
Hide
Share

Mortgage Calculator

Monthly Payment (Est.)

Enter an interest rate to see your estimated monthly payment.
Calculator powered by Showcase IDX, a Constellation1 Company. Copyright ©2026 Information is deemed reliable but not guaranteed.

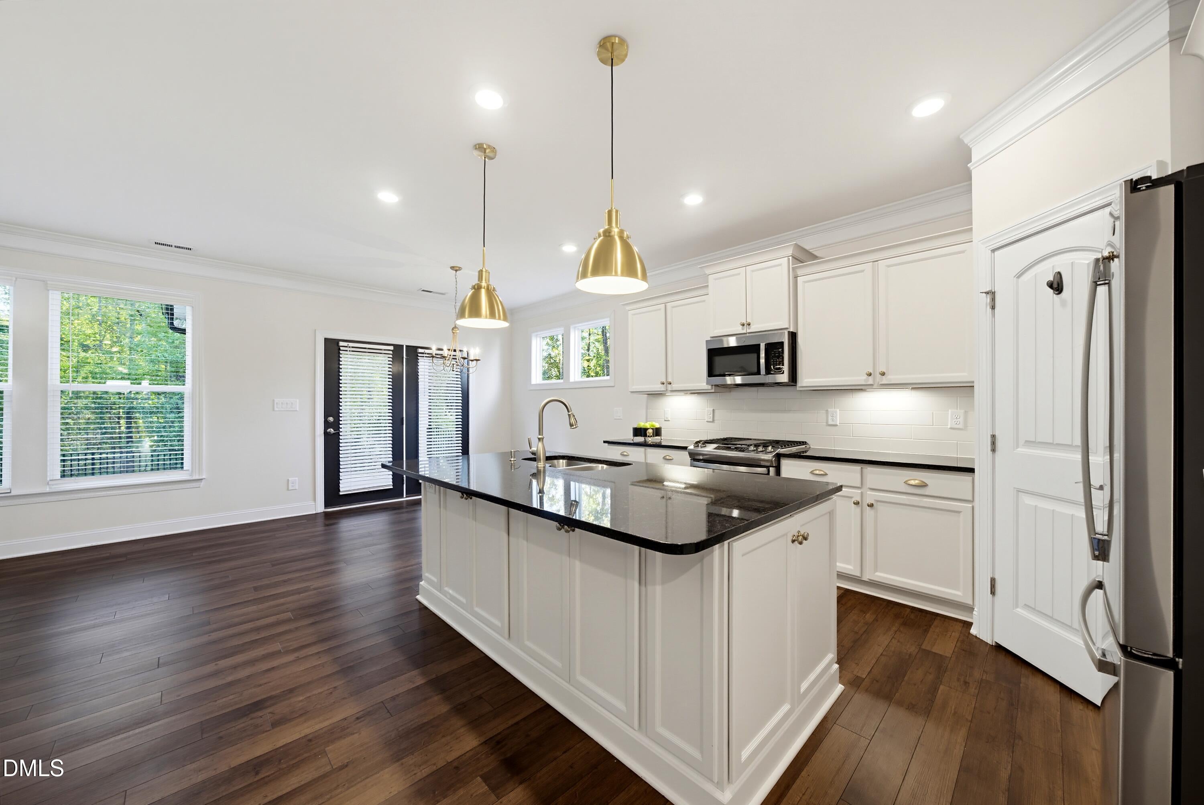
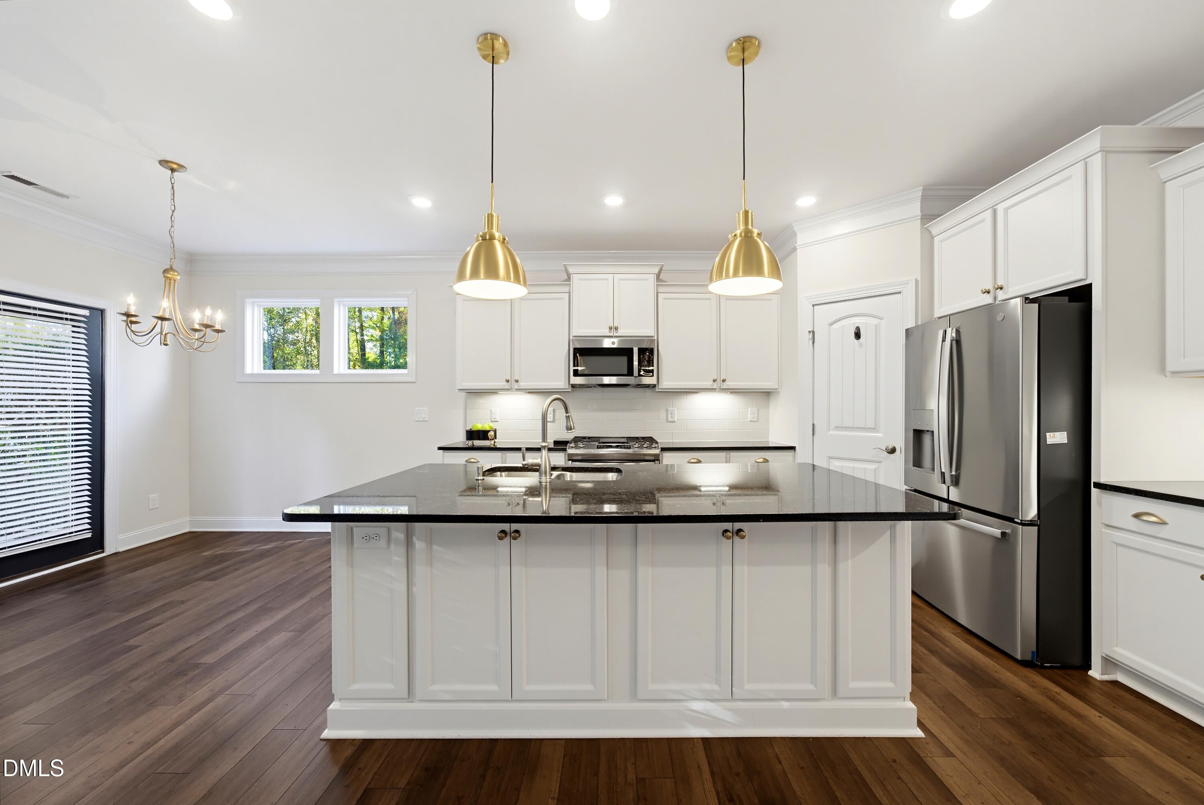
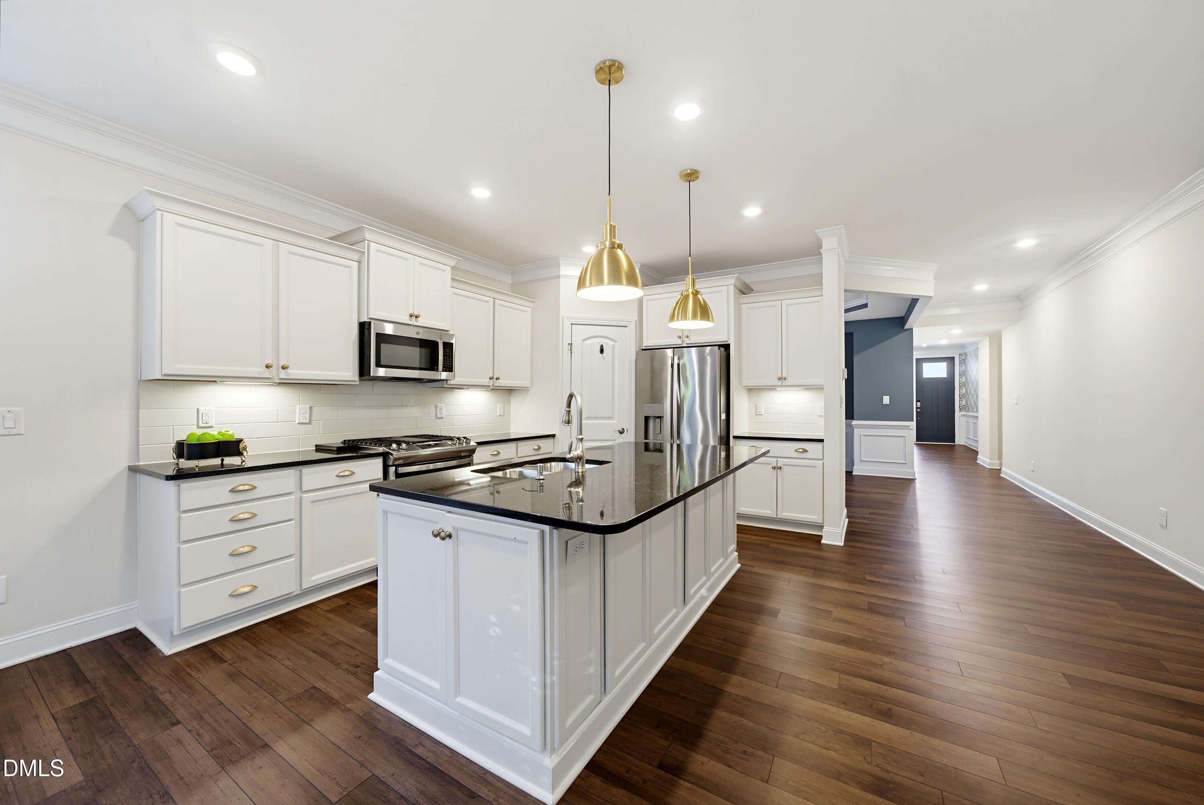
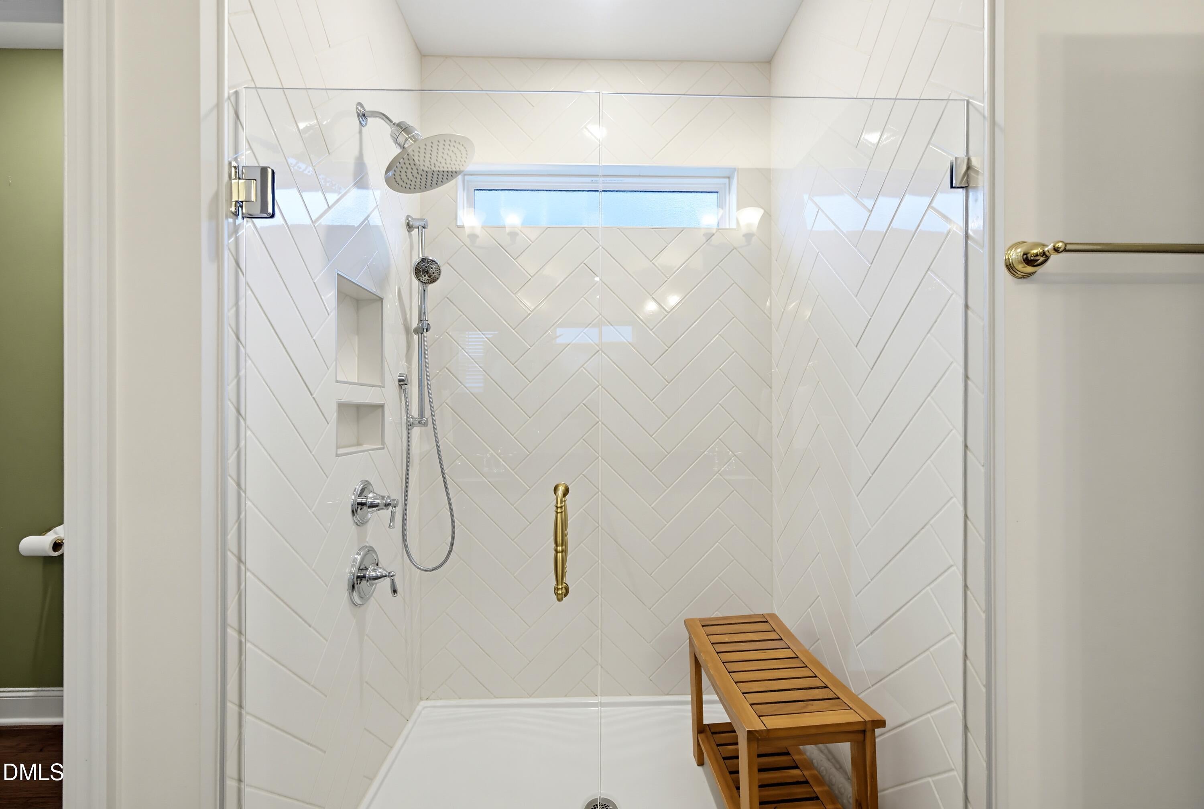
Not all 55+ homes are created equal. Some give you a beautiful floorplan. Others give you the space, privacy, and peaceful setting that make you never want to leave. This beautifully upgraded WESCOTT FLOORPLAN in a GATED 55+ COMMUNITY offers the best of both. Set on a LARGER HOMESITE at the end of a quiet cul-de-sac, with a FENCED BACKYARD and mature tree buffer, it offers something increasingly rare in active adult living: a little breathing room. Inside, everything you need is on one level, with 3 BEDROOMS PLUS AN OFFICE/FLEX ROOM and convenient ZERO-STEP GARAGE ENTRY. FRESHLY PAINTED IN OCTOBER 2026, the home feels bright, warm, and welcoming, with upgraded LVP flooring, beautiful lighting, enhanced cabinetry, and a GOURMET KITCHEN WITH OVERSIZED ISLAND. Enjoy slow mornings on the covered patio overlooking the trees, or gather with friends in the spacious, open living areas. The primary suite offers an oversized tiled shower, dual vanities, and a LARGE WALK-IN CLOSET CONNECTED DIRECTLY TO THE LAUNDRY ROOM. If you've been exploring 55+ ACTIVE ADULT COMMUNITIES IN RALEIGH, WAKE FOREST, OR THE SURROUNDING AREA, this home deserves a closer look. Enjoy the pool, fitness center, pickleball, walking trails, and scenic community lake, while HOA-MAINTAINED LAWN CARE gives you more time to enjoy it all. New construction can give you a beautiful house, but there's something wonderful about a home where the upgrades are already done, the trees have had time to grow, and all that's left to do is settle in and enjoy.

Save
Ask
Tour
Hide
Share
Listing Snapshot
Price 
$499,000
Days On Site 
14 Days
Bedrooms 
3
Inside Area (SqFt) 
2,153 sqft
Total Baths 
2
Full Baths 
2
Partial Baths 
N/A
Lot Size 
0.24 Acres
Year Built 
2020
MLS Number 
10201337
Status 
Active
Property Tax 
$2,967.16
HOA/Condo/Coop Fees 
$300 monthly
Sq Ft Source 
N/A
Friends & Family
Recent Activity
2 weeks agoListing first seen on site
2 weeks agoListing updated with changes from the MLS
General Features
Acres 
0.24
Attached Garage 
Yes
Foundation 
Slab
Garage 
Yes
Garage Spaces 
2
Levels 
One
Parking 
AttachedGarageConcreteDrivewayGarage Faces Front
Parking Spaces 
2
Property Sub Type 
Single Family Residence
Security 
Gated CommunitySecurity System
Sewer 
Public Sewer
Special Circumstances 
Standard
SqFt Above 
2153
SqFt Total 
2153
Style 
Cottage
Water Source 
Public
Zoning 
FCO R-8
Interior Features
Appliances 
DryerDishwasherGas RangeMicrowaveRefrigeratorWasher
Cooling 
Central Air
Fireplace 
Yes
Fireplace Features 
Family RoomGasGas Log
Fireplaces 
1
Flooring 
CarpetVinyl
Heating 
Interior 
Crown MoldingDouble VanityEntrance FoyerEat-in KitchenGranite CountersIn-Law FloorplanKitchen IslandPantryStorageTray Ceiling(s)Walk-In Closet(s)Master Downstairs
Laundry Features 
Laundry RoomMain Level
Main Level Bedrooms 
3
Bedroom 2 
Dimensions - 13.3 x 12.1Level - Main
Bedroom 3 
Dimensions - 12.4 x 11.1Level - Main
Breakfast Room 
Dimensions - 10.9 x 9.3Level - Main
Dining Room 
Dimensions - 17.11 x 11.4Level - Main
Entrance Hall 
Dimensions - 7.0 x 21.9Level - Main
Kitchen 
Dimensions - 10.9 x 11.4Level - Main
Living Room 
Dimensions - 18.6 x 23.9Level - Main
Master Bedroom 
Dimensions - 13.9 x 16.11Level - Main
Office 
Dimensions - 10.1 x 8.4Level - Main
Save
Ask
Tour
Hide
Share
Exterior Features
Construction Details 
Fiber Cement
Exterior 
Private Yard
Fencing 
Back YardFencedFull
Lot Features 
Back YardCul-De-SacFew TreesFront YardLandscapedLevel
Patio And Porch 
CoveredPatioPorch
Road Frontage 
Private Road
Roof 
Shingle
View 
Trees/Woods
Waterview 
Trees/Woods
Community Features
Association Amenities 
ClubhouseFitness CenterGatedPoolRecreation Facilities
Association Fee 
$300.0
Association Fee Frequency 
Monthly
Community Features 
ClubhouseFitness CenterGatedOtherPoolRacquetball
Senior Community 
Yes
Financing Terms Available 
CashConventional
Roads 
Asphalt
Schools
School District
Unknown
Elementary School
Franklin - Franklinton Elementary
Middle School
Franklin - Cedar Creek Middle
High School
Franklin - Franklinton High
Listing courtesy of Ashley Quinn of Premier Agents Network


Listings that are marked with an icon are provided courtesy of the Triangle MLS, Inc. of North Carolina, Internet Data Exchange Database. Copyright 2026 Triangle MLS, Inc. of North Carolina. All rights reserved.

Last checked: 2026-11-17 12:34 AM UTC

Neighborhood & Commute
Source: Walkscore
Disclosure: Community information and market data powered by Constellation Data Labs. Information is deemed reliable but not guaranteed.
Save
Ask
Tour
Hide
Share