Save
Ask
Tour
Hide
Share
$400,000
New Listing

4500 Rivershyre Way
Raleigh, NC 27616

For Sale|Single Family Residence|Active
5
Beds
3
Total Baths
2
Full Baths
1
Partial Bath
2,743
SqFt
$146
/SqFt
1995
Built
Subdivision:
Winchester
County:
Wake
Call Now: 919-404-SHOW
Is this the listing for you? We can help make it yours.
919-404-SHOW
4500 Rivershyre Way4500 Rivershyre Way4500 Rivershyre Way4500 Rivershyre Way
Save
Ask
Tour
Hide
Share

Mortgage Calculator

Monthly Payment (Est.)

Enter an interest rate to see your estimated monthly payment.
Calculator powered by Showcase IDX, a Constellation1 Company. Copyright ©2026 Information is deemed reliable but not guaranteed.

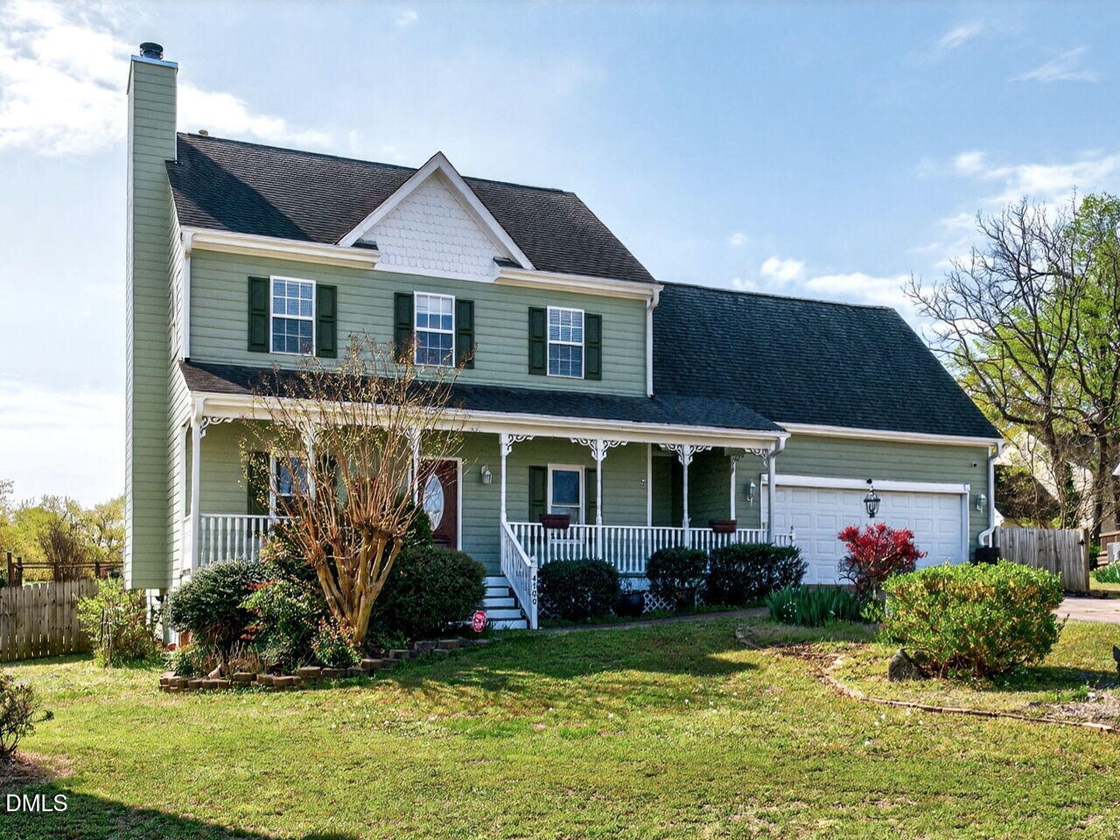
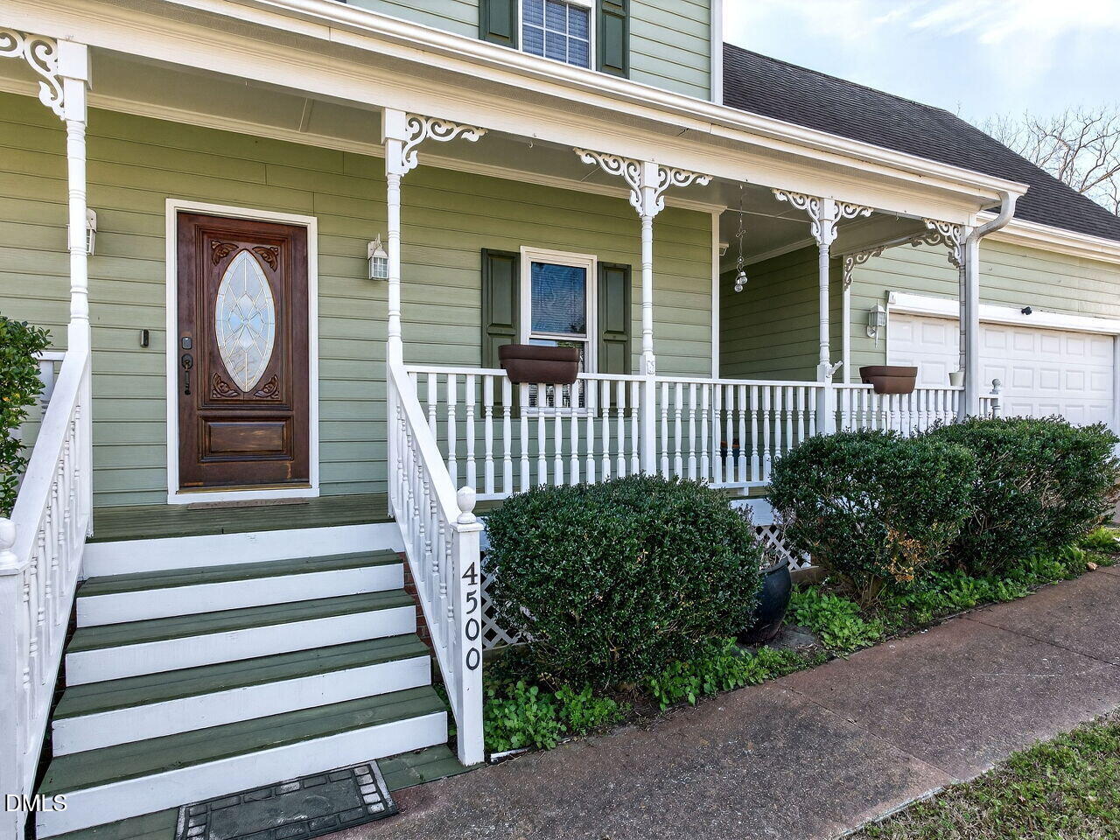
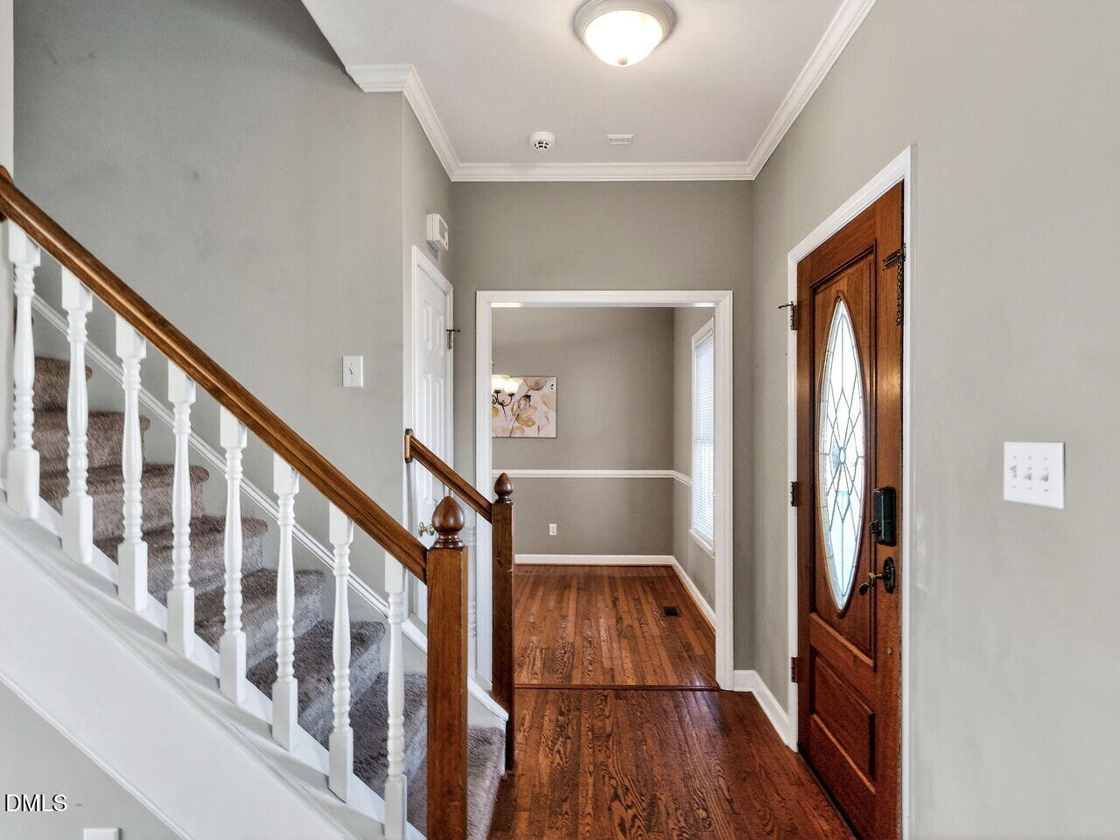
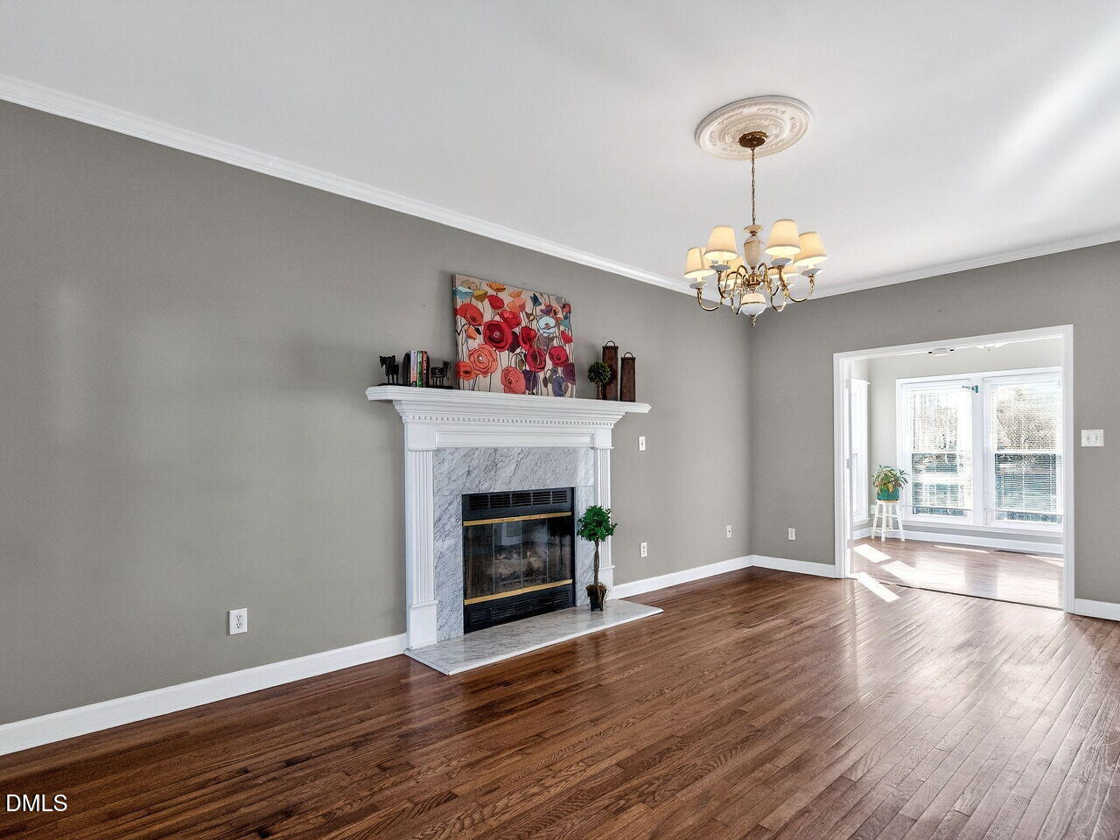
What's not to love about this 5 bedroom home with its full front porch nestled at the end of a quiet Cul-de-Sac in the awesome Winchester neighborhood. An exceptional opportunity to create value in a highly desirable location! This home is being sold "AS IS" but also presents the perfect chance for buyers to build sweat equity while enjoying the benefits of a neighborhood where homes typically command values in the $184 per sq ft. This Floorplan is awesome for a large family or working professionals that need their own office spaces. This community offers amenities as well as community events! Tennis courts have been resurfaced and now offer 2 pickleball courts and 1 tennis court. The location is prime: minutes from downtown Raleigh, major highways including 440 & 540 , access to RDU the airport, shopping, restaurants and entertainment! The 5th bedroom located on the 3rd floor makes a great location for a home office given its private location, the perfect blend of home and work. There are several areas in the home for gathering; the great room, sunroom, the 4 season room or the large bonus room. The large fenced backyard is wonderful for kids, pets or adults that like to grill and chill. The covered patio with it's firepit as well as the area for a dining table is perfect for outdoor entertaining. living space (2,323 permitted square feet plus approximately 411 additional non-permitted, finished square feet in the 4 season room and the 5th bedroom) and is ideally situated on a quiet cul-de-sac with no through traffic. Fantastic home for the price! Come check out this must see home! This is a short sale. Property is sold as is and seller shall make no repairs.

Save
Ask
Tour
Hide
Share
Listing Snapshot
Price 
$400,000
Days On Site 
0 Days
Bedrooms 
5
Inside Area (SqFt) 
2,743 sqft
Total Baths 
3
Full Baths 
2
Partial Baths 
1
Lot Size 
0.28 Acres
Year Built 
1995
MLS Number 
10201292
Status 
Active
Property Tax 
$3,722.53
HOA/Condo/Coop Fees 
$61.01 monthly
Sq Ft Source 
N/A
Friends & Family
Recent Activity
4 hours agoListing first seen on site
4 hours agoListing updated with changes from the MLS
General Features
Acres 
0.28
Attached Garage 
Yes
Disclosures 
Seller Disclosure
Foundation 
Brick/Mortar
Garage 
Yes
Garage Spaces 
2
Levels 
Two
Parking 
AttachedGarageDrivewayGarage Faces FrontGarage Door Opener
Parking Spaces 
6
Property Sub Type 
Single Family Residence
Security 
Smoke Detector(s)
Sewer 
Public Sewer
Special Circumstances 
Short Sale
SqFt Above 
2743
SqFt Total 
2743
Style 
Transitional
Utilities 
Cable ConnectedNatural Gas ConnectedSewer ConnectedWater Connected
Water Source 
Public
Zoning 
R-6
Interior Features
Appliances 
DisposalDishwasherElectric OvenElectric RangeFree-Standing Electric RangeFree-Standing RefrigeratorFree-Standing RangeIce MakerMicrowaveRangeRefrigeratorStainless Steel Appliance(s)
Basement 
Crawl Space
Cooling 
Central AirCeiling Fan(s)Dual
Fireplace 
Yes
Fireplace Features 
Fire PitGlass DoorsGas LogGreat RoomLiving RoomRaised Hearth
Fireplaces 
1
Flooring 
CarpetHardwoodTileWood
Heating 
CentralFireplace(s)Forced AirNatural Gas
Interior 
Ceiling Fan(s)ChandelierCrown MoldingDouble VanityEntrance FoyerEat-in KitchenKitchen IslandRecessed LightingStone CountersWalk-In Closet(s)High Speed Internet
Laundry Features 
Main Level
Window Features 
Double Pane Windows
Bathroom 2 
Dimensions - 8.0 x 6.0Level - Second
Bedroom 2 
Dimensions - 14.0 x 11.0Level - Second
Bedroom 3 
Dimensions - 11.0 x 10.0Level - Second
Bedroom 4 
Dimensions - 11.0 x 10.0Level - Second
Bedroom 5 
Dimensions - 20.0 x 18.0Level - Third
Bonus Room 
Dimensions - 18.0 x 17.0Level - Second
Breakfast Room 
Dimensions - 12.0 x 7.7Level - Main
Dining Room 
Dimensions - 11.0 x 10.0Level - Main
Entrance Hall 
Dimensions - 6.6 x 4.0Level - Main
Great Room 
Dimensions - 20.0 x 12.0Level - Main
Kitchen 
Dimensions - 14.0 x 12.0Level - Main
Master Bathroom 
Dimensions - 15.6 x 12.0Level - Second
Master Bedroom 
Dimensions - 15.0 x 12.0Level - Second
Other 
Dimensions - 20.0 x 14.0Level - MainDescription - 4 Season Room/Family Rm
Sunroom 
Dimensions - 12.0 x 10.0Level - Main
Save
Ask
Tour
Hide
Share
Exterior Features
Construction Details 
Fiber CementMasoniteShake Siding
Exterior 
Fire PitGardenPrivate YardRain GuttersStorage
Fencing 
Back YardFenced
Lot Features 
Back YardCul-De-SacFront YardGardenLandscaped
Other Structures 
Garage(s)PergolaShed(s)
Patio And Porch 
CoveredEnclosedFront PorchPatioPorchWrap Around
Roof 
Shingle
Windows/Doors 
Double Pane Windows
Community Features
Association Amenities 
CabanaLandscapingParkPlaygroundPoolPond Year RoundTennis Court(s)
Association Fee 
$183.02
Association Fee Frequency 
Quarterly
Community Features 
CurbsOtherParkPlaygroundPoolTennis Court(s)
Financing Terms Available 
CashConventional
Building Access 
side door
Roads 
Paved
Schools
School District
Unknown
Elementary School
Wake - River Bend Elementary
Middle School
Wake - River Bend Middle School
High School
Wake - Rolesville High School
Listing courtesy of Lora Fillingim-Brown of Coldwell Banker HPW


Listings that are marked with an icon are provided courtesy of the Triangle MLS, Inc. of North Carolina, Internet Data Exchange Database. Copyright 2026 Triangle MLS, Inc. of North Carolina. All rights reserved.

Last checked: 2026-11-02 08:31 PM UTC

Neighborhood & Commute
Source: Walkscore
Disclosure: Community information and market data powered by Constellation Data Labs. Information is deemed reliable but not guaranteed.
Save
Ask
Tour
Hide
Share