
Save
Ask
Tour
Hide
$795,000
New Listing
2727 Peachtree StreetRaleigh, NC 27608
For Sale|Single Family Residence|Active
3
Beds
3
Total Baths
2
Full Baths
1
Partial Bath
1,053
SqFt
$755
/SqFt
1943
Built
Subdivision:
Wayland Heights
County:
Wake
Call Now: 919-404-SHOW
Is this the listing for you? We can help make it yours.
919-404-SHOW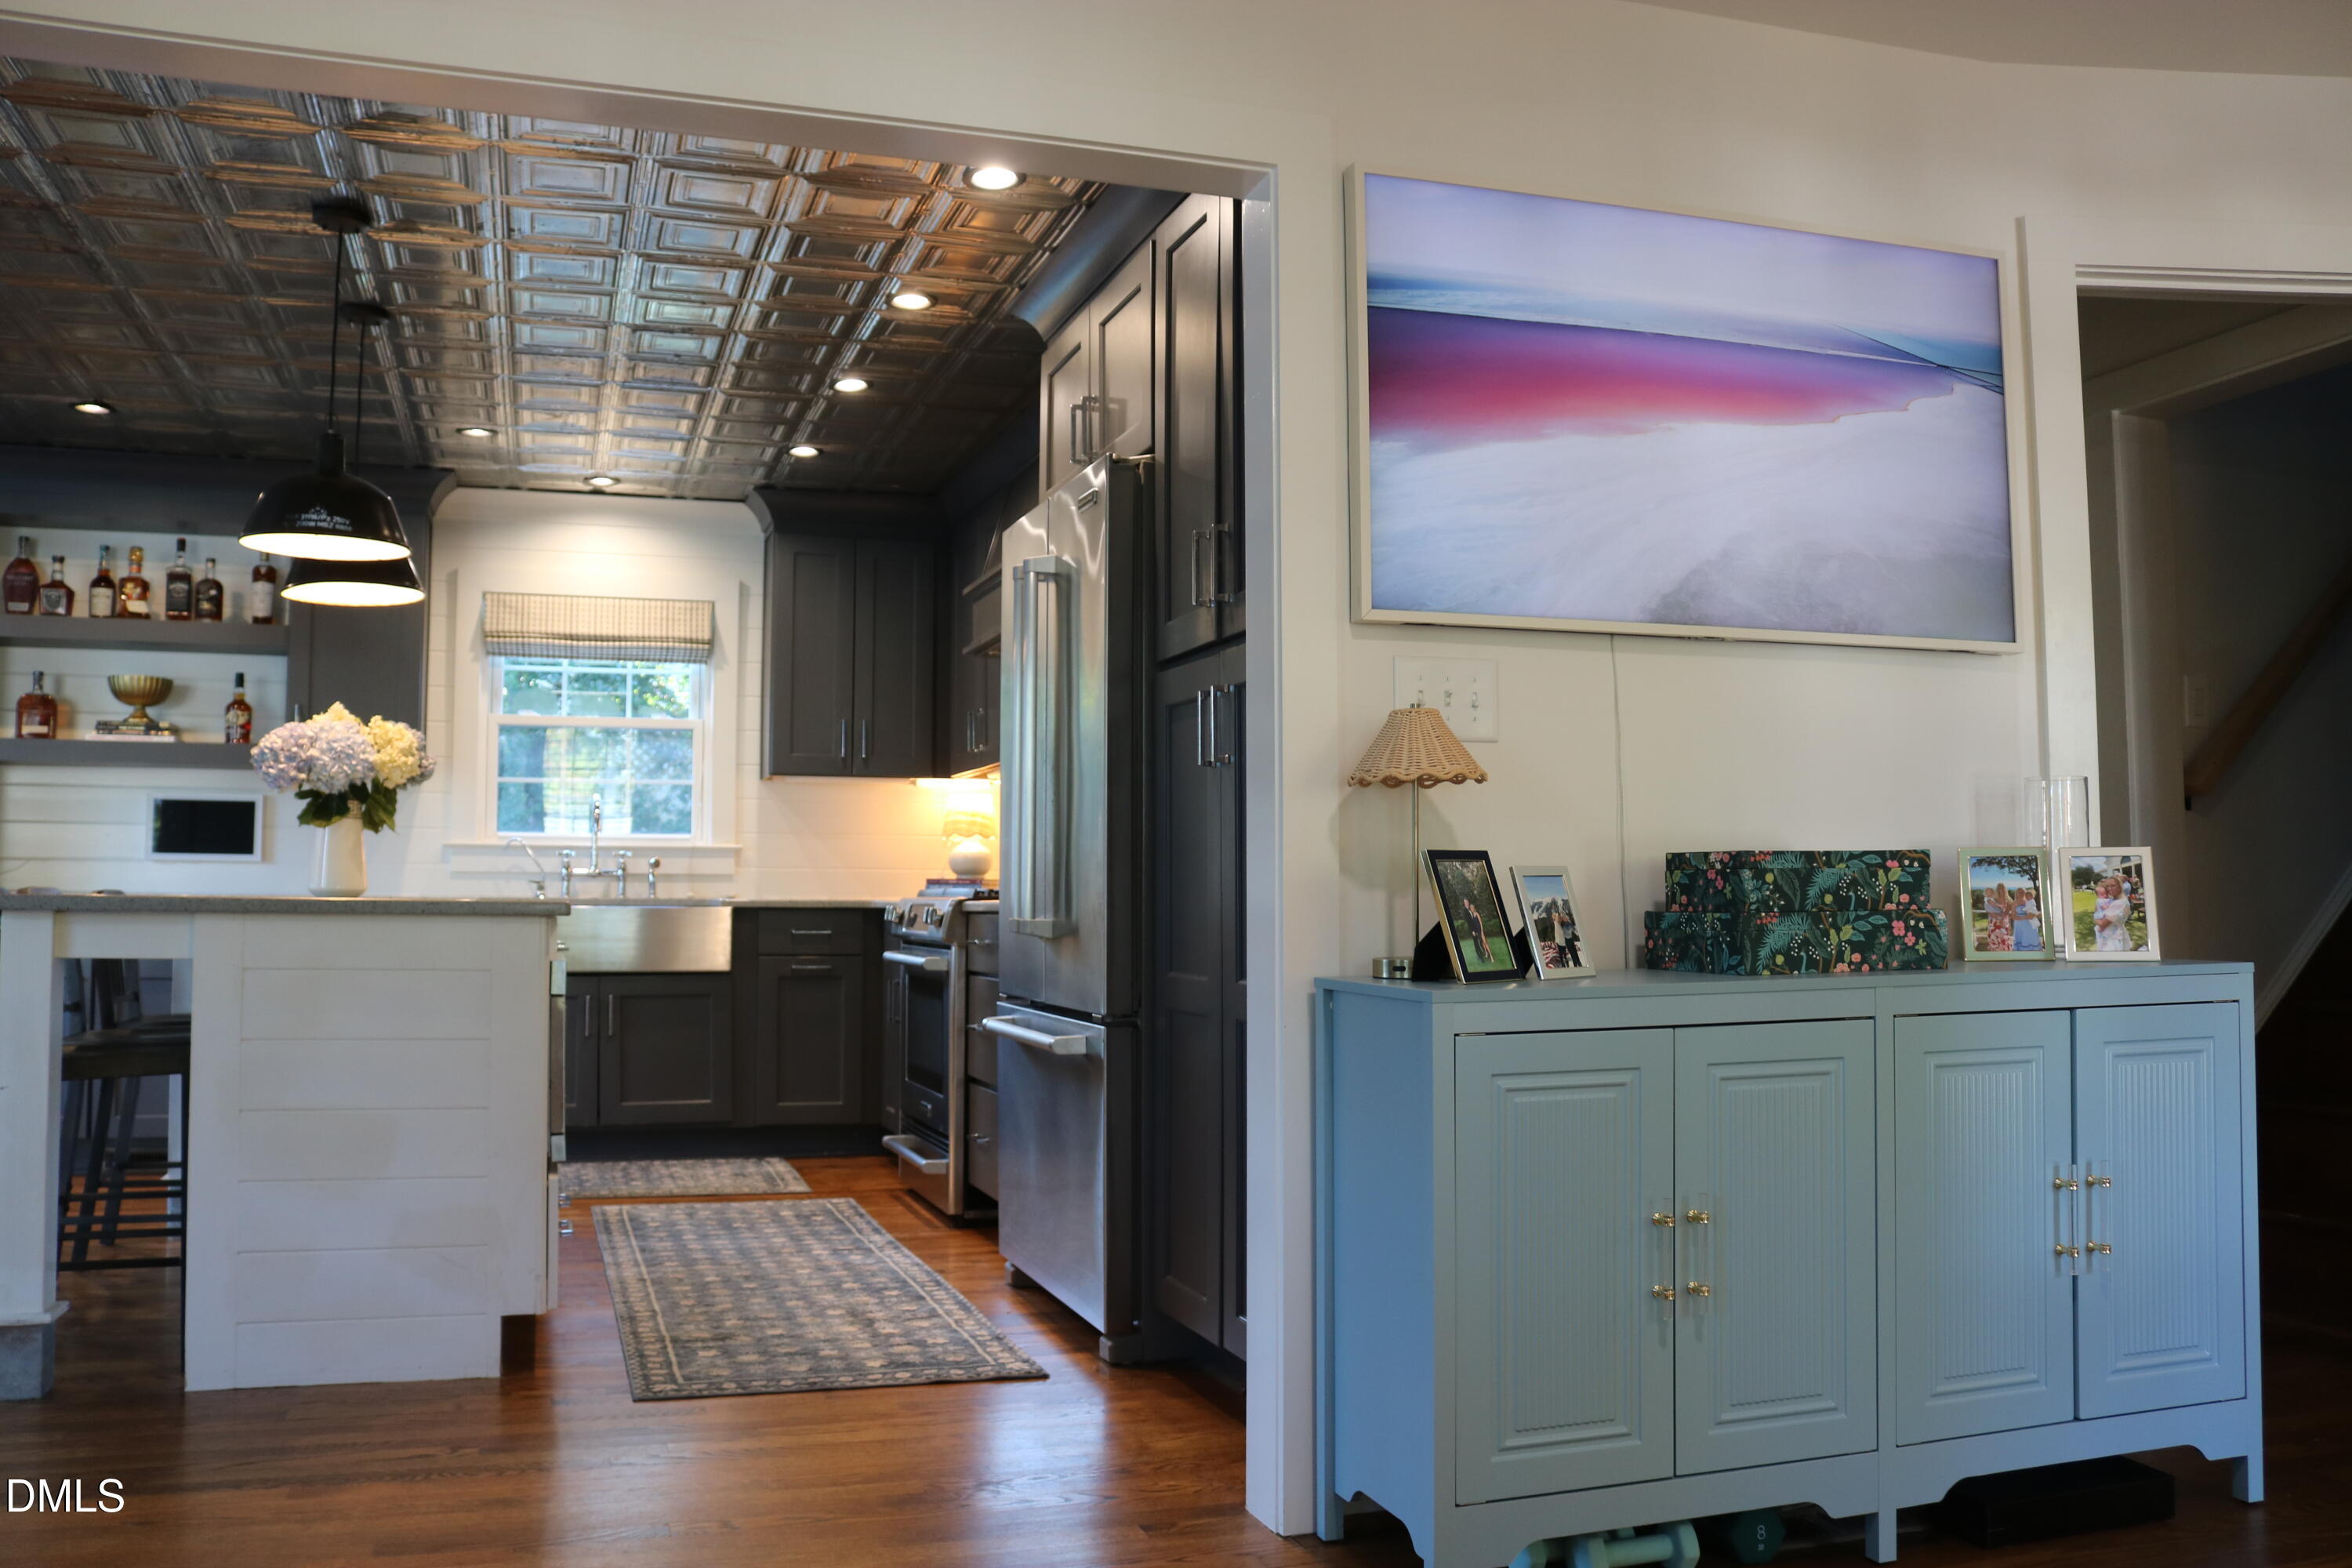
Save
Ask
Tour
Hide
Mortgage Calculator
Monthly Payment (Est.)
Enter an interest rate to see your estimated monthly payment.Calculator powered by Showcase IDX, a Constellation1 Company. Copyright ©2026 Information is deemed reliable but not guaranteed.
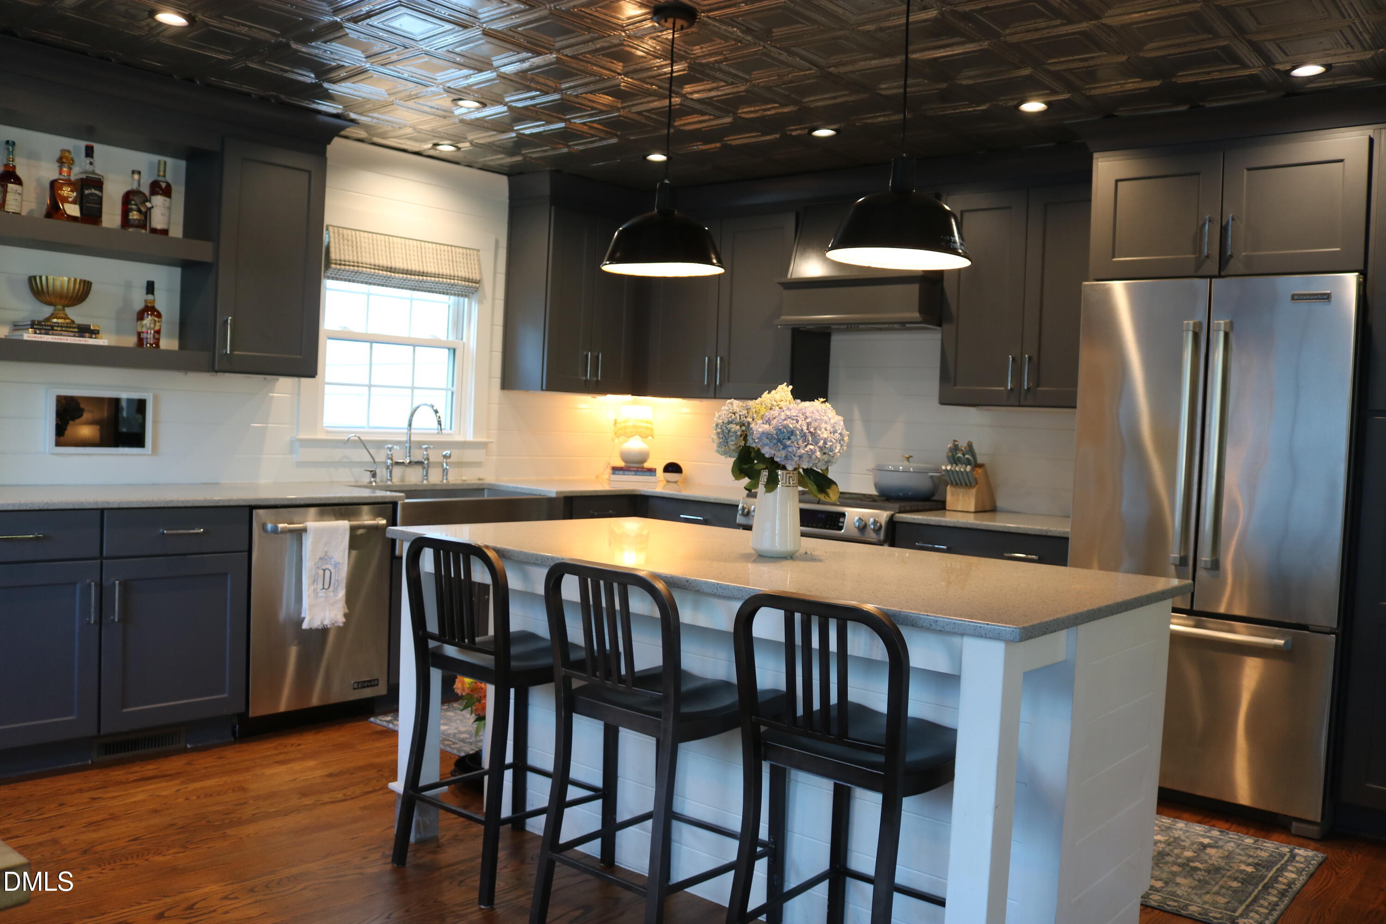
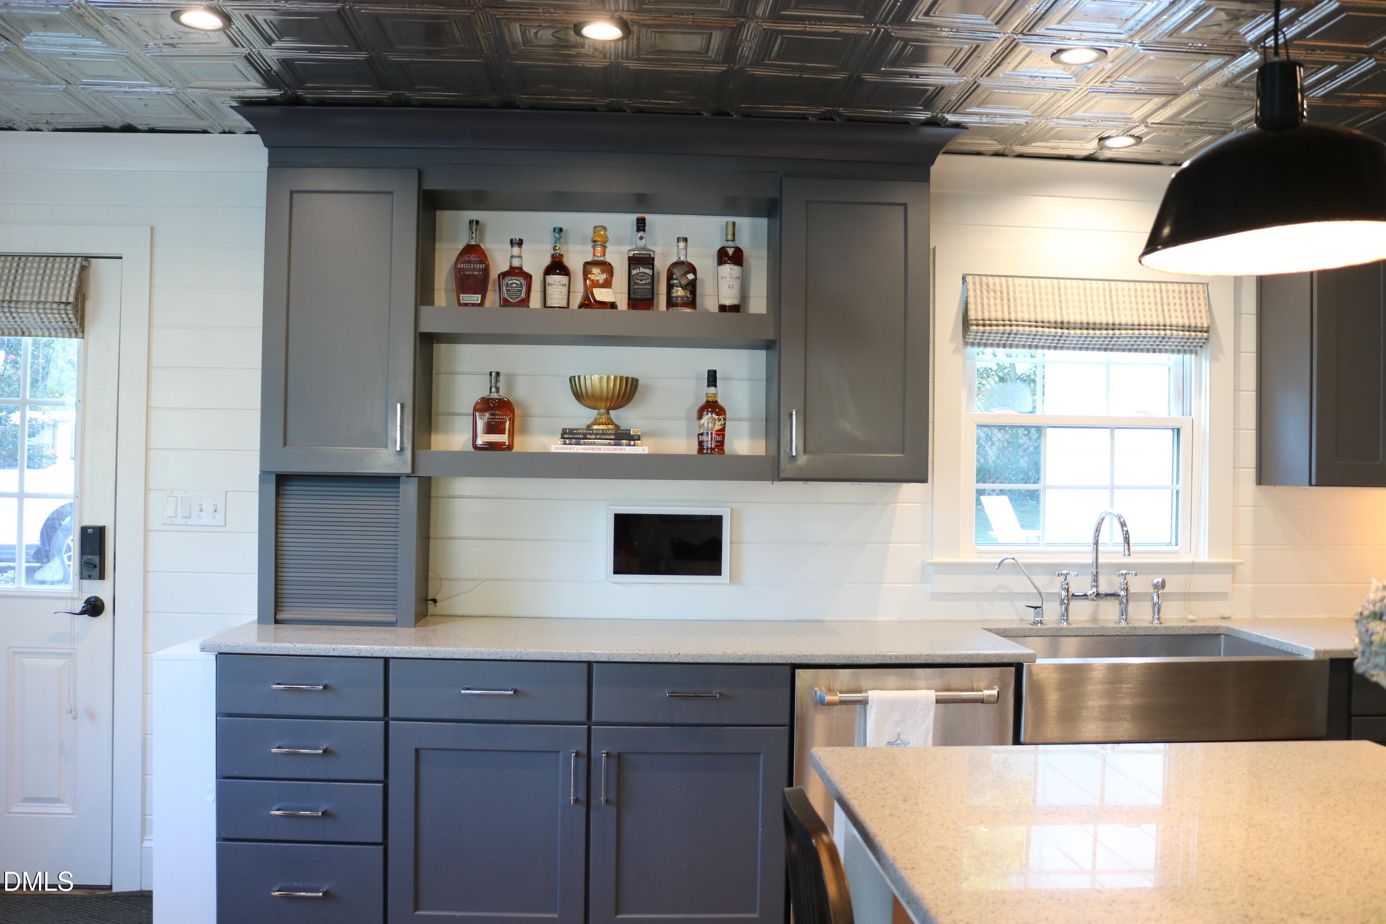
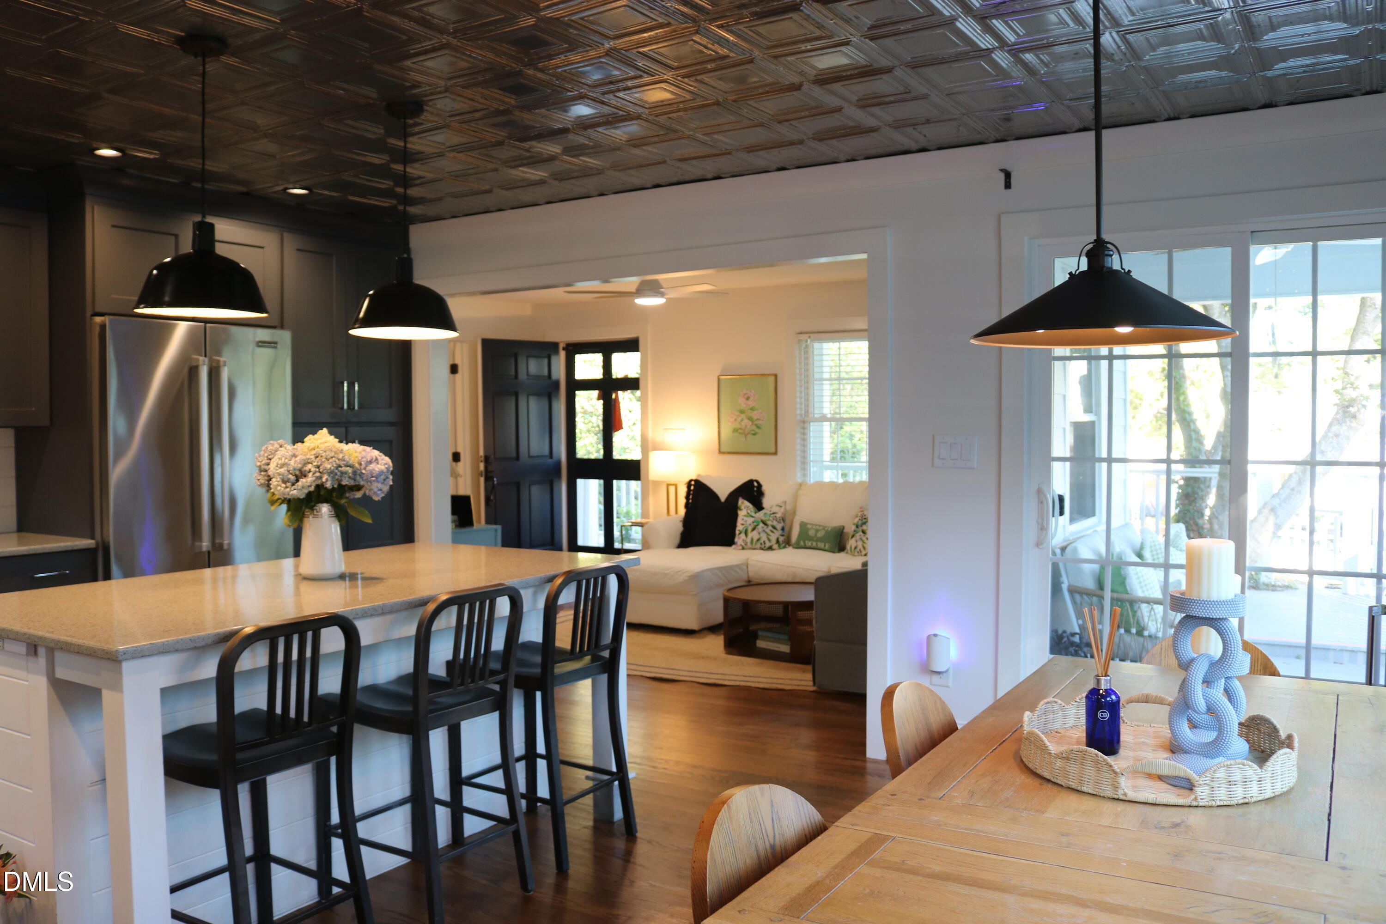
Charming Home in a SPECIAL WAYLAND HEIGHTS neighborhood and Location! Welcome Home to this charming 1.5-story property featuring a welcoming wraparound front porch! The thoughtfully renovated interior offers an open kitchen, breakfast area, and family room, along with beautiful Hardwood floors and newer appliances. The first floor offers 1,053 square feet, with an additional 461 heated square feet of finished upstairs space featuring a bedroom and full bath with just under 7-foot ceilings, for a total of 1,514 square feet of usable space. Enjoy 2.5 bathrooms, HVAC and roof updated in 2014, and a beautifully manicured yard with lovely plantings. This move-in-ready home is full of charm and the perfect place to start your next chapter!
Save
Ask
Tour
Hide
Listing Snapshot
Price
$795,000
Days On Site
0 Days
Bedrooms
3
Inside Area (SqFt)
1,053 sqft
Total Baths
3
Full Baths
2
Partial Baths
1
Lot Size
0.2 Acres
Year Built
1943
MLS Number
10201289
Status
Active
Property Tax
$5,757.94
HOA/Condo/Coop Fees
N/A
Sq Ft Source
N/A
Friends & Family
Recent Activity
| 5 hours ago | Listing first seen on site | |
| 5 hours ago | Listing updated with changes from the MLS |
General Features
Acres
0.2
Disclosures
Lead Based PaintSeller Disclosure
Foundation
BlockBrick/Mortar
Green Energy Efficient
AppliancesHVACInsulationWater Heater
Levels
One and One Half
Parking
ConcreteDrivewayNo GarageOff StreetOn StreetOutside
Property Condition
Updated/Remodeled
Property Sub Type
Single Family Residence
Security
Smoke Detector(s)
Sewer
Public Sewer
Special Circumstances
Real Estate Owned
SqFt Above
1053
SqFt Total
1053
Style
Cape CodCottageTraditional
Utilities
Cable AvailableElectricity AvailableElectricity ConnectedNatural Gas AvailableNatural Gas ConnectedNatural Gas Not AvailableSewer ConnectedWater AvailableWater Connected
Water Source
Public
Zoning
R-6
Interior Features
Appliances
Bar FridgeBuilt-In FreezerBuilt-In RefrigeratorDryerDisposalDishwasherENERGY STAR Qualified DishwasherENERGY STAR Qualified WasherENERGY STAR Qualified DryerElectric Water HeaterFree-Standing Gas OvenFree-Standing RefrigeratorGas RangeMicrowaveENERGY STAR Qualified Water HeaterRangeRefrigeratorRange HoodStainless Steel Appliance(s)WasherWasher/Dryer Stacked
Basement
Crawl Space
Cooling
Central AirCeiling Fan(s)GasZoned
Flooring
HardwoodTileVinylWood
Heating
CentralForced AirNatural Gas
Interior
Breakfast BarCeiling Fan(s)Crown MoldingDouble VanityEat-in KitchenGranite CountersKitchen IslandOpen FloorplanRecessed LightingSmart ThermostatSee RemarksStone CountersWalk-In Closet(s)Master DownstairsHigh Speed Internet
Laundry Features
In BathroomInsideMain LevelWasher Hookup
Main Level Bedrooms
2
Window Features
BlindsENERGY STAR Qualified WindowsShutters
Bedroom 2
Dimensions - 11.0 x 10.0Level - Main
Bedroom 3
Dimensions - 17.0 x 12.6Level - Second
Dining Room
Dimensions - 15.3 x 8.0Level - Main
Family Room
Dimensions - 16.4 x 11.5Level - Main
Kitchen
Dimensions - 15.3 x 11.3Level - Main
Master Bedroom
Dimensions - 14.7 x 11.0Level - Main
Other
Dimensions - 17.6 x 12.0Level - MainDescription - Porch 2
Save
Ask
Tour
Hide
Exterior Features
Construction Details
Attic/Crawl Hatchway(s) InsulatedBatts InsulationBrickCement SidingFoam InsulationShake Siding
Exterior
Fire PitRain Gutters
Fencing
None
Lot Features
Back YardCity LotCorner LotFew TreesFront YardLandscapedSloped DownSloped
Patio And Porch
CoveredDeckFront PorchPatioPorchWrap Around
Road Frontage
City Street
Roof
AsphaltShingle
View
Neighborhood
Waterview
Neighborhood
Windows/Doors
BlindsENERGY STAR Qualified WindowsShutters
Community Features
Accessibility Features
Safe Emergency Egress from Home
Community Features
CurbsStreet Lights
Financing Terms Available
CashConventional
Building Access
main
Roads
Paved
Schools
School District
Unknown
Elementary School
Wake - Lacy Elementary
Middle School
Wake - Oberlin Middle
High School
Wake - Needham Broughton High
Listing courtesy of Wes Minton of Berkshire Hathaway HomeService

Listings that are marked with an icon are provided courtesy of the Triangle MLS, Inc. of North Carolina, Internet Data Exchange Database. Copyright 2026 Triangle MLS, Inc. of North Carolina. All rights reserved.
Last checked: 2026-11-02 08:36 PM UTC
Listings that are marked with an icon are provided courtesy of the Triangle MLS, Inc. of North Carolina, Internet Data Exchange Database. Copyright 2026 Triangle MLS, Inc. of North Carolina. All rights reserved.
Last checked: 2026-11-02 08:36 PM UTC
Neighborhood & Commute
Source: Walkscore
Disclosure: Community information and market data powered by Constellation Data Labs. Information is deemed reliable but not guaranteed.
Save
Ask
Tour
Hide
Did you know? You can invite friends and family to your search. They can join your search, rate and discuss listings with you.