
1306 Lynnwood RoadKnightdale, NC 27545
Mortgage Calculator
Monthly Payment (Est.)
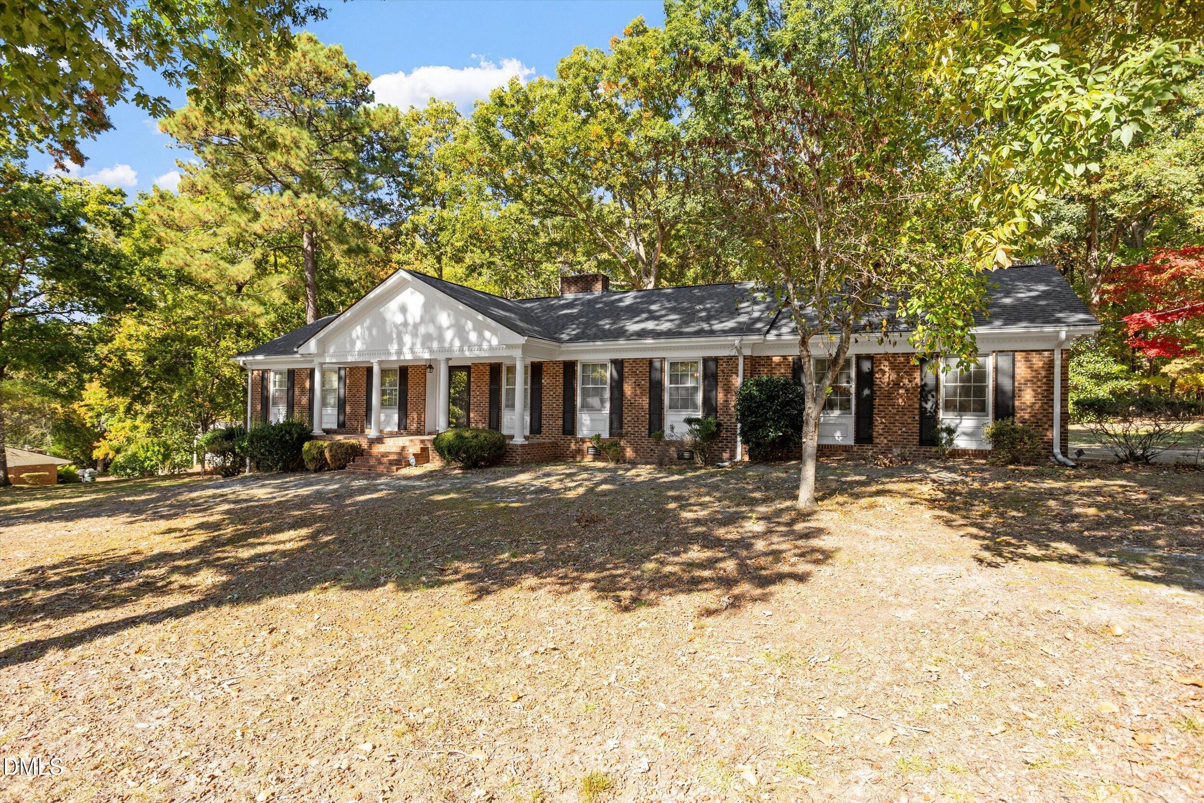
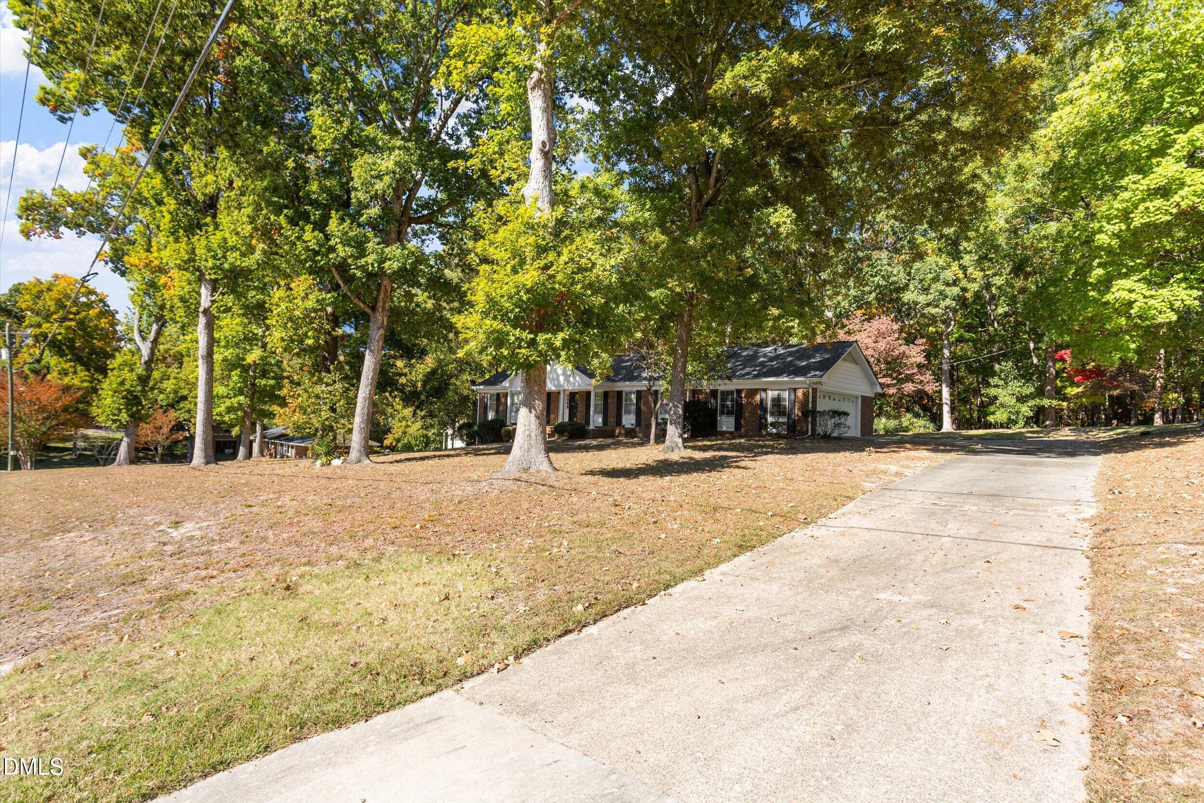
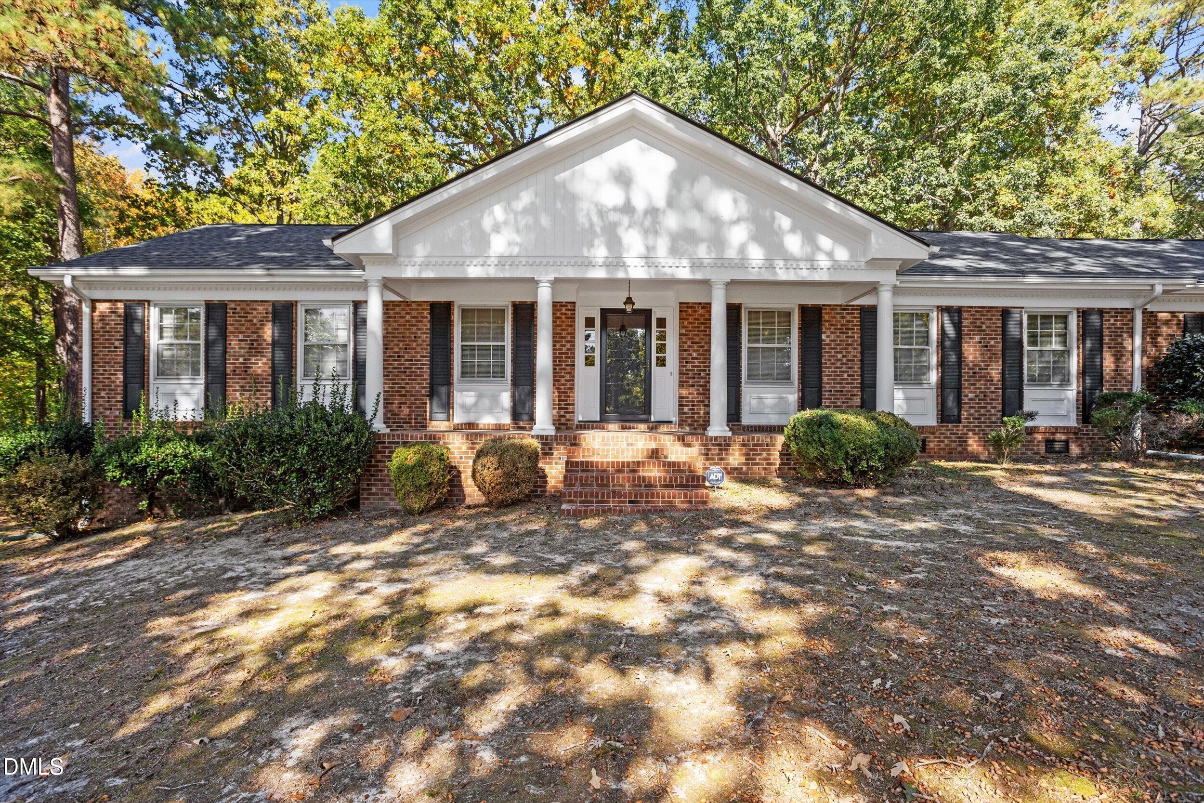
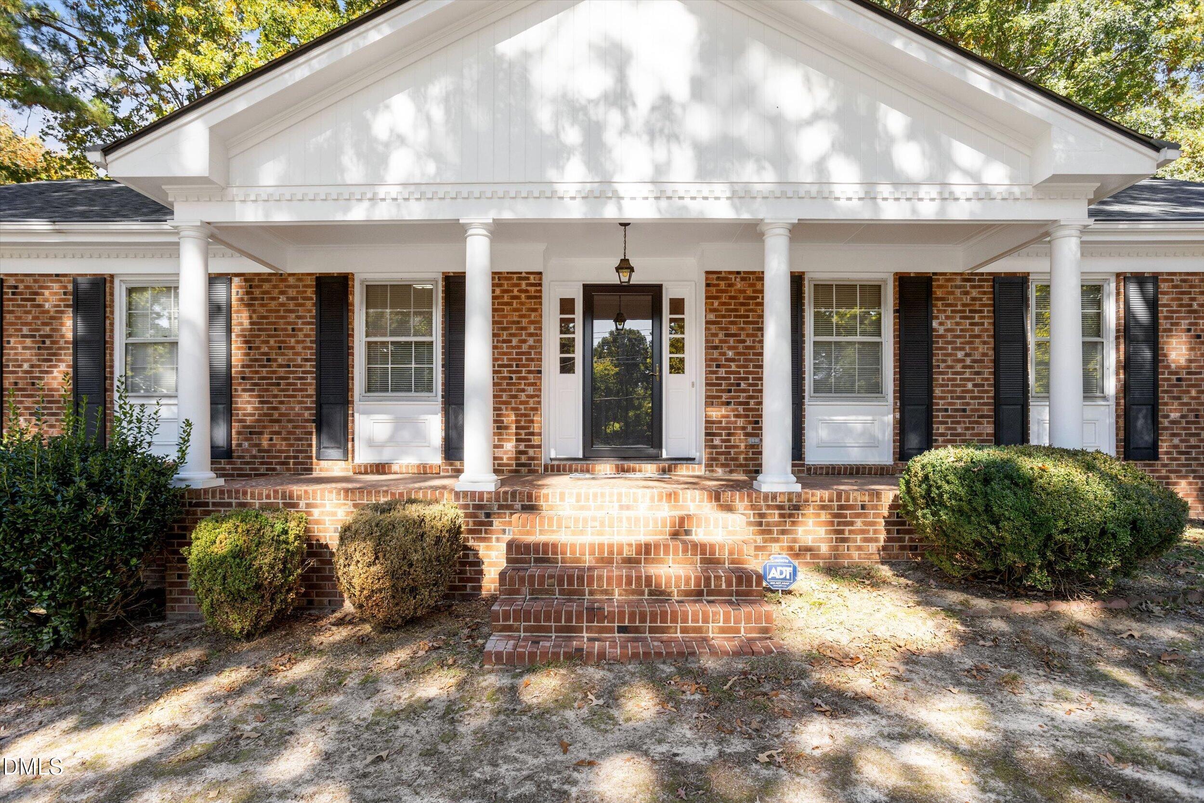
Enter an interest rate to see your estimated monthly payment.Quality construction*Timeless character*Exceptional care! This ONE-OWNER, ALL BRICK RANCH home offers 2140 square feet of PRISTINE living space on nearly 1 ACRE, with NO HOA. Built in 1970, this home reflects an era of SOLID CONSTRUCTION and CRAFTSMANSHIP that stands the test of time. While the finishes retain their original character, the home has been meticulously maintained and is truly immaculate, offering buyers the opportunity to appreciate a home that has been exceptionally cared for over the years. SIDE ENTRY GARAGE with 12X6 UTILITY ROOM, plus a 12x16 WIRED SHED for additional storage space. NEW HVAC 2026, ROOF 2021, WATER HEATER 2024, SEPTIC SYSTEM 2014. Rocking chair front porch and front entry foyer. The spacious floor plan features 3 generously sized bedrooms, including a primary suite with private bath and walk-in closet, a separate formal living room, and a formal dining room. Masonry fireplace and built-in shelving/study located in the den/family room with an adjoining deck, perfect for entertaining or relaxing. Kitchen with breakfast nook and pantry. Refrigerator included. Laundry area with cabinets, washer and dryer included. Located just off I-540, Knightdale Blvd/Hwy 64 and only 15 mins to downtown Raleigh. If you appreciate quality construction, spacious rooms, and a pristine home, this property is an excellent opportunity. ONE-OWNER, ALL BRICK RANCH home offers over 2100 square feet of WELL-MAINTAINED living space on nearly 1 ACRE, with NO HOA. Built in 1970, this home reflects an era of SOLID CONSTRUCTION and CRAFTSMANSHIP that stands the test of time. While the finishes retain their original character, the home has been meticulously maintained and is truly immaculate, offering buyers the opportunity to appreciate a home that has been exceptionally cared for over the years. 3 generously sized bedrooms, including a primary suite with private bath and walk-in closet, a separate formal living room, and a formal dining room. Masonry fireplace and built-in shelving/study located in the den/family room with an adjoining deck, perfect for entertaining or relaxing. Kitchen with breakfast nook and pantry. Refrigerator included. Laundry area with overhead cabinets -washer and dryer included. SIDE ENTRY GARAGE with 12X6 UTILITY ROOM, plus a 12x16 WIRED SHED for additional storage space. NEW HVAC 2026, ROOF 2021, WATER HEATER 2024, SEPTIC SYSTEM 2014. Located just off Knightdale Blvd/Hwy 64, I-540 and Hodge Rd and 15 mins to downtown Raleigh.
| a week ago | Listing first seen on site | |
| a week ago | Listing updated with changes from the MLS |

Listings that are marked with an icon are provided courtesy of the Triangle MLS, Inc. of North Carolina, Internet Data Exchange Database. Copyright 2026 Triangle MLS, Inc. of North Carolina. All rights reserved.
Last checked: 2026-11-11 01:21 PM UTC
Did you know? You can invite friends and family to your search. They can join your search, rate and discuss listings with you.