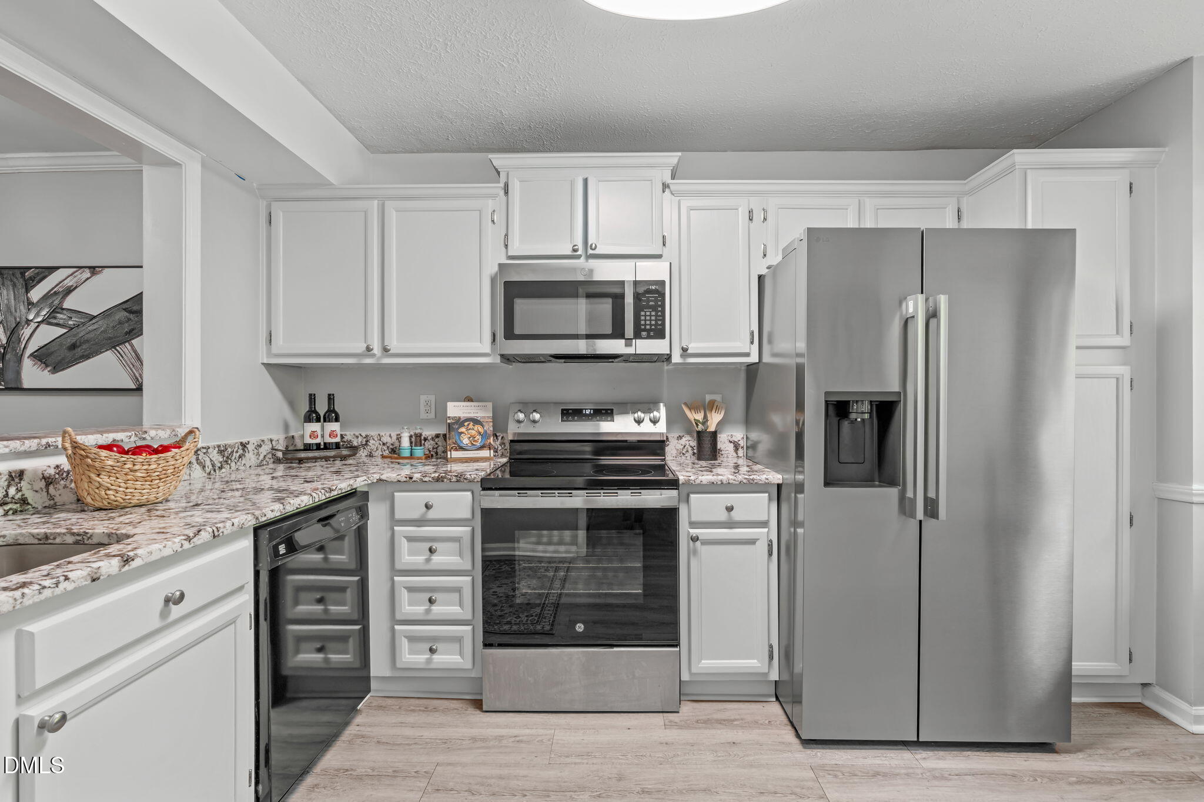
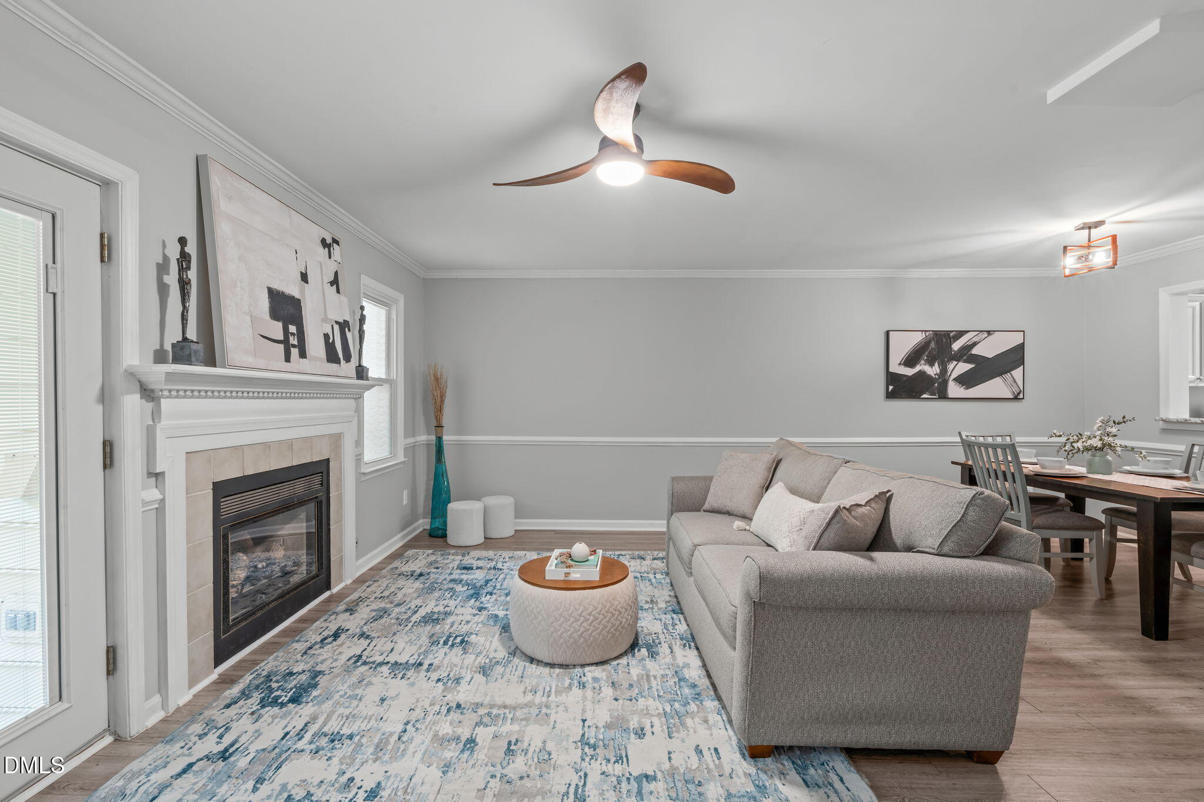
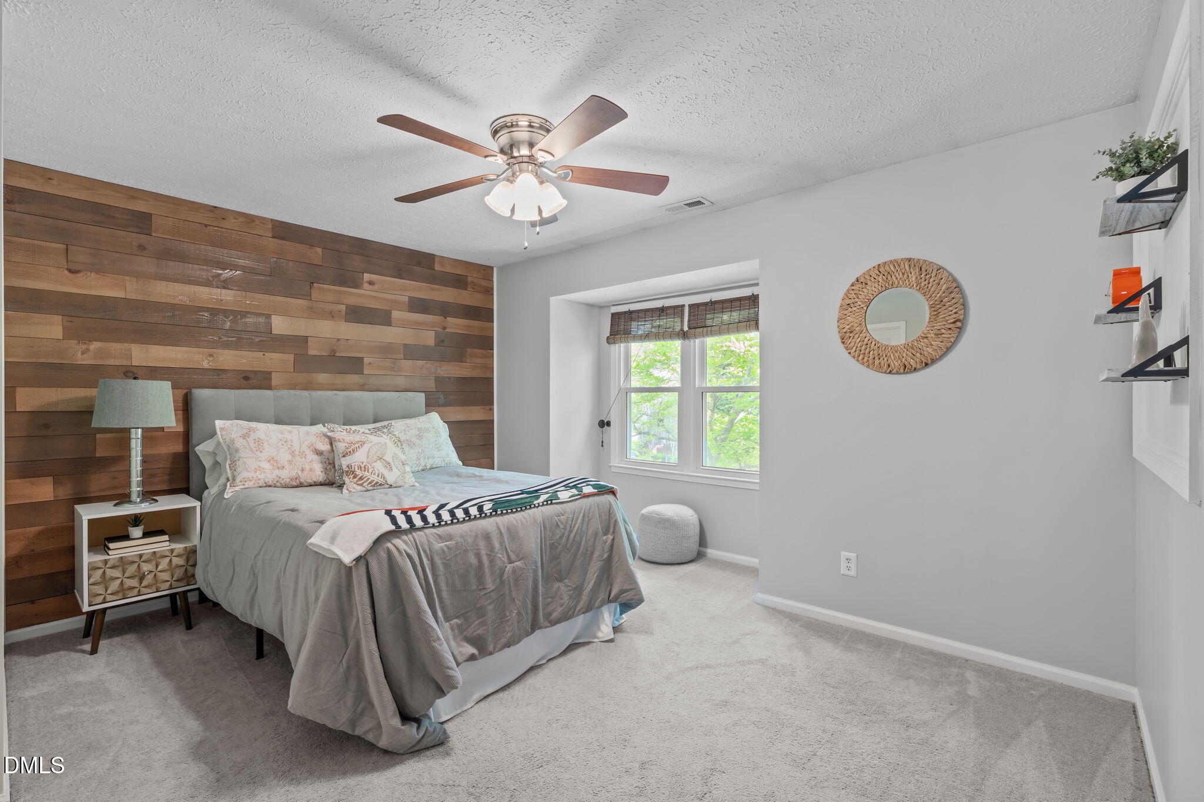
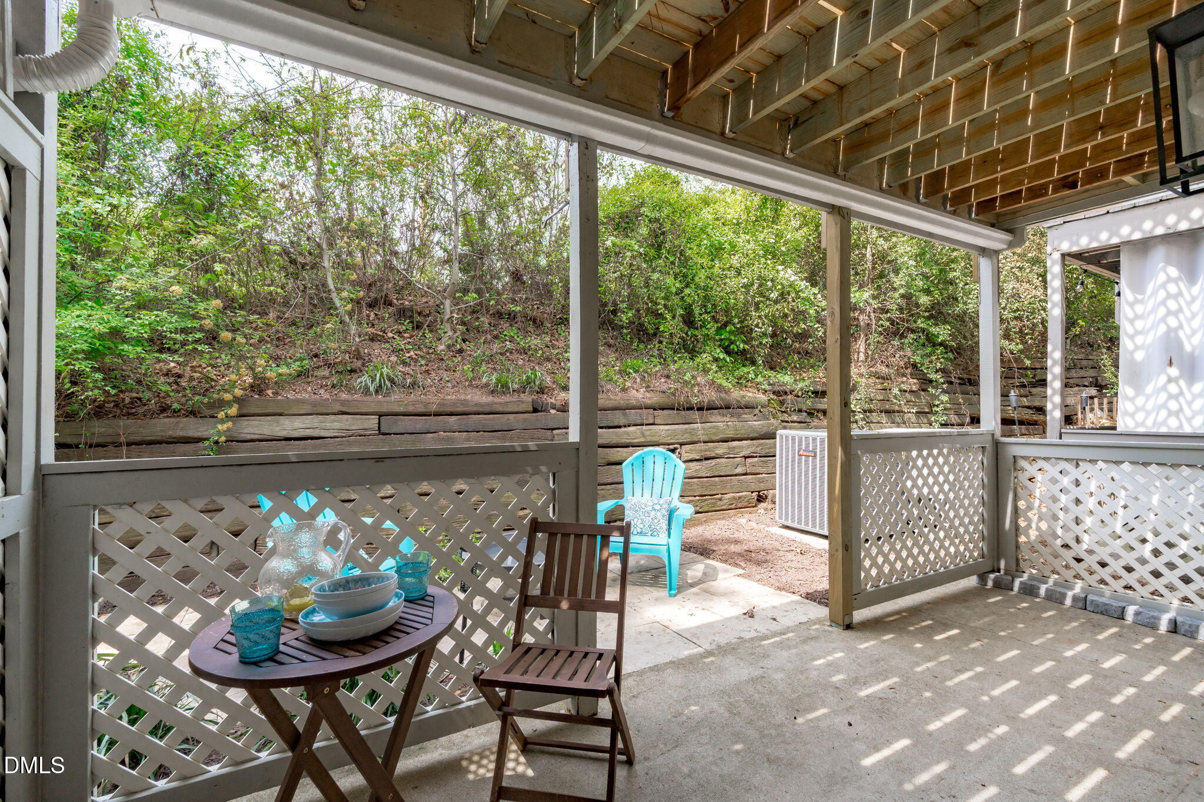
Start your day with coffee on your private balcony overlooking the trees, head to Lake Lynn for a stroll, or spend an afternoon at the neighborhood pool. This well-maintained condo lives like a townhome, with a two-story foyer, LVP flooring throughout the main level, and an open living and dining area with a gas fireplace. The kitchen features freshly painted cabinets, granite countertops, and stainless steel appliances. Upstairs, two spacious bedrooms each offer a private full bath and walk-in closet, with the rear primary opening to that peaceful balcony. A covered patio provides even more space to unwind outdoors. Enjoy a newly renovated neighborhood pool, tennis courts, and HOA-covered exterior maintenance and lawn care. New roof in 2025, plus convenient access to Crabtree Valley Mall, North Hills, RDU, and RTP. ***Up to $2,500 in closing costs offered toward closing with April Roberts at Revolution Mortgage. Flyer in documents.***
Save
Ask
Tour
Hide
Share
Listing Snapshot
Price
$233,000
Days On Site
15 Days
Bedrooms
2
Inside Area (SqFt)
1,378 sqft
Total Baths
3
Full Baths
2
Partial Baths
1
Lot Size
N/A
Year Built
1984
MLS Number
10201281
Status
Active
Property Tax
$2,479.4
HOA/Condo/Coop Fees
$300.98 monthly
Sq Ft Source
N/A
Friends & Family
React
Comment
Invite
No Comments Yet
Did you know? You can invite friends and family to your search. They can join your search, rate and discuss listings with you.
Recent Activity
2 weeks ago
Listing first seen on site
2 weeks ago
Listing updated with changes from the MLS
General Features
Foundation
Slab
Parking
Additional ParkingNo GarageParking Lot
Parking Spaces
2
Property Sub Type
Condominium
Security
Carbon Monoxide Detector(s)Smoke Detector(s)
Sewer
Public Sewer
Special Circumstances
Standard
SqFt Above
1378
SqFt Total
1378
Style
Traditional
Water Source
Public
Zoning
R-6
Interior Features
Appliances
DisposalDishwasherFreezerGas Water HeaterMicrowaveOvenRangeRefrigeratorStainless Steel Appliance(s)Water Heater
Cooling
Central AirElectric
Fireplace
Yes
Fireplace Features
Family RoomGas Log
Fireplaces
1
Flooring
CarpetVinyl
Heating
ElectricFireplace(s)
Interior
Ceiling Fan(s)ChandelierCrown MoldingEntrance FoyerEat-in KitchenGranite CountersHigh CeilingsHis and Hers ClosetsNatural WoodworkOpen FloorplanPantryStorageWalk-In Closet(s)High Speed Internet
Listing courtesy of Kathleen Carlton of Keller Williams Legacy
Listings that are marked with an icon are provided courtesy of the Triangle MLS, Inc. of North Carolina, Internet Data Exchange Database. Copyright 2026 Triangle MLS, Inc. of North Carolina. All rights reserved.
Last checked: 2026-11-18 12:20 PM UTC
Neighborhood & Commute
Source: Walkscore
Disclosure: Community information and market data powered by Constellation Data Labs. Information is deemed reliable but not guaranteed.


Did you know? You can invite friends and family to your search. They can join your search, rate and discuss listings with you.