Save
Ask
Tour
Hide
Share
$260,000
7 Days On Site

5519 Pleasant Woods Drive
Mebane, NC 27302

For Sale|Manufactured On Land|Active
4
Beds
3
Total Baths
3
Full Baths
1,743
SqFt
$149
/SqFt
2001
Built
Subdivision:
Pleasant Acres
County:
Orange
Call Now: 919-404-SHOW
Is this the listing for you? We can help make it yours.
919-404-SHOW
5519 Pleasant Woods Drive5519 Pleasant Woods Drive5519 Pleasant Woods Drive5519 Pleasant Woods Drive
Save
Ask
Tour
Hide
Share

Mortgage Calculator

Monthly Payment (Est.)

Enter an interest rate to see your estimated monthly payment.
Calculator powered by Showcase IDX, a Constellation1 Company. Copyright ©2026 Information is deemed reliable but not guaranteed.

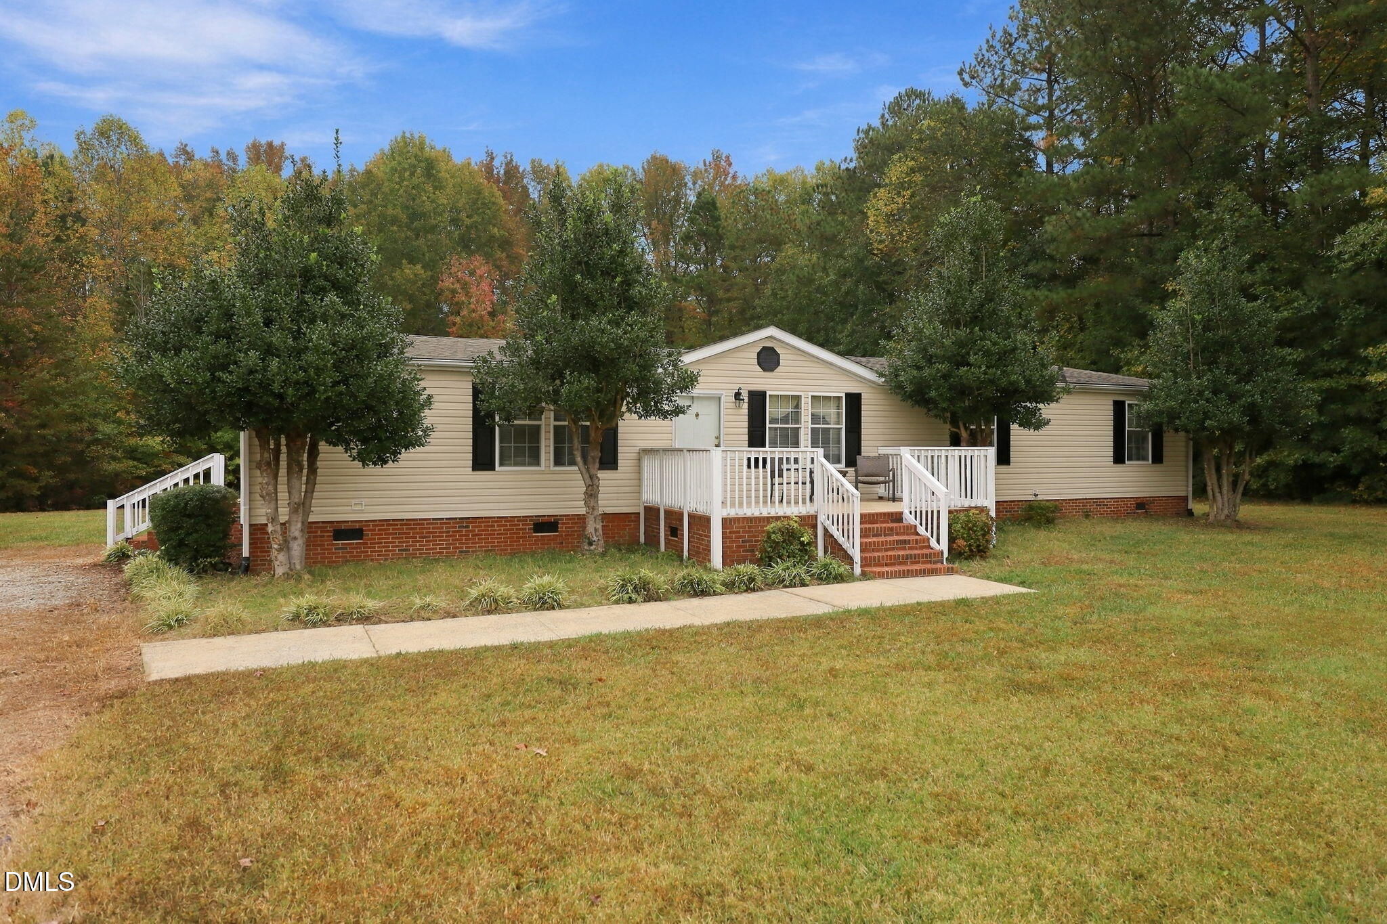
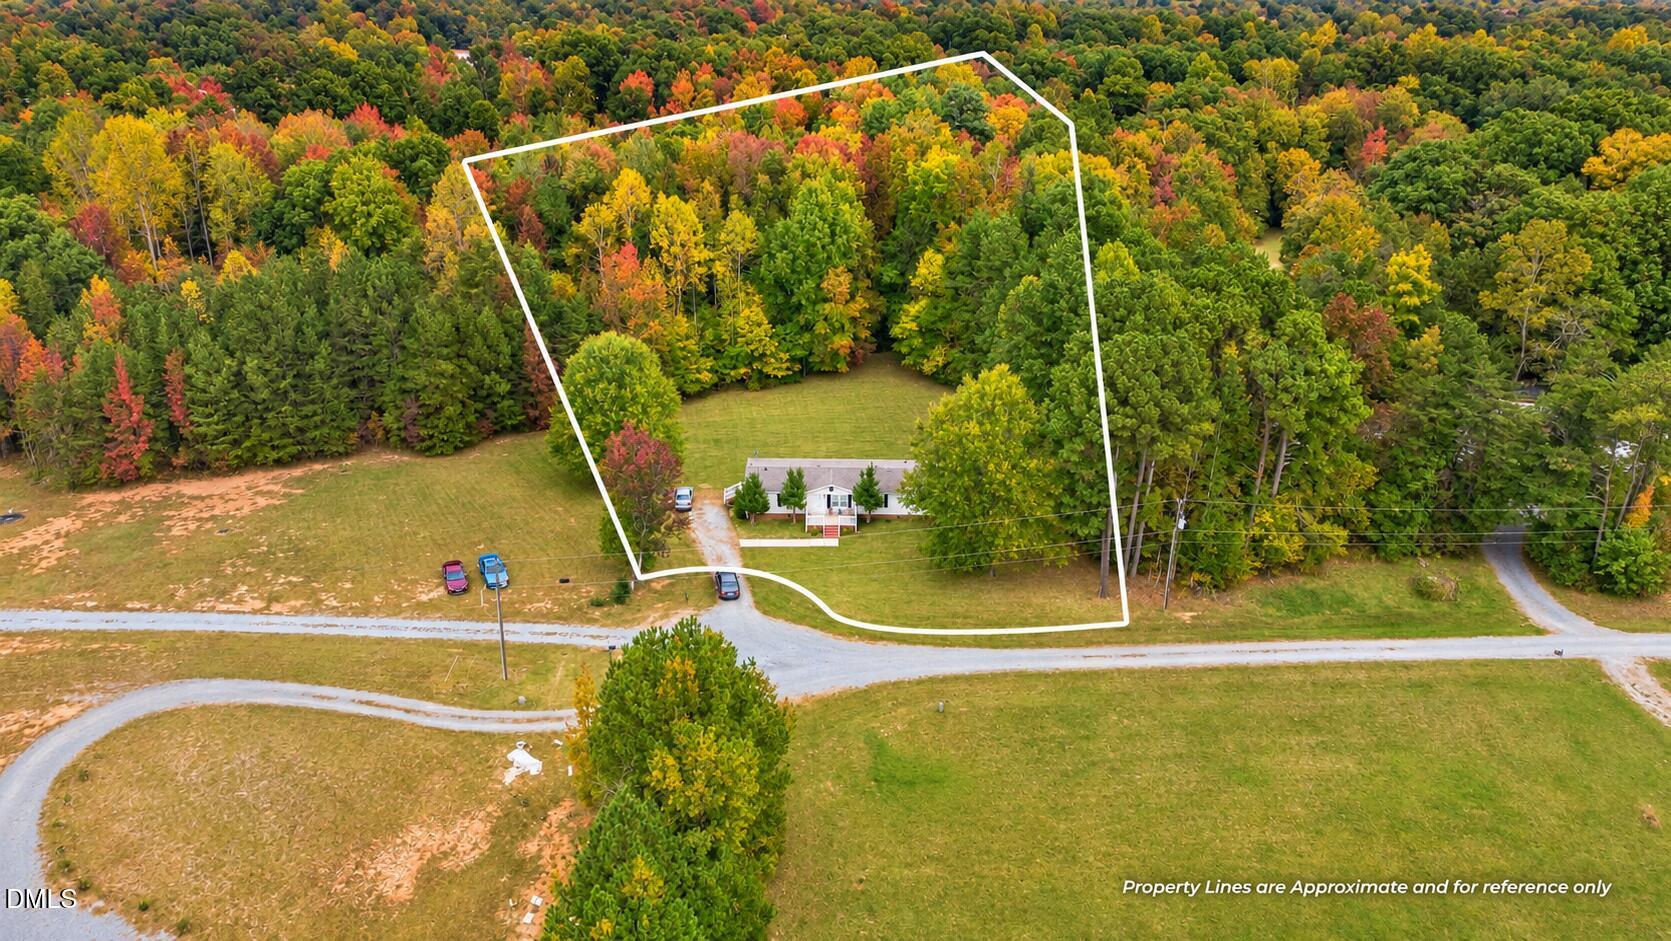
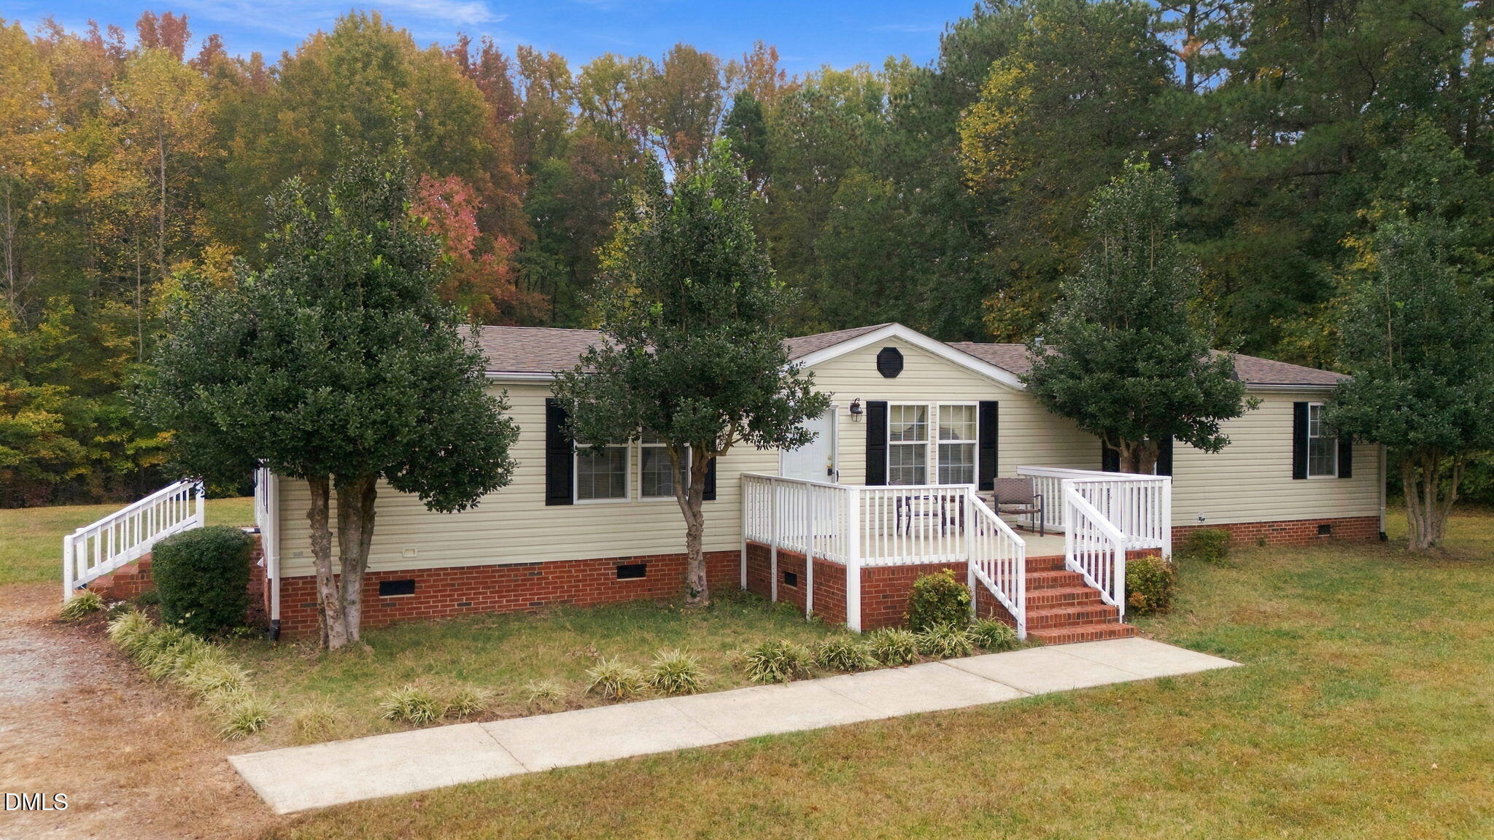
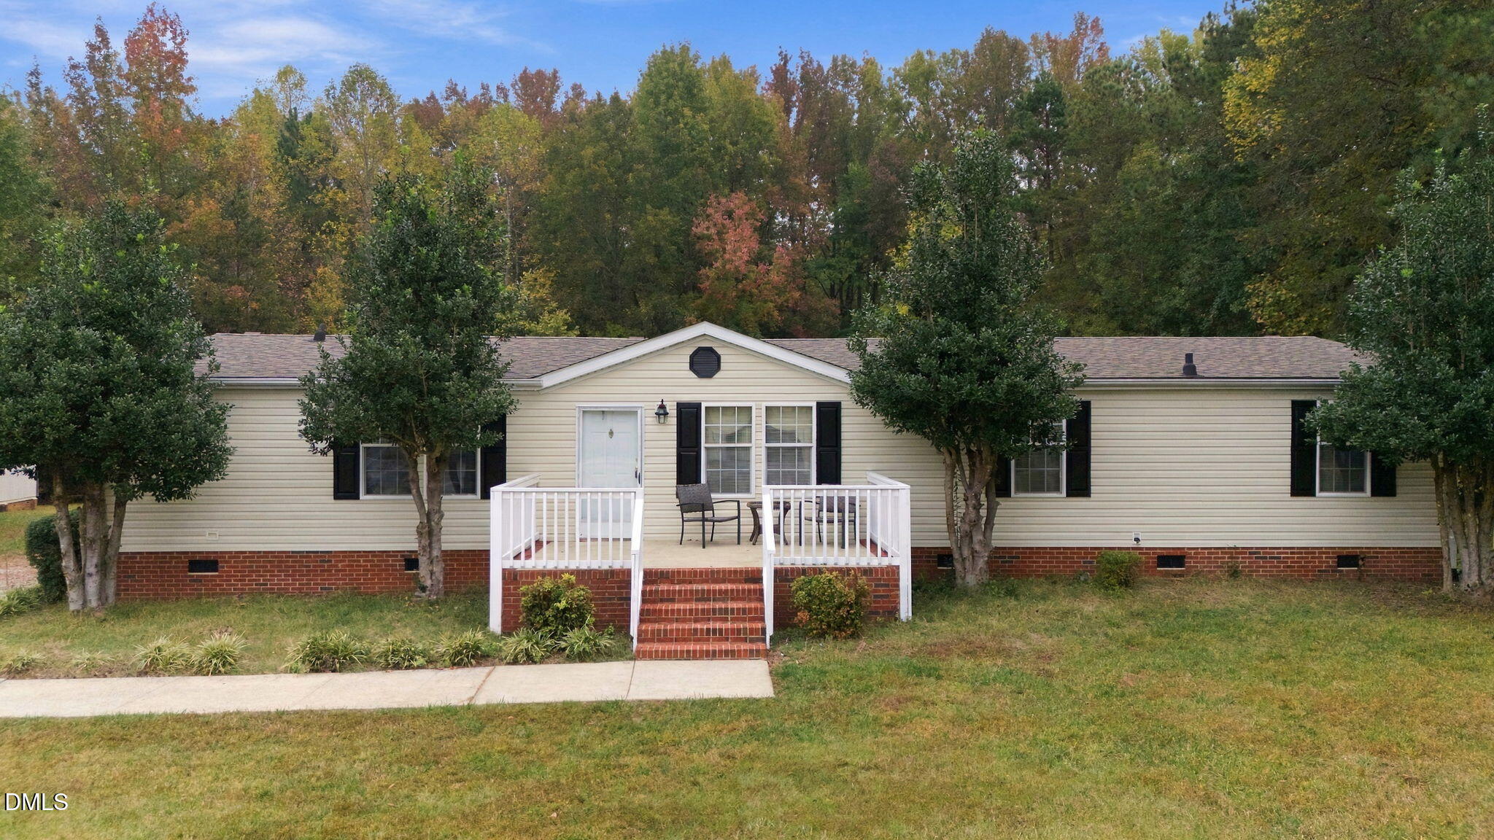
**SPACE, COMFORT & OVER 2 ACRES!** This 4-bedroom home has so much to offer! A spacious living room, a formal dining room, plus a separate breakfast area. The kitchen offers plenty of cabinet space, while the primary suite provides a relaxing retreat with a garden tub and separate shower. Four bedrooms offer flexibility for guests, a home office, or whatever fits your lifestyle! Outside is where the possibilities really open up! Enjoy peaceful mornings on the front porch, evenings on the rear patio, and over 2 acres with plenty of room to garden, entertain, or simply enjoy the outdoors. Need space for tools, equipment, or hobbies? The large storage building is a fantastic bonus! **With generous indoor living space, room to roam outdoors, and the freedom to make it your own, this property offers a lifestyle that's hard to beat!**

Save
Ask
Tour
Hide
Share
Listing Snapshot
Price 
$260,000
Days On Site 
7 Days
Bedrooms 
4
Inside Area (SqFt) 
1,743 sqft
Total Baths 
3
Full Baths 
3
Partial Baths 
N/A
Lot Size 
2.18 Acres
Year Built 
2001
MLS Number 
10201280
Status 
Active
Property Tax 
$1,670.22
HOA/Condo/Coop Fees 
N/A
Sq Ft Source 
N/A
Friends & Family
Recent Activity
a week agoListing first seen on site
a week agoListing updated with changes from the MLS
General Features
Acres 
2.18
Disclosures 
Lead Based PaintSeller Disclosure
Foundation 
Brick/Mortar
Levels 
One
Parking 
Gravel
Property Sub Type 
Manufactured On Land
Sewer 
Septic Tank
Special Circumstances 
Standard
SqFt Above 
1743
SqFt Total 
1743
Style 
Ranch
Utilities 
Electricity ConnectedWater ConnectedSewer Connected
Water Source 
Well
Zoning 
R1
Interior Features
Appliances 
DishwasherElectric RangeElectric Water HeaterIce MakerRefrigeratorRange Hood
Cooling 
Electric
Flooring 
CarpetVinyl
Heating 
Heat Pump
Interior 
Ceiling Fan(s)PantrySoaking TubWalk-In Closet(s)High Speed Internet
Laundry Features 
Laundry Room
Main Level Bedrooms 
4
Bedroom 2 
Dimensions - 12.82 x 9.78Level - Main
Bedroom 3 
Dimensions - 12.82 x 9.78Level - Main
Bedroom 4 
Dimensions - 9.82 x 10.32Level - Main
Breakfast Room 
Dimensions - 9.11 x 9.19Level - Main
Dining Room 
Dimensions - 12.82 x 24.09Level - Main
Kitchen 
Dimensions - 9.11 x 14.91Level - Main
Laundry 
Dimensions - 7.76 x 5.96Level - Main
Living Room 
Dimensions - 13.35 x 17.01Level - Main
Master Bedroom 
Dimensions - 12.88 x 12.79Level - Main
Save
Ask
Tour
Hide
Share
Exterior Features
Construction Details 
Vinyl Siding
Exterior 
Storage
Other Structures 
Outbuilding
Patio And Porch 
Front PorchPatio
Road Frontage 
Private Road
Roof 
Shingle
Windows/Doors 
French Doors
Community Features
Financing Terms Available 
CashConventionalFHAVA Loan
Schools
School District
Unknown
Elementary School
Orange - Efland Cheeks Elementary
Middle School
Orange - Gravelly Hill Middle
High School
Orange - Orange High
Listing courtesy of Lori Porter of Above & Beyond Realty LLC


Listings that are marked with an icon are provided courtesy of the Triangle MLS, Inc. of North Carolina, Internet Data Exchange Database. Copyright 2026 Triangle MLS, Inc. of North Carolina. All rights reserved.

Last checked: 2026-11-09 05:11 PM UTC

Neighborhood & Commute
Source: Walkscore
Disclosure: Community information and market data powered by Constellation Data Labs. Information is deemed reliable but not guaranteed.
Save
Ask
Tour
Hide
Share