Save
Ask
Tour
Hide
Share
$379,900
2 Days On Site

724 Forrest Lane
Creedmoor, NC 27522

For Sale|Single Family Residence|Active
3
Beds
3
Total Baths
2
Full Baths
1
Partial Bath
2,320
SqFt
$164
/SqFt
2012
Built
Subdivision:
Pine Valley
County:
Granville
Call Now: 919-404-SHOW
Is this the listing for you? We can help make it yours.
919-404-SHOW
724 Forrest Lane724 Forrest Lane724 Forrest Lane724 Forrest Lane
Save
Ask
Tour
Hide
Share

Mortgage Calculator

Monthly Payment (Est.)

Enter an interest rate to see your estimated monthly payment.
Calculator powered by Showcase IDX, a Constellation1 Company. Copyright ©2026 Information is deemed reliable but not guaranteed.

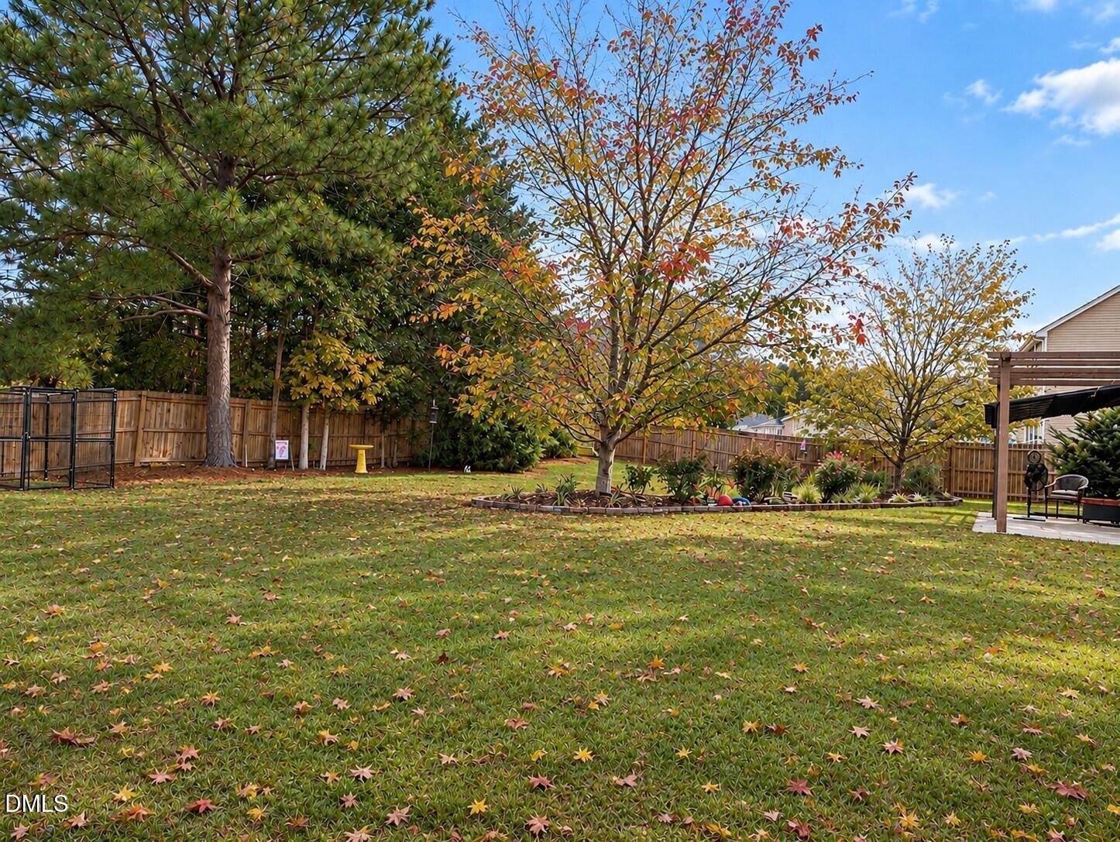
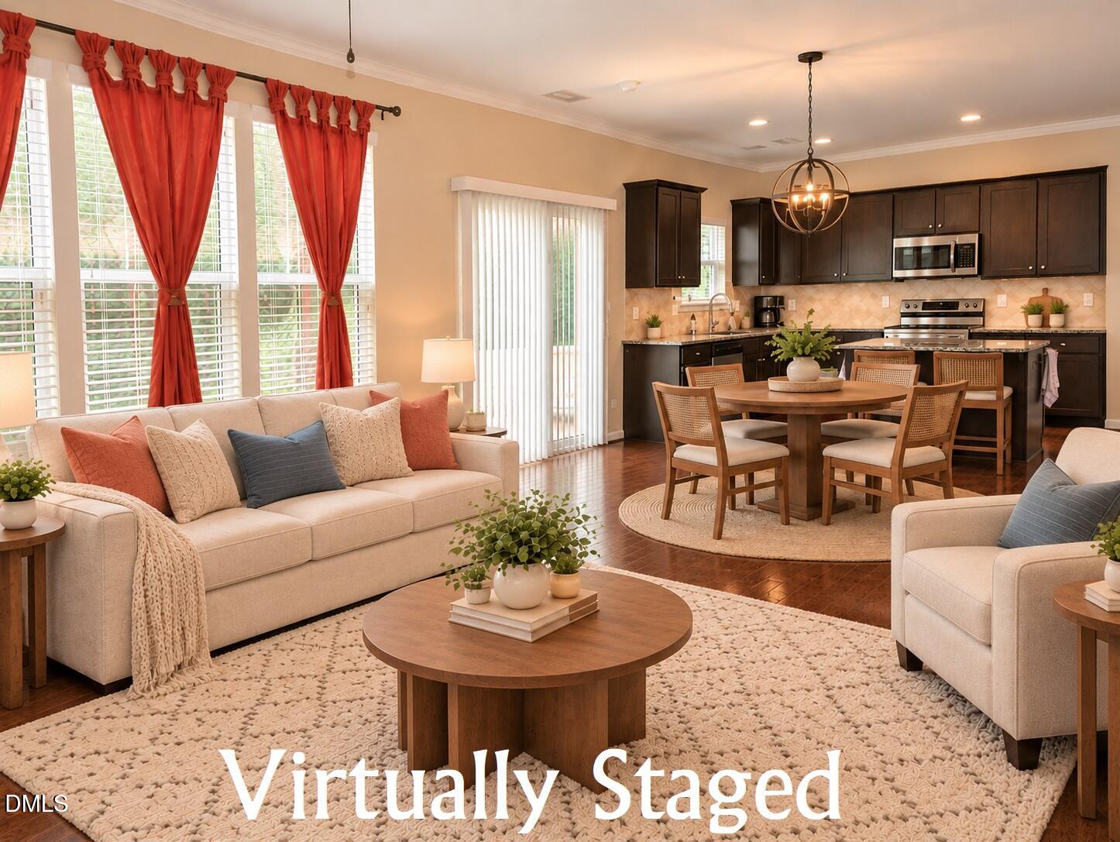
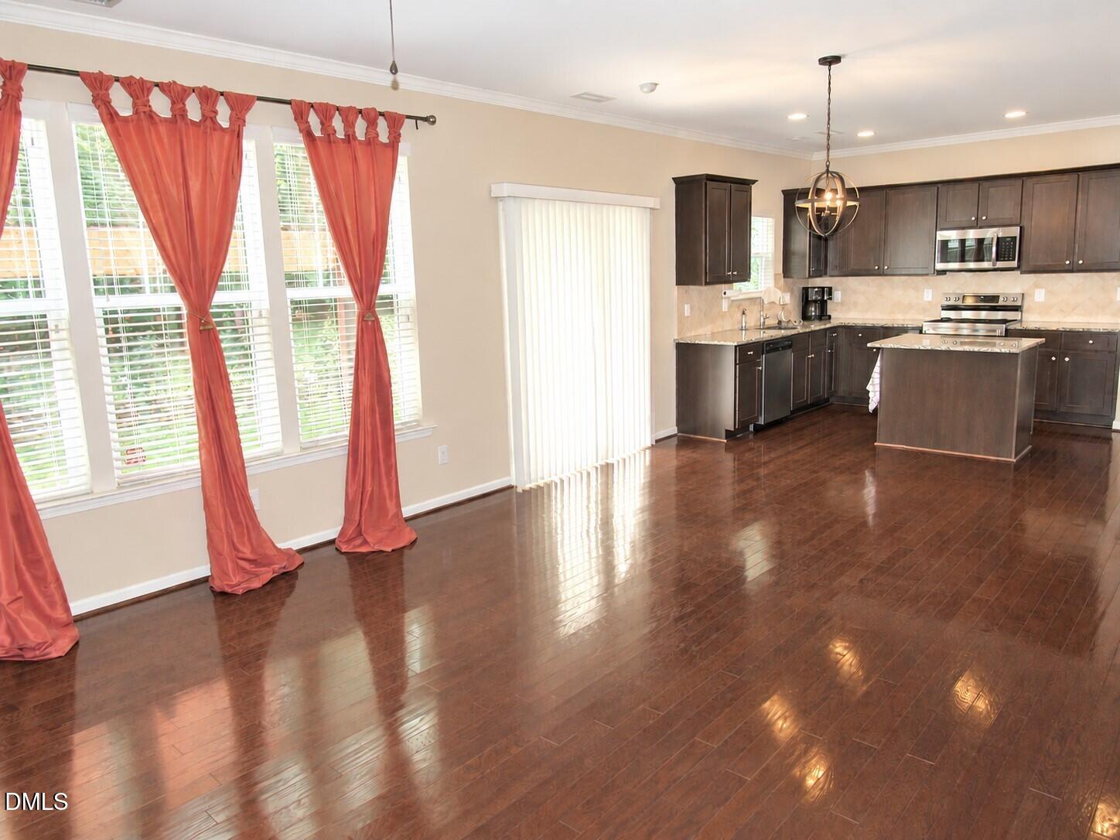
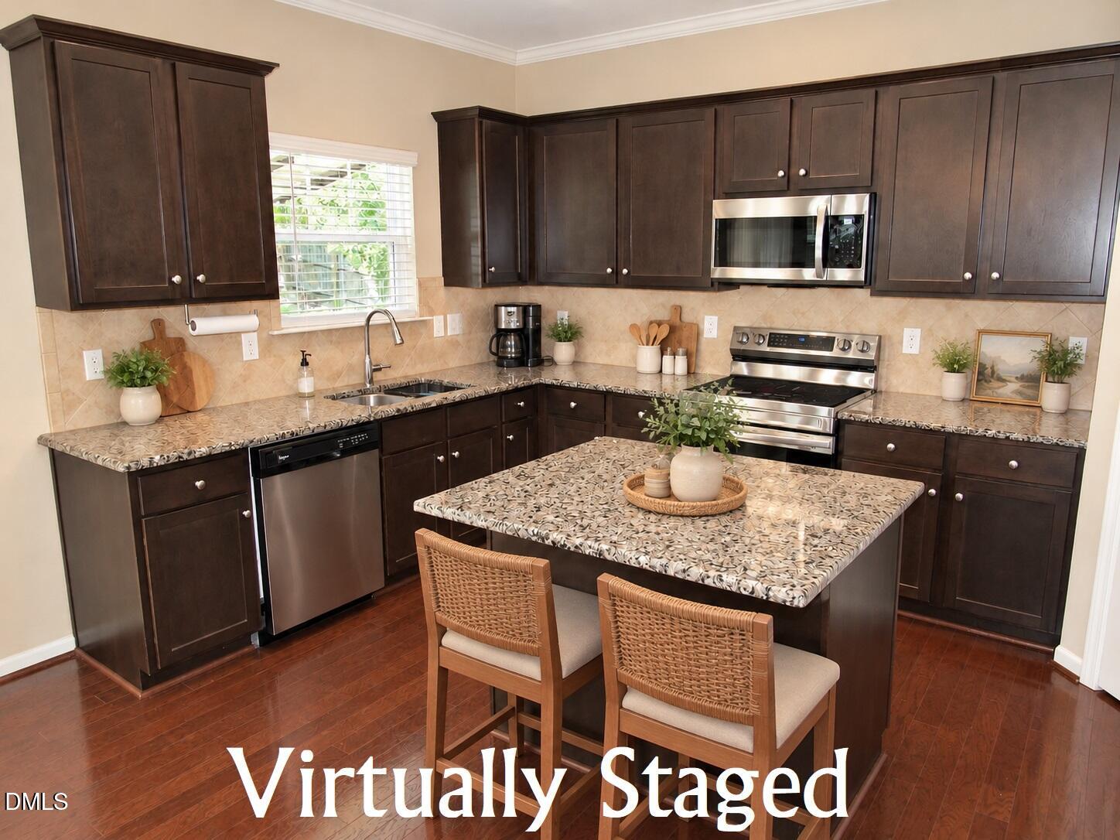
$2,500 BUYER INCENTIVE! Seller is offering $2,500 toward closing costs, interest rate buydown, or other buyer-selected expenses! Beautiful 3-story home offering 2,300+ sqft in desirable Pine Valley! This well-maintained home offers a spacious, functional floor plan, a finished third-floor bonus/rec room, and a private, fully fenced backyard! Hardwood floors flow throughout the main level, featuring a formal dining room and an inviting open-concept living room, breakfast area, and kitchen. The kitchen boasts Granite countertops, tile backsplash, custom cabinetry, center island, corner pantry, and recessed lighting. Gather around the cozy gas log fireplace in the living room or step outside to enjoy the impressive 29x10 patio with pergola and awning, overlooking the beautifully landscaped backyard with privacy fencing. The second floor features all bedrooms, a conveniently located laundry room, and a versatile loft area. The spacious primary suite includes an 8x8 walk-in closet and private bath with double vanity, tiled shower, and soaking tub. Guest bedrooms also offer walk-in closets! The finished third-floor bonus/rec room provides fantastic additional space for a media room, home office, playroom, or whatever suits your needs! Additional features include a covered front porch and 2-car garage. Conveniently located near shopping, dining, and local amenities, just 15 miles to I-540/North Raleigh and 17 miles to downtown Durham. SPACE, COMFORT & A BUYER INCENTIVE — DON'T MISS THIS ONE!

Save
Ask
Tour
Hide
Share
Listing Snapshot
Price 
$379,900
Days On Site 
2 Days
Bedrooms 
3
Inside Area (SqFt) 
2,320 sqft
Total Baths 
3
Full Baths 
2
Partial Baths 
1
Lot Size 
0.3624 Acres
Year Built 
2012
MLS Number 
10201278
Status 
Active
Property Tax 
$4,201.09
HOA/Condo/Coop Fees 
$23 monthly
Sq Ft Source 
N/A
Friends & Family
Recent Activity
3 days agoListing first seen on site
3 days agoListing updated with changes from the MLS
General Features
Acres 
0.3624
Attached Garage 
Yes
Disclosures 
Seller Disclosure
Foundation 
Slab
Garage 
Yes
Garage Spaces 
2
Green Energy Efficient 
Thermostat
Levels 
Three Or More
Parking 
AttachedGarageConcreteGarage Faces Front
Parking Spaces 
4
Property Sub Type 
Single Family Residence
Security 
Security System
Sewer 
Public Sewer
Special Circumstances 
Standard
SqFt Above 
2320
SqFt Total 
2320
Style 
Transitional
Water Source 
Public
Zoning 
Res
Interior Features
Appliances 
DishwasherElectric RangeMicrowaveRefrigeratorTankless Water HeaterWasher/Dryer
Cooling 
Central Air
Fireplace 
Yes
Fireplace Features 
Gas LogLiving Room
Fireplaces 
1
Flooring 
CarpetHardwoodTile
Heating 
Forced Air
Interior 
Ceiling Fan(s)Crown MoldingDouble VanityEntrance FoyerGranite CountersKitchen IslandOpen FloorplanPantryRecessed LightingSoaking TubWalk-In Closet(s)
Laundry Features 
Laundry RoomUpper Level
Window Features 
Insulated Windows
Bedroom 2 
Dimensions - 12.3 x 10.11Level - Second
Bedroom 3 
Dimensions - 11.11 x 11.6Level - Second
Bonus Room 
Dimensions - 9.5 x 9.0Level - Third
Breakfast Room 
Dimensions - 14.1 x 9.9Level - Main
Dining Room 
Dimensions - 11.7 x 9.0Level - Main
Kitchen 
Dimensions - 14.1 x 9.5Level - Main
Living Room 
Dimensions - 14.1 x 14.2Level - Main
Loft 
Dimensions - 14.0 x 10.7Level - Second
Master Bathroom 
Dimensions - 8.9 x 8.9Level - Second
Master Bedroom 
Dimensions - 15.6 x 15.0Level - Second
Save
Ask
Tour
Hide
Share
Exterior Features
Construction Details 
Vinyl Siding
Exterior 
Rain Gutters
Fencing 
Back YardPrivacyFenced
Lot Features 
Landscaped
Other Structures 
Pergola
Patio And Porch 
Awning(s)Front PorchPatio
Roof 
Shingle
Windows/Doors 
Insulated Windows
Community Features
Association Amenities 
Playground
Association Fee 
$276.0
Association Fee Frequency 
Annually
Community Features 
Playground
Financing Terms Available 
CashConventionalFHAUSDA LoanVA Loan
Schools
School District
Unknown
Elementary School
Granville - Mount Energy Elementary
Middle School
Granville - Granville Central Middle School
High School
Granville - South Granville High
Listing courtesy of Wallace Peiffer of Premier Advantage Realty Inc


Listings that are marked with an icon are provided courtesy of the Triangle MLS, Inc. of North Carolina, Internet Data Exchange Database. Copyright 2026 Triangle MLS, Inc. of North Carolina. All rights reserved.

Last checked: 2026-11-05 08:17 AM UTC

Neighborhood & Commute
Source: Walkscore
Disclosure: Community information and market data powered by Constellation Data Labs. Information is deemed reliable but not guaranteed.
Save
Ask
Tour
Hide
Share