Save
Ask
Tour
Hide
Share
$325,000
6 Days On Site

209 E Drake Lane
Mebane, NC 27302

For Sale|Single Family Residence|Active
3
Beds
2
Total Baths
2
Full Baths
1,261
SqFt
$258
/SqFt
2005
Built
Subdivision:
Alexander Park
County:
Alamance
Call Now: 919-404-SHOW
Is this the listing for you? We can help make it yours.
919-404-SHOW
209 E Drake Lane209 E Drake Lane209 E Drake Lane209 E Drake Lane
Save
Ask
Tour
Hide
Share

Mortgage Calculator

Monthly Payment (Est.)

Enter an interest rate to see your estimated monthly payment.
Calculator powered by Showcase IDX, a Constellation1 Company. Copyright ©2026 Information is deemed reliable but not guaranteed.

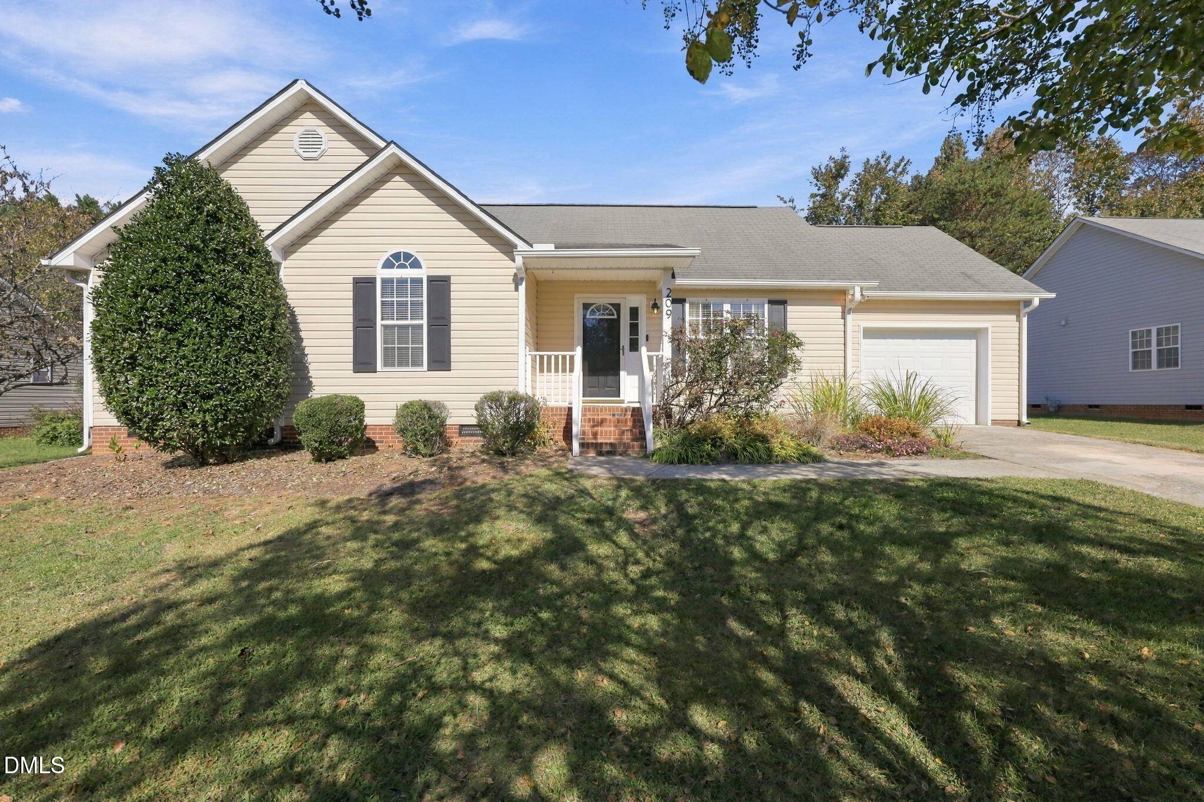
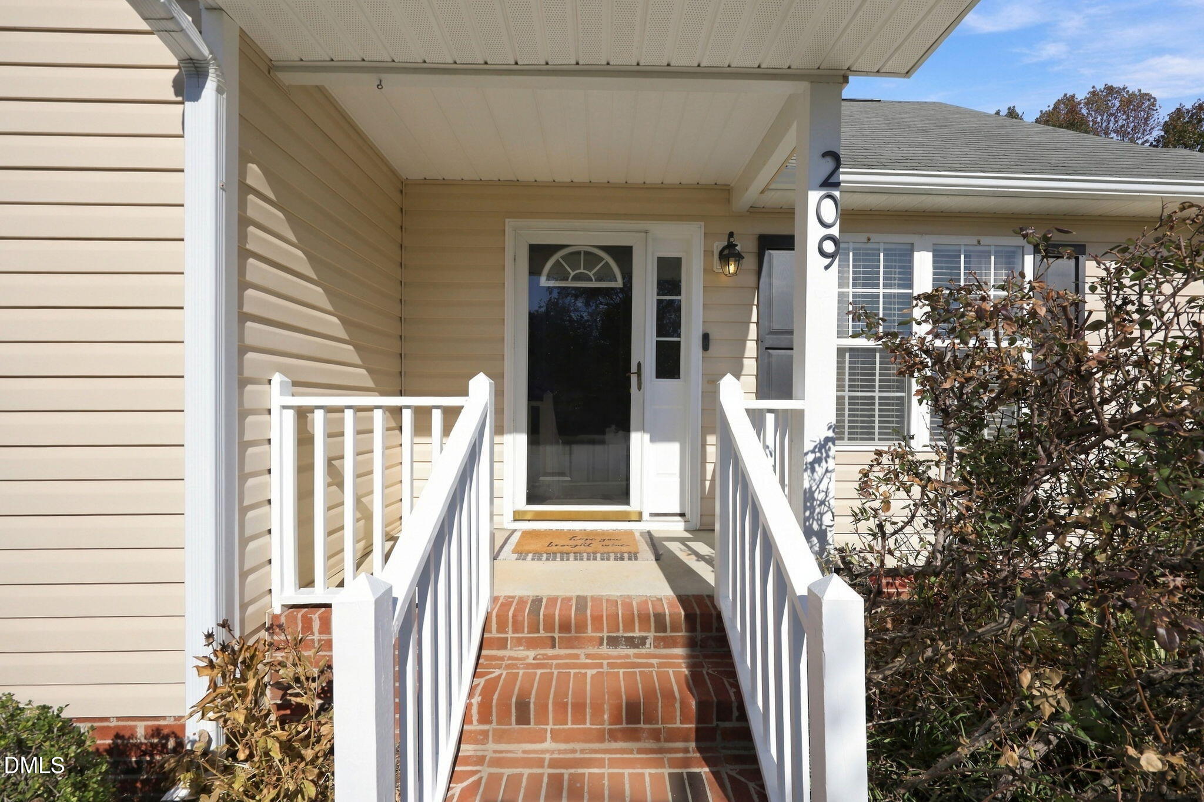
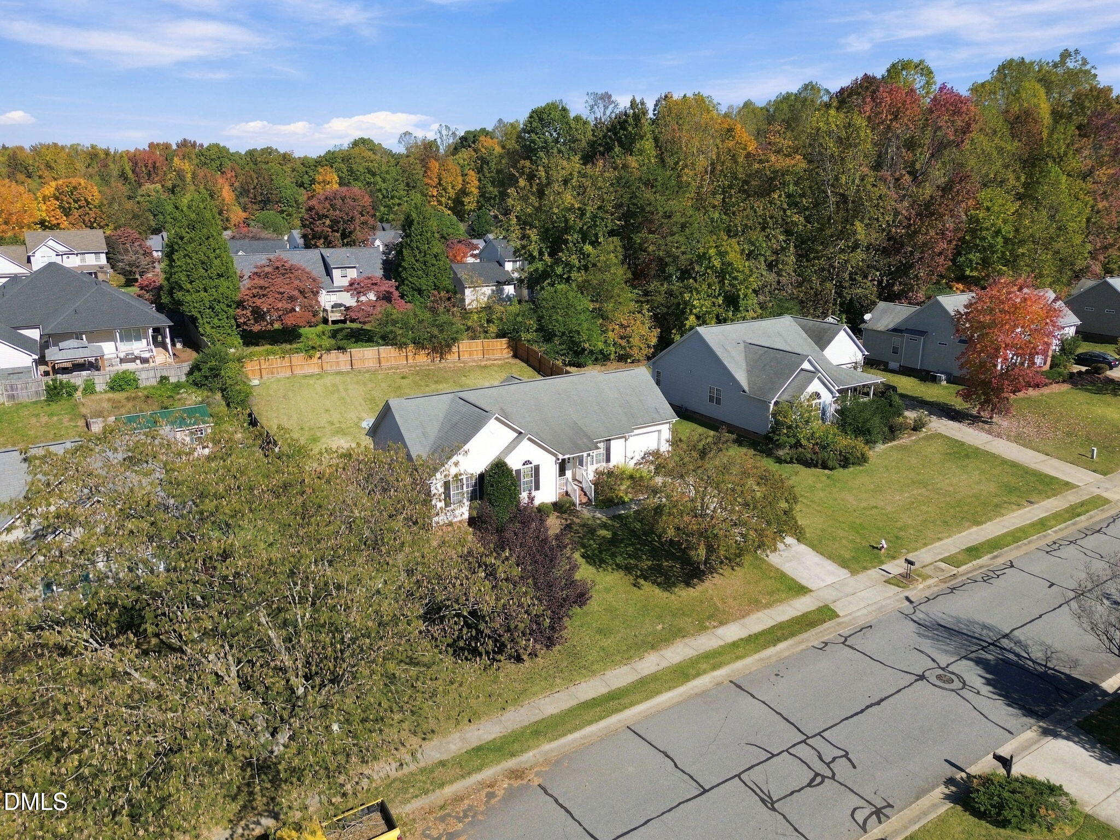
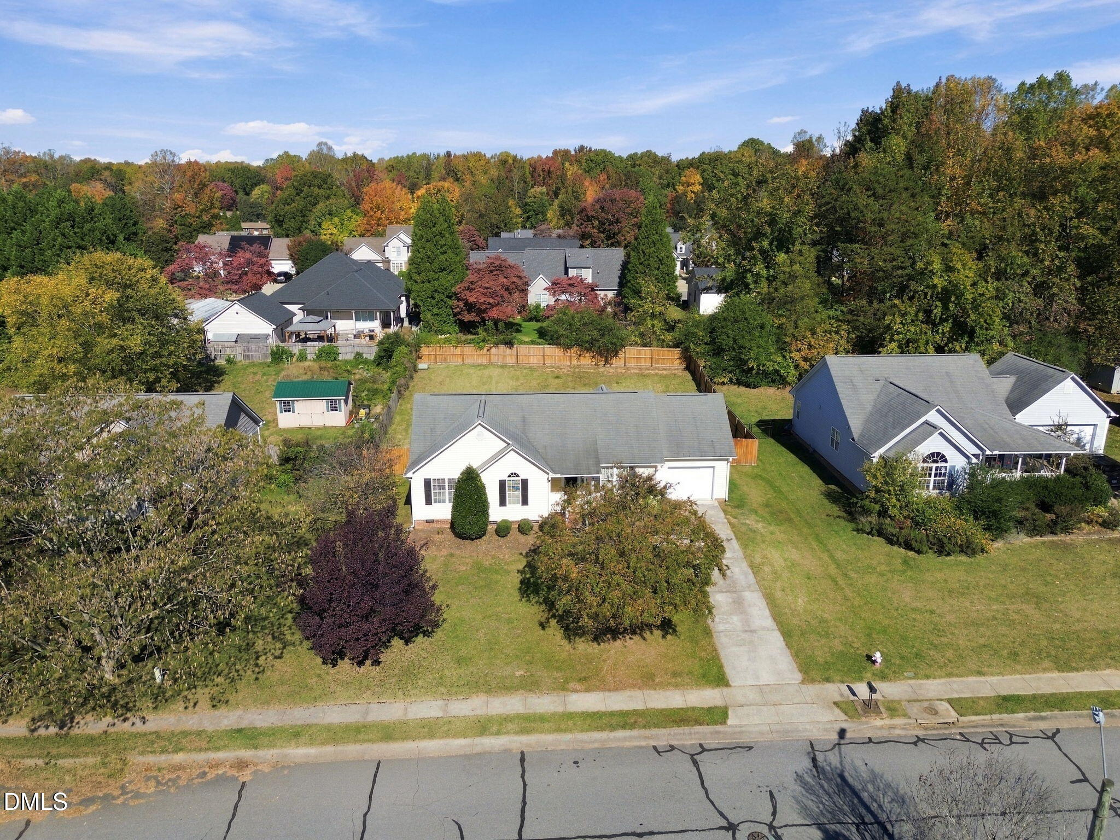
Immaculate and inviting one level home in the heart of Mebane. Incredible location walkable to downtown's shops and restaurants (less than 1 mile!). Bright open floor plan with laminate and tile flooring throughout. Spacious living room with vaulted ceiling and fireplace. Stainless appliances, custom cabinets and pantry in kitchen. Screened porch off dining area overlooking private fenced back yard. Both bathrooms beautifully updated in approx 2022. Primary bath with walk in tile floor, tiled walk-in shower with glass door, furniture vanity with double sinks, and transom window. Large primary bedroom with vaulted ceiling and walk in closet. Covered front porch. One car attached garage. Move in ready, low maintenance, one level living in an unbeatable Mebane location!

Save
Ask
Tour
Hide
Share
Listing Snapshot
Price 
$325,000
Days On Site 
6 Days
Bedrooms 
3
Inside Area (SqFt) 
1,261 sqft
Total Baths 
2
Full Baths 
2
Partial Baths 
N/A
Lot Size 
0.28 Acres
Year Built 
2005
MLS Number 
10201245
Status 
Active
Property Tax 
$2,578.97
HOA/Condo/Coop Fees 
N/A
Sq Ft Source 
N/A
Friends & Family
Recent Activity
6 days agoListing first seen on site
6 days agoListing updated with changes from the MLS
General Features
Acres 
0.28
Attached Garage 
Yes
Disclosures 
Seller Disclosure
Garage 
Yes
Garage Spaces 
1
Levels 
One
Parking 
AttachedGarageGarage Faces FrontPaved
Parking Spaces 
3
Property Sub Type 
Single Family Residence
Sewer 
Public Sewer
Special Circumstances 
Standard
SqFt Above 
1261
SqFt Total 
1261
Style 
Ranch
Utilities 
Cable AvailableElectricity ConnectedNatural Gas ConnectedPhone AvailableSewer ConnectedWater Connected
Water Source 
Public
Zoning 
SFR
Interior Features
Appliances 
DishwasherElectric RangeGas Water HeaterRefrigeratorWasher/Dryer
Basement 
Crawl Space
Cooling 
Central Air
Fireplace 
Yes
Fireplace Features 
Gas LogLiving Room
Fireplaces 
1
Flooring 
LaminateTile
Heating 
Natural Gas
Interior 
Ceiling Fan(s)Open FloorplanPantryVaulted Ceiling(s)Master Downstairs
Laundry Features 
Laundry ClosetIn HallMain Level
Main Level Bedrooms 
3
Window Features 
Double Pane Windows
Bedroom 2 
Level - Main
Bedroom 3 
Level - Main
Dining Room 
Level - Main
Kitchen 
Level - Main
Living Room 
Level - Main
Master Bedroom 
Level - Main
Save
Ask
Tour
Hide
Share
Exterior Features
Construction Details 
Vinyl Siding
Exterior 
Private Yard
Fencing 
FencedPrivacyWood
Lot Features 
ClearedLandscaped
Patio And Porch 
Front PorchRear PorchScreened
Road Frontage 
City Street
Roof 
Shingle
Windows/Doors 
Double Pane Windows
Community Features
Financing Terms Available 
CashConventionalFHAVA Loan
Building Access 
Living room
Roads 
Paved
Schools
School District
Unknown
Elementary School
Alamance Burlington - E M Yoder Elementary
Middle School
Alamance Burlington - Woodlawn Middle
High School
Alamance Burlington - Eastern Alamance High
Listing courtesy of Hilary Hill of Hill Barbour Realty


Listings that are marked with an icon are provided courtesy of the Triangle MLS, Inc. of North Carolina, Internet Data Exchange Database. Copyright 2026 Triangle MLS, Inc. of North Carolina. All rights reserved.

Last checked: 2026-11-08 03:55 PM UTC

Neighborhood & Commute
Source: Walkscore
Disclosure: Community information and market data powered by Constellation Data Labs. Information is deemed reliable but not guaranteed.
Save
Ask
Tour
Hide
Share