Save
Ask
Tour
Hide
Share
$424,999
New Listing

615 W Peace Street 308
Raleigh, NC 27605

For Sale|Condominium|Active
2
Beds
2
Total Baths
2
Full Baths
974
SqFt
$436
/SqFt
2024
Built
Subdivision:
615 Peace St
County:
Wake
Call Now: 919-404-SHOW
Is this the listing for you? We can help make it yours.
919-404-SHOW
615 W Peace Street 308615 W Peace Street 308615 W Peace Street 308615 W Peace Street 308
Save
Ask
Tour
Hide
Share

Mortgage Calculator

Monthly Payment (Est.)

Enter an interest rate to see your estimated monthly payment.
Calculator powered by Showcase IDX, a Constellation1 Company. Copyright ©2026 Information is deemed reliable but not guaranteed.

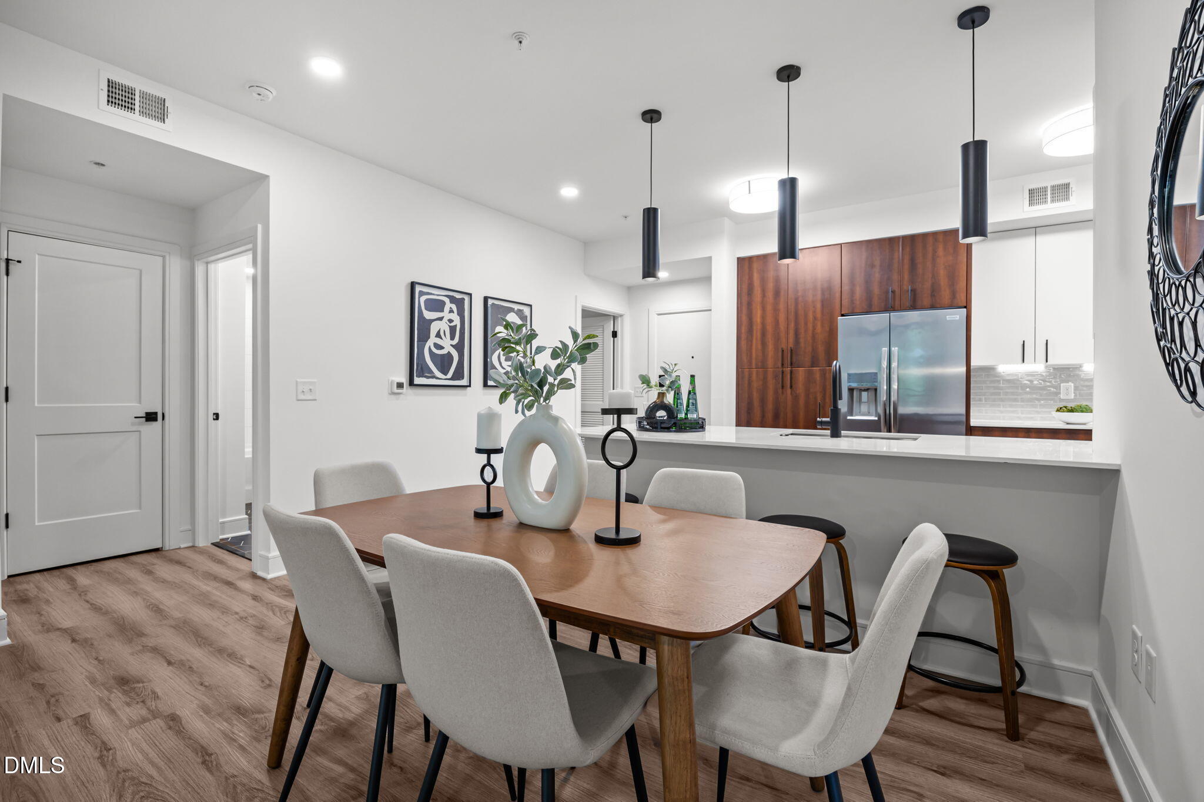
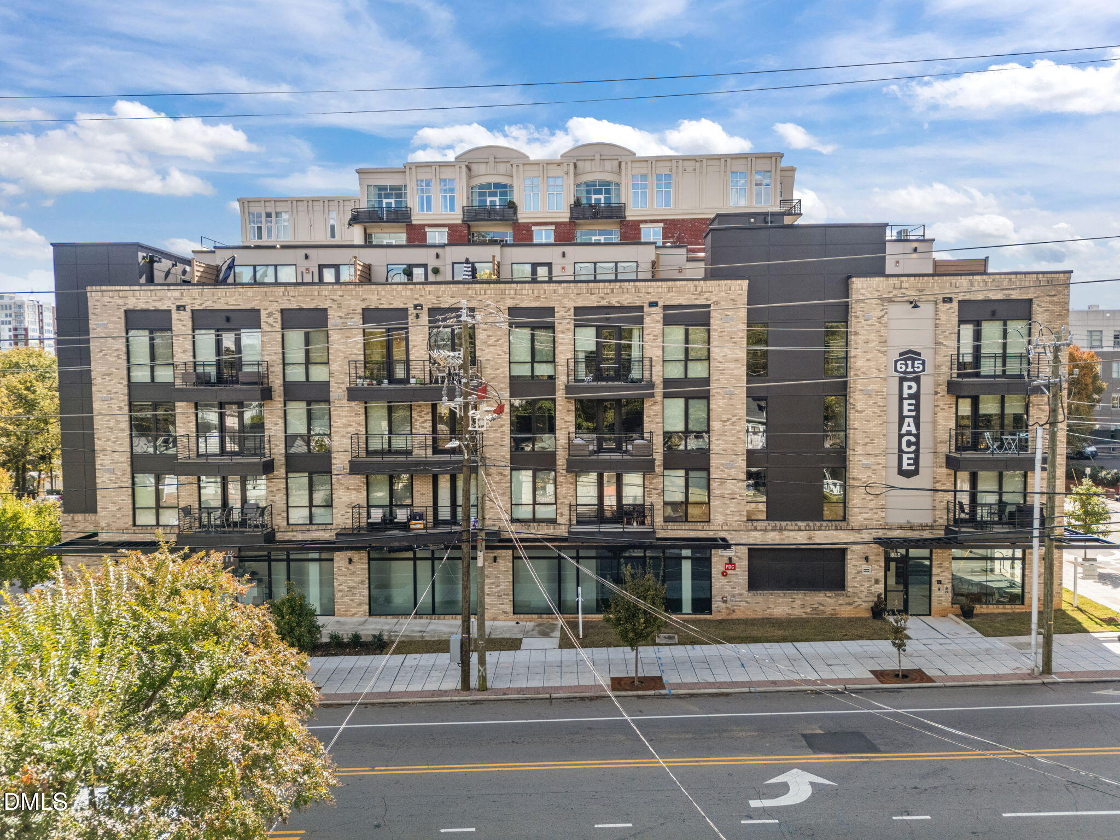
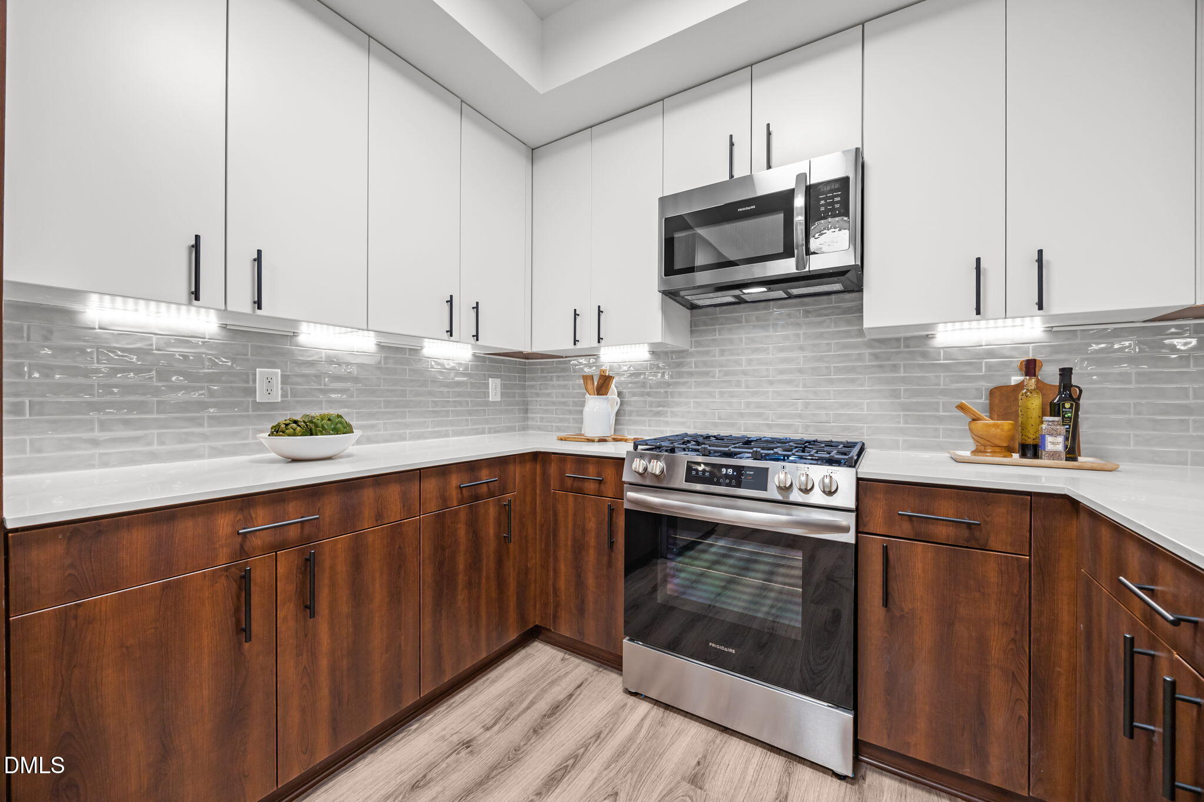
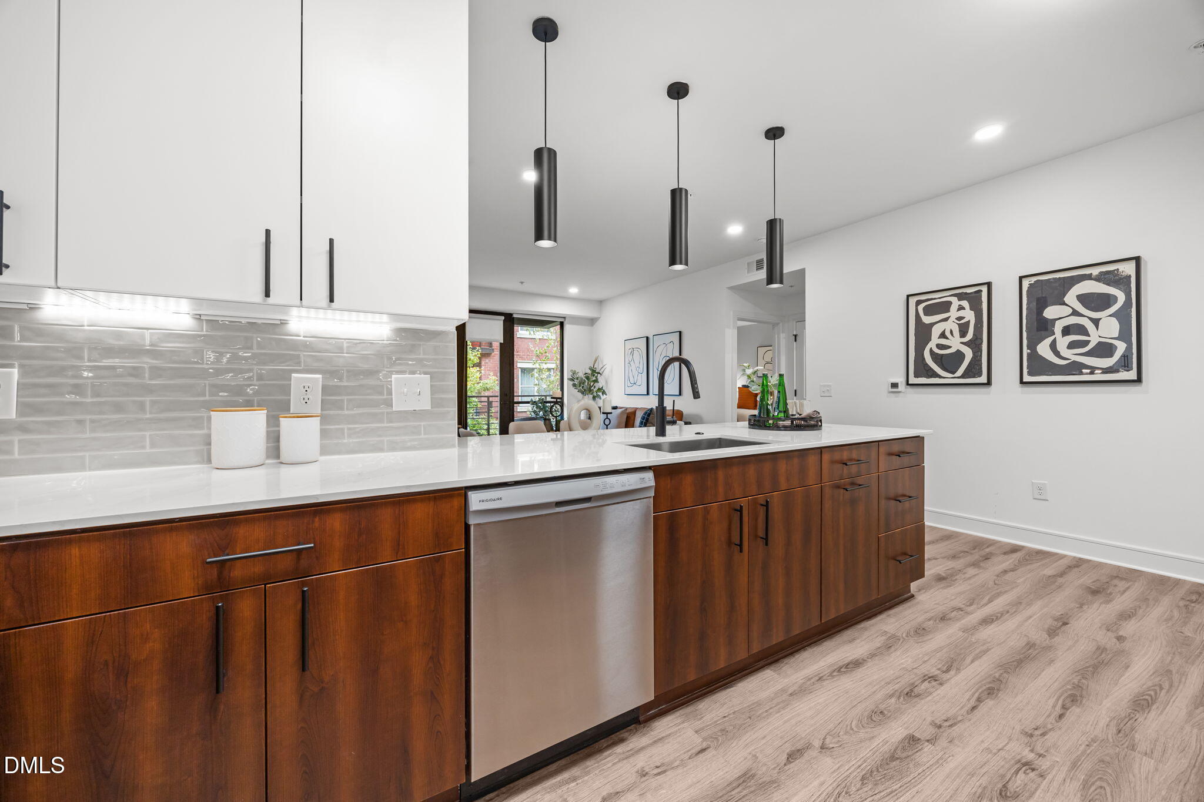
PARKING NOW AVAILABLE DIRECTLY ACROSS THE STREET! Welcome to 615 Peace #308, your modern retreat in the heart of downtown Raleigh. This thoughtfully designed 2-bedroom, 2-bath residence offers 974 square feet of sophisticated living with quartz countertops throughout, warm wood accents, designer finishes, and an abundance of natural light. Enjoy your morning coffee on the private balcony, then unwind on the rooftop lounge complete with grilling stations, ample seating, and sweeping skyline views. Perfectly positioned just moments from Glenwood South, Fred Fletcher Park, neighborhood coffee shops, boutique fitness studios, and some of Raleigh's best restaurants and nightlife, this home offers the ideal balance of walkability and everyday convenience. As one of the last remaining brand-new residences in the building, you'll also enjoy the added confidence of a one-year builder warranty. Experience elevated downtown living with modern design, exceptional amenities, and below-market financing opportunities that make homeownership even more attainable! Call listing agent Jordan Bellamy for more info 843-331-4940!

Save
Ask
Tour
Hide
Share
Listing Snapshot
Price 
$424,999
Days On Site 
0 Days
Bedrooms 
2
Inside Area (SqFt) 
974 sqft
Total Baths 
2
Full Baths 
2
Partial Baths 
N/A
Lot Size 
N/A
Year Built 
2024
MLS Number 
10201242
Status 
Active
Property Tax 
$4,174.32
HOA/Condo/Coop Fees 
$249.48 monthly
Sq Ft Source 
N/A
Friends & Family
Recent Activity
8 hours agoListing first seen on site
8 hours agoListing updated with changes from the MLS
General Features
Foundation 
Slab
Levels 
One
Parking 
See Remarks
Property Condition 
New Construction
Property Sub Type 
Condominium
Security 
Fire Sprinkler SystemSmoke Detector(s)
Sewer 
Public Sewer
Special Circumstances 
Standard
SqFt Above 
974
SqFt Total 
974
Style 
Transitional
Utilities 
Cable Available
Water Source 
Public
Interior Features
Appliances 
Built-In Gas RangeBuilt-In RangeDisposalDishwasherENERGY STAR Qualified AppliancesElectric Water HeaterFree-Standing RefrigeratorGas RangeIce MakerMicrowavePlumbed For Ice MakerRangeRefrigeratorRange HoodSelf Cleaning OvenStainless Steel Appliance(s)
Cooling 
Central Air
Flooring 
TileVinylWood
Heating 
BaseboardElectricForced AirRadiant
Interior 
Breakfast BarCeiling Fan(s)Double VanityRecessed LightingStone CountersWalk-In Closet(s)
Laundry Features 
Electric Dryer HookupInsideLaundry RoomMain LevelWasher Hookup
Main Level Bedrooms 
2
Bedroom 2 
Dimensions - 10.4 x 10.2Level - Main
Family Room 
Dimensions - 17.5 x 17.0Level - Main
Kitchen 
Dimensions - 10.0 x 13.0Level - Main
Laundry 
Dimensions - 6.5 x 6.5Level - Main
Master Bedroom 
Dimensions - 11.5 x 10.8Level - Main
Save
Ask
Tour
Hide
Share
Exterior Features
Construction Details 
Brick
Exterior 
BalconyBuilt-in BarbecueBarbecueGas GrillOutdoor GrillOutdoor Kitchen
Other Structures 
Outdoor Kitchen
Patio And Porch 
DeckEnclosedPatio
Roof 
Rubber
Community Features
Association Amenities 
Elevator(s)InsuranceLandscapingMaintenance GroundsMaintenance StructureTrashWater
Association Fee 
$249.48
Association Fee Frequency 
Monthly
Community Features 
Street Lights
Financing Terms Available 
CashConventional
Schools
School District
Unknown
Elementary School
Wake - Wiley Elementary
Middle School
Wake - Oberlin Middle
High School
Wake - Needham Broughton High
Listing courtesy of Jordan McKenzi Bellamy of Insight Real Estate


Listings that are marked with an icon are provided courtesy of the Triangle MLS, Inc. of North Carolina, Internet Data Exchange Database. Copyright 2026 Triangle MLS, Inc. of North Carolina. All rights reserved.

Last checked: 2026-11-02 10:15 AM UTC

Neighborhood & Commute
Source: Walkscore
Disclosure: Community information and market data powered by Constellation Data Labs. Information is deemed reliable but not guaranteed.
Save
Ask
Tour
Hide
Share