Save
Ask
Tour
Hide
Share
$269,990
New Listing

216 N Stonemill Trail
Clayton, NC 27520

For Sale|Single Family Residence|Active
3
Beds
3
Total Baths
2
Full Baths
1
Partial Bath
1,421
SqFt
$190
/SqFt
2026
Built
Subdivision:
Crescent Mills
County:
Johnston
Call Now: 919-404-SHOW
Is this the listing for you? We can help make it yours.
919-404-SHOW
Upcoming Open Houses
Sat, Nov 7, 11:00 AM - 5:00 PM
Sun, Nov 8, 1:00 PM - 5:00 PM
Sat, Nov 14, 1:00 PM - 5:00 PM
Sun, Nov 15, 1:00 PM - 5:00 PM
216 N Stonemill Trail216 N Stonemill Trail216 N Stonemill Trail216 N Stonemill Trail
Save
Ask
Tour
Hide
Share

Mortgage Calculator

Monthly Payment (Est.)

Enter an interest rate to see your estimated monthly payment.
Calculator powered by Showcase IDX, a Constellation1 Company. Copyright ©2026 Information is deemed reliable but not guaranteed.

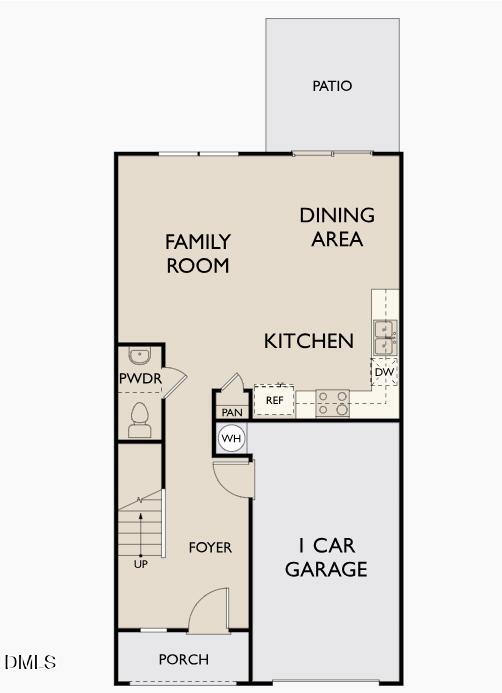
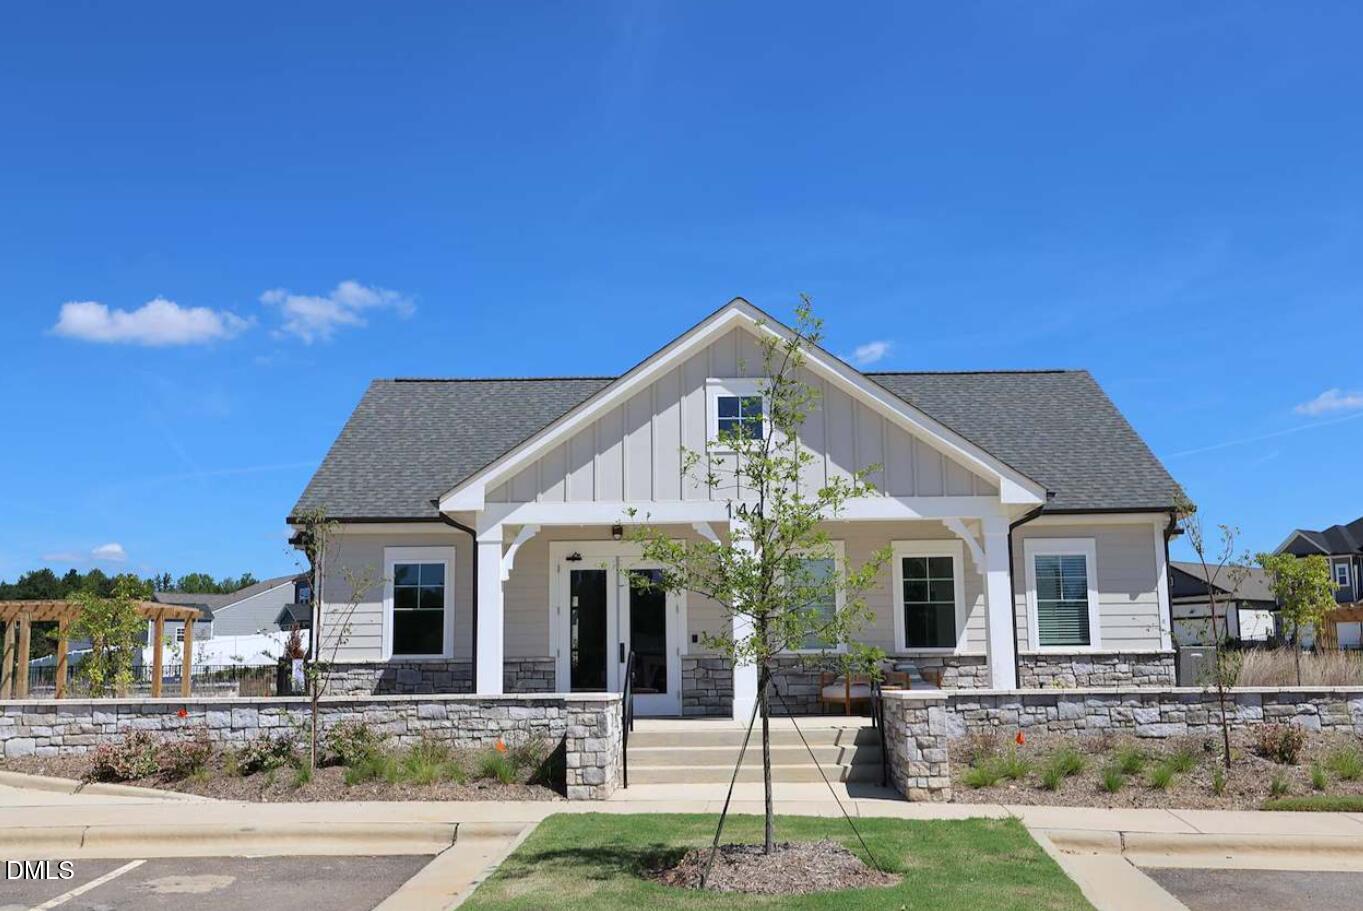
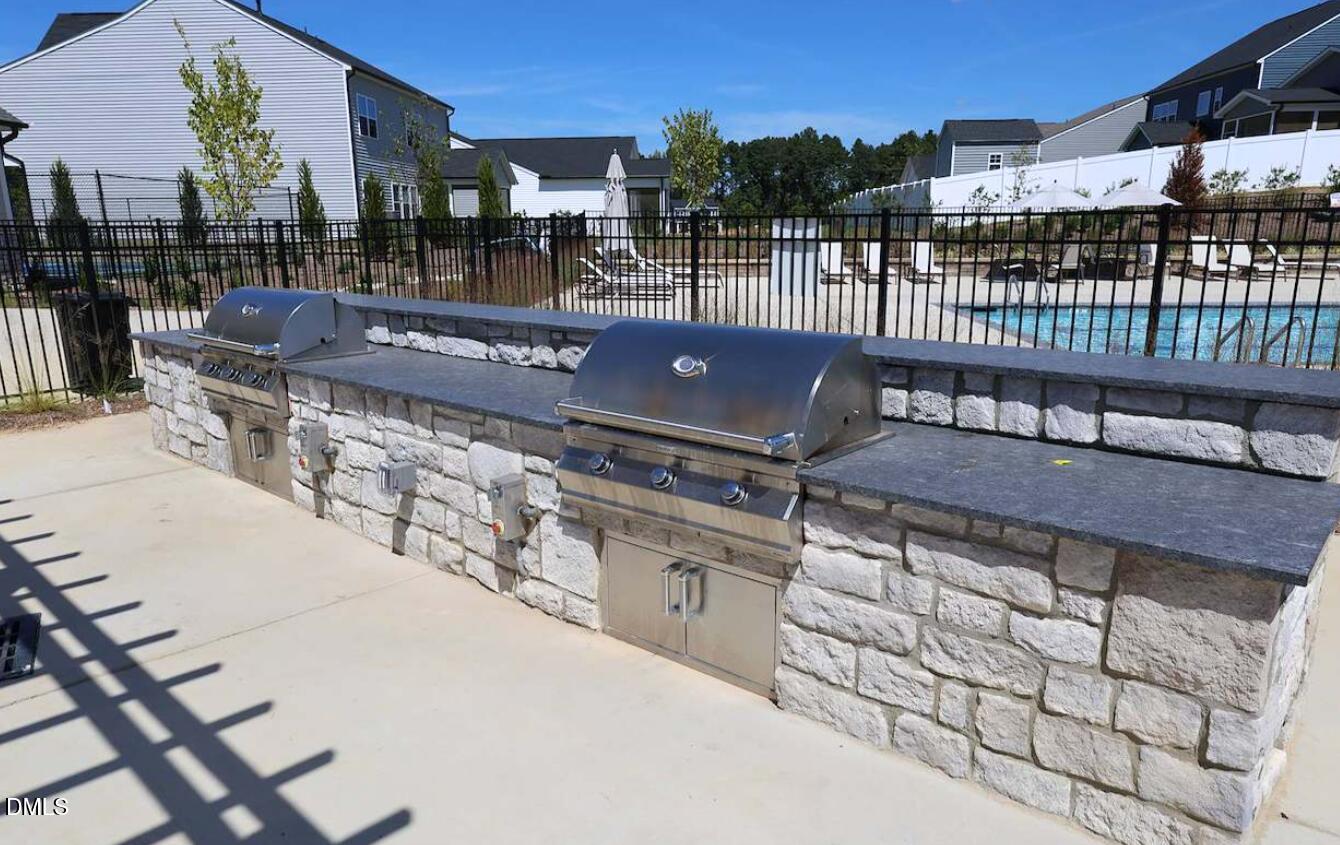
Welcome to Crescent Mills! This beautifully designed 3-bedroom, 2.5-bath end-unit townhome offers the perfect blend of comfort, style, and convenience. Enjoy a bright, inviting kitchen featuring crisp white cabinetry that beautifully complements the granite countertops, along with a complete suite of brand-new stainless steel appliances, including a refrigerator, microwave, dishwasher, and stove. A washer and dryer are also included for added convenience! Luxury vinyl plank flooring flows throughout the entire first floor, adding a modern touch while offering easy maintenance. The home also features a one-car garage. Enjoy all that Crescent Mills has to offer, including a community pool, playground, pickleball courts, and so much more! Don't miss your opportunity to call this beautiful community home. Reach out today to schedule your private tour!

Save
Ask
Tour
Hide
Share
Listing Snapshot
Price 
$269,990
Days On Site 
0 Days
Bedrooms 
3
Inside Area (SqFt) 
1,421 sqft
Total Baths 
3
Full Baths 
2
Partial Baths 
1
Lot Size 
0.05 Acres
Year Built 
2026
MLS Number 
10201233
Status 
Active
Property Tax 
$1.13
HOA/Condo/Coop Fees 
N/A
Sq Ft Source 
N/A
Friends & Family
Recent Activity
16 hours agoListing first seen on site
16 hours agoListing updated with changes from the MLS
General Features
Acres 
0.05
Foundation 
Slab
Home Warranty 
Yes
Levels 
Two
Property Condition 
New Construction
Property Sub Type 
Single Family Residence
Sewer 
Public Sewer
Special Circumstances 
Standard
SqFt Above 
1421
SqFt Total 
1421
Style 
Traditional
Water Source 
Public
Interior Features
Appliances 
DryerDisposalDishwasherMicrowaveRefrigeratorStainless Steel Appliance(s)Washer
Cooling 
Electric
Flooring 
CarpetVinyl
Heating 
Electric
Bedroom 2 
Level - Second
Bedroom 3 
Level - Second
Master Bedroom 
Level - Second
Save
Ask
Tour
Hide
Share
Exterior Features
Construction Details 
Vinyl Siding
Roof 
Shingle
Community Features
Community Features 
Sidewalks
Financing Terms Available 
FHAUSDA LoanVA Loan
Schools
School District
Unknown
Elementary School
Johnston - Wilsons Mills Elementary
Middle School
Johnston - Smithfield Middle
High School
Johnston - Smithfield Selma High
Listing courtesy of Jasmine Ajaiya-Marie Franks of Starlight Homes NC LLC


Listings that are marked with an icon are provided courtesy of the Triangle MLS, Inc. of North Carolina, Internet Data Exchange Database. Copyright 2026 Triangle MLS, Inc. of North Carolina. All rights reserved.

Last checked: 2026-11-02 01:15 PM UTC

Neighborhood & Commute
Source: Walkscore
Disclosure: Community information and market data powered by Constellation Data Labs. Information is deemed reliable but not guaranteed.
Save
Ask
Tour
Hide
Share