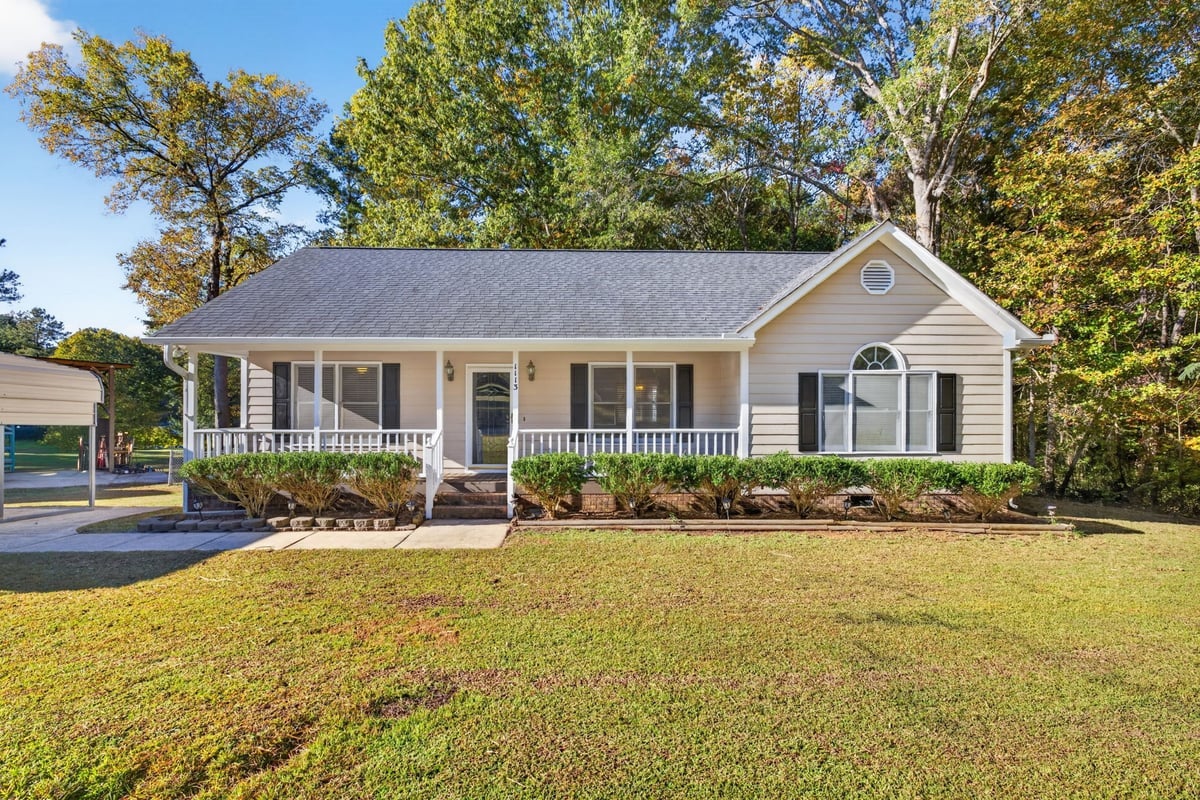
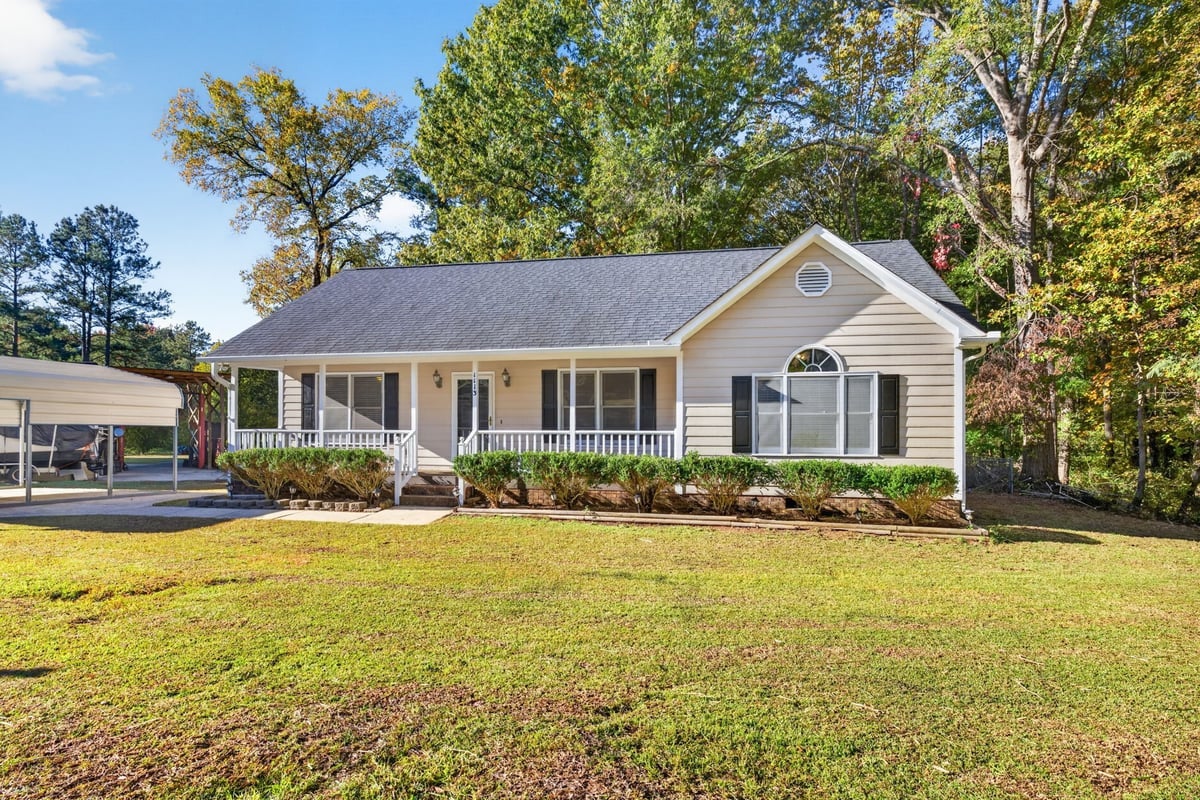
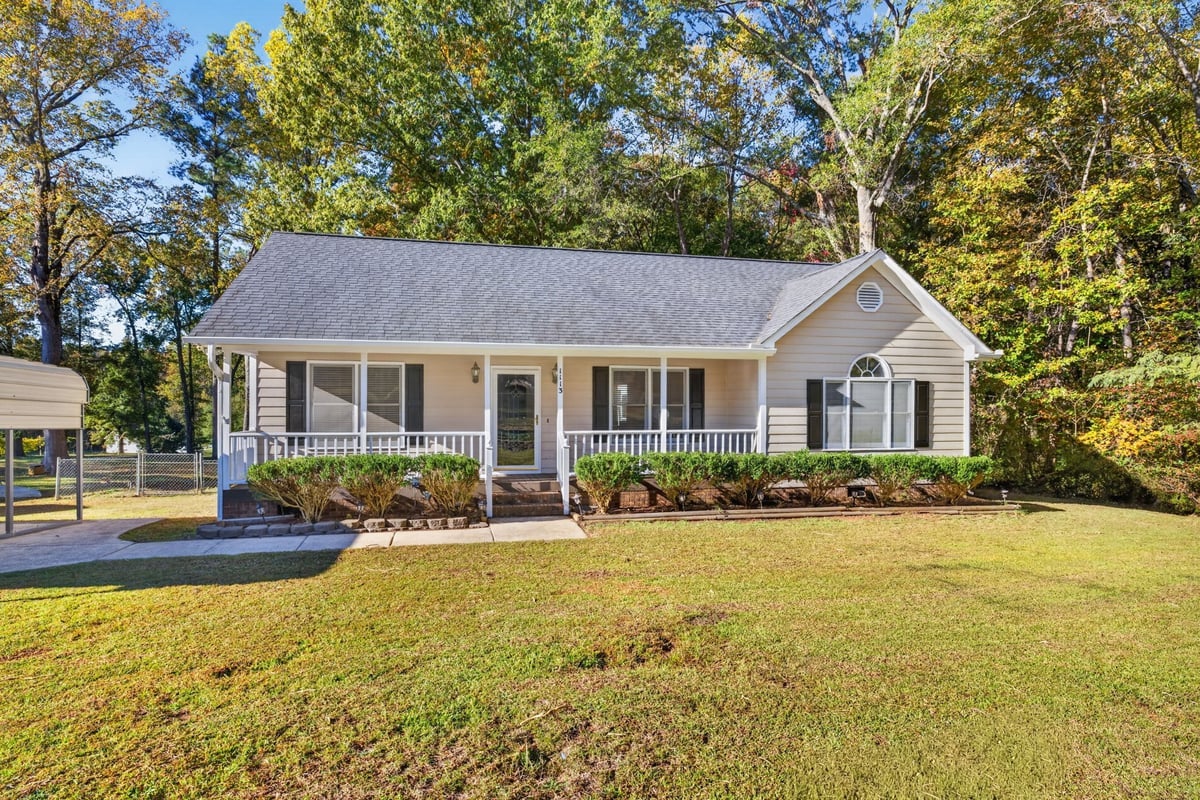
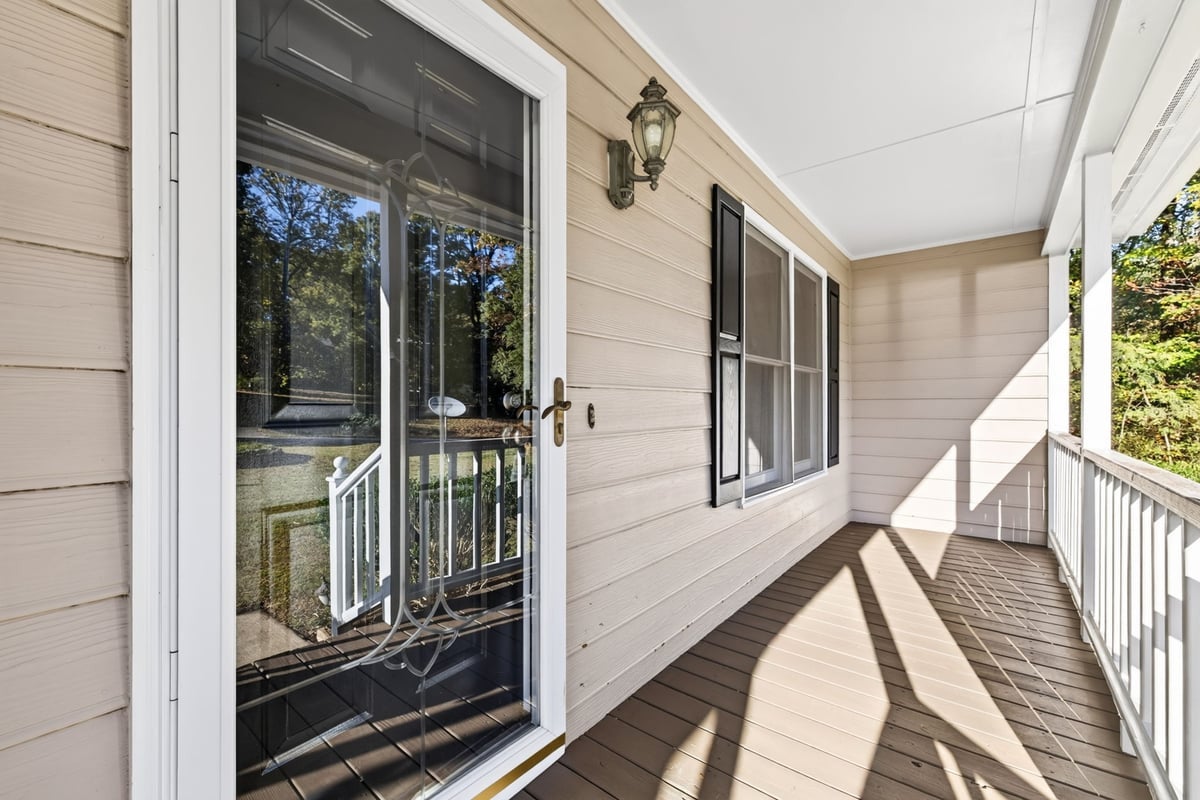
Location, privacy, and upgrades! Ideally situated less than two minutes from Cleveland High School, this beautifully maintained home offers the perfect blend of convenience, comfort, and privacy. Nestled on a private, wooded 1.7-acre lot in a well-established neighborhood with NO HOA, this property is sure to impress. Inside, you'll find numerous updates, including stylish LVP flooring, fresh interior paint, new stainless steel appliances, granite countertops, and a beautiful tile backsplash. The refrigerator conveys! The spacious living room features vaulted ceilings and a cozy gas-log fireplace, while the generously sized primary bedroom offers its own vaulted ceiling. Enjoy the beauty of the outdoors year-round in the inviting sunroom, perfect for relaxing or entertaining. Step outside to a large back deck overlooking the private, wooded backyard, with a storage shed providing additional space for all your extras. A rare combination of location, acreage, privacy, and convenience—this one is a must-see!
Save
Ask
Tour
Hide
Share
Listing Snapshot
Price
$329,900
Days On Site
20 Days
Bedrooms
3
Inside Area (SqFt)
1,313 sqft
Total Baths
2
Full Baths
2
Partial Baths
N/A
Lot Size
1.73 Acres
Year Built
1994
MLS Number
10201228
Status
Active
Property Tax
$1,808
HOA/Condo/Coop Fees
N/A
Sq Ft Source
N/A
Friends & Family
React
Comment
Invite
No Comments Yet
Did you know? You can invite friends and family to your search. They can join your search, rate and discuss listings with you.
Recent Activity
3 weeks ago
Listing first seen on site
3 weeks ago
Listing updated with changes from the MLS
General Features
Acres
1.73
Carport
1
Foundation
Raised
Garage
Yes
Levels
One
Parking
CarportDetachedDetached Carport
Property Sub Type
Single Family Residence
Security
Smoke Detector(s)
Sewer
Septic Tank
Special Circumstances
Standard
SqFt Above
1313
SqFt Total
1313
Style
RanchTraditional
Utilities
Electricity Connected
Water Source
Well
Zoning
RAG
Interior Features
Appliances
DishwasherElectric RangeFree-Standing Electric RangeFree-Standing RefrigeratorFree-Standing RangeMicrowaveRangeRefrigeratorStainless Steel Appliance(s)
Listing courtesy of Marsha House of eXp Realty, LLC - C
Listings that are marked with an icon are provided courtesy of the Triangle MLS, Inc. of North Carolina, Internet Data Exchange Database. Copyright 2026 Triangle MLS, Inc. of North Carolina. All rights reserved.
Last checked: 2026-11-21 10:28 PM UTC
Neighborhood & Commute
Source: Walkscore
Disclosure: Community information and market data powered by Constellation Data Labs. Information is deemed reliable but not guaranteed.


Did you know? You can invite friends and family to your search. They can join your search, rate and discuss listings with you.