Save
Ask
Tour
Hide
Share
$1,475,000
1 Day On Site

7802 Monument Lane
Raleigh, NC 27615

Single Family Residence|Coming Soon
4
Beds
5
Total Baths
4
Full Baths
1
Partial Bath
4,199
SqFt
$351
/SqFt
2005
Built
Subdivision:
Madison Park
County:
Wake
Call Now: 919-404-SHOW
Is this the listing for you? We can help make it yours.
919-404-SHOW
7802 Monument Lane7802 Monument Lane7802 Monument Lane7802 Monument Lane
Save
Ask
Tour
Hide
Share

Mortgage Calculator

Monthly Payment (Est.)

Enter an interest rate to see your estimated monthly payment.
Calculator powered by Showcase IDX, a Constellation1 Company. Copyright ©2026 Information is deemed reliable but not guaranteed.

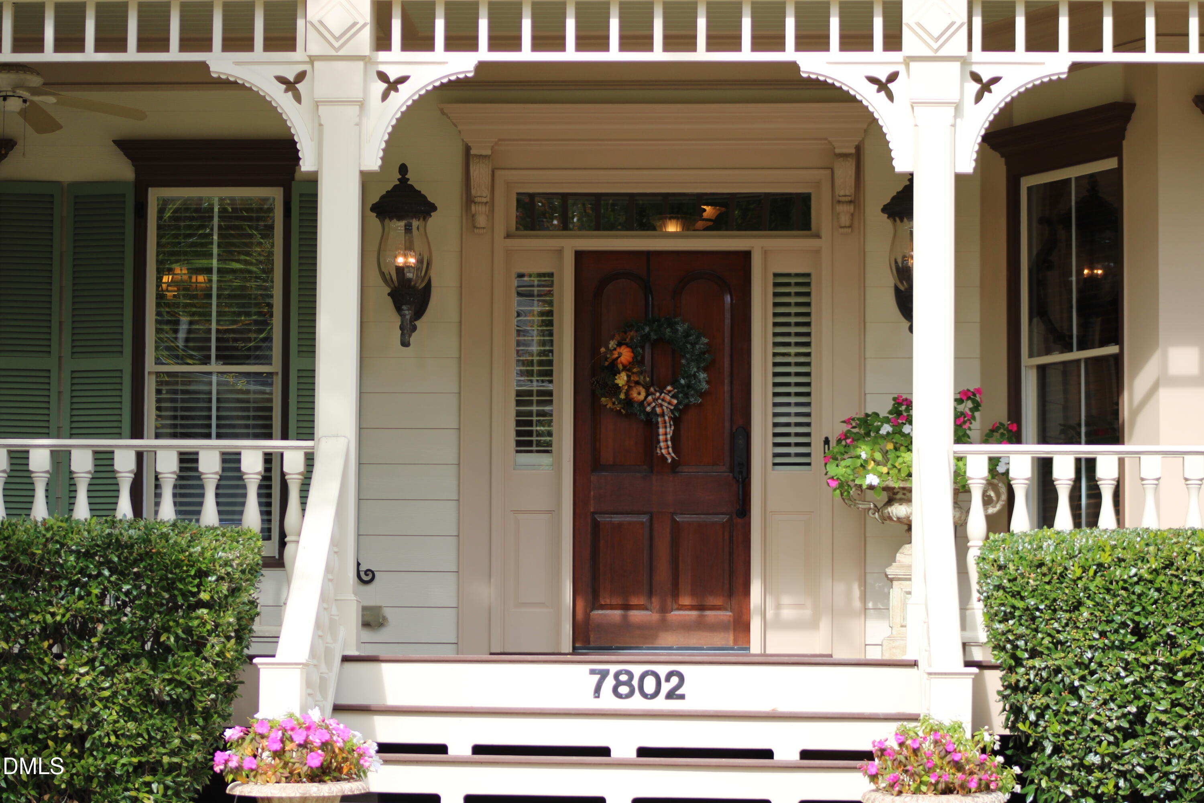
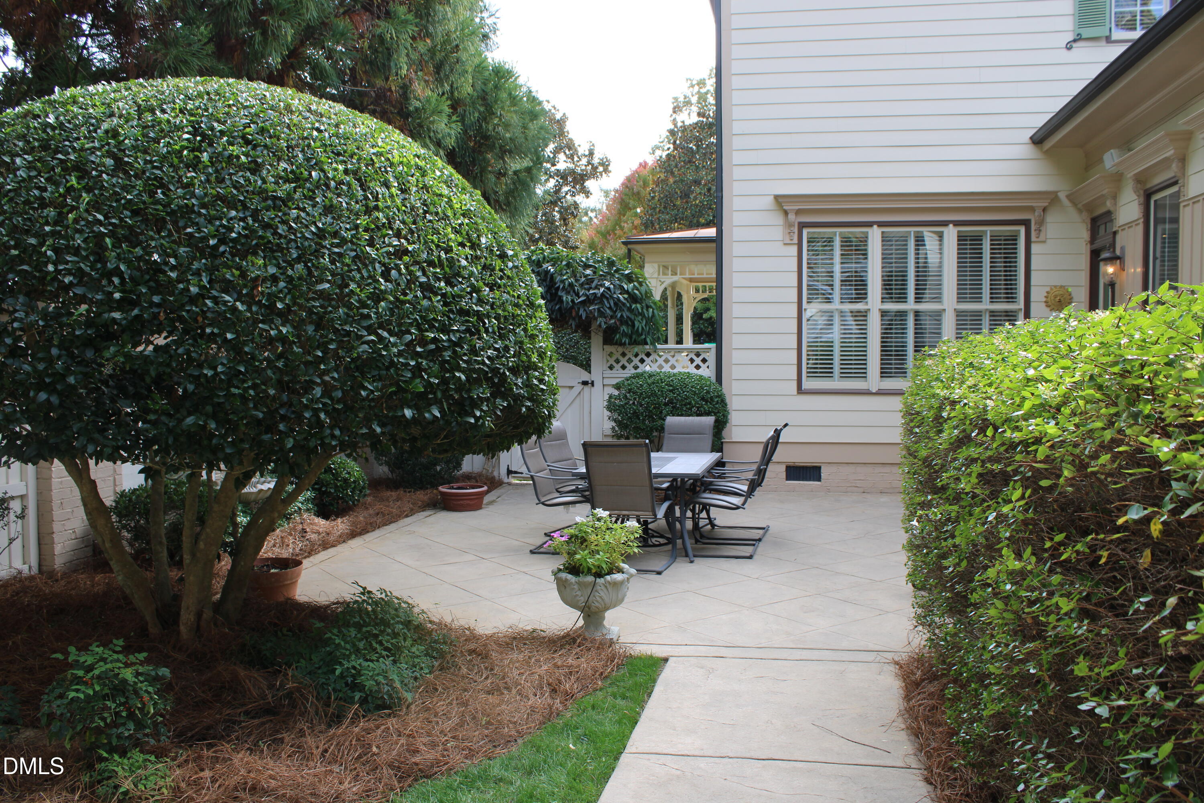
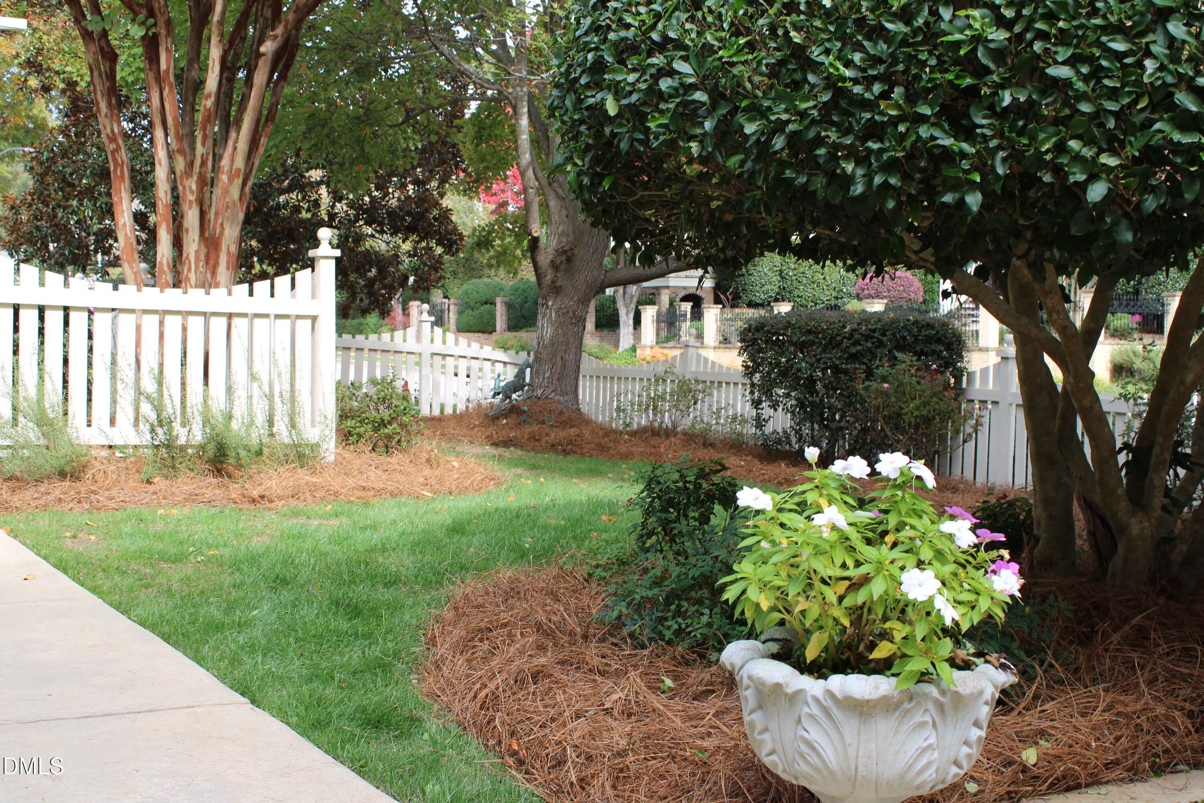
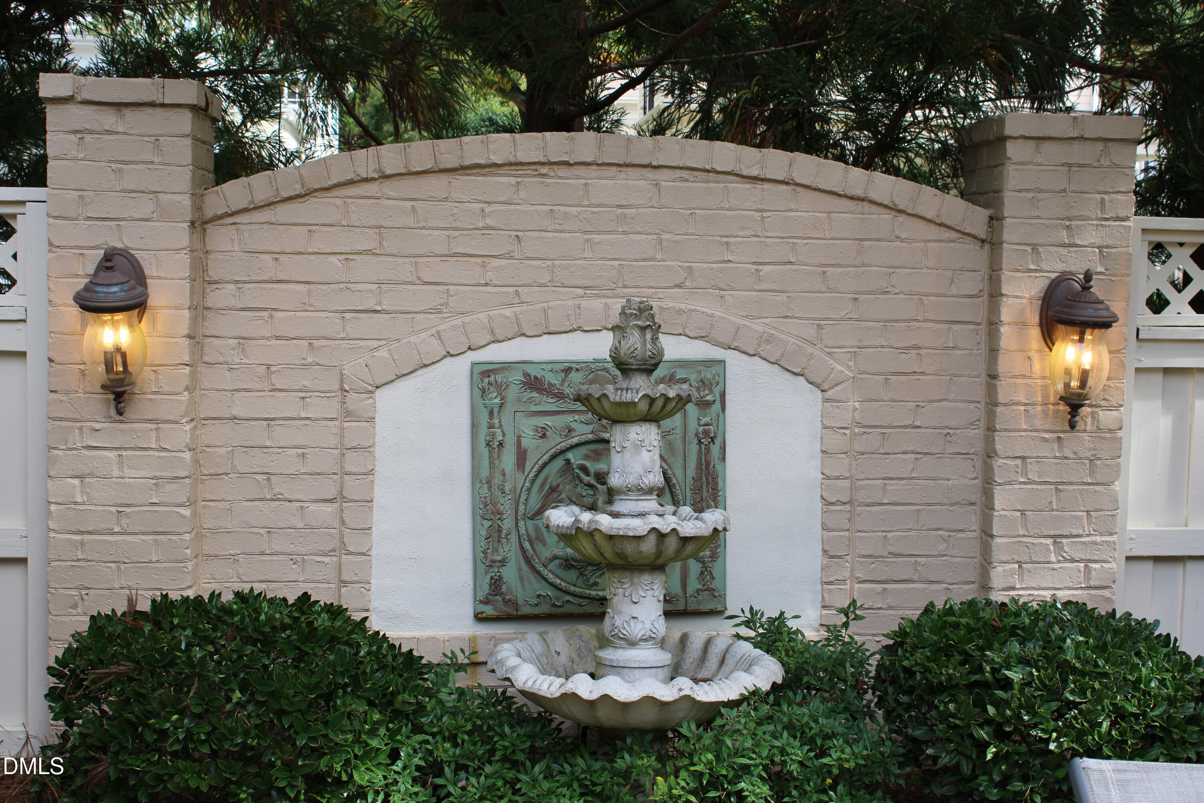
Former PARADE HOME! Stunning VICTORIAN home in desirable Madison Park! Bright and open floor plan with beautiful architectural detais throughout. Meticulously maintained; it shows like new! Wrap-around front porch welcoms you into the huge foyer with wide plank GLEAMING HARDWOODS. Main level PRIVATE OFFICE, gourmet Kitchen, spacious breakfast area, family room, formal dining room and 1st floor guest suite with ensuite bath. All bedrooms have WALK-IN CLOSETS with built-ins. Third floor FLEX room or 5th Bedrooom with full bath and a HUGE WALK-IN STORAGE room. Large private patio with lush landscaping and garden fountain adds another place for relaxing. Unbeatable location - within minutes of shopping & dining options as well as Health Plex, YMCA, Life Time, Lafayette Village & North Hills.

Save
Ask
Tour
Hide
Share
Listing Snapshot
Price 
$1,475,000
Days On Site 
1 Day
Bedrooms 
4
Inside Area (SqFt) 
4,199 sqft
Total Baths 
5
Full Baths 
4
Partial Baths 
1
Lot Size 
0.23 Acres
Year Built 
2005
MLS Number 
10201226
Status 
Coming Soon
Property Tax 
$9,173.81
HOA/Condo/Coop Fees 
$733 Semi-Annually
Sq Ft Source 
N/A
Friends & Family
Recent Activity
14 hours agoStatus changed to Coming Soon
14 hours agoListing updated with changes from the MLS
yesterdayListing first seen on site
General Features
Acres 
0.23
Attached Garage 
Yes
Disclosures 
Seller Disclosure
Garage 
Yes
Garage Spaces 
2
Levels 
Three Or More
Parking 
AttachedGarageDrivewayGarage Faces RearGarage Door OpenerKitchen LevelSide By SideStorage
Parking Spaces 
4
Property Sub Type 
Single Family Residence
Sewer 
Public Sewer
Special Circumstances 
Standard
SqFt Above 
4199
SqFt Total 
4199
Style 
Victorian
Utilities 
Cable AvailableElectricity ConnectedNatural Gas ConnectedSewer ConnectedWater Connected
Water Source 
Public
Zoning 
R-4
Interior Features
Appliances 
Built-In RefrigeratorDisposalDouble OvenDishwasherExhaust FanGas CooktopStainless Steel Appliance(s)Water HeaterOven
Basement 
Crawl Space
Cooling 
Central AirCeiling Fan(s)
Fireplace 
Yes
Fireplace Features 
Family Room
Fireplaces 
1
Flooring 
CarpetCeramic TileHardwood
Heating 
Forced AirNatural Gas
Interior 
Built-in FeaturesCedar Closet(s)Ceiling Fan(s)Crown MoldingCentral VacuumDouble VanityEntrance FoyerGranite CountersHigh CeilingsKitchen IslandSoaking TubStorageWalk-In Closet(s)
Laundry Features 
Electric Dryer HookupLaundry RoomUpper LevelWasher Hookup
Main Level Bedrooms 
1
Window Features 
BlindsBay Window(s)Plantation Shutters
Bedroom 2 
Dimensions - 12.0 x 13.2Level - Main
Bedroom 3 
Dimensions - 12.8 x 15.0Level - Second
Bedroom 4 
Dimensions - 13.0 x 15.0Level - Second
Bonus Room 
Dimensions - 23.0 x 23.6Level - ThirdDescription - 5th Bedroom or Flex Room w/Full Bath
Breakfast Room 
Dimensions - 11.0 x 13.0Level - Main
Dining Room 
Dimensions - 12.2 x 14.0Level - Main
Entrance Hall 
Dimensions - 6.2 x 21.0Level - Main
Family Room 
Dimensions - 20.0 x 21.9Level - Main
Kitchen 
Dimensions - 14.6 x 18.2Level - Main
Laundry 
Dimensions - 6.6 x 7.6Level - Second
Master Bedroom 
Dimensions - 13.3 x 19.8Level - Second
Mud Room 
Dimensions - 5.0 x 21.0Level - MainDescription - Mud//Hallway
Office 
Dimensions - 13.8 x 14.0Level - MainDescription - Office with Glass Doors
Other 
Dimensions - 12.7 x 25.2Level - ThirdDescription - Walk-In Storage Room
Save
Ask
Tour
Hide
Share
Exterior Features
Construction Details 
Fiber Cement
Exterior 
Private YardRain GuttersStorage
Fencing 
Back YardWoodFenced
Lot Features 
Back YardCorner LotFront YardLandscapedPrivateSprinklers In FrontFew Trees
Patio And Porch 
CoveredFront PorchWrap Around
Road Frontage 
City Street
Roof 
MetalShingle
View 
Neighborhood
Waterview 
Neighborhood
Windows/Doors 
BlindsBay Window(s)Plantation Shutters
Community Features
Association Amenities 
None
Association Fee 
$733.0
Association Fee Frequency 
Semi-Annually
Community Features 
Sidewalks
Financing Terms Available 
CashConventionalVA Loan
Roads 
Paved
Schools
School District
Unknown
Elementary School
Wake County Schools
Middle School
Wake County Schools
High School
Wake County Schools
Listing courtesy of Laura Van Leer Richardson of Relevate Real Estate Inc.


Listings that are marked with an icon are provided courtesy of the Triangle MLS, Inc. of North Carolina, Internet Data Exchange Database. Copyright 2026 Triangle MLS, Inc. of North Carolina. All rights reserved.

Last checked: 2026-11-02 10:05 AM UTC

Neighborhood & Commute
Source: Walkscore
Disclosure: Community information and market data powered by Constellation Data Labs. Information is deemed reliable but not guaranteed.
Save
Ask
Tour
Hide
Share