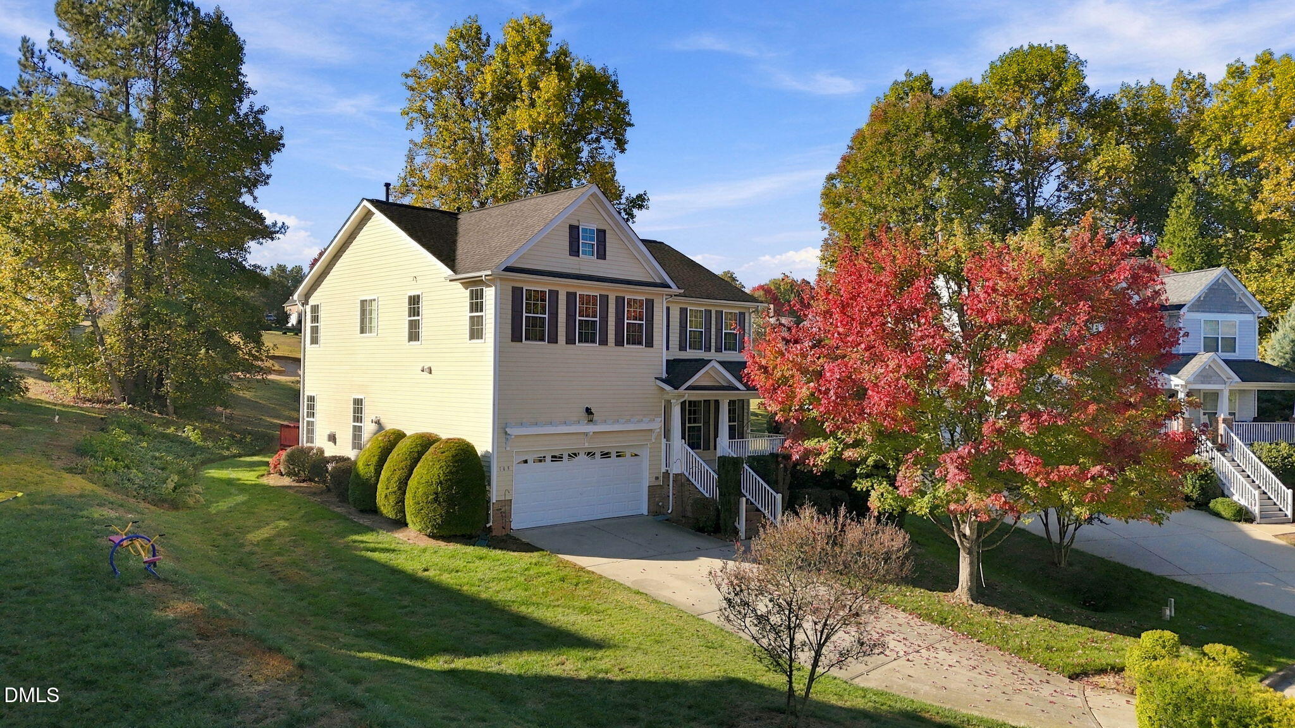
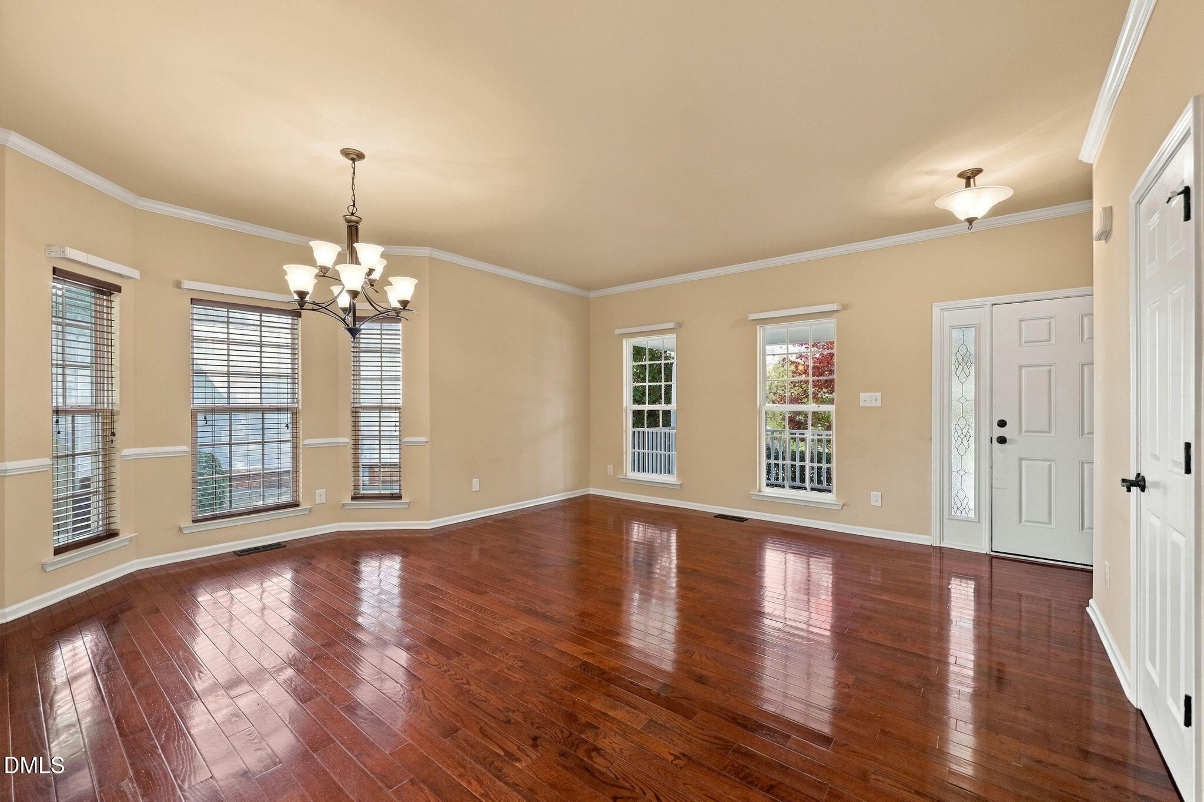
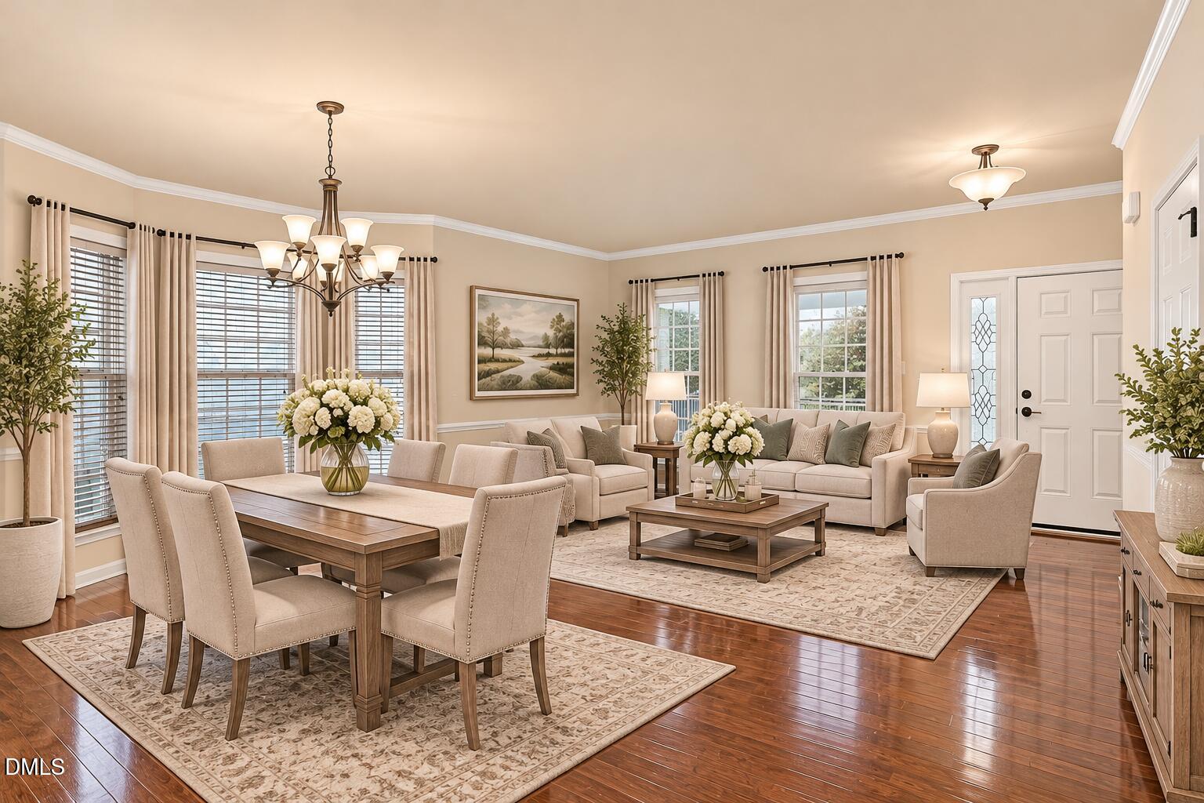
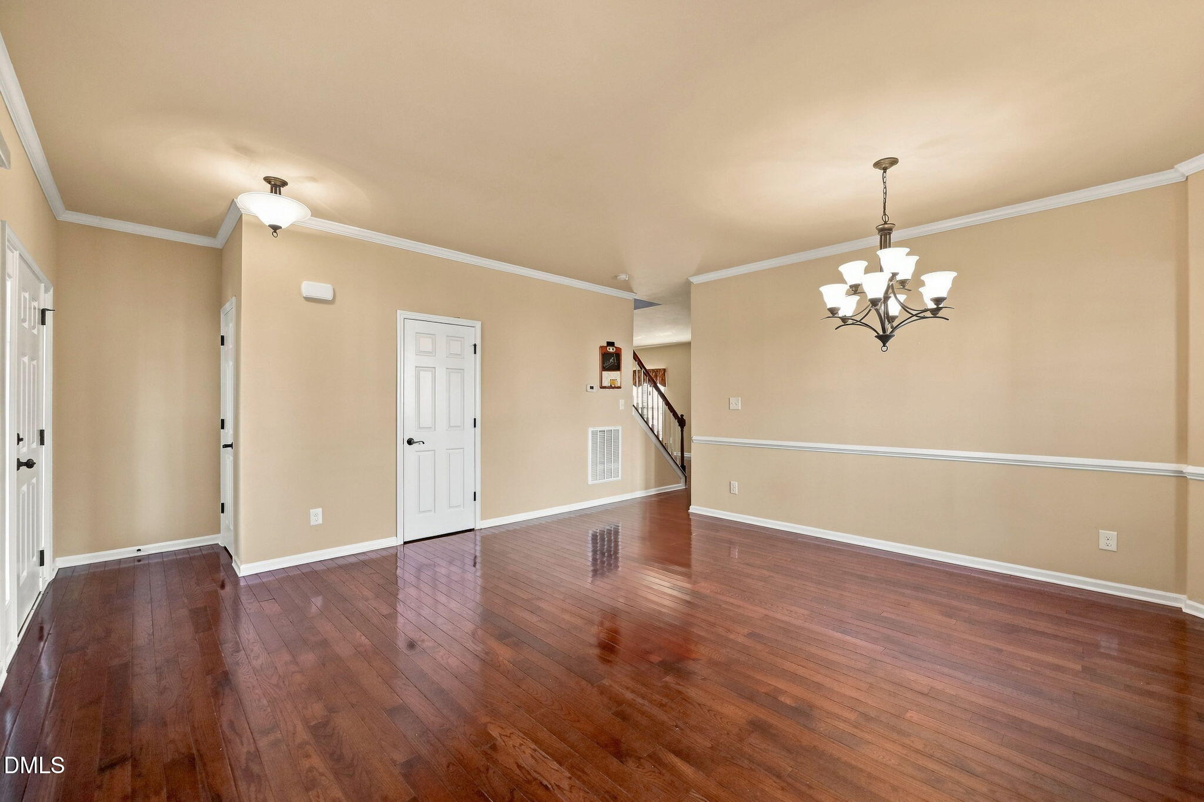
Welcome home to this beautiful property in the popular Eagle Ridge subdivision, offering 4 bedrooms, 2.5 bathrooms, and spacious living areas designed for both comfortable everyday living and entertaining. Enjoy the charm of the rocking chair front porch, or relax in the sunroom overlooking the backyard and the 13th hole of the golf course. Inside, you'll find hardwood floors, a gourmet kitchen featuring stainless steel appliances, and a versatile loft providing additional space for work, relaxation, or recreation. The spacious primary suite offers a relaxing retreat with a dual vanity, separate soaking tub, and walk-in shower. Step outside to enjoy the deck and peaceful golf course views. Additional highlights include a water heater replaced in 2026 and a one-year home warranty for added peace of mind. With its combination of inviting indoor spaces, outdoor enjoyment, and desirable golf course setting, this Eagle Ridge home is one you won't want to miss!
Save
Ask
Tour
Hide
Share
Listing Snapshot
Price
$545,000
Days On Site
0 Days
Bedrooms
4
Inside Area (SqFt)
2,690 sqft
Total Baths
3
Full Baths
2
Partial Baths
1
Lot Size
0.24 Acres
Year Built
2010
MLS Number
10201217
Status
Active
Property Tax
$5,499.97
HOA/Condo/Coop Fees
$250 Semi-Annually
Sq Ft Source
N/A
Friends & Family
React
Comment
Invite
No Comments Yet
Did you know? You can invite friends and family to your search. They can join your search, rate and discuss listings with you.
Recent Activity
18 hours ago
Listing first seen on site
18 hours ago
Listing updated with changes from the MLS
General Features
Acres
0.24
Attached Garage
Yes
Disclosures
Seller Disclosure
Garage
Yes
Garage Spaces
2
Home Warranty
Yes
Levels
Two
Parking
AttachedGarageConcreteDrivewayGarage Faces FrontGarage Door OpenerInside Entrance
Property Sub Type
Single Family Residence
Sewer
Public Sewer
Special Circumstances
Standard
SqFt Above
2690
SqFt Total
2690
Style
Transitional
Utilities
Cable AvailableCable ConnectedElectricity ConnectedNatural Gas ConnectedSewer Connected
Water Source
Public
Zoning
R4
Interior Features
Appliances
CooktopDisposalDouble OvenDishwasherExhaust FanGas Water HeaterMicrowaveRefrigeratorStainless Steel Appliance(s)Oven
Listing courtesy of James Oksen of eXp Realty, LLC - C
Listings that are marked with an icon are provided courtesy of the Triangle MLS, Inc. of North Carolina, Internet Data Exchange Database. Copyright 2026 Triangle MLS, Inc. of North Carolina. All rights reserved.
Last checked: 2026-11-02 10:10 AM UTC
Neighborhood & Commute
Source: Walkscore
Disclosure: Community information and market data powered by Constellation Data Labs. Information is deemed reliable but not guaranteed.


Did you know? You can invite friends and family to your search. They can join your search, rate and discuss listings with you.