Save
Ask
Tour
Hide
Share
$375,000
9 Days On Site

2506 Ferdinand Drive
Knightdale, NC 27545

For Sale|Single Family Residence|Active
4
Beds
3
Total Baths
3
Full Baths
2,400
SqFt
$156
/SqFt
2007
Built
Subdivision:
Churchill
County:
Wake
Call Now: 919-404-SHOW
Is this the listing for you? We can help make it yours.
919-404-SHOW
2506 Ferdinand Drive2506 Ferdinand Drive2506 Ferdinand Drive2506 Ferdinand Drive
Save
Ask
Tour
Hide
Share

Mortgage Calculator

Monthly Payment (Est.)

Enter an interest rate to see your estimated monthly payment.
Calculator powered by Showcase IDX, a Constellation1 Company. Copyright ©2026 Information is deemed reliable but not guaranteed.

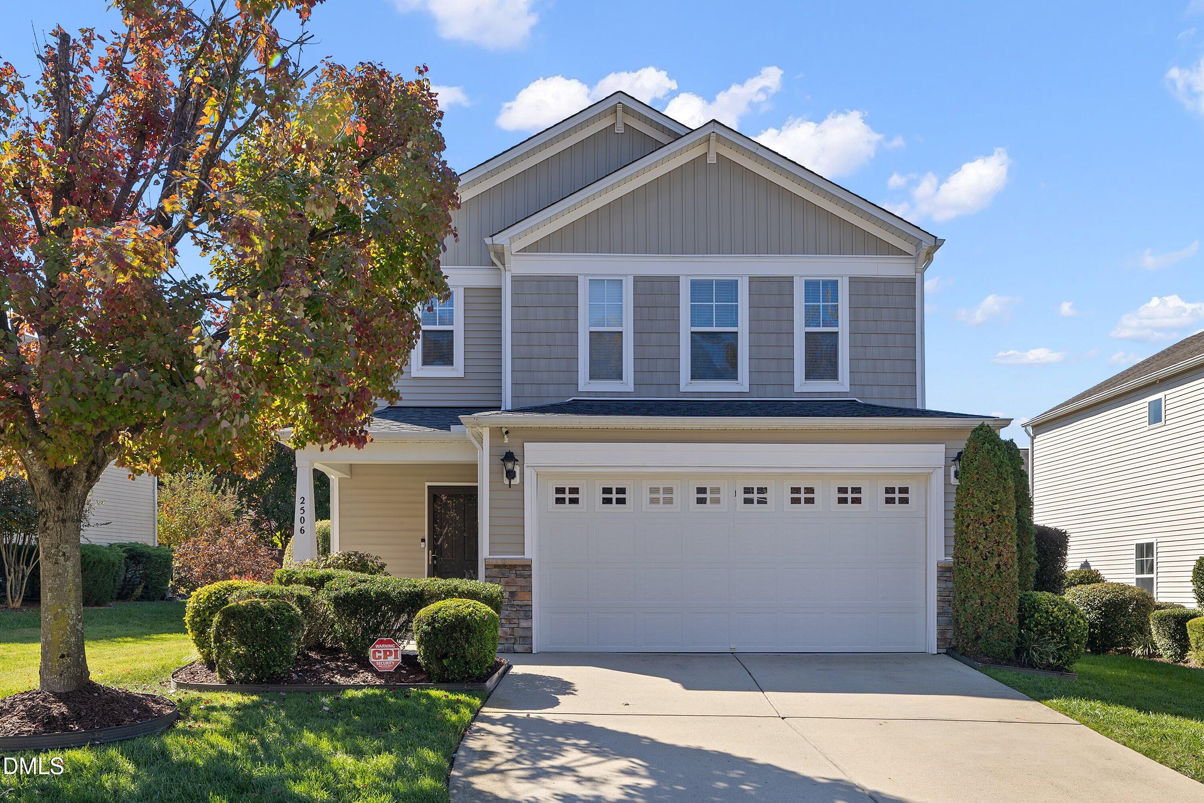
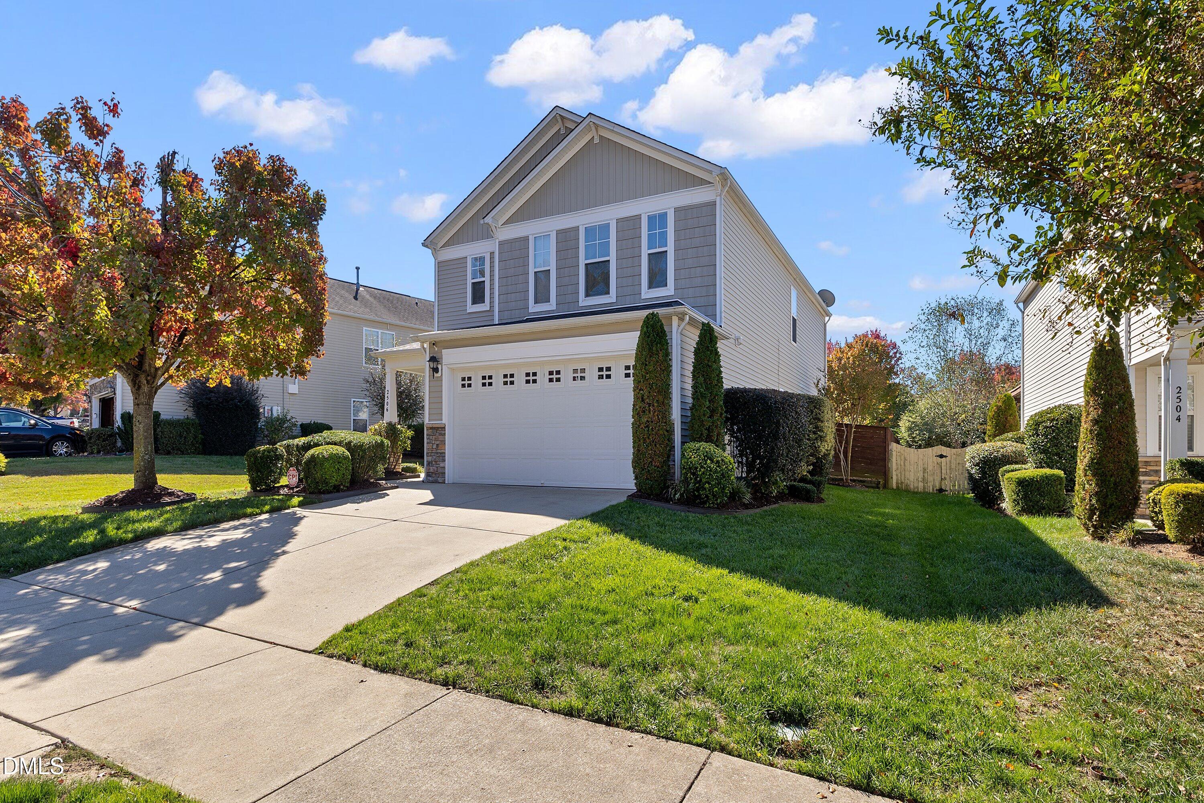
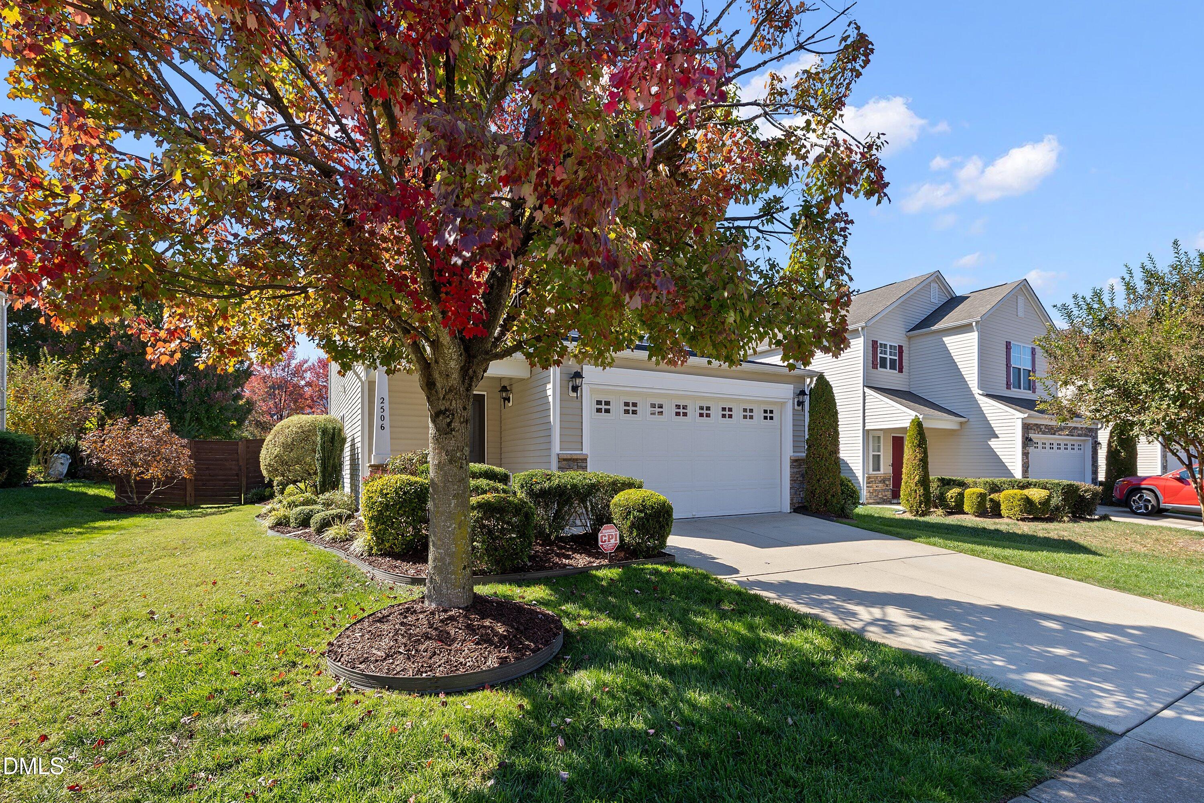
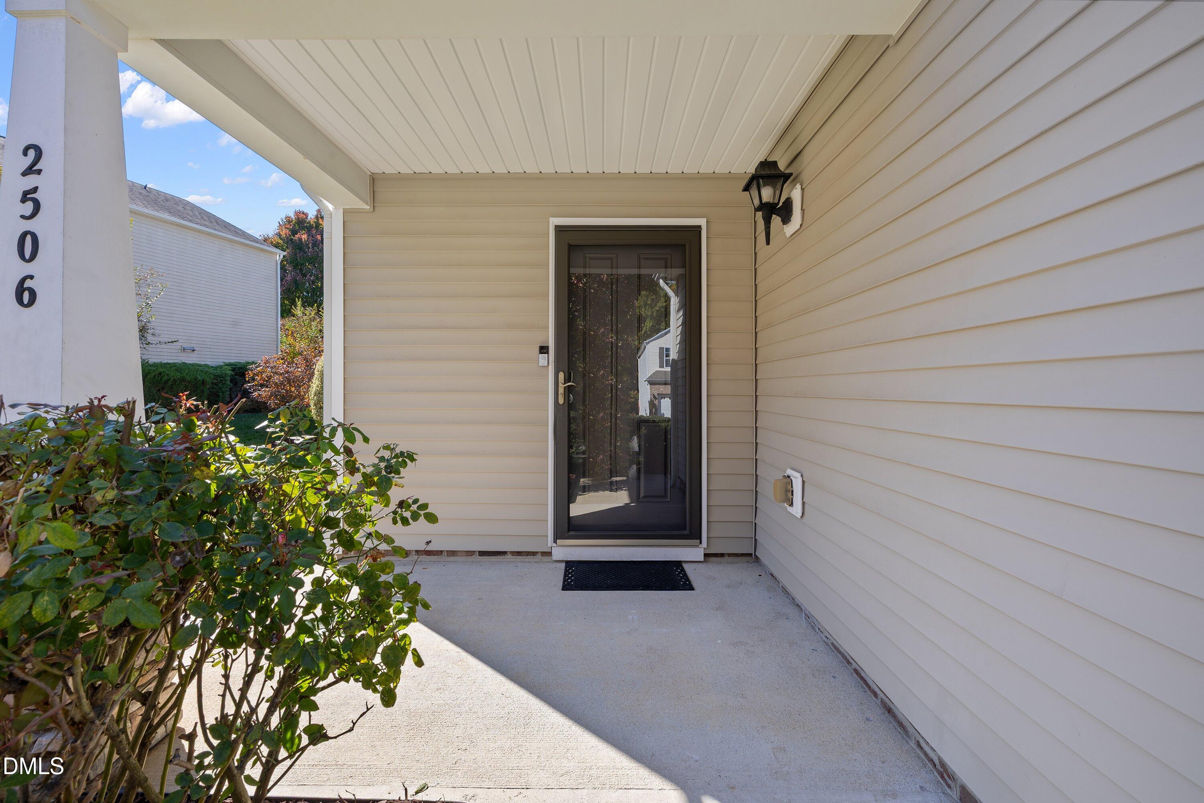
**$10,000 IN SELLER-PAID IMPROVEMENTS OR BUYER INCENTIVES WITH AN ACCEPTABLE OFFER!** Make this home your own! Spacious, versatile, and filled with natural light, this 4-bedroom home offers a fantastic floor plan with room to spread out. The main level features a guest bedroom and full bath, plus a large, light-filled family room with gas log fireplace. The kitchen offers a center island with sink, breakfast nook, and separate formal dining room. Upstairs, you'll find a huge primary suite, two additional bedrooms, and an expansive loft perfect for a media room, home office, or second living area. The convenient laundry room includes a washer, dryer, and storage cabinets. Thoughtful extras include remote-controlled window shades, a built-in safe, lawn irrigation system, and CPI security equipment that's paid for, with optional monitoring. Outside, enjoy the fenced backyard and patio with a retractable awning! Neighborhood pool, playground, and walking trails! HERE'S THE OPPORTUNITY: The sellers are willing to contribute up to $10,000 toward fresh interior paint, new carpeting, and updated countertops, with agreed-upon improvements completed before closing, OR offer up to $10,000 toward allowable buyer closing costs or an interest-rate buydown. All incentives are subject to an acceptable offer, mutually agreed terms, and applicable lender requirements. **Choose the updates you love or take advantage of savings at closing!**

Save
Ask
Tour
Hide
Share
Listing Snapshot
Price 
$375,000
Days On Site 
9 Days
Bedrooms 
4
Inside Area (SqFt) 
2,400 sqft
Total Baths 
3
Full Baths 
3
Partial Baths 
N/A
Lot Size 
0.18 Acres
Year Built 
2007
MLS Number 
10201212
Status 
Active
Property Tax 
$3,738.05
HOA/Condo/Coop Fees 
$58.33 monthly
Sq Ft Source 
N/A
Friends & Family
Recent Activity
a week agoListing first seen on site
a week agoListing updated with changes from the MLS
General Features
Acres 
0.18
Attached Garage 
Yes
Disclosures 
Seller Disclosure
Foundation 
Slab
Garage 
Yes
Garage Spaces 
2
Levels 
Two
Parking 
AttachedGarage
Property Sub Type 
Single Family Residence
Security 
24 Hour SecuritySecurity System Owned
Sewer 
Public Sewer
Special Circumstances 
Standard
SqFt Above 
2400
SqFt Total 
2400
Style 
Traditional
Water Source 
Public
Zoning 
GR8
Interior Features
Appliances 
Free-Standing Electric RangeFree-Standing RefrigeratorRefrigeratorSelf Cleaning OvenWater Heater
Cooling 
Central AirCeiling Fan(s)
Fireplace 
Yes
Fireplace Features 
Gas Log
Fireplaces 
1
Flooring 
CarpetSimulated Wood
Heating 
CentralNatural Gas
Interior 
Ceiling Fan(s)Double VanityEat-in KitchenOpen FloorplanPantryHigh Speed Internet
Laundry Features 
Laundry RoomUpper Level
Main Level Bedrooms 
1
Bedroom 2 
Dimensions - 13.5 x 10.2Level - Second
Bedroom 3 
Dimensions - 13.5 x 11.0Level - Second
Bedroom 4 
Dimensions - 10.0 x 12.0Level - First
Breakfast Room 
Dimensions - 12.2 x 9.25Level - Main
Dining Room 
Dimensions - 14.0 x 14.5Level - Main
Family Room 
Dimensions - 15.75 x 18.75Level - Main
Kitchen 
Dimensions - 12.2 x 12.1Level - Main
Loft 
Dimensions - 17.75 x 17.5Level - Second
Master Bedroom 
Dimensions - 18.7 x 15.2Level - Second
Save
Ask
Tour
Hide
Share
Exterior Features
Construction Details 
Vinyl Siding
Exterior 
Awning(s)Private YardRain Gutters
Patio And Porch 
Front PorchPatio
Road Frontage 
City Street
Roof 
Shingle
Windows/Doors 
Sliding Doors
Community Features
Association Amenities 
PlaygroundPoolTrail(s)
Association Fee 
$175.0
Association Fee Frequency 
Quarterly
Community Features 
PlaygroundPoolStreet LightsSidewalks
Financing Terms Available 
Conventional
Schools
School District
Unknown
Elementary School
Wake - Knightdale Elementary
Middle School
Wake - Neuse River Middle
High School
Wake - Knightdale High
Listing courtesy of Jo Smith of Northside Realty Inc.


Listings that are marked with an icon are provided courtesy of the Triangle MLS, Inc. of North Carolina, Internet Data Exchange Database. Copyright 2026 Triangle MLS, Inc. of North Carolina. All rights reserved.

Last checked: 2026-11-11 01:06 PM UTC

Neighborhood & Commute
Source: Walkscore
Disclosure: Community information and market data powered by Constellation Data Labs. Information is deemed reliable but not guaranteed.
Save
Ask
Tour
Hide
Share