Save
Ask
Tour
Hide
Share
$179,999
1 Day On Site

1000 Sandlin Place G
Raleigh, NC 27606

For Sale|Condominium|Active
2
Beds
1
Total Bath
1
Full Bath
909
SqFt
$198
/SqFt
1972
Built
Subdivision:
Driftwood Manor
County:
Wake
Call Now: 919-404-SHOW
Is this the listing for you? We can help make it yours.
919-404-SHOW
1000 Sandlin Place G1000 Sandlin Place G1000 Sandlin Place G1000 Sandlin Place G
Save
Ask
Tour
Hide
Share

Mortgage Calculator

Monthly Payment (Est.)

Enter an interest rate to see your estimated monthly payment.
Calculator powered by Showcase IDX, a Constellation1 Company. Copyright ©2026 Information is deemed reliable but not guaranteed.

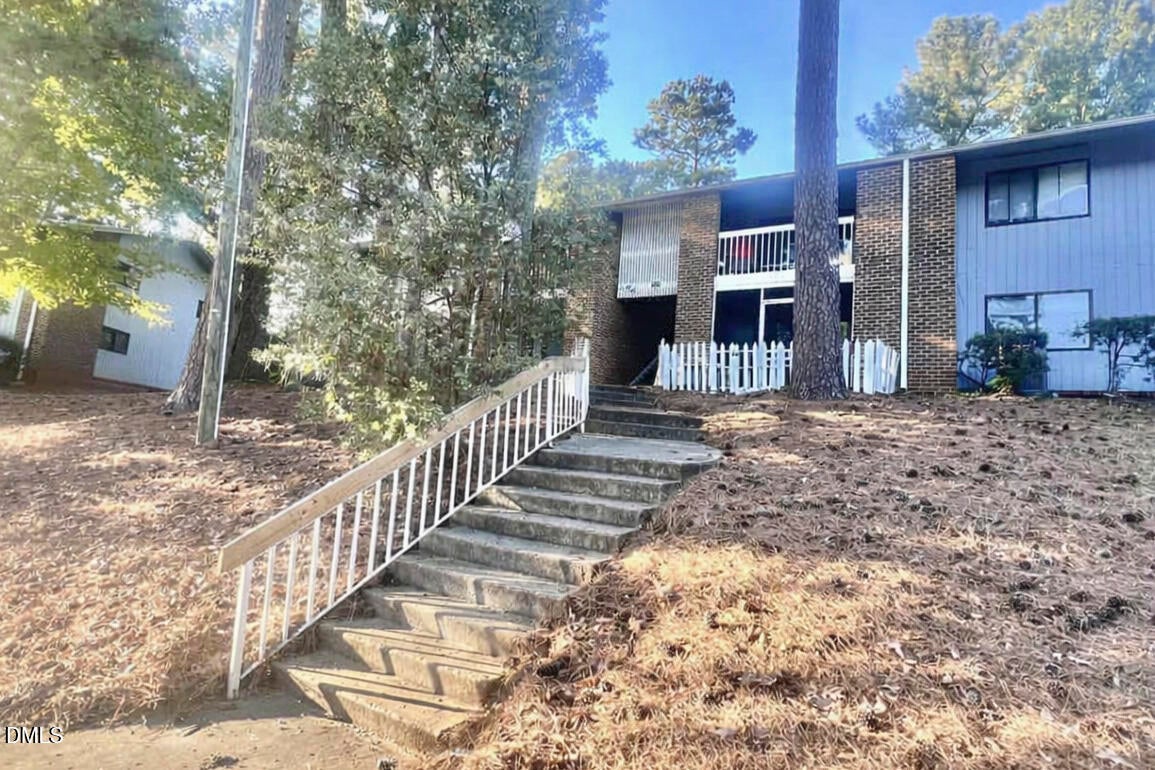
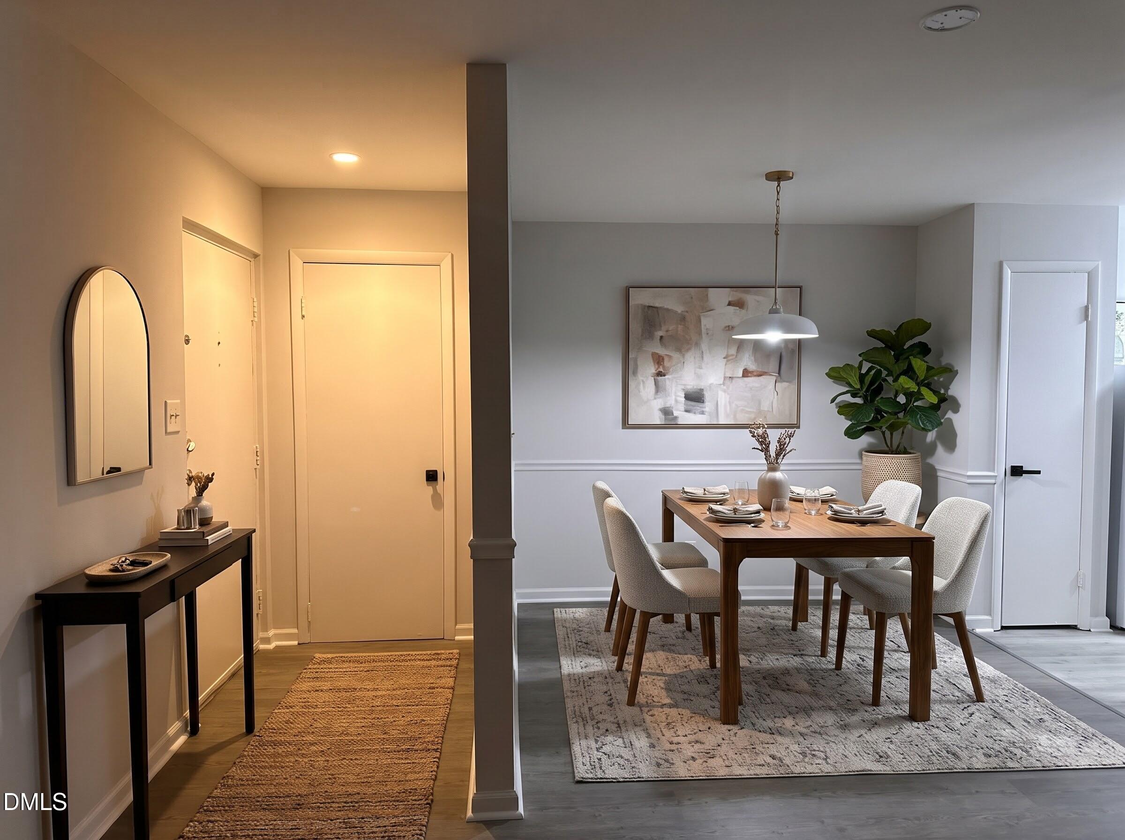
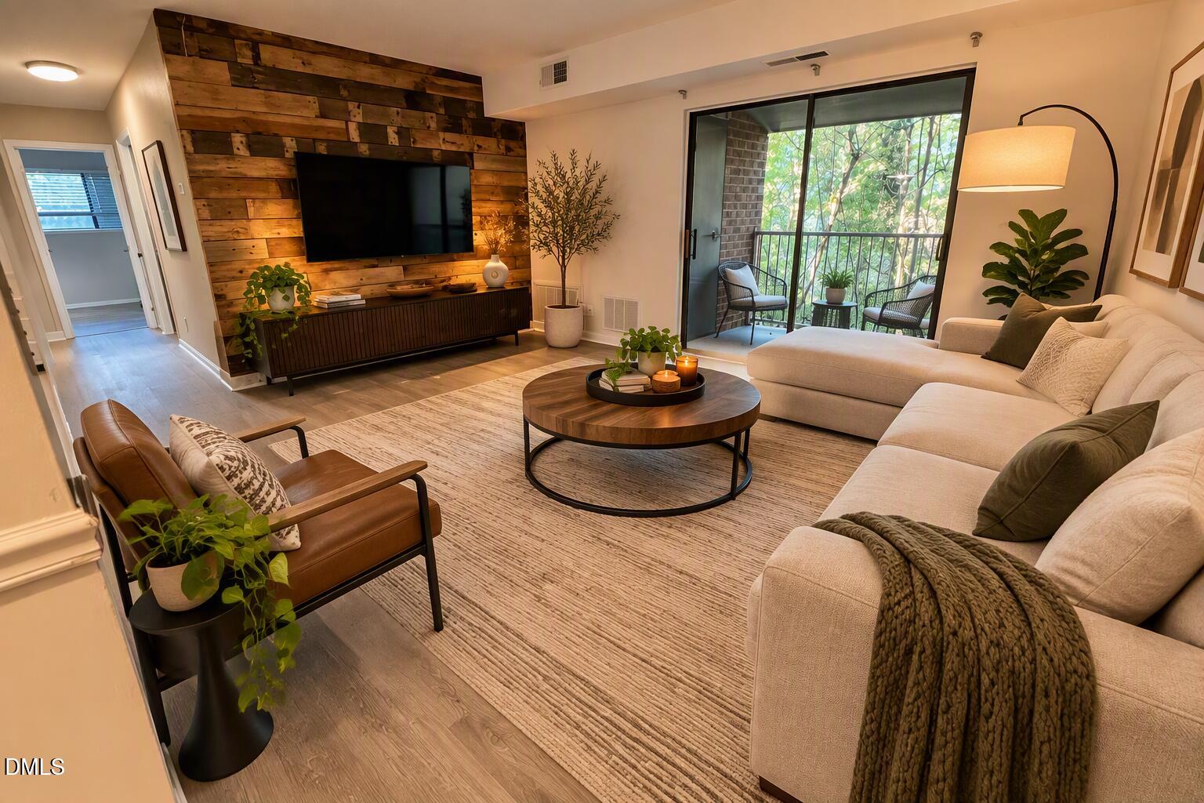
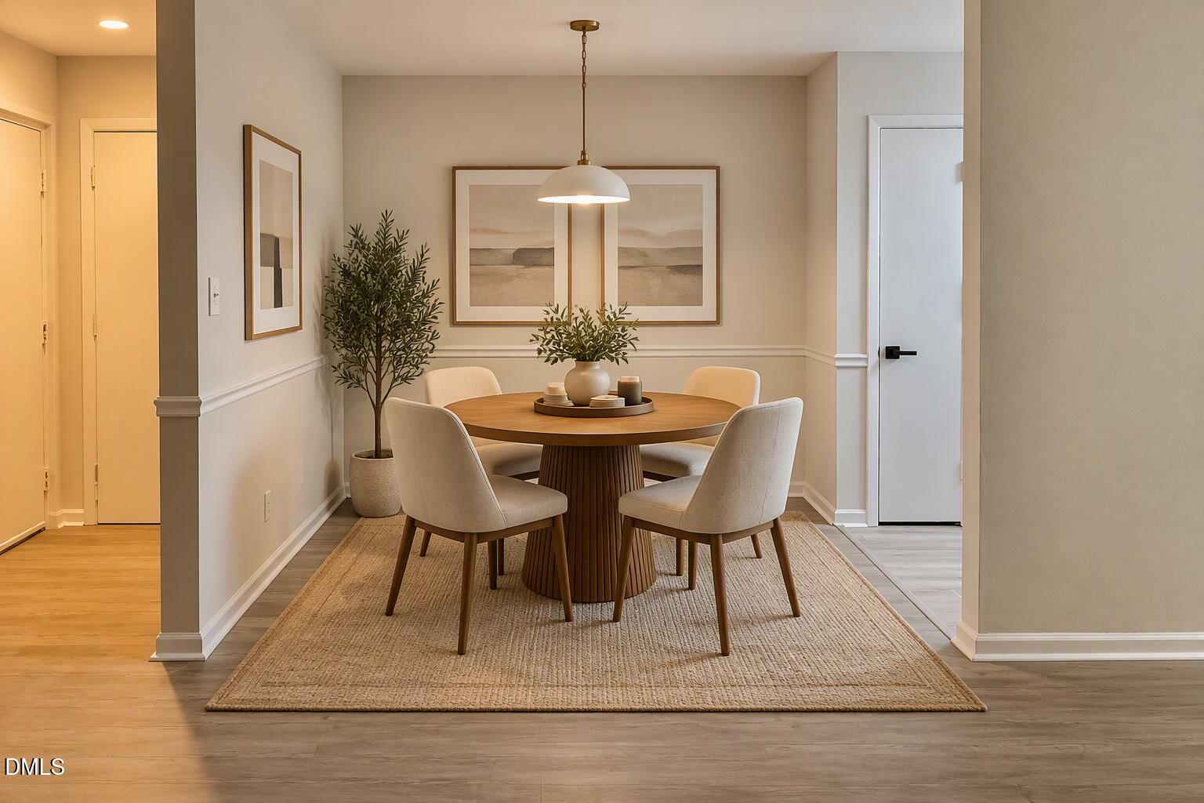
*Beautifully remodeled 2-bedroom, 1-bath private condo unit in the desirable Driftwood Manor community! *Move-in-ready: LVP flooring throughout, whole interior (walls and ceiling and doors) fresh painted, stylish new lighting fixtures, modern cabinet and door knobs, pulls, and hinges, along with updated faucets; refreshed Kitchen: new quartz countertops with a sleek single-basin sink, a trendy high-arc kitchen faucet, and refinished cabinets, new cooktop range hood; private balcony: complete with newly painted floors, walls, and railings. This home combines modern updates with everyday convenience. Professionally house deep cleaned throughout. *Community amenities: swimming pool, clubhouse, playground, tennis courts, playground, and basketball courts. Conveniently located near NC State University, Lake Johnson, shopping, dining, and major highways, with easy access to downtown Raleigh and Cary. ***A wonderful opportunity for homeowners or investors seeking an updated home in a convenient Raleigh location!***

Save
Ask
Tour
Hide
Share
Listing Snapshot
Price 
$179,999
Days On Site 
1 Day
Bedrooms 
2
Inside Area (SqFt) 
909 sqft
Total Baths 
1
Full Baths 
1
Partial Baths 
N/A
Lot Size 
0.01 Acres
Year Built 
1972
MLS Number 
10201202
Status 
Active
Property Tax 
$1,506.43
HOA/Condo/Coop Fees 
$296.42 monthly
Sq Ft Source 
N/A
Friends & Family
Recent Activity
yesterdayListing first seen on site
yesterdayListing updated with changes from the MLS
General Features
Acres 
0.01
Foundation 
Block
Levels 
Two
Parking Spaces 
1
Property Sub Type 
Condominium
Sewer 
Public Sewer
Special Circumstances 
Standard
SqFt Above 
909
SqFt Total 
909
Style 
Traditional
Water Source 
Public
Zoning 
RX-3
Interior Features
Appliances 
DishwasherFree-Standing RefrigeratorRangeRefrigeratorRange Hood
Cooling 
Central Air
Flooring 
WoodVinyl
Heating 
ElectricForced Air
Interior 
Recessed LightingHigh Speed Internet
Master Bedroom 
Level - Main
Save
Ask
Tour
Hide
Share
Exterior Features
Construction Details 
BrickVertical Siding
Exterior 
Balcony
Lot Features 
SlopedSteep Slope
Roof 
Shingle
Community Features
Association Amenities 
Basketball CourtClubhouseMaintenance GroundsMaintenance StructurePlaygroundPoolTennis Court(s)TrashWater
Association Fee 
$296.42
Association Fee Frequency 
Monthly
Financing Terms Available 
CashConventional
Schools
School District
Unknown
Elementary School
Adams
Middle School
Wake - Lufkin Road Middle
High School
Wake - Athens Drive High
Listing courtesy of Yongmei Zhao of Golden House Realty, LLC


Listings that are marked with an icon are provided courtesy of the Triangle MLS, Inc. of North Carolina, Internet Data Exchange Database. Copyright 2026 Triangle MLS, Inc. of North Carolina. All rights reserved.

Last checked: 2026-11-02 10:05 AM UTC

Neighborhood & Commute
Source: Walkscore
Disclosure: Community information and market data powered by Constellation Data Labs. Information is deemed reliable but not guaranteed.
Save
Ask
Tour
Hide
Share