Save
Ask
Tour
Hide
Share
$439,607
1 Day On Site

95 Mendenhall Drive
Angier, NC 27501

For Sale|Single Family Residence|Active
3
Beds
3
Total Baths
2
Full Baths
1
Partial Bath
2,339
SqFt
$188
/SqFt
2026
Built
Subdivision:
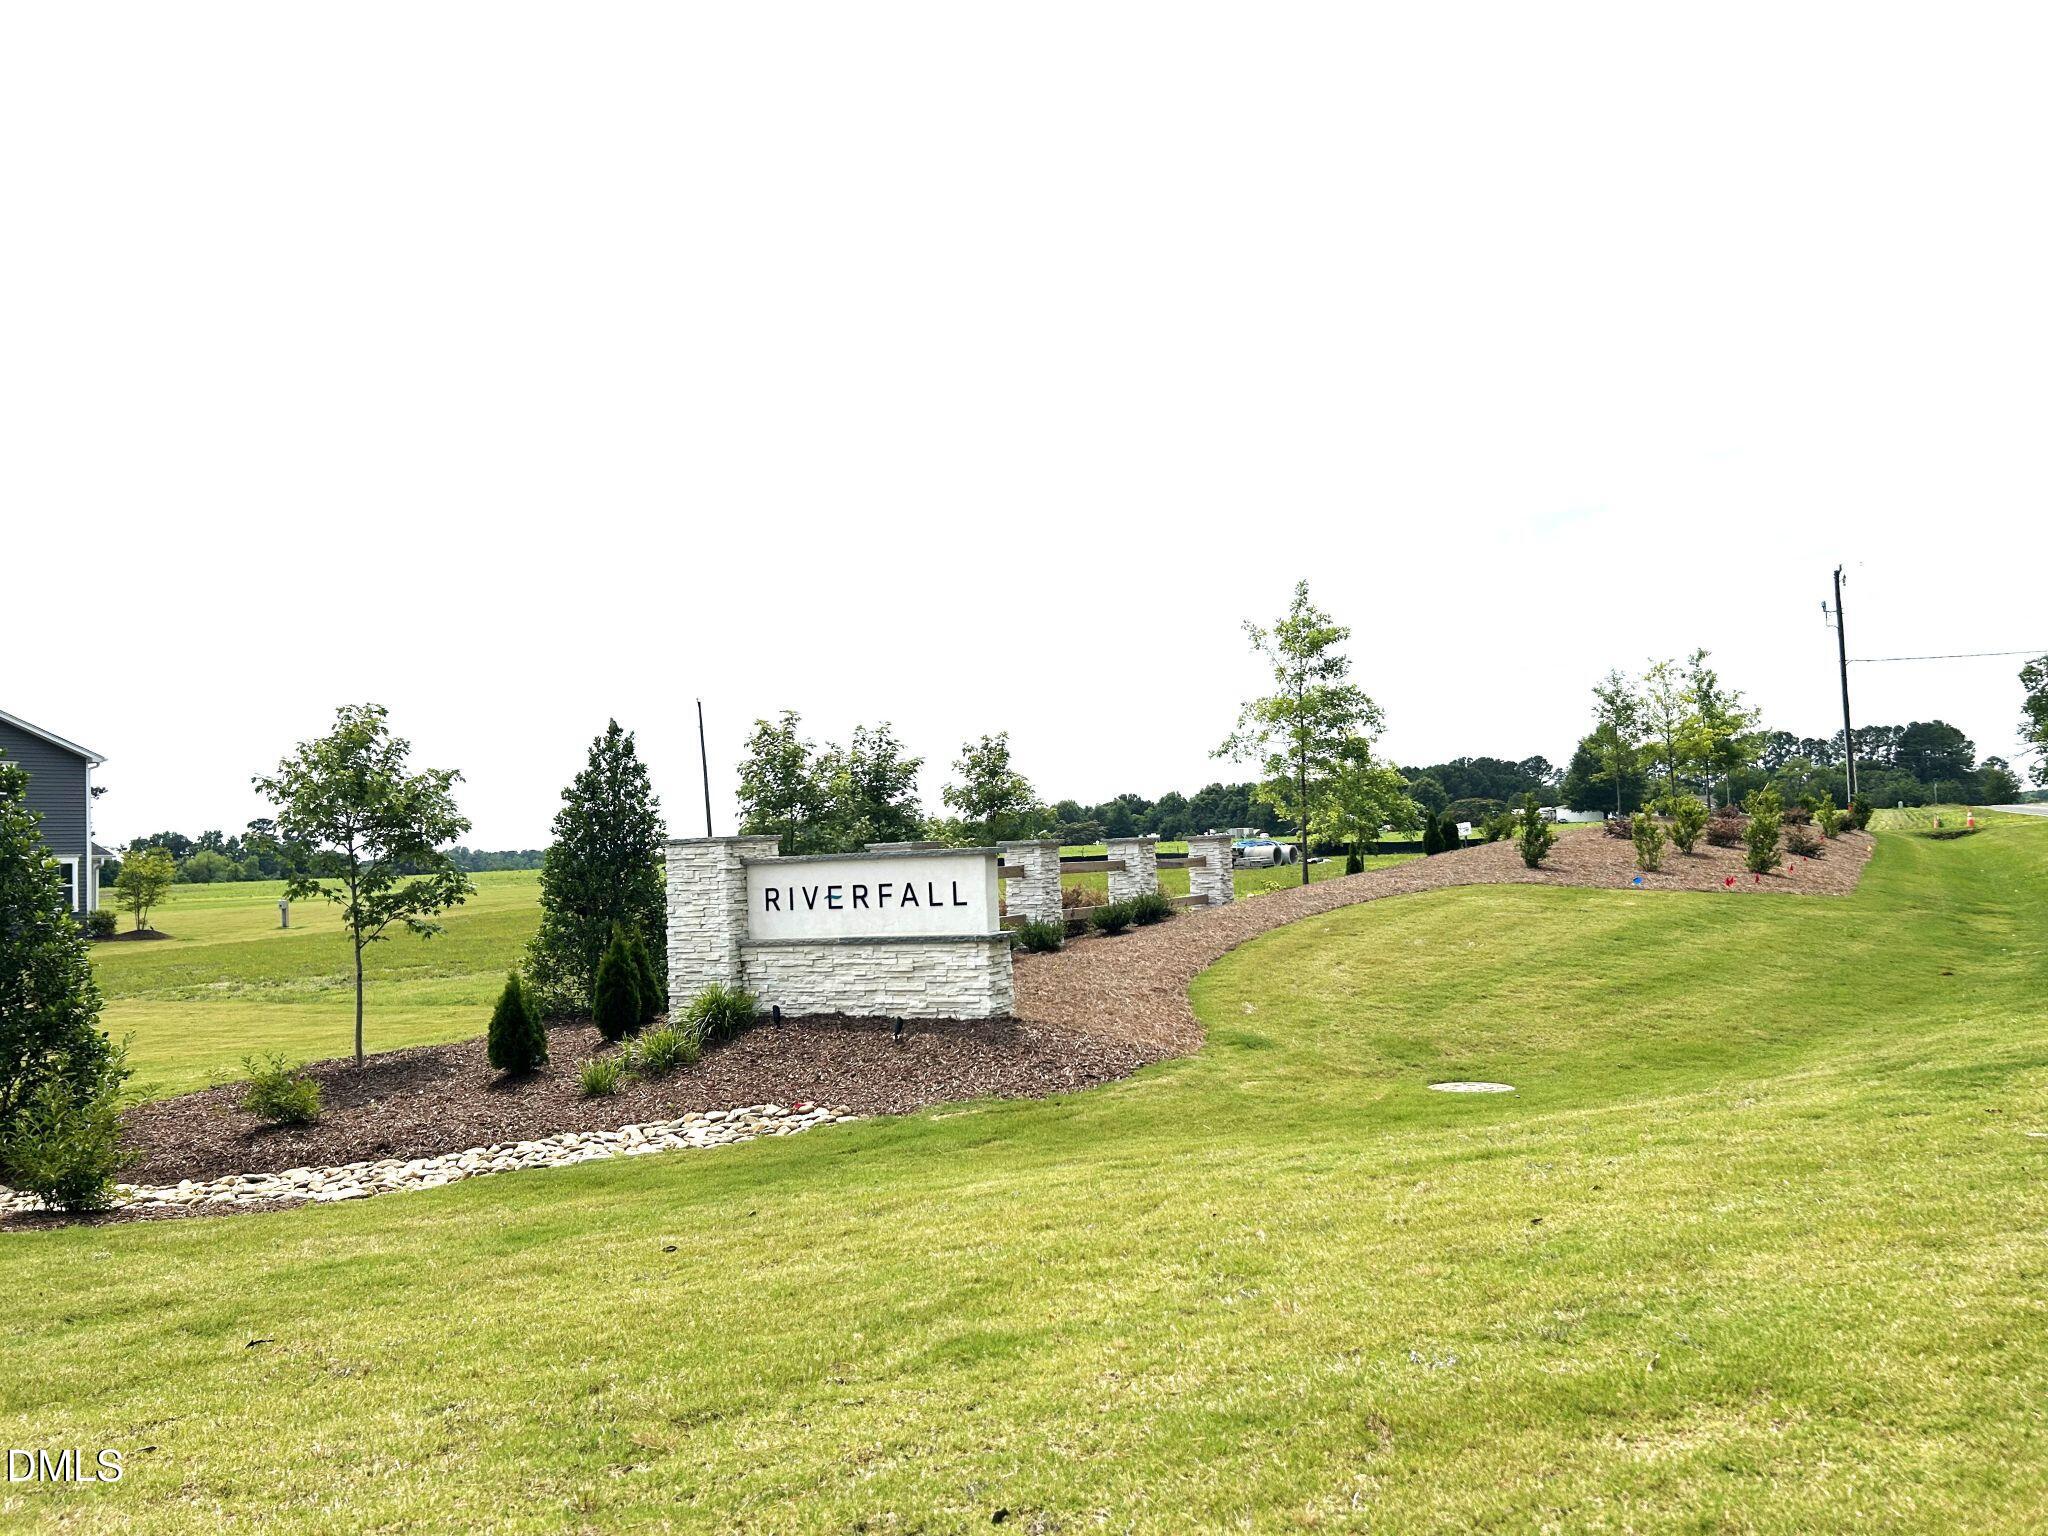
Riverfall
County:
Harnett
Call Now: 919-404-SHOW
Is this the listing for you? We can help make it yours.
919-404-SHOW
95 Mendenhall Drive95 Mendenhall Drive95 Mendenhall Drive95 Mendenhall Drive
Save
Ask
Tour
Hide
Share

Mortgage Calculator

Monthly Payment (Est.)

Enter an interest rate to see your estimated monthly payment.
Calculator powered by Showcase IDX, a Constellation1 Company. Copyright ©2026 Information is deemed reliable but not guaranteed.

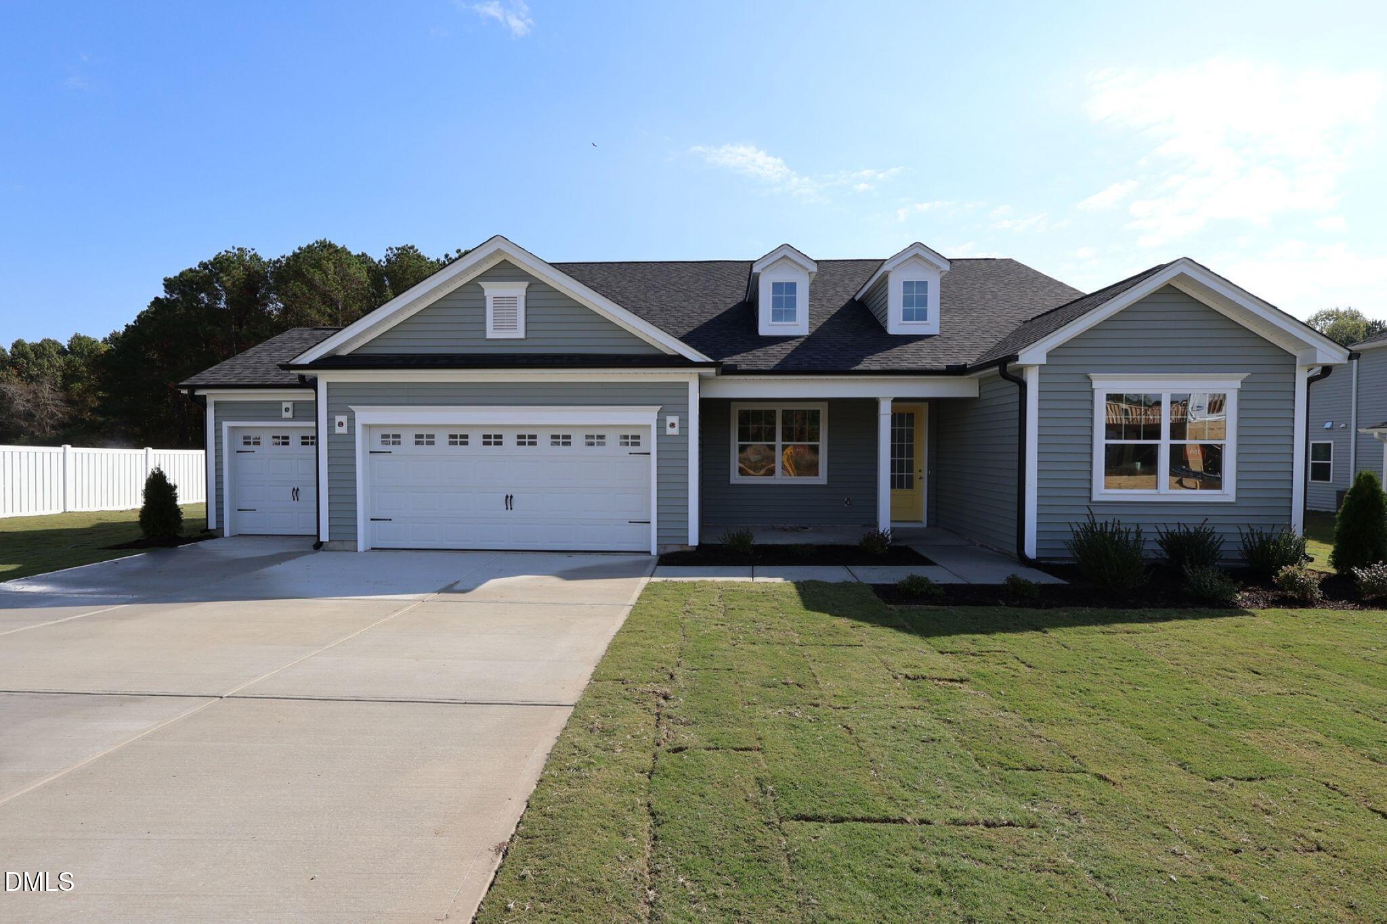
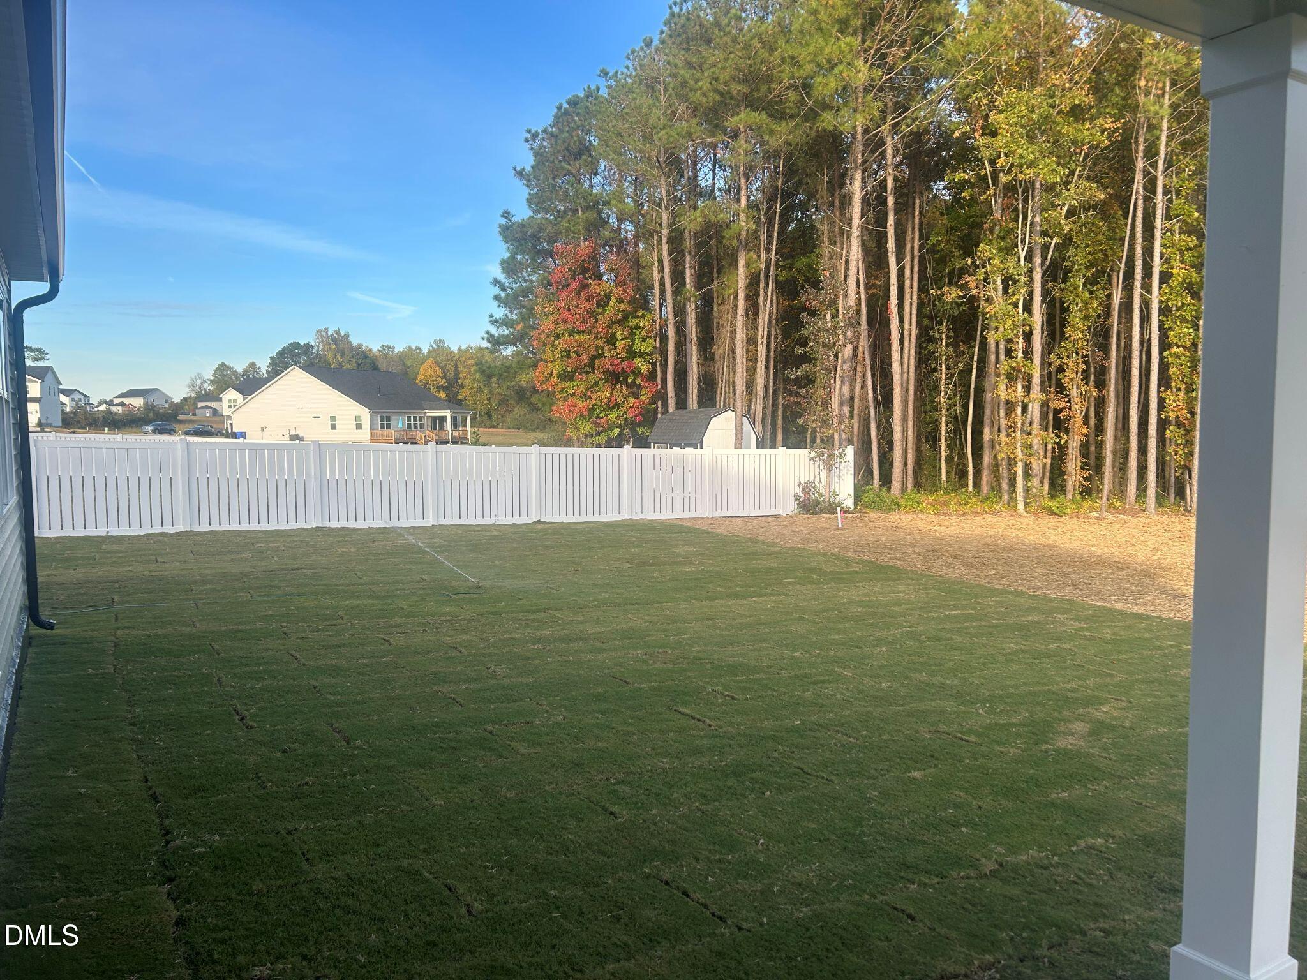
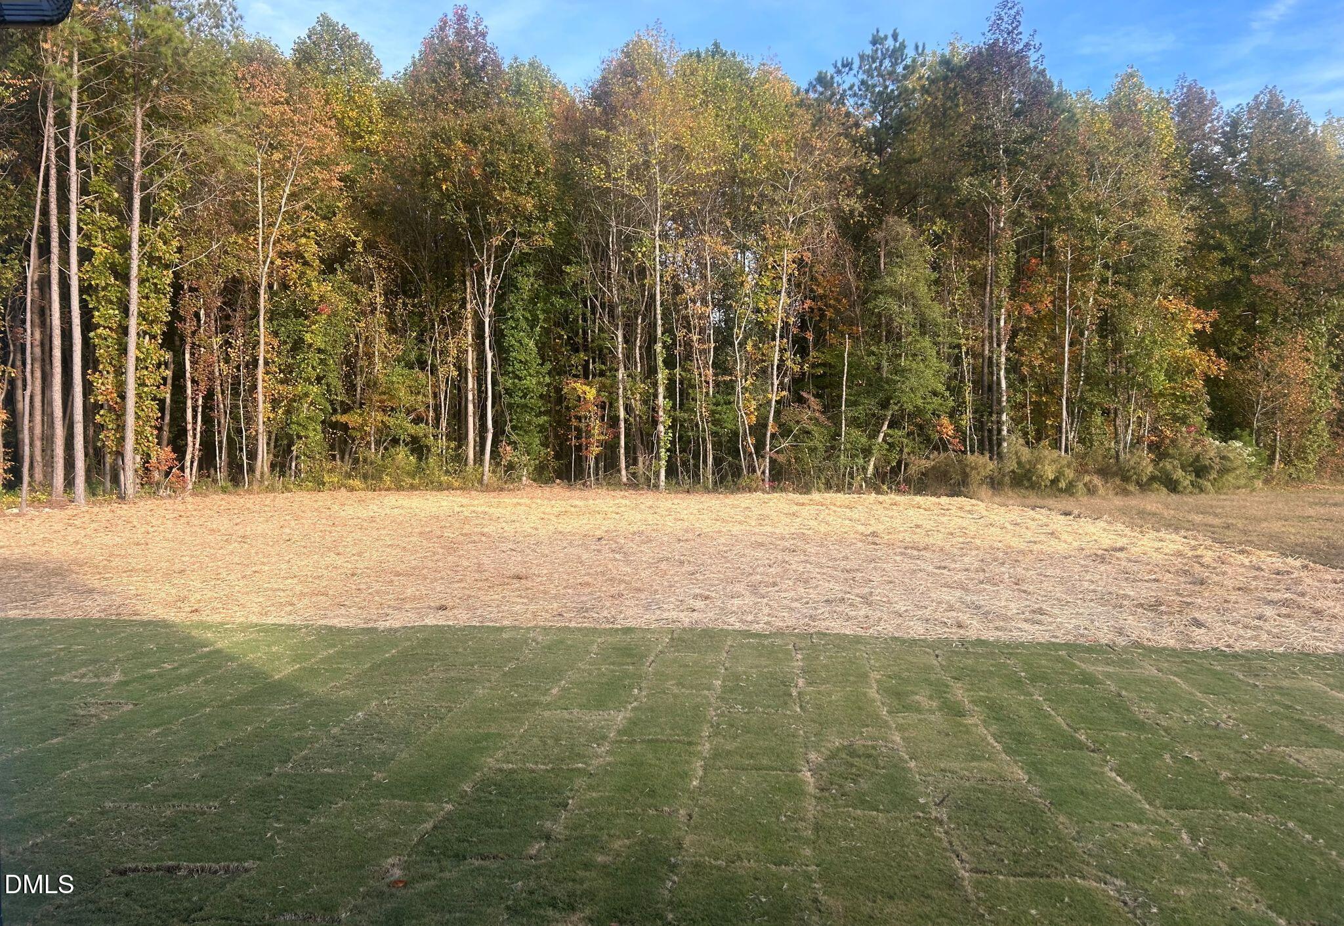
Move-In Ready for the Holidays! Upgraded Clearwater Ranch on a Half-Acre Homesite, 3-Car Garage, No Backyard Neighbors! Discover relaxed country living in RiverFall located in charming Angier in this beautiful, completed 2,339 sq. ft. Clearwater ranch featuring 3 bedrooms, 2.5 baths, and a 3-car garage. Situated on a flat half-acre homesite backing to mature trees in a protected area, enjoy a peaceful backyard setting with no backyard neighbors! The open, light-filled floorplan features 9' ceilings, upgraded Snowbound interior paint with bright white ceilings, an oversized great room with a cozy fireplace, and 8' sliding glass doors leading to a screened porch and deck overlooking the private, tree-lined backyard. The chef-inspired gourmet kitchen shines with upgraded cabinetry, soft-close doors and drawers, quartz countertops, stainless steel appliances, a gas range, refrigerator, and a breakfast bar with pendant lighting, perfect for entertaining! The spacious primary suite offers double vanities, quartz countertops, tiled shower walls, and a frameless glass shower door. Additional highlights include crown molding, craftsman-style baseboards, Mohawk RevWood flooring throughout offers the visual of hardwood flooring with the toughness of laminate, no carpet, 2" faux wood blinds, and a washer and dryer with pedestals. Skip the wait of building and be home for the holidays! This beautifully upgraded home completed by end of Nov. and ready for you to make it your own. With RiverFall in its final phase and no new homesites available to build on, this is your opportunity to secure a move-in-ready ranch with the space, privacy, and features today's buyers want. Don't wait until it's gone! Schedule your tour today and take the next step toward owning this exceptional Clearwater ranch. Completion Nov. Great incentives for Nov. don't miss out.

Save
Ask
Tour
Hide
Share
Listing Snapshot
Price 
$439,607
Days On Site 
1 Day
Bedrooms 
3
Inside Area (SqFt) 
2,339 sqft
Total Baths 
3
Full Baths 
2
Partial Baths 
1
Lot Size 
0.57 Acres
Year Built 
2026
MLS Number 
10201194
Status 
Active
Property Tax 
$0.67
HOA/Condo/Coop Fees 
$51.66 monthly
Sq Ft Source 
N/A
Friends & Family
Recent Activity
yesterdayListing first seen on site
yesterdayListing updated with changes from the MLS
General Features
Acres 
0.57
Attached Garage 
Yes
Direction Faces 
Northwest
Foundation 
Slab
Garage 
Yes
Garage Spaces 
3
Home Warranty 
Yes
Levels 
One
Parking 
AttachedGarageConcreteDrivewayGarage Faces FrontGarage Door Opener
Parking Spaces 
3
Property Condition 
New Construction
Property Sub Type 
Single Family Residence
Security 
Carbon Monoxide Detector(s)Smoke Detector(s)
Sewer 
Septic Tank
Special Circumstances 
Standard
SqFt Above 
2339
SqFt Total 
2339
Style 
ColonialRanch
Utilities 
Electricity ConnectedWater ConnectedSewer Connected
Water Source 
Public
Interior Features
Appliances 
CooktopDishwasherElectric Water HeaterGas CooktopMicrowavePropane CooktopPlumbed For Ice MakerRefrigeratorRange HoodStainless Steel Appliance(s)Washer/DryerOven
Cooling 
Central AirCeiling Fan(s)ElectricHeat PumpZoned
Fireplace 
Yes
Fireplace Features 
Great Room
Fireplaces 
1
Flooring 
Ceramic TileVinyl
Heating 
ElectricHeat Pump
Interior 
Ceiling Fan(s)Crown MoldingDouble VanityKitchen IslandOpen FloorplanPantryRecessed LightingWalk-In Closet(s)
Laundry Features 
Laundry Room
Main Level Bedrooms 
3
Window Features 
Double Pane WindowsInsulated WindowsWindow Coverings
Bedroom 2 
Dimensions - 12.1 x 11.0Level - Main
Bedroom 3 
Dimensions - 12.1 x 11.7Level - Main
Den 
Dimensions - 10.1 x 12.0Level - MainDescription - FLEX SPACE
Dining Room 
Dimensions - 17.2 x 11.3Level - Main
Great Room 
Dimensions - 16.4 x 22.9Level - Main
Master Bedroom 
Dimensions - 15.0 x 18.0Level - Main
Other 
Dimensions - 12.0 x 10.0Level - MainDescription - Screened Porch on deck
Save
Ask
Tour
Hide
Share
Exterior Features
Construction Details 
Batts InsulationBlown-In InsulationConcreteRadiant BarrierVertical SidingVinyl Siding
Exterior 
Rain Gutters
Fencing 
None
Lot Features 
Back YardClearedFront YardLandscapedRectangular LotFew Trees
Other Structures 
None
Patio And Porch 
DeckFront PorchScreened
Road Frontage 
State Road
Roof 
Shingle
View 
NeighborhoodTrees/Woods
Waterview 
NeighborhoodTrees/Woods
Windows/Doors 
Double Pane WindowsInsulated WindowsWindow Coverings
Community Features
Association Amenities 
Maintenance GroundsPond Year Round
Association Fee 
$51.66
Association Fee Frequency 
Monthly
Community Features 
Street Lights
Financing Terms Available 
CashConventionalFHAUSDA LoanVA Loan
Roads 
Paved
Schools
School District
Unknown
Elementary School
Harnett - Angier Elementary
Middle School
Harnett - Harnett Central Middle
High School
Harnett - Harnett Central High
Listing courtesy of Ann Landau of Mattamy Homes LLC


Listings that are marked with an icon are provided courtesy of the Triangle MLS, Inc. of North Carolina, Internet Data Exchange Database. Copyright 2026 Triangle MLS, Inc. of North Carolina. All rights reserved.

Last checked: 2026-11-02 01:20 PM UTC

Neighborhood & Commute
Source: Walkscore
Disclosure: Community information and market data powered by Constellation Data Labs. Information is deemed reliable but not guaranteed.
Save
Ask
Tour
Hide
Share