Save
Ask
Tour
Hide
Share
$250,000
18 Days On Site

604 Langdon Street
Fayetteville, NC 28301

For Sale|Single Family Residence|Active
4
Beds
2
Total Baths
2
Full Baths
2,183
SqFt
$115
/SqFt
1950
Built
Subdivision:
Chestnut Hills
County:
Cumberland
Call Now: 919-404-SHOW
Is this the listing for you? We can help make it yours.
919-404-SHOW
604 Langdon Street604 Langdon Street604 Langdon Street604 Langdon Street
Save
Ask
Tour
Hide
Share

Mortgage Calculator

Monthly Payment (Est.)

Enter an interest rate to see your estimated monthly payment.
Calculator powered by Showcase IDX, a Constellation1 Company. Copyright ©2026 Information is deemed reliable but not guaranteed.

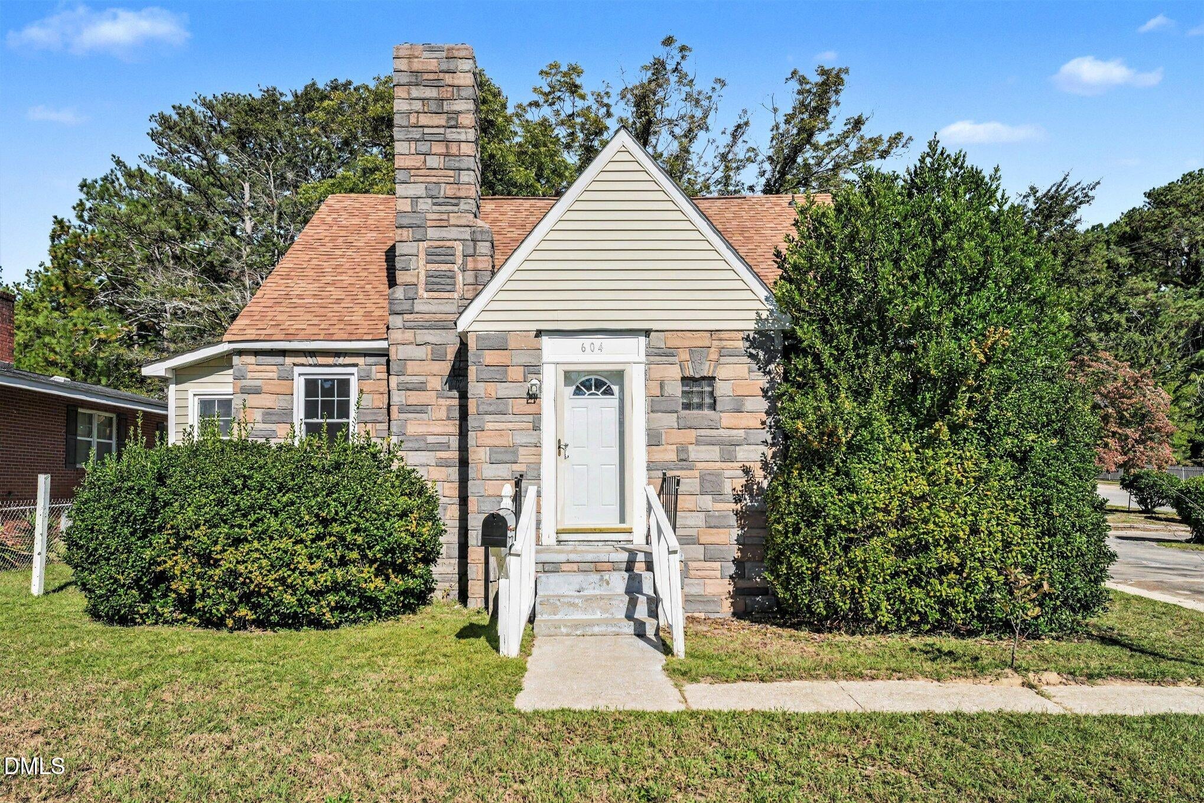
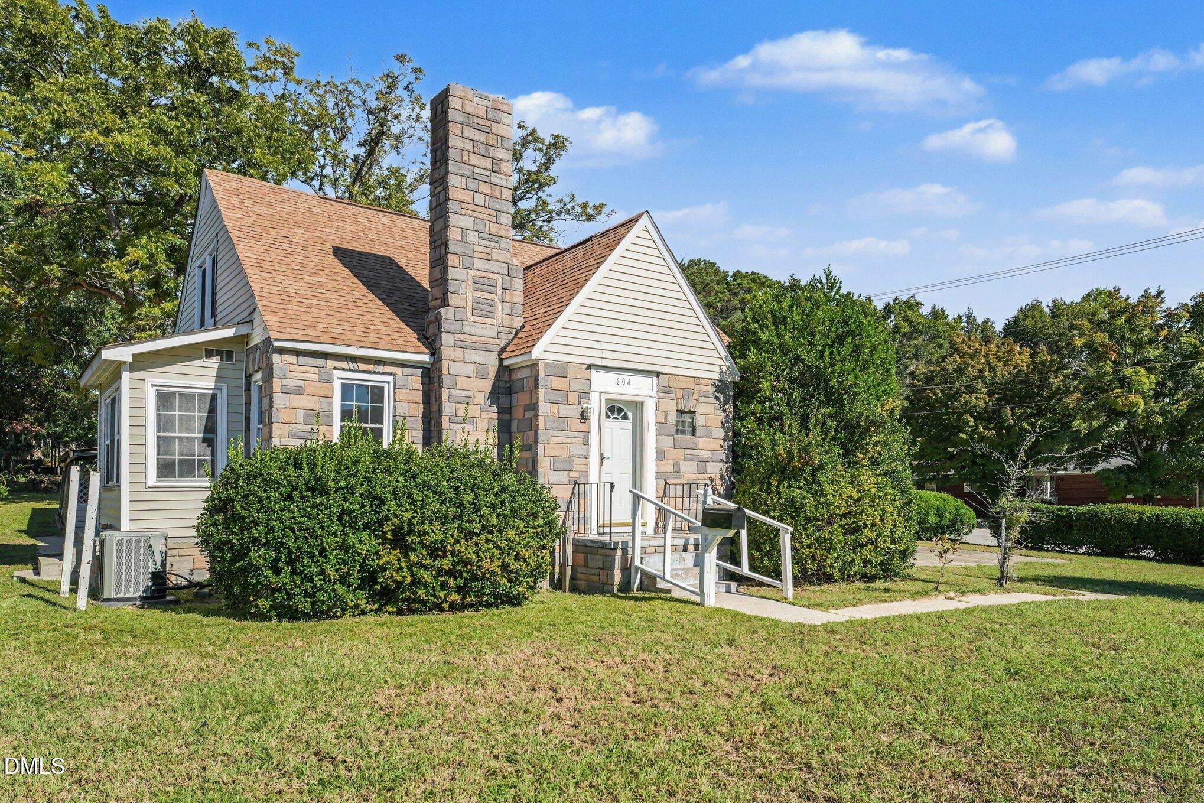
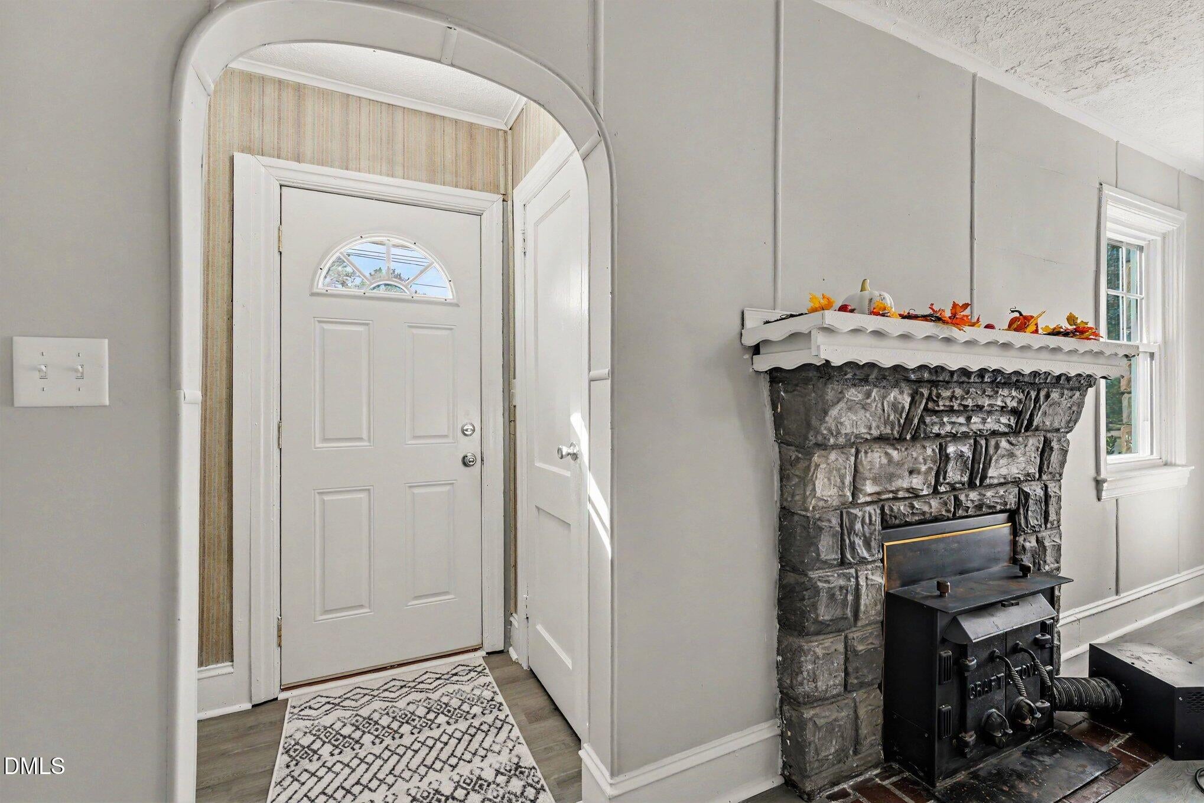
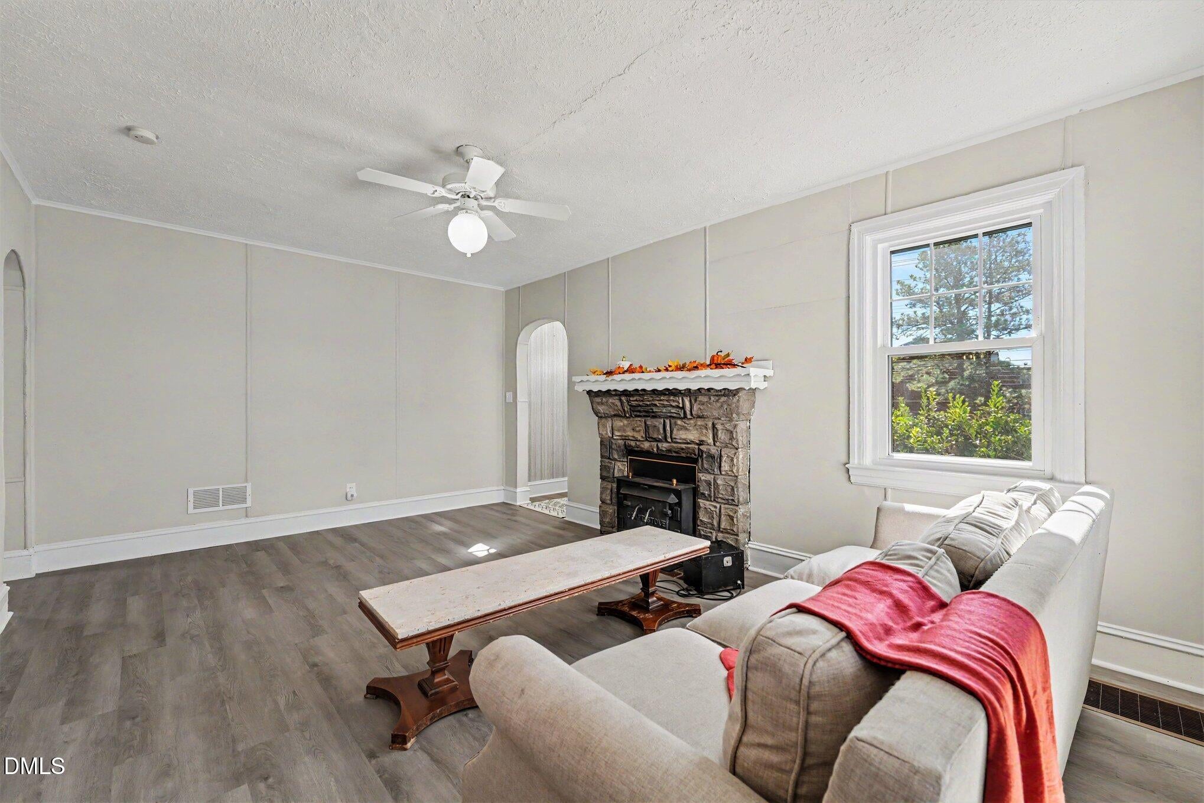
Built in 1950, this Cape Cod sits on a 0.29-acre corner lot right across from Fayetteville State University. Inside you'll find 4 bedrooms, 2 full baths, and 1,659 sq ft of living space, plus a basement. The living room is anchored by a stone fireplace with a wood-burning insert, and arched doorways lead to a separate dining room and a kitchen with tile floors, white cabinets, and a tile backsplash. Two bedrooms share a fully updated hall bath with floor-to-ceiling tile and a glass shower door. Upstairs, the primary bedroom has its own full bath, and a second bedroom offers plenty of space. The basement adds a finished family room, a storage room with built-in shelving, and an outside entrance. Outside there's a 2-car carport, a wide paved driveway, and a covered side porch. Downtown Fayetteville and nearby shopping are a short drive away.

Save
Ask
Tour
Hide
Share
Listing Snapshot
Price 
$250,000
Days On Site 
18 Days
Bedrooms 
4
Inside Area (SqFt) 
2,183 sqft
Total Baths 
2
Full Baths 
2
Partial Baths 
N/A
Lot Size 
0.29 Acres
Year Built 
1950
MLS Number 
10201189
Status 
Active
Property Tax 
$2,305.38
HOA/Condo/Coop Fees 
N/A
Sq Ft Source 
N/A
Friends & Family
Recent Activity
3 weeks agoListing first seen on site
3 weeks agoListing updated with changes from the MLS
General Features
Acres 
0.29
Carport 
2
Foundation 
Brick/MortarPillar/Post/Pier
Levels 
One and One Half
Parking 
Carport
Property Sub Type 
Single Family Residence
Sewer 
Public Sewer
Special Circumstances 
Standard
SqFt Above 
1659
SqFt Below 
524
SqFt Total 
2183
Style 
Cape Cod
Water Source 
Public
Zoning 
SF6
Interior Features
Appliances 
Cooktop
Basement 
FinishedCrawl Space
Cooling 
Central AirCeiling Fan(s)
Flooring 
TileVinyl
Heating 
Forced AirFireplace InsertNatural Gas
Interior 
High Speed Internet
Main Level Bedrooms 
2
Master Bedroom 
Level - Second
Save
Ask
Tour
Hide
Share
Exterior Features
Construction Details 
StoneVinyl Siding
Roof 
AsphaltCompositionShingle
Community Features
Financing Terms Available 
CashConventionalFHAUSDA LoanVA Loan
Schools
School District
Unknown
Elementary School
Cumberland - Ferguson Easley Elementary
Middle School
Cumberland - Luther Nick Jeralds Middle
High School
Cumberland - E E Smith High
Listing courtesy of Banlly Carolina Baquedano Banegas of BTree LLC


Listings that are marked with an icon are provided courtesy of the Triangle MLS, Inc. of North Carolina, Internet Data Exchange Database. Copyright 2026 Triangle MLS, Inc. of North Carolina. All rights reserved.

Last checked: 2026-11-19 12:21 PM UTC

Neighborhood & Commute
Source: Walkscore
Disclosure: Community information and market data powered by Constellation Data Labs. Information is deemed reliable but not guaranteed.
Save
Ask
Tour
Hide
Share