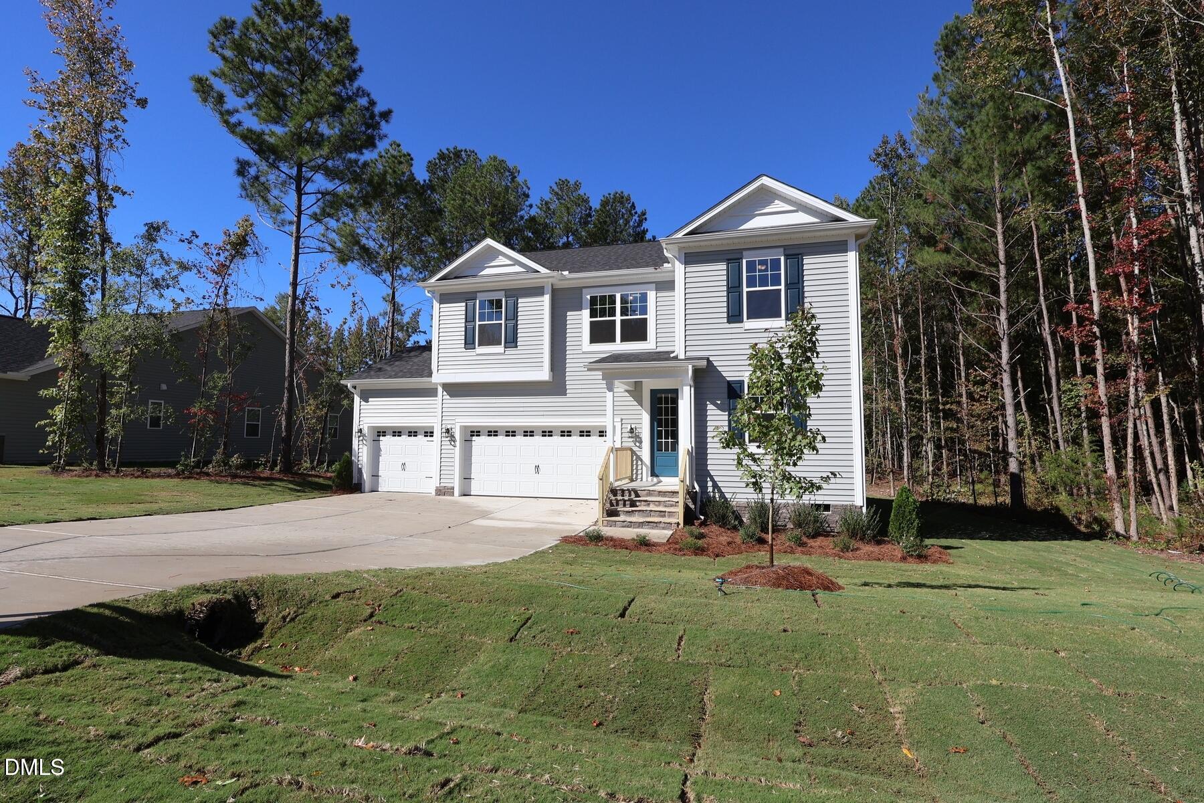
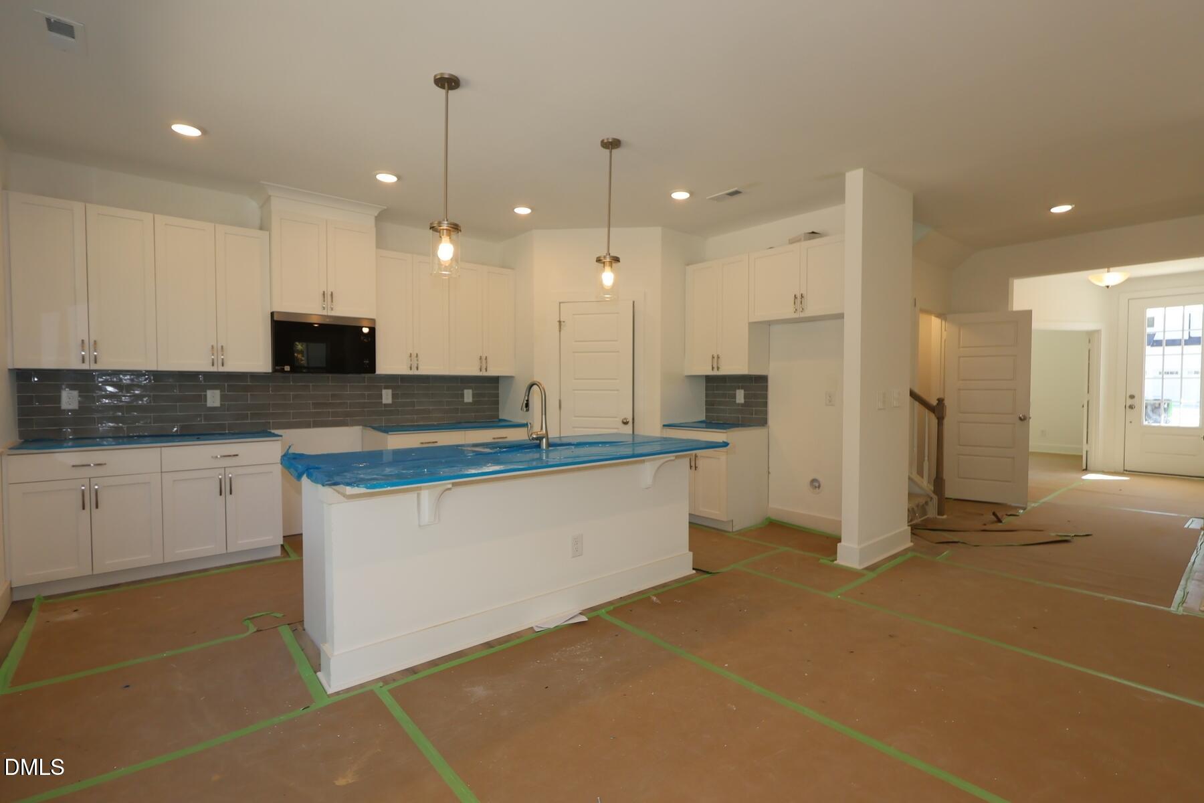
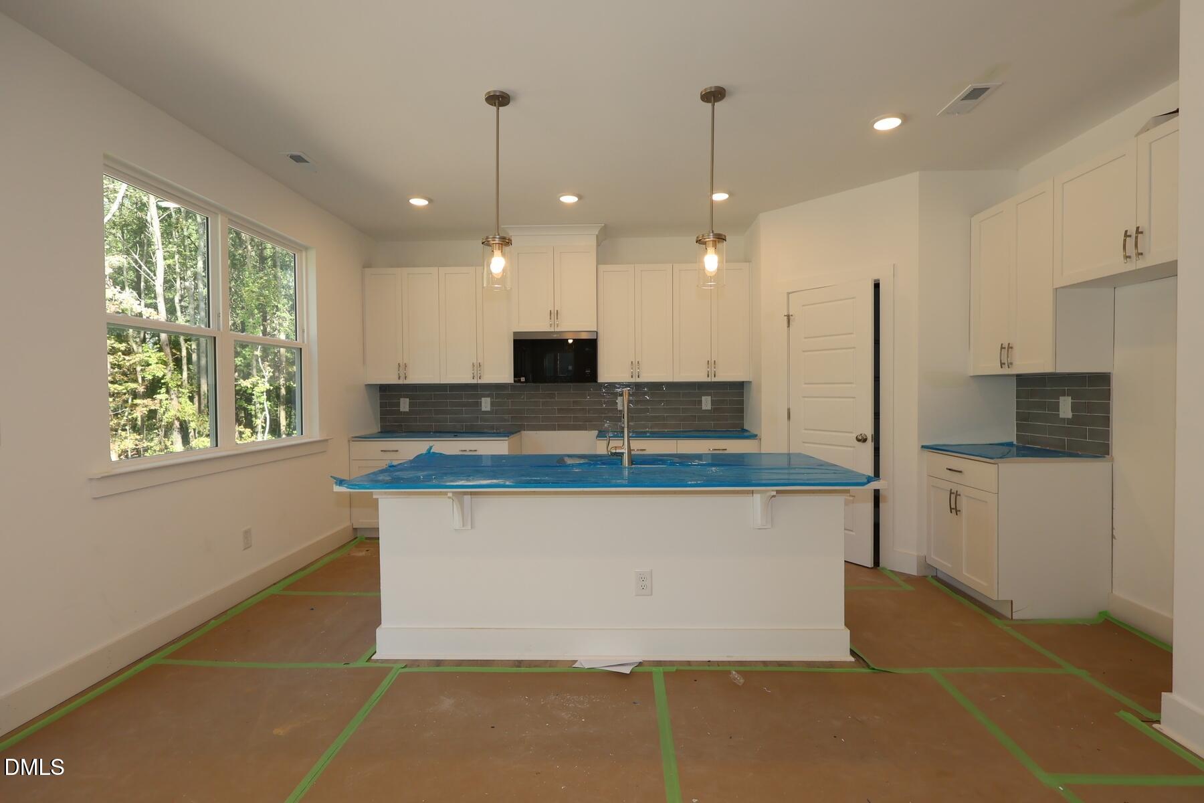
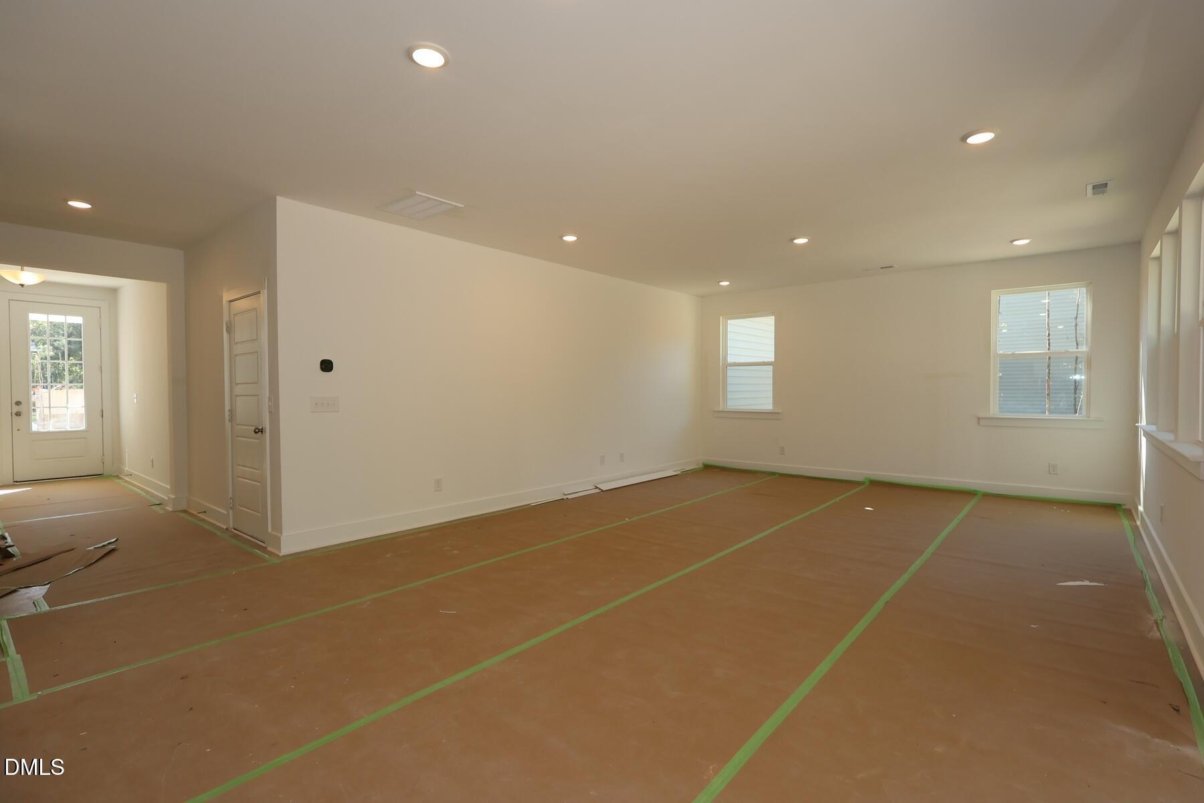
The 2,567 square foot Shenandoah floorplan is thoughtfully designed for modern living — offering the perfect balance of style, flexibility, and comfort. The open-concept Great Room, dining area, and kitchen with a spacious breakfast island create a vibrant hub for cooking, gathering, and making memories. Just off the foyer, a study which is great for a home office or play room. Upstairs, a central loft provides even more space to relax or entertain. The expansive primary suite boasts a luxurious bath and an oversized walk-in closet. We have a large shower with bench seat and linen closet in the primary bathroom. In addition, bedrooms 2 through 4 offer plenty of room for family, guests, or whatever your lifestyle calls for. Your 3-car garage can act as a home gym, extra storage, parking for your toys and so much more.
Save
Ask
Tour
Hide
Share
Listing Snapshot
Price
$453,102
Days On Site
20 Days
Bedrooms
4
Inside Area (SqFt)
2,567 sqft
Total Baths
3
Full Baths
2
Partial Baths
1
Lot Size
0.919 Acres
Year Built
2026
MLS Number
10201164
Status
Active
Property Tax
N/A
HOA/Condo/Coop Fees
$60 monthly
Sq Ft Source
N/A
Friends & Family
React
Comment
Invite
No Comments Yet
Did you know? You can invite friends and family to your search. They can join your search, rate and discuss listings with you.
Recent Activity
3 weeks ago
Listing first seen on site
3 weeks ago
Listing updated with changes from the MLS
General Features
Acres
0.919
Attached Garage
Yes
Direction Faces
South
Foundation
Slab
Garage
Yes
Garage Spaces
3
Green Energy Efficient
AppliancesInsulationThermostatWindowsWater Heater
Home Warranty
Yes
Levels
Two
Parking
AttachedGarageDrivewayGarage Faces FrontGarage Door Opener
Property Condition
New Construction
Property Sub Type
Single Family Residence
Sewer
Septic Tank
Special Circumstances
Standard
SqFt Above
2567
SqFt Total
2567
Style
Colonial
Water Source
Public
Interior Features
Appliances
Free-Standing Electric OvenFree-Standing Electric RangeMicrowave
Listing courtesy of Monroe Hale of Mattamy Homes LLC
Listings that are marked with an icon are provided courtesy of the Triangle MLS, Inc. of North Carolina, Internet Data Exchange Database. Copyright 2026 Triangle MLS, Inc. of North Carolina. All rights reserved.
Last checked: 2026-11-20 09:20 PM UTC
Neighborhood & Commute
Source: Walkscore
Disclosure: Community information and market data powered by Constellation Data Labs. Information is deemed reliable but not guaranteed.


Did you know? You can invite friends and family to your search. They can join your search, rate and discuss listings with you.