
1220 Sunswept CircleRaleigh, NC 27603
Mortgage Calculator
Monthly Payment (Est.)
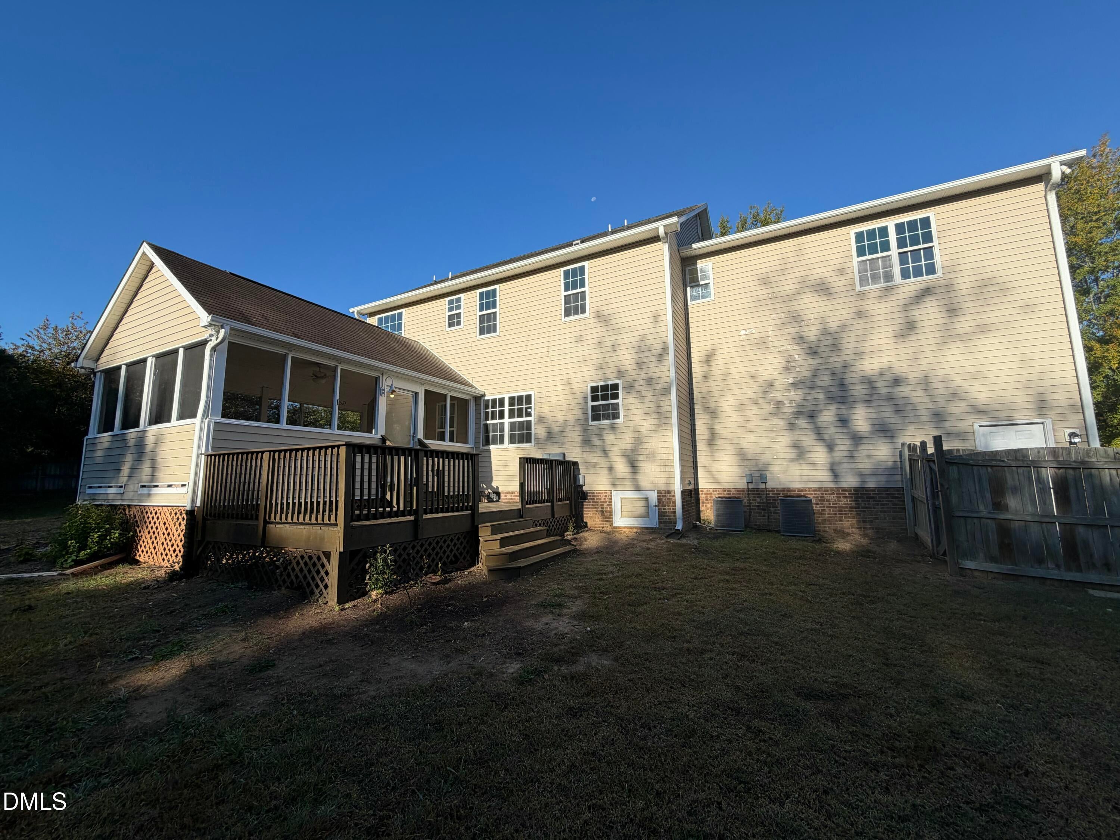
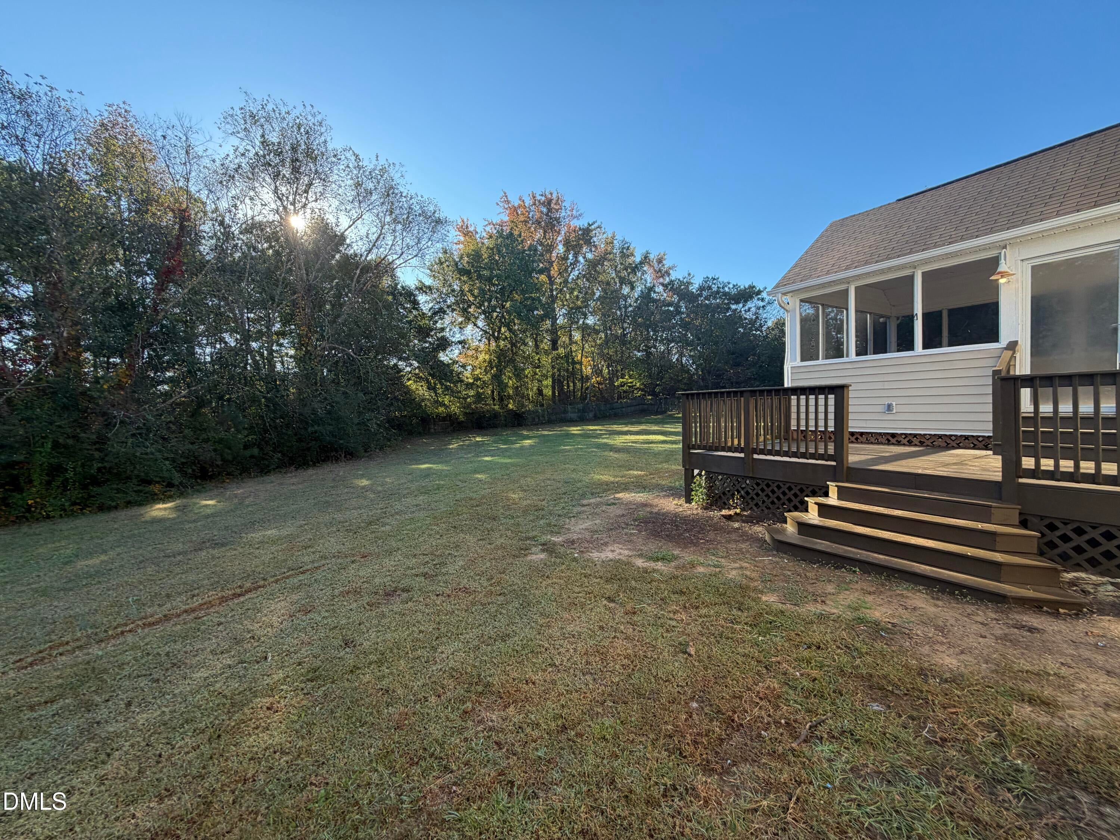
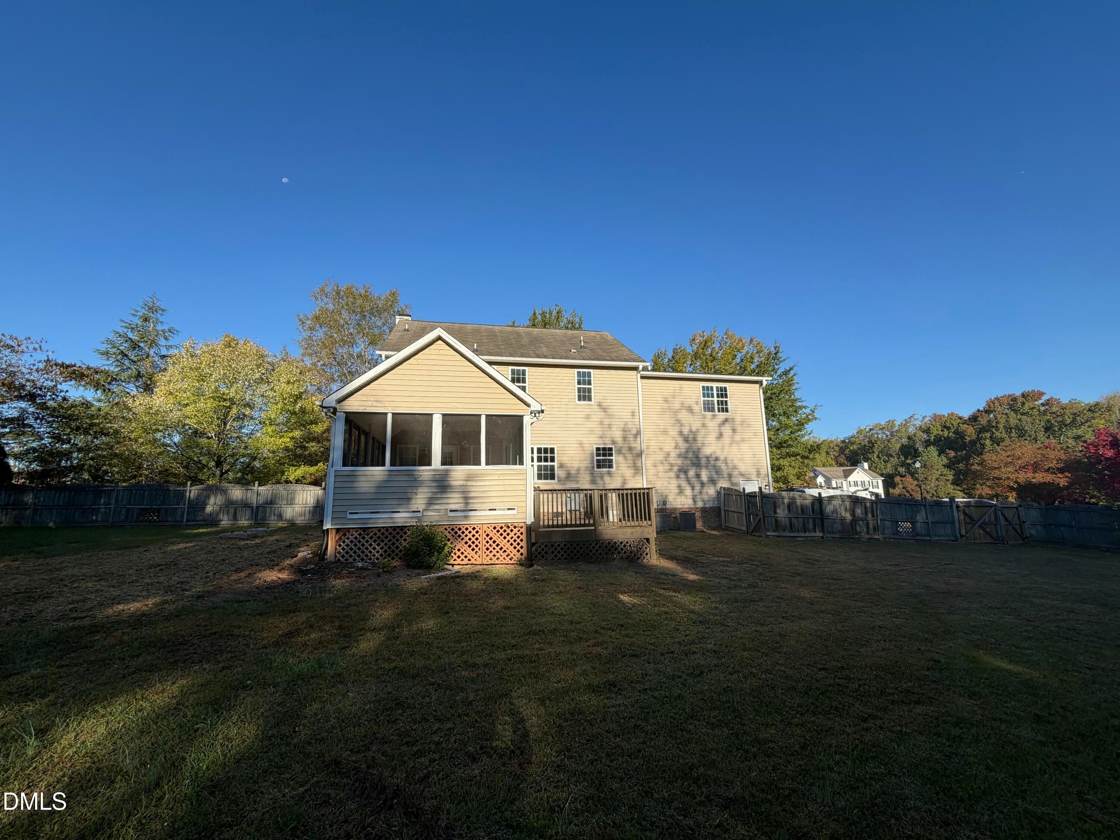
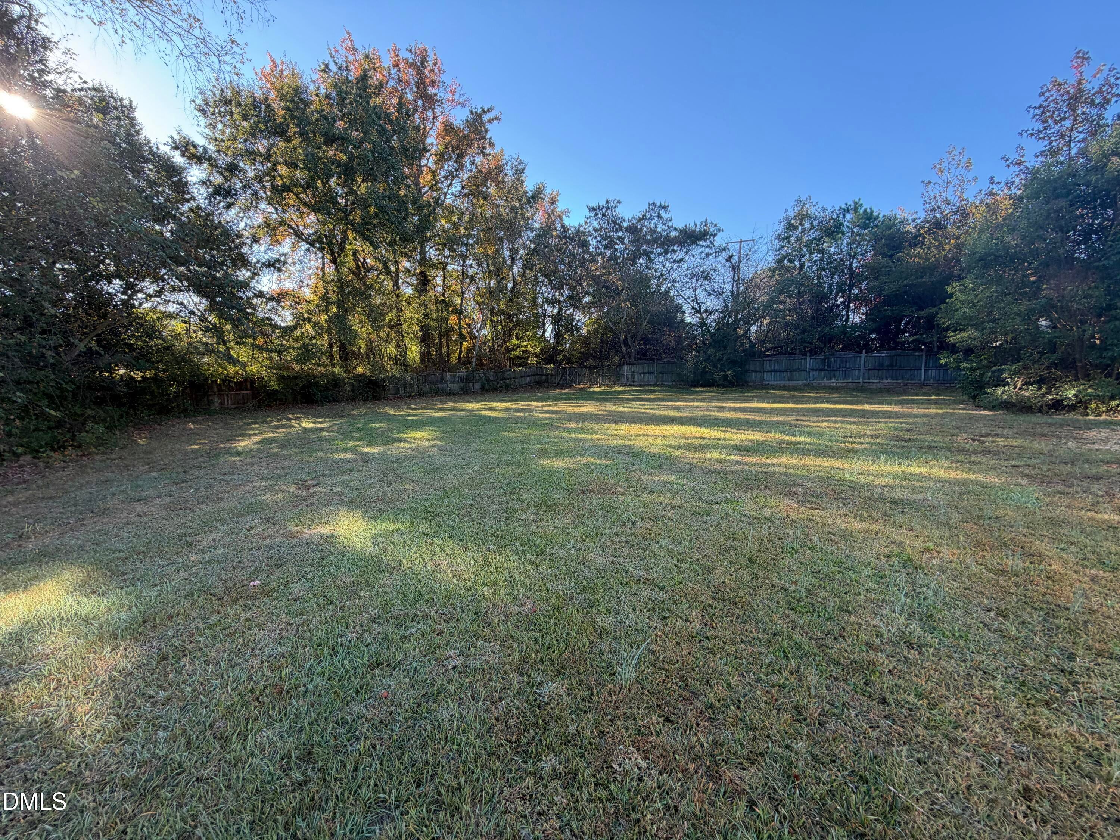
Enter an interest rate to see your estimated monthly payment.SELLER OFFERING UP TO $17,196 TOWARD BUYER CLOSING COSTS, PREPAID EXPENSES, AND/OR INTEREST RATE BUYDOWN WHEN USING THE SELLER'S PREFERRED LENDER. INCENTIVE SUBJECT TO LENDER APPROVAL, LOAN PROGRAM RESTRICTIONS, AND TERMS OUTLINED IN THE EXECUTED CONTRACT. LOCATION, SPACE, AND CHARM... THIS ONE HAS IT ALL! Welcome to 1220 Sunswept Circle, where an incredible location, spacious floor plan, and beautiful updates come together to create a home you won't want to miss! Conveniently located just off Ten-Ten Road with an easy commute to White Oak Shopping Center, this home is situated on an expansive 0.95-acre CORNER LOT complete with a privacy-fenced backyard and NO CITY TAXES! Step inside to discover a stunning vaulted entryway that welcomes you into a home filled with warmth and character. The cozy living room features a fireplace flanked by built-in shelving, creating the perfect place to gather and unwind. Beautiful French doors lead to a light-filled flex space, ideal for a home office, hobby room, or whatever fits your lifestyle! The kitchen is sure to impress with crisp white cabinetry, gorgeous quartz countertops, contrasting black appliances, and a spacious pantry featuring wooden shelving for plenty of storage. A formal dining room and conveniently located half bathroom make hosting guests a breeze, especially with the holidays right around the corner! Upstairs, you'll find three spacious bedrooms PLUS an oversized bonus room offering endless possibilities! The primary suite is a true retreat, featuring a beautifully appointed ensuite bathroom with dual vanities, white cabinetry, quartz countertops, an oversized garden tub, separate shower, walk-in closet, and private water closet. And just when you think it can't get any better, step outside! The inviting sunroom and spacious deck provide wonderful spaces to enjoy crisp fall evenings, morning coffee, or gatherings with friends. With nearly an acre to enjoy and a privacy-fenced backyard, there's plenty of room to relax, entertain, and make memories. Convenient location, beautiful interior features, flexible living spaces, a spacious corner lot, and NO CITY TAXES... what more could you ask for?! 1220 Sunswept Circle is ready to welcome you HOME! Schedule your showing today!
| 18 hours ago | Status changed to Coming Soon | |
| 18 hours ago | Listing updated with changes from the MLS | |
| yesterday | Listing first seen on site |

Listings that are marked with an icon are provided courtesy of the Triangle MLS, Inc. of North Carolina, Internet Data Exchange Database. Copyright 2026 Triangle MLS, Inc. of North Carolina. All rights reserved.
Last checked: 2026-11-01 09:40 AM UTC
Did you know? You can invite friends and family to your search. They can join your search, rate and discuss listings with you.