Save
Ask
Tour
Hide
Share
$395,000
New Listing

603 W Cabarrus Street
Raleigh, NC 27603

For Sale|Single Family Residence|Active
1
Bed
1
Total Bath
1
Full Bath
750
SqFt
$527
/SqFt
1925
Built
Subdivision:
Not in a Subdivision
County:
Wake
Call Now: 919-404-SHOW
Is this the listing for you? We can help make it yours.
919-404-SHOW
603 W Cabarrus Street603 W Cabarrus Street603 W Cabarrus Street603 W Cabarrus Street
Save
Ask
Tour
Hide
Share

Mortgage Calculator

Monthly Payment (Est.)

Enter an interest rate to see your estimated monthly payment.
Calculator powered by Showcase IDX, a Constellation1 Company. Copyright ©2026 Information is deemed reliable but not guaranteed.

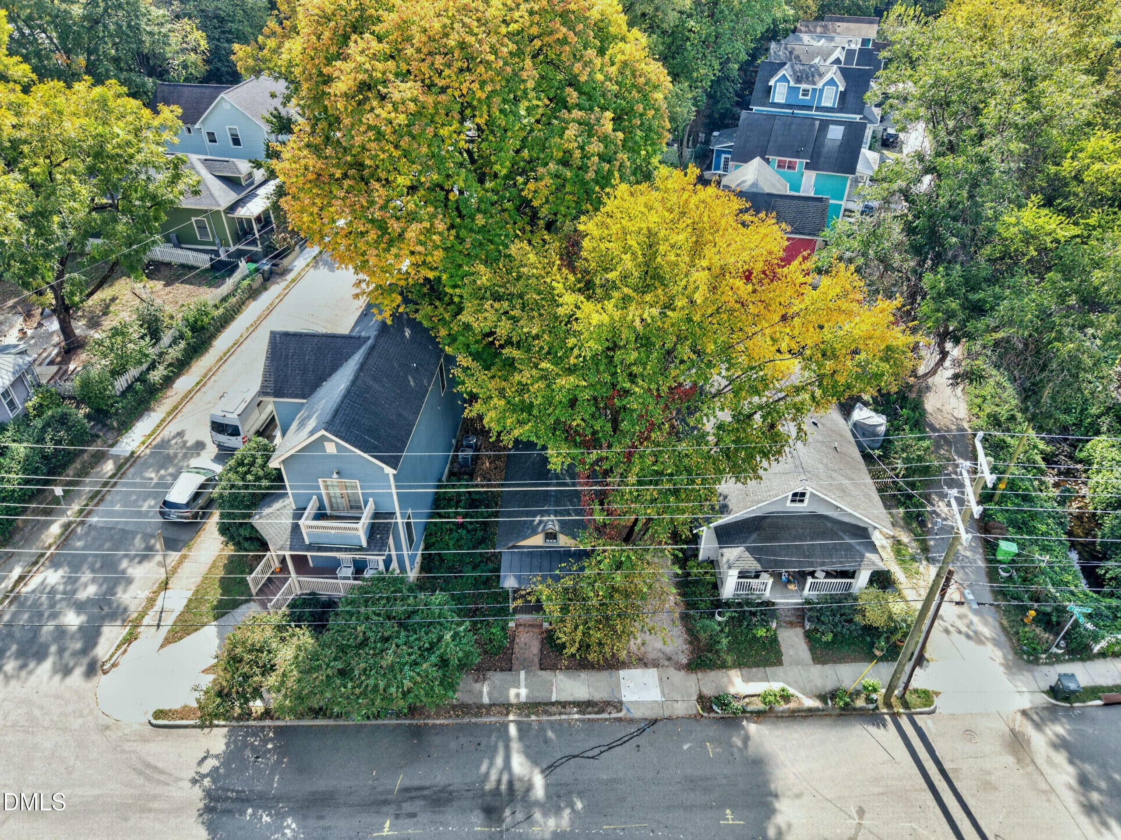
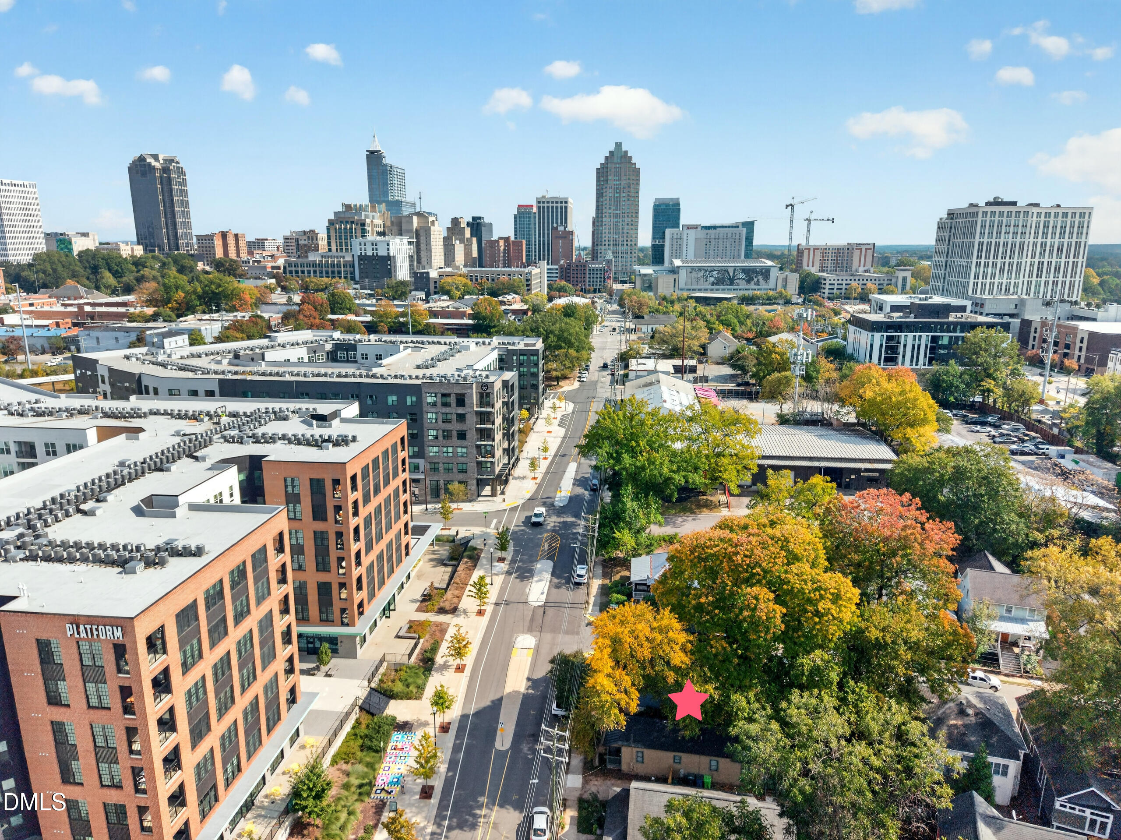
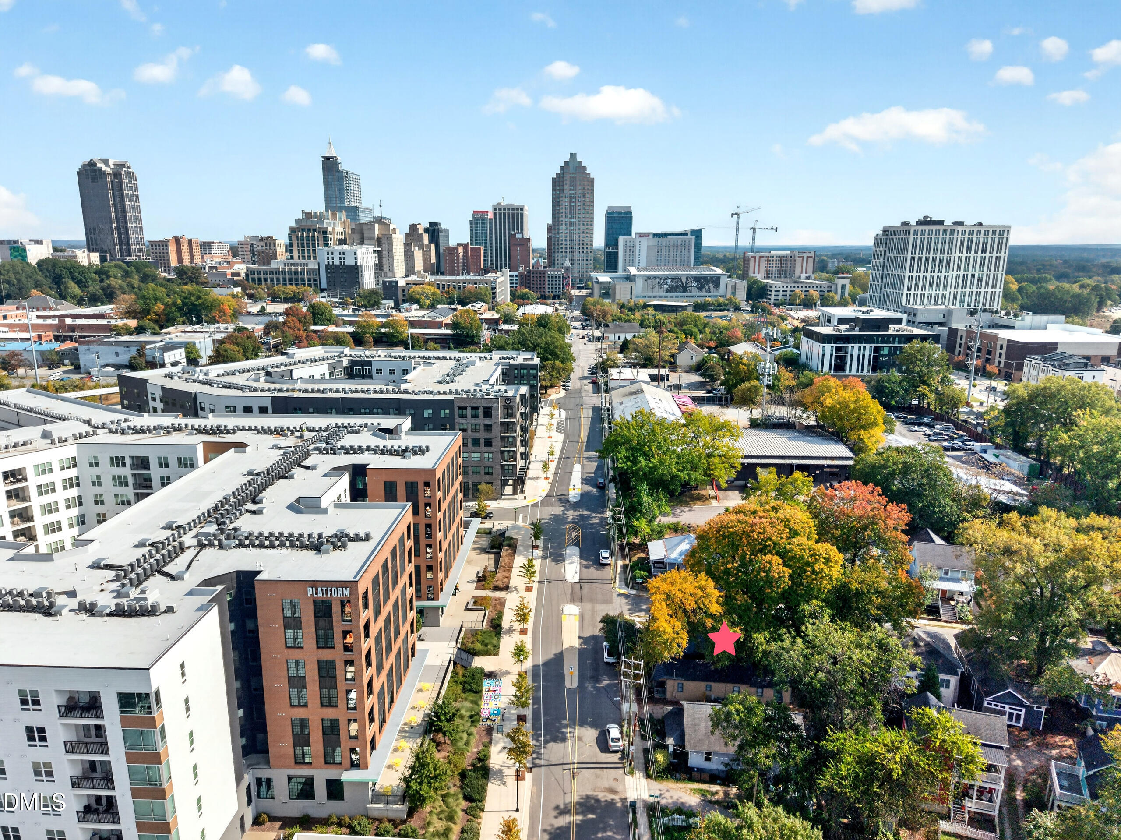
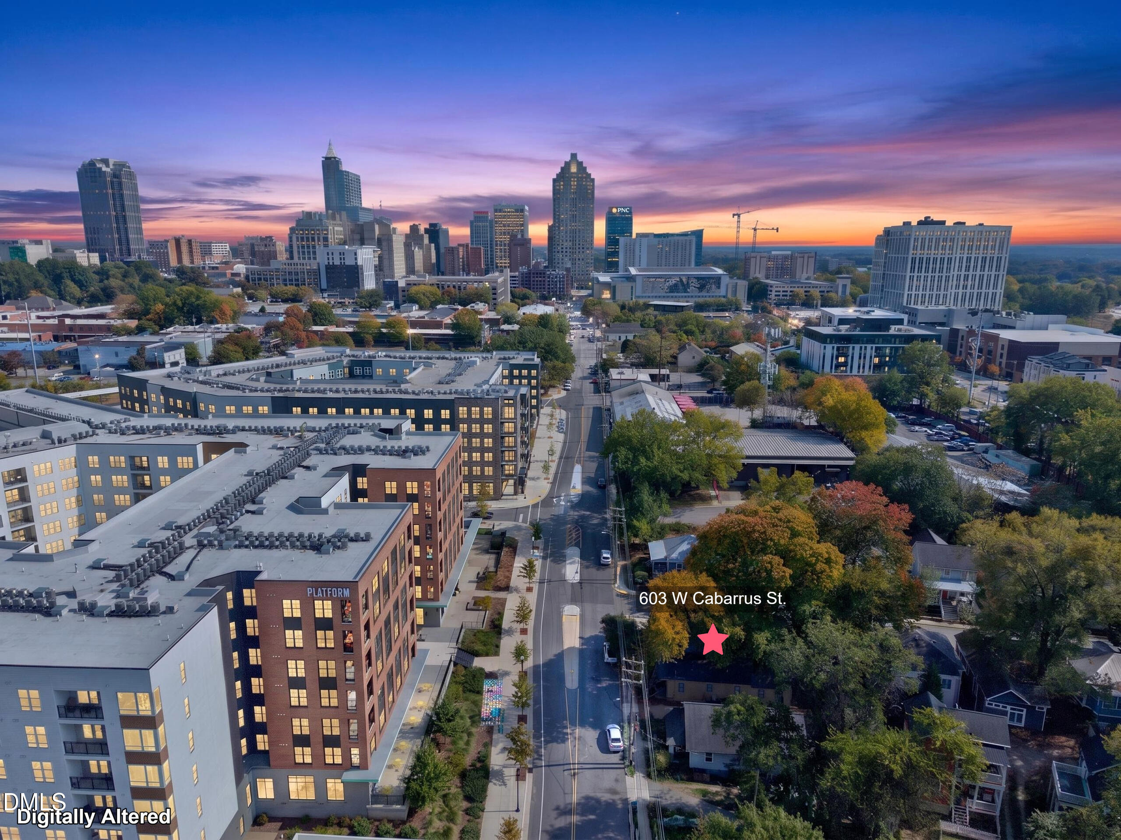
She sits strong and proud right across the street from Oldham & Worth, a five-story, mixed-use apartment community developed by Kane Realty in the West End neighborhood of Downtown Raleigh, an Historic Victorian Craftsman 'shotgun' TINY HOUSE! Built in 1925, she has been well cared for and eloquently updated! Her kitchen has beautiful granite and a large breakfast bar which opens to the Family Room. Her hardwood floors are gorgeous! She joined the later established Rosengarten Park Community with access to the Rosengarten Greenway, a path starting from W Cabarrus St. and ending at the Rocky Branch Greenway on S Saunders St. She is within walking distance to upscale dining, Poole's Diner, famously owned and operated by Ashley Christensen, among many other restaurant varieties nearby. She actually has a driveway and fenced backyard perfect for gardening! She has it all! You're going to want to meet her!! Photos are virtually staged.

Save
Ask
Tour
Hide
Share
Listing Snapshot
Price 
$395,000
Days On Site 
0 Days
Bedrooms 
1
Inside Area (SqFt) 
750 sqft
Total Baths 
1
Full Baths 
1
Partial Baths 
N/A
Lot Size 
0.07 Acres
Year Built 
1925
MLS Number 
10201159
Status 
Active
Property Tax 
$3,627.7
HOA/Condo/Coop Fees 
$14.17 monthly
Sq Ft Source 
N/A
Friends & Family
Recent Activity
19 hours agoListing first seen on site
19 hours agoListing updated with changes from the MLS
General Features
Acres 
0.07
Foundation 
Brick/Mortar
Levels 
One
Parking 
ConcreteDrivewayGravel
Parking Spaces 
4
Property Sub Type 
Single Family Residence
Sewer 
Public Sewer
Special Circumstances 
Standard
SqFt Above 
750
SqFt Total 
750
Style 
VictorianCraftsman
Water Source 
Public
Zoning 
RX-3
Interior Features
Appliances 
DryerDishwasherElectric RangeElectric Water HeaterRefrigeratorWasher
Basement 
Crawl Space
Cooling 
Central AirHeat Pump
Flooring 
Hardwood
Heating 
ElectricHeat Pump
Interior 
Breakfast BarGranite CountersOpen FloorplanWalk-In Closet(s)Master DownstairsHigh Speed Internet
Laundry Features 
Main Level
Main Level Bedrooms 
1
Kitchen 
Dimensions - 13.8 x 9.8Level - Main
Living Room 
Dimensions - 13.8 x 13.8Level - Main
Master Bedroom 
Dimensions - 13.8 x 9.8Level - Main
Office 
Dimensions - 10.3 x 6.6Level - Main
Save
Ask
Tour
Hide
Share
Exterior Features
Construction Details 
MasoniteWood Siding
Fencing 
Back YardFenced
Lot Features 
Back YardCity LotMany TreesNear Public Transit
Road Frontage 
City Street
Roof 
Shingle
View 
CityCity LightsDowntown
Waterview 
CityCity LightsDowntown
Windows/Doors 
Storm Door(s)
Community Features
Association Fee 
$170.0
Association Fee Frequency 
Annually
Community Features 
ParkStreet LightsSidewalks
Financing Terms Available 
CashConventionalFHAUSDA LoanVA Loan
Schools
School District
Unknown
Elementary School
Wake County Schools
Middle School
Wake County Schools
High School
Wake County Schools
Listing courtesy of Mika Drew of Howard Hanna Allen Tate Raleigh Falls of Neuse


Listings that are marked with an icon are provided courtesy of the Triangle MLS, Inc. of North Carolina, Internet Data Exchange Database. Copyright 2026 Triangle MLS, Inc. of North Carolina. All rights reserved.

Last checked: 2026-11-01 09:40 AM UTC

Neighborhood & Commute
Source: Walkscore
Disclosure: Community information and market data powered by Constellation Data Labs. Information is deemed reliable but not guaranteed.
Save
Ask
Tour
Hide
Share