Save
Ask
Tour
Hide
Share
$479,900
20 Days On Site

405 Highview Drive
Chapel Hill, NC 27517

For Sale|Single Family Residence|Active
3
Beds
2
Total Baths
2
Full Baths
1,573
SqFt
$305
/SqFt
1971
Built
Subdivision:
Colony Woods
County:
Durham
Call Now: 919-404-SHOW
Is this the listing for you? We can help make it yours.
919-404-SHOW
405 Highview Drive405 Highview Drive405 Highview Drive405 Highview Drive
Save
Ask
Tour
Hide
Share

Mortgage Calculator

Monthly Payment (Est.)

Enter an interest rate to see your estimated monthly payment.
Calculator powered by Showcase IDX, a Constellation1 Company. Copyright ©2026 Information is deemed reliable but not guaranteed.

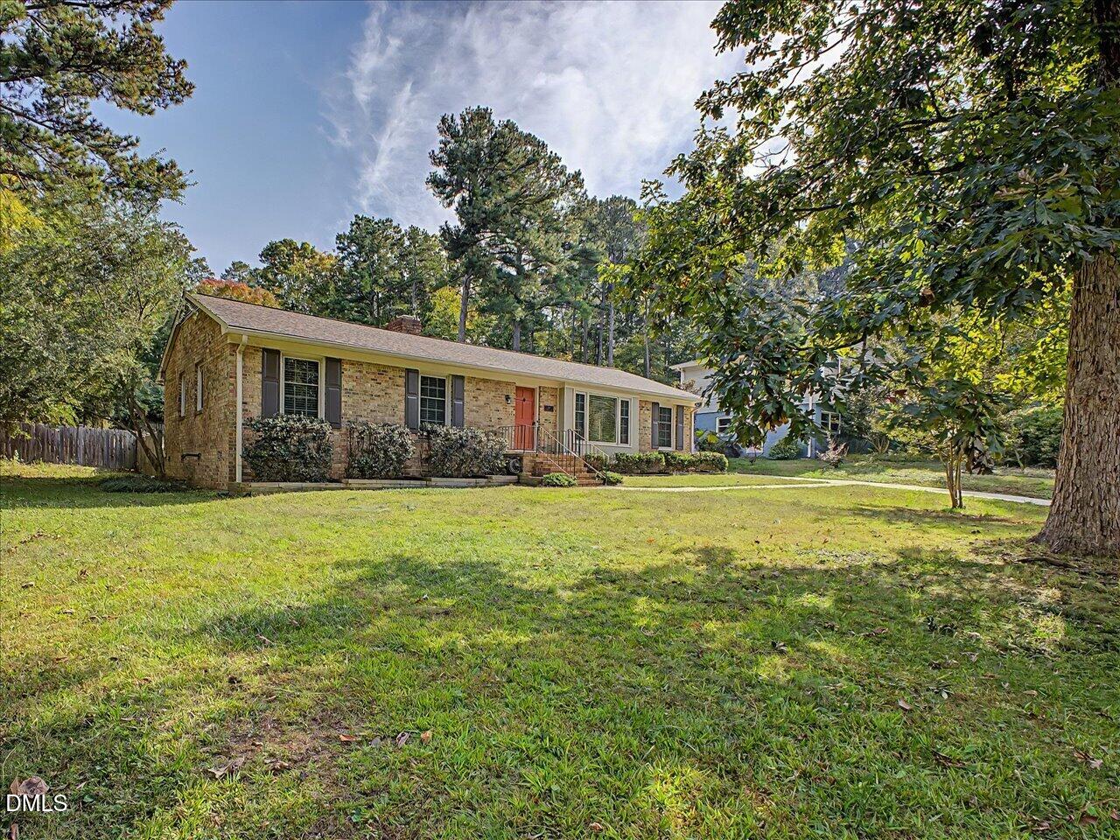
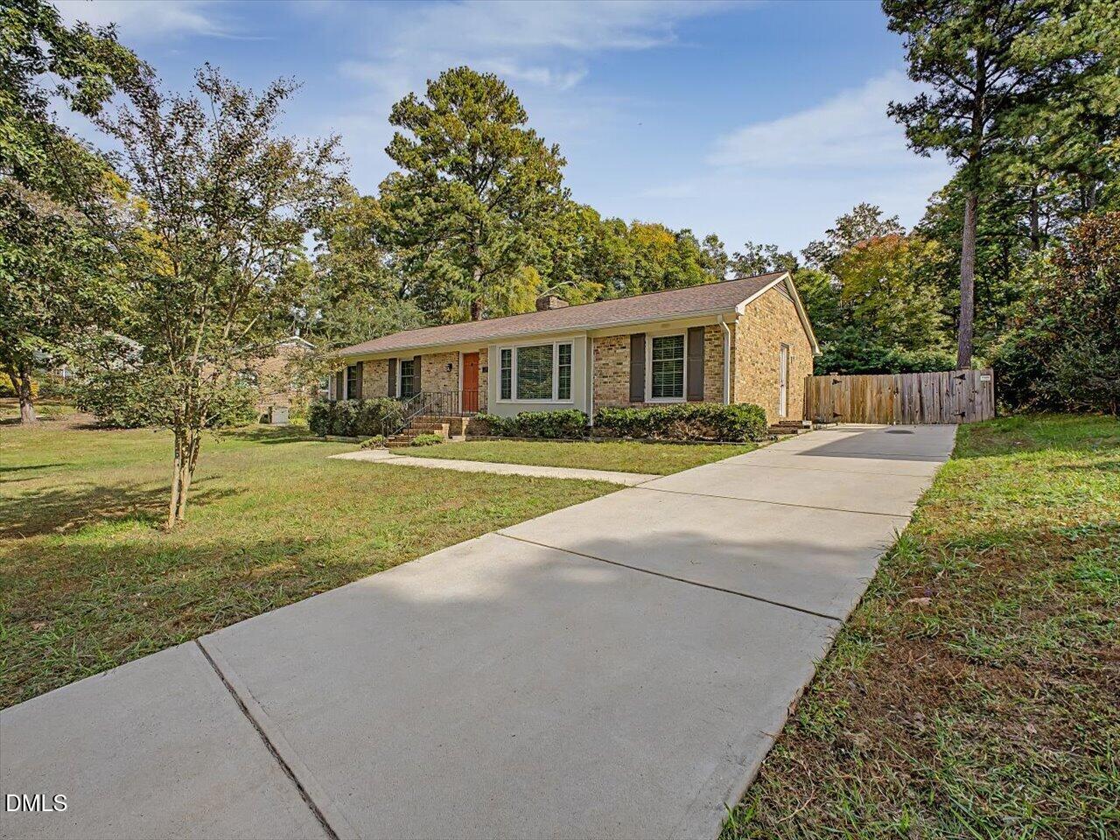
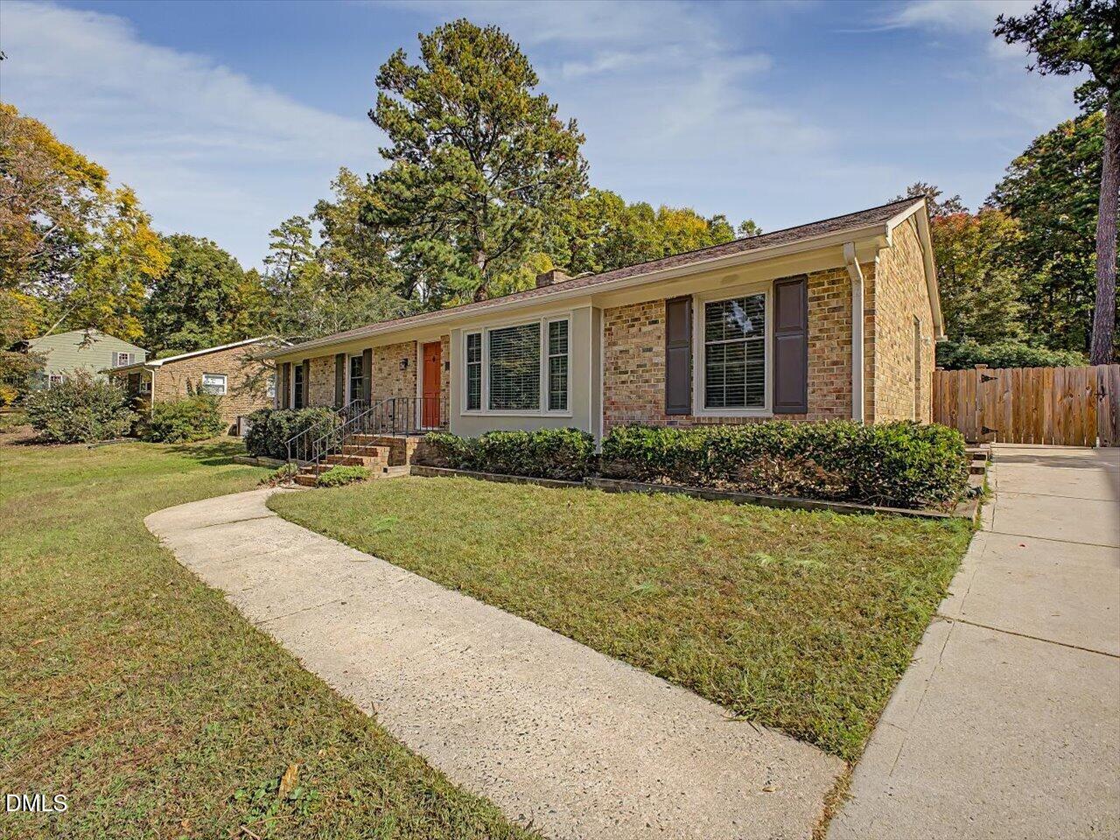
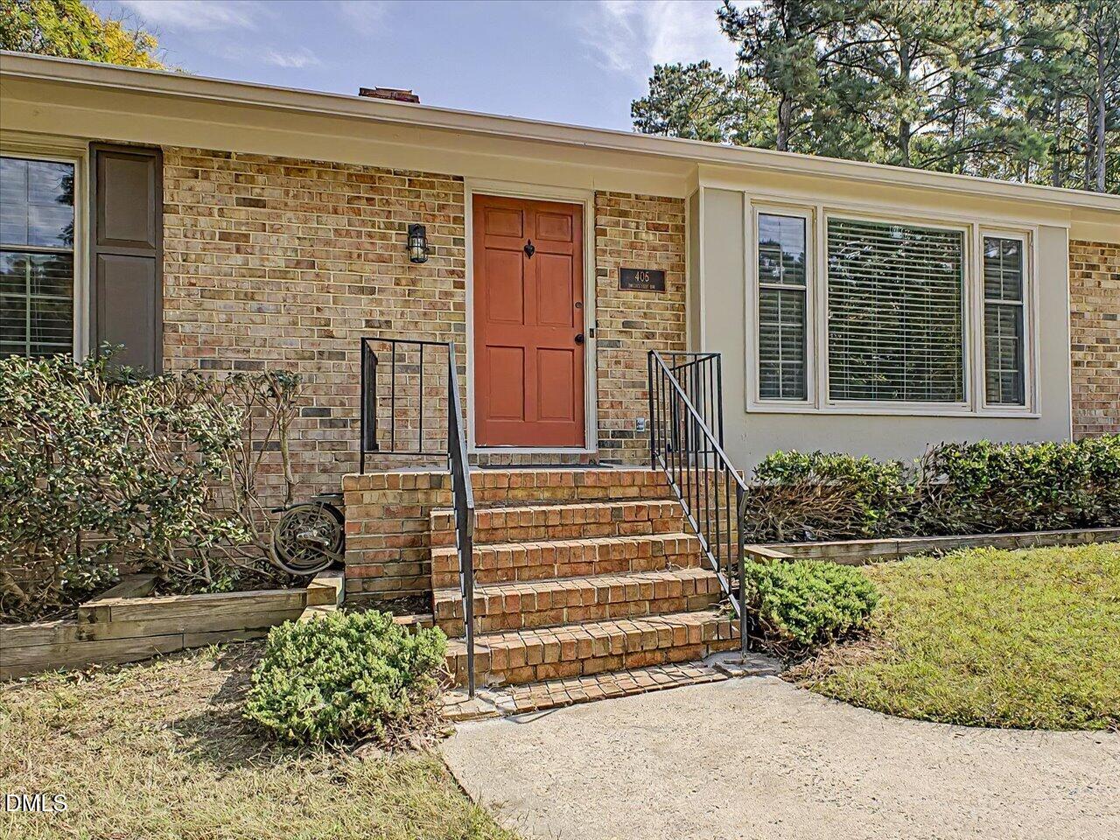
Welcome to this charming one-level brick ranch in the highly desirable Colony Woods neighborhood! Situated on a spacious .54-acre lot, this 3-bedroom, 2-bath home offers 1,573 square feet of comfortable living space and a huge fenced backyard with plenty of room to relax, play, and entertain. Inside, you'll find beautiful hardwood floors, smooth ceilings, and classic crown molding. The gourmet kitchen features granite countertops, stainless steel appliances, tile backsplash, soft-close cabinetry, range hood, and several NEW 2026 updates, including a gas range, dishwasher, and kitchen faucet. Enjoy cozy evenings by the wood-burning fireplace or unwind in the screened porch overlooking the backyard. Additional improvements include a new electric water heater (2025), new side entry door (2026), and a new toilet in the guest bathroom (2026). Vinyl windows and tile flooring in both bathrooms add to the home's comfort and convenience. Enjoy an excellent location close to restaurants, shopping, public transportation, and UNC-Chapel Hill. With its classic brick ranch charm, spacious fenced yard, inviting living spaces, and recent updates, this Colony Woods home is a wonderful place to call home. Don't miss this opportunity!

Save
Ask
Tour
Hide
Share
Listing Snapshot
Price 
$479,900
Days On Site 
20 Days
Bedrooms 
3
Inside Area (SqFt) 
1,573 sqft
Total Baths 
2
Full Baths 
2
Partial Baths 
N/A
Lot Size 
0.54 Acres
Year Built 
1971
MLS Number 
10201134
Status 
Active
Property Tax 
$4,578.52
HOA/Condo/Coop Fees 
N/A
Sq Ft Source 
N/A
Friends & Family
Recent Activity
3 weeks agoListing first seen on site
3 weeks agoListing updated with changes from the MLS
General Features
Acres 
0.54
Disclosures 
Lead Based PaintSeller Disclosure
Levels 
One
Parking 
Driveway
Parking Spaces 
4
Property Sub Type 
Single Family Residence
Sewer 
Public Sewer
Special Circumstances 
Standard
SqFt Above 
1573
SqFt Total 
1573
Style 
Ranch
Water Source 
Public
Zoning 
R-2
Interior Features
Appliances 
DryerDishwasherElectric Water HeaterGas RangeRefrigeratorWasher
Basement 
Crawl Space
Cooling 
Central Air
Fireplace 
Yes
Fireplace Features 
Family RoomWood Burning
Fireplaces 
1
Flooring 
HardwoodTile
Heating 
Forced AirNatural Gas
Interior 
High Speed Internet
Laundry Features 
Laundry Closet
Main Level Bedrooms 
3
Bedroom 2 
Dimensions - 11.6 x 11.4Level - Main
Bedroom 3 
Dimensions - 11.6 x 9.0Level - Main
Dining Room 
Dimensions - 11.3 x 9.4Level - Main
Entrance Hall 
Dimensions - 11.4 x 4.0Level - Main
Family Room 
Dimensions - 19.6 x 13.5Level - Main
Living Room 
Dimensions - 16.0 x 12.7Level - Main
Master Bedroom 
Dimensions - 13.9 x 11.0Level - Main
Save
Ask
Tour
Hide
Share
Exterior Features
Construction Details 
BrickFiber CementMasonite
Exterior 
Rain GuttersStorage
Fencing 
Back YardPrivacyWoodFenced
Lot Features 
Back YardFew TreesFront Yard
Patio And Porch 
Front PorchPatioRear PorchScreened
Roof 
Shingle
Community Features
Financing Terms Available 
CashConventionalFHAVA Loan
Schools
School District
Unknown
Elementary School
Durham - Creekside Elementary
Middle School
Durham - Sherwood Githens Middle
High School
Durham - Charles E Jordan Sr High School
Listing courtesy of Rob Partin of Long & Foster Real Estate INC/Raleigh


Listings that are marked with an icon are provided courtesy of the Triangle MLS, Inc. of North Carolina, Internet Data Exchange Database. Copyright 2026 Triangle MLS, Inc. of North Carolina. All rights reserved.

Last checked: 2026-11-20 09:50 PM UTC

Neighborhood & Commute
Source: Walkscore
Disclosure: Community information and market data powered by Constellation Data Labs. Information is deemed reliable but not guaranteed.
Save
Ask
Tour
Hide
Share