Save
Ask
Tour
Hide
Share
$250,000
6 Days On Site

820 Primrose Lane
Sanford, NC 27330

For Sale|Single Family Residence|Active
3
Beds
2
Total Baths
2
Full Baths
2,167
SqFt
$115
/SqFt
1963
Built
Subdivision:
Knightwood
County:
Lee
Call Now: 919-404-SHOW
Is this the listing for you? We can help make it yours.
919-404-SHOW
820 Primrose Lane820 Primrose Lane820 Primrose Lane820 Primrose Lane
Save
Ask
Tour
Hide
Share

Mortgage Calculator

Monthly Payment (Est.)

Enter an interest rate to see your estimated monthly payment.
Calculator powered by Showcase IDX, a Constellation1 Company. Copyright ©2026 Information is deemed reliable but not guaranteed.

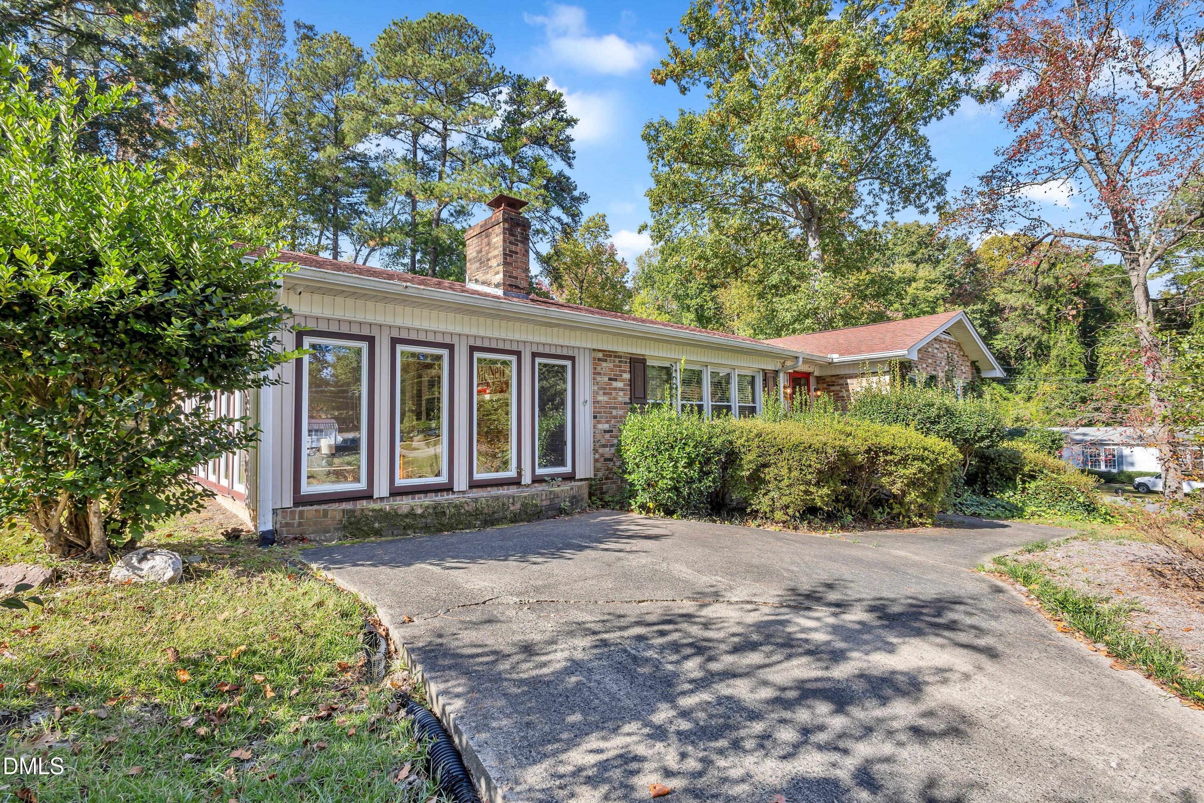
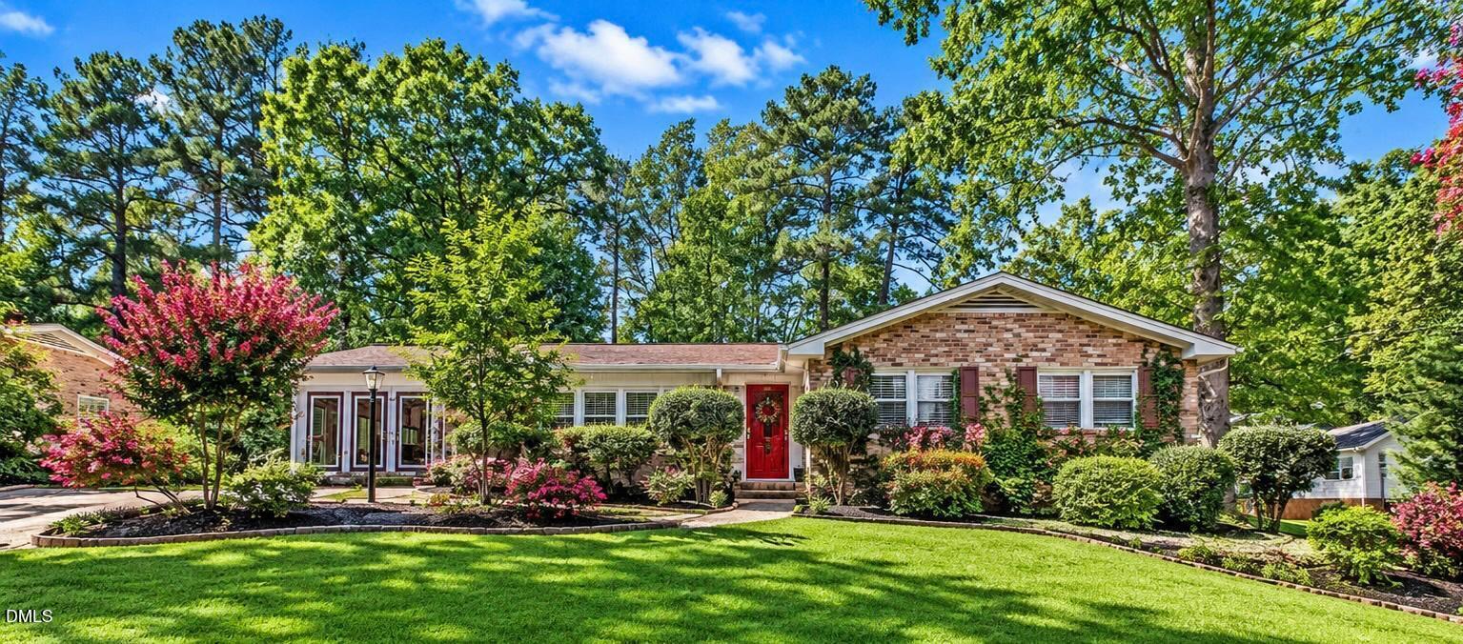
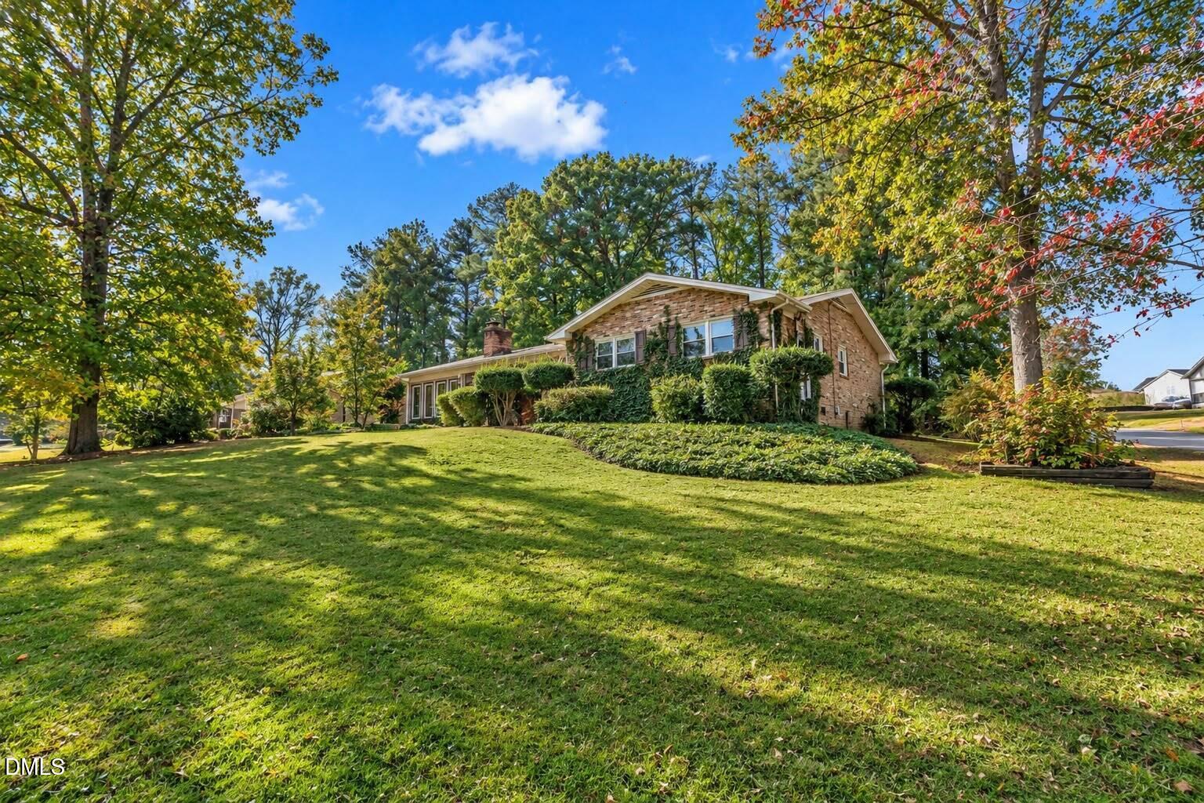
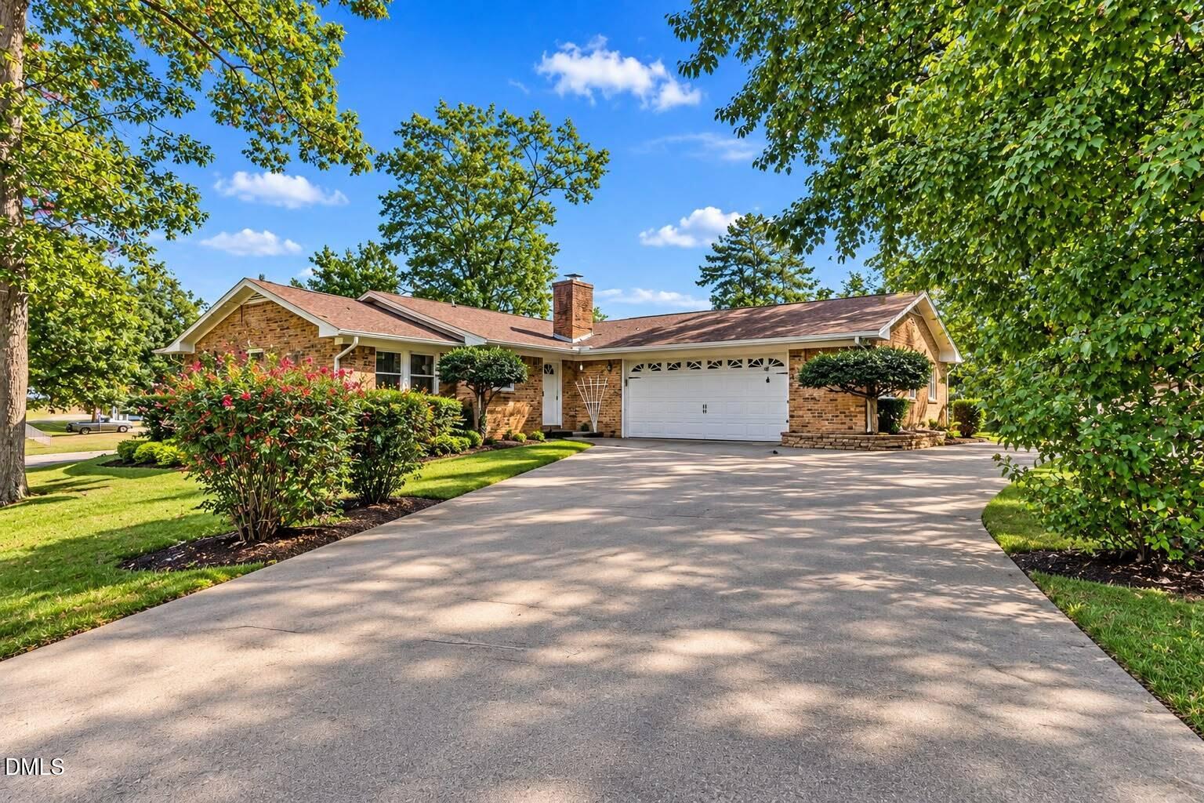
Welcome home to this classic brick ranch offering approximately 2,167 square feet of living space, 3 bedrooms, and 2 full bathrooms! This inviting home sitting on a corner lot blends timeless character with comfortable living spaces and room to make it your own. The interior features a formal dining room, a spacious den with custom built-ins, and TWO fireplaces (one gas, and one wood burning) that add warmth and charm to the living areas. Enjoy your morning coffee or unwind in the bright sunroom overlooking the yard and beautiful mature azaleas. The generously sized primary bedroom offers two closets, while hardwood flooring adds character throughout portions of the home. Additional highlights include a spacious attached two-car garage, a mud room, and a generator for added peace of mind. With its established landscaping, functional layout, and classic ranch design, this property offers an opportunity to personalize a home with plenty of character. Come explore the possibilities and envision making this Sanford home your own! The sellers are offering this home for sale as is.

Save
Ask
Tour
Hide
Share
Listing Snapshot
Price 
$250,000
Days On Site 
6 Days
Bedrooms 
3
Inside Area (SqFt) 
2,167 sqft
Total Baths 
2
Full Baths 
2
Partial Baths 
N/A
Lot Size 
0.32 Acres
Year Built 
1963
MLS Number 
10201133
Status 
Active
Property Tax 
$2,685.68
HOA/Condo/Coop Fees 
N/A
Sq Ft Source 
N/A
Friends & Family
Recent Activity
6 days agoListing first seen on site
6 days agoListing updated with changes from the MLS
General Features
Acres 
0.32
Attached Garage 
Yes
Disclosures 
Lead Based PaintSeller Disclosure
Garage 
Yes
Garage Spaces 
2
Levels 
One
Parking 
AttachedGarageAdditional ParkingConcreteDriveway
Property Sub Type 
Single Family Residence
Security 
Closed Circuit Camera(s)
Sewer 
Public Sewer
Special Circumstances 
Standard
SqFt Above 
2167
SqFt Total 
2167
Style 
Ranch
Water Source 
Public
Zoning 
UN-6
Interior Features
Appliances 
DishwasherFree-Standing RefrigeratorMicrowaveOvenRange
Basement 
Crawl Space
Cooling 
Central AirCeiling Fan(s)
Fireplace 
Yes
Fireplace Features 
Gas LogLiving RoomMasonryWood Burning
Fireplaces 
2
Flooring 
BrickCarpetHardwoodTileVinylWood
Heating 
CentralFireplace(s)
Interior 
Ceiling Fan(s)Crown MoldingDouble VanityLaminate Counters
Laundry Features 
Laundry Room
Main Level Bedrooms 
3
Window Features 
BlindsShutters
Bedroom 2 
Dimensions - 11.0 x 149.0Level - Main
Bedroom 3 
Dimensions - 109.0 x 113.0Level - Main
Dining Room 
Dimensions - 106.0 x 123.0Level - Main
Family Room 
Dimensions - 144.0 x 224.0Level - Main
Living Room 
Dimensions - 224.0 x 117.0Level - Main
Master Bedroom 
Dimensions - 155.0 x 1710.0Level - Main
Sunroom 
Dimensions - 127.0 x 1711.0Level - Main
Save
Ask
Tour
Hide
Share
Exterior Features
Construction Details 
BrickBrick VeneerVertical Siding
Lot Features 
Corner LotGentle SlopingSloped
Other Structures 
None
Road Frontage 
City Street
Roof 
Shingle
Windows/Doors 
BlindsShutters
Community Features
Accessibility Features 
Standby Generator
Financing Terms Available 
CashConventionalFHAUSDA Loan
Roads 
Paved
Schools
School District
Unknown
Elementary School
Lee - WB Wicker Elementary School
Middle School
Lee - West Lee Middle School
High School
Lee - Southern Lee High School
Listing courtesy of Reginald Emil Peace of Fathom Realty NC


Listings that are marked with an icon are provided courtesy of the Triangle MLS, Inc. of North Carolina, Internet Data Exchange Database. Copyright 2026 Triangle MLS, Inc. of North Carolina. All rights reserved.

Last checked: 2026-11-06 04:34 PM UTC

Neighborhood & Commute
Source: Walkscore
Disclosure: Community information and market data powered by Constellation Data Labs. Information is deemed reliable but not guaranteed.
Save
Ask
Tour
Hide
Share