Save
Ask
Tour
Hide
Share
$725,000
21 Days On Site

649 Millstone Drive
Archer Lodge, NC 27527

For Sale|Single Family Residence|Active
4
Beds
3
Total Baths
2
Full Baths
1
Partial Bath
3,010
SqFt
$241
/SqFt
2007
Built
Subdivision:
Millstone
County:
Johnston
Call Now: 919-404-SHOW
Is this the listing for you? We can help make it yours.
919-404-SHOW
649 Millstone Drive649 Millstone Drive649 Millstone Drive649 Millstone Drive
Save
Ask
Tour
Hide
Share

Mortgage Calculator

Monthly Payment (Est.)

Enter an interest rate to see your estimated monthly payment.
Calculator powered by Showcase IDX, a Constellation1 Company. Copyright ©2026 Information is deemed reliable but not guaranteed.

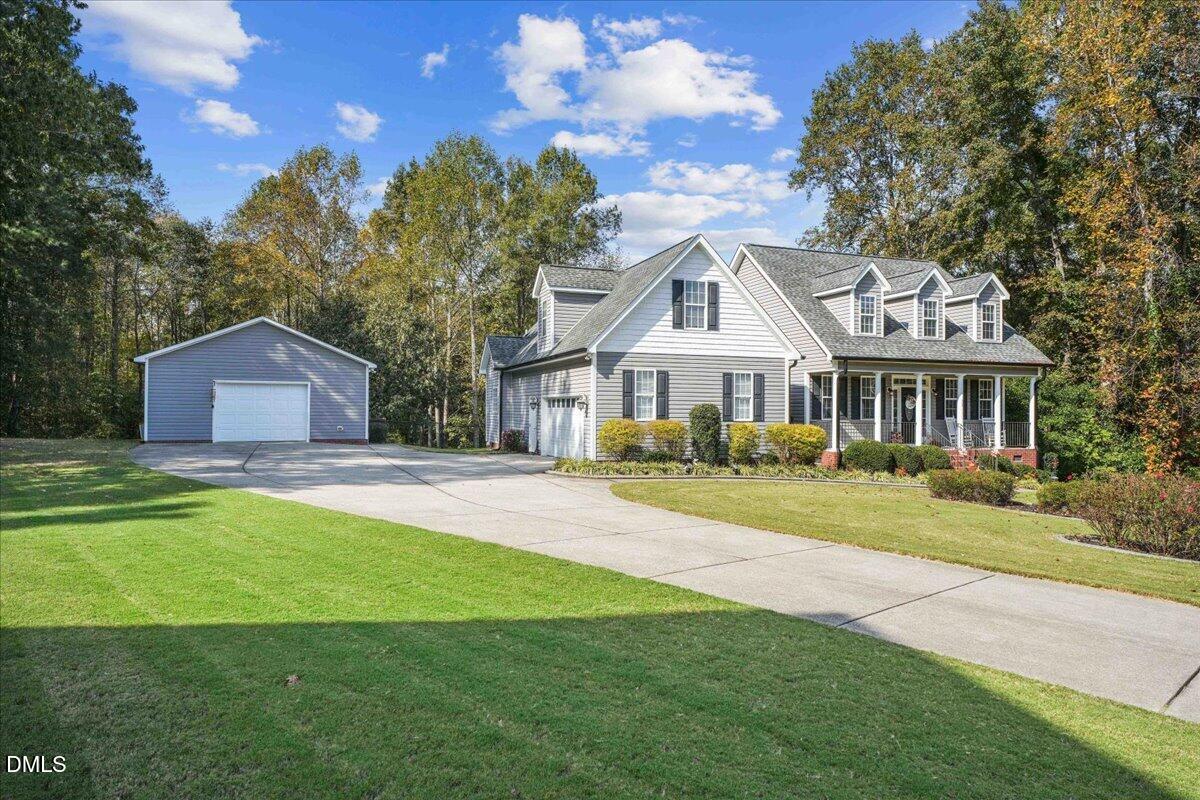
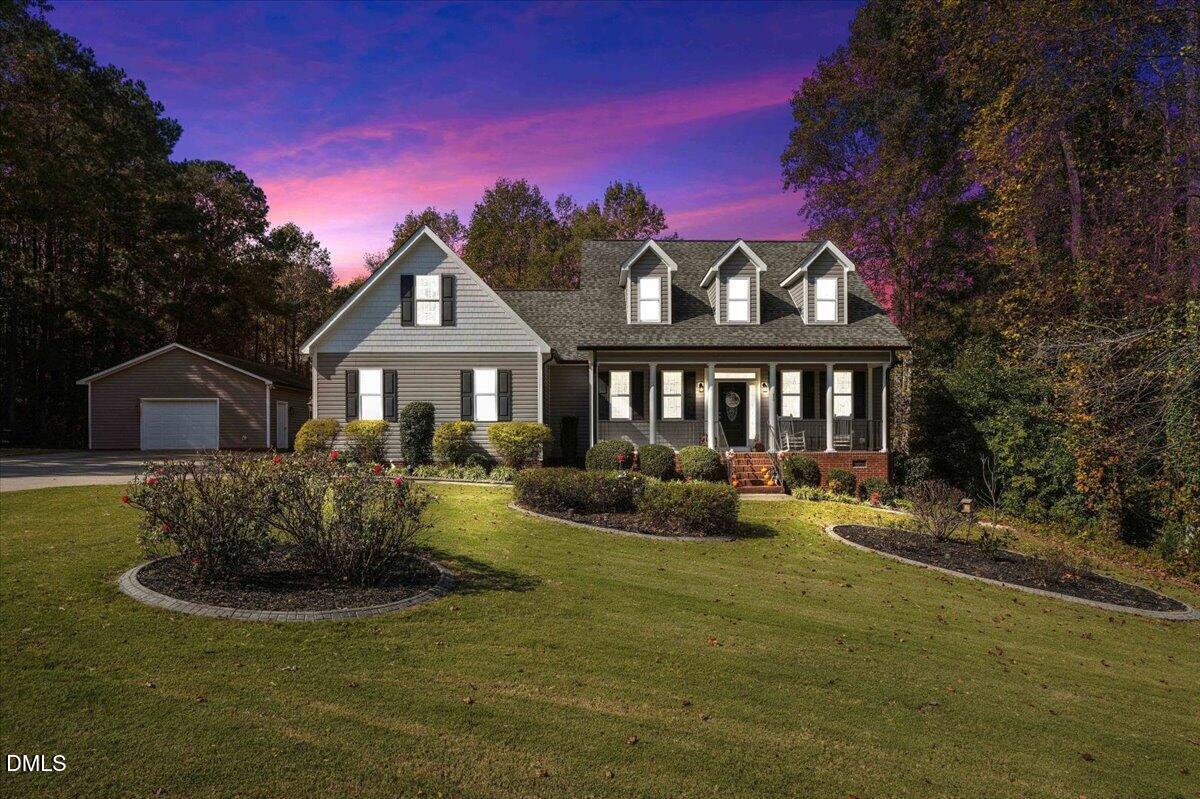
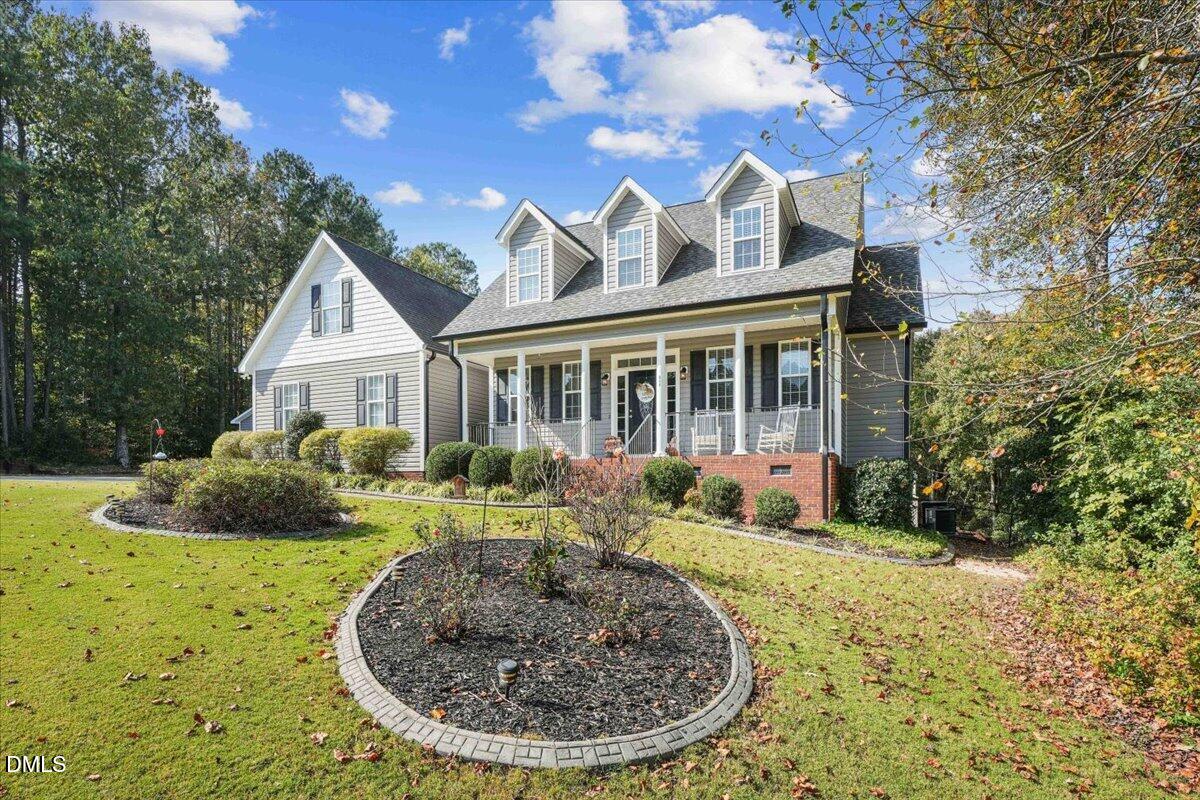
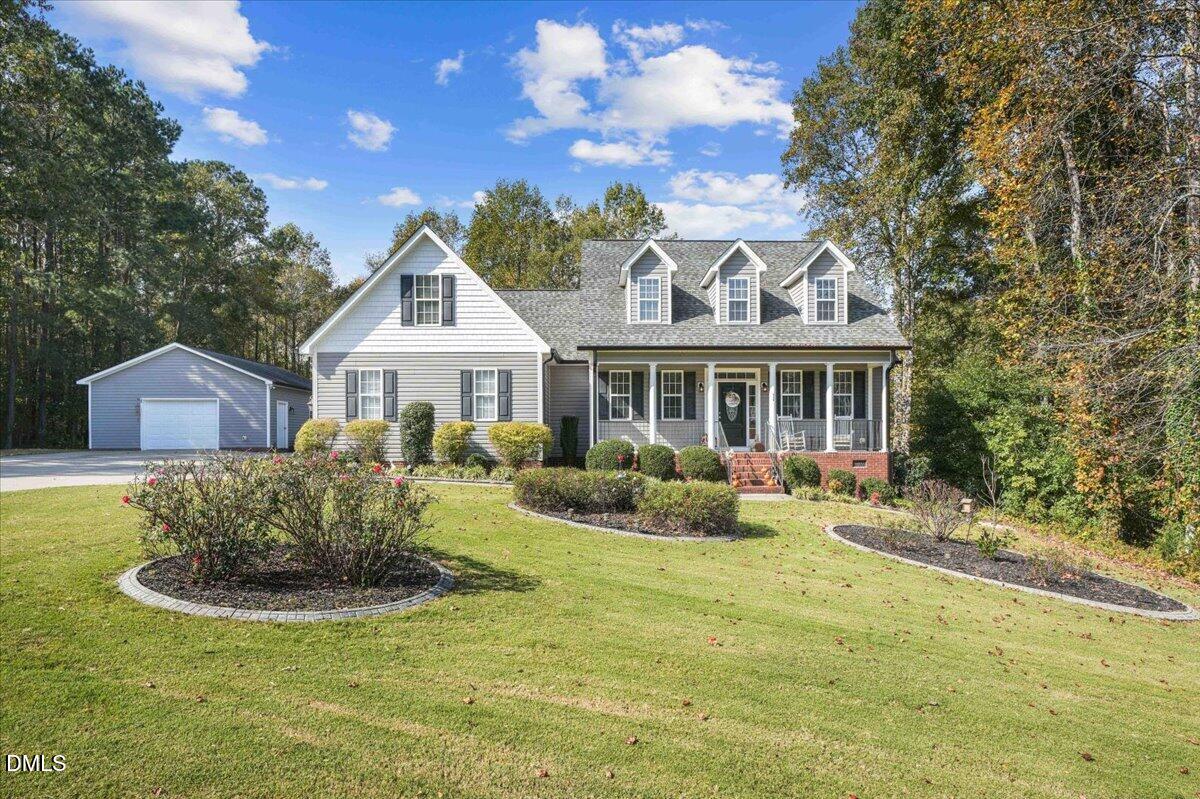
Millstone in Archer Lodge offers a four-bedroom, two-and-a-half-bath home on nearly 8.8 acres. That generous lot provides uncommon room to spread out and shape the property over time. Attached side load Double car Garage for vehicles. A detached garage handles vehicles, tools, and storage easily. The floor plan supports comfortable daily living while the acreage remains a defining feature. For buyers seeking space and long-term value, it stands ready. Additionally there is a detach garage 24X30 for extra storage. The front porch and back screen porch offer the perfect spot for cozy evenings or brisk early morning coffee time! Pool with custom deck will provide a refreshing swim next Spring~Fenced Back yard~ Detached workshop has its own lp gas tank~ Additional gas tank will convey for gas logs~This gem was custom built for current owners~ extra Detach Garage space 24x30 for storage.

Save
Ask
Tour
Hide
Share
Listing Snapshot
Price 
$725,000
Days On Site 
21 Days
Bedrooms 
4
Inside Area (SqFt) 
3,010 sqft
Total Baths 
3
Full Baths 
2
Partial Baths 
1
Lot Size 
8.79 Acres
Year Built 
2007
MLS Number 
10201116
Status 
Active
Property Tax 
$4,289.79
HOA/Condo/Coop Fees 
$12.5 monthly
Sq Ft Source 
N/A
Friends & Family
Recent Activity
2 weeks agoPrice changed to $725,000
2 weeks agoListing updated with changes from the MLS
3 weeks agoListing first seen on site
General Features
Acres 
8.79
Attached Garage 
Yes
Disclosures 
Seller Disclosure
Foundation 
Raised
Garage 
Yes
Garage Spaces 
4
Levels 
One and One Half
Parking 
AttachedGarageConcreteDetachedDeckDrivewayGarage Faces SideGarage Door OpenerHeated GarageOversizedRV GarageWorkshop in Garage
Parking Spaces 
4
Property Sub Type 
Single Family Residence
Security 
Smoke Detector(s)See Remarks
Sewer 
Septic Tank
Special Circumstances 
Standard
SqFt Above 
3010
SqFt Total 
3010
Style 
Cape CodCraftsman
Utilities 
See RemarksWater ConnectedSewer Connected
Water Source 
PublicSee Remarks
Zoning 
RAG
Interior Features
Appliances 
DishwasherElectric RangeElectric Water HeaterFree-Standing Electric RangeFree-Standing RefrigeratorFree-Standing RangeIce MakerMicrowaveRangeRefrigeratorStainless Steel Appliance(s)
Basement 
Crawl Space
Cooling 
Central AirCeiling Fan(s)Heat Pump
Fireplace 
Yes
Fireplace Features 
GasGas LogLiving Room
Fireplaces 
1
Flooring 
CarpetTileWood
Heating 
ElectricFireplace(s)PropaneZoned
Interior 
Built-in FeaturesCeiling Fan(s)ChandelierCrown MoldingDouble VanityEntrance FoyerOpen FloorplanRecessed LightingStorageStone CountersTray Ceiling(s)Master Downstairs
Laundry Features 
Laundry Room
Main Level Bedrooms 
2
Spa 
Yes
Window Features 
Blinds
Bedroom 2 
Dimensions - 11.6 x 13.1Level - Main
Bedroom 3 
Dimensions - 10.9 x 11.1Level - Main
Bedroom 4 
Dimensions - 10.3 x 13.8Level - Second
Breakfast Room 
Dimensions - 11.3 x 8.6Level - Main
Dining Room 
Dimensions - 10.5 x 11.1Level - Main
Kitchen 
Dimensions - 11.7 x 12.8Level - Main
Living Room 
Dimensions - 15.5 x 8.9Level - Main
Master Bedroom 
Dimensions - 13.9 x 15.0Level - Main
Save
Ask
Tour
Hide
Share
Exterior Features
Construction Details 
BrickVinyl Siding
Exterior 
Rain GuttersStorage
Fencing 
Back YardSee RemarksFenced
Lot Features 
Gentle SlopingSlopedSee Remarks
Other Structures 
Garage(s)OutbuildingRV/Boat StorageSecond Garage
Patio And Porch 
CoveredDeckEnclosedFront PorchPatioPorchRear PorchScreenedSee Remarks
Pool Features 
Above GroundFencedOutdoor PoolPrivateSee Remarks
Private Pool 
Yes
Road Frontage 
State Road
Roof 
Shingle
Spa 
Yes
Spa Features 
Private
View 
Trees/Woods
Waterview 
Trees/Woods
Windows/Doors 
Blinds
Community Features
Association Amenities 
None
Association Fee 
$150.0
Association Fee Frequency 
Annually
Community Features 
OtherSuburban
Financing Terms Available 
CashConventionalFHAUSDA LoanVA Loan
Building Access 
1
Roads 
AsphaltSee Remarks
Schools
School District
Unknown
Elementary School
Johnston - Riverwood Elementary
Middle School
Johnston - Riverwood Middle
High School
Johnston - Corinth Holders High School
Listing courtesy of Beverly Knight of HomeTowne Realty Clayton East-Connie B


Listings that are marked with an icon are provided courtesy of the Triangle MLS, Inc. of North Carolina, Internet Data Exchange Database. Copyright 2026 Triangle MLS, Inc. of North Carolina. All rights reserved.

Last checked: 2026-11-22 12:21 AM UTC

Neighborhood & Commute
Source: Walkscore
Disclosure: Community information and market data powered by Constellation Data Labs. Information is deemed reliable but not guaranteed.
Save
Ask
Tour
Hide
Share