
Save
Ask
Tour
Hide
$575,000
New Listing
508 North Glen DriveRaleigh, NC 27609
For Sale|Single Family Residence|Active
3
Beds
3
Total Baths
2
Full Baths
1
Partial Bath
2,107
SqFt
$273
/SqFt
1963
Built
Subdivision:
North Glen
County:
Wake
Call Now: 919-404-SHOW
Is this the listing for you? We can help make it yours.
919-404-SHOW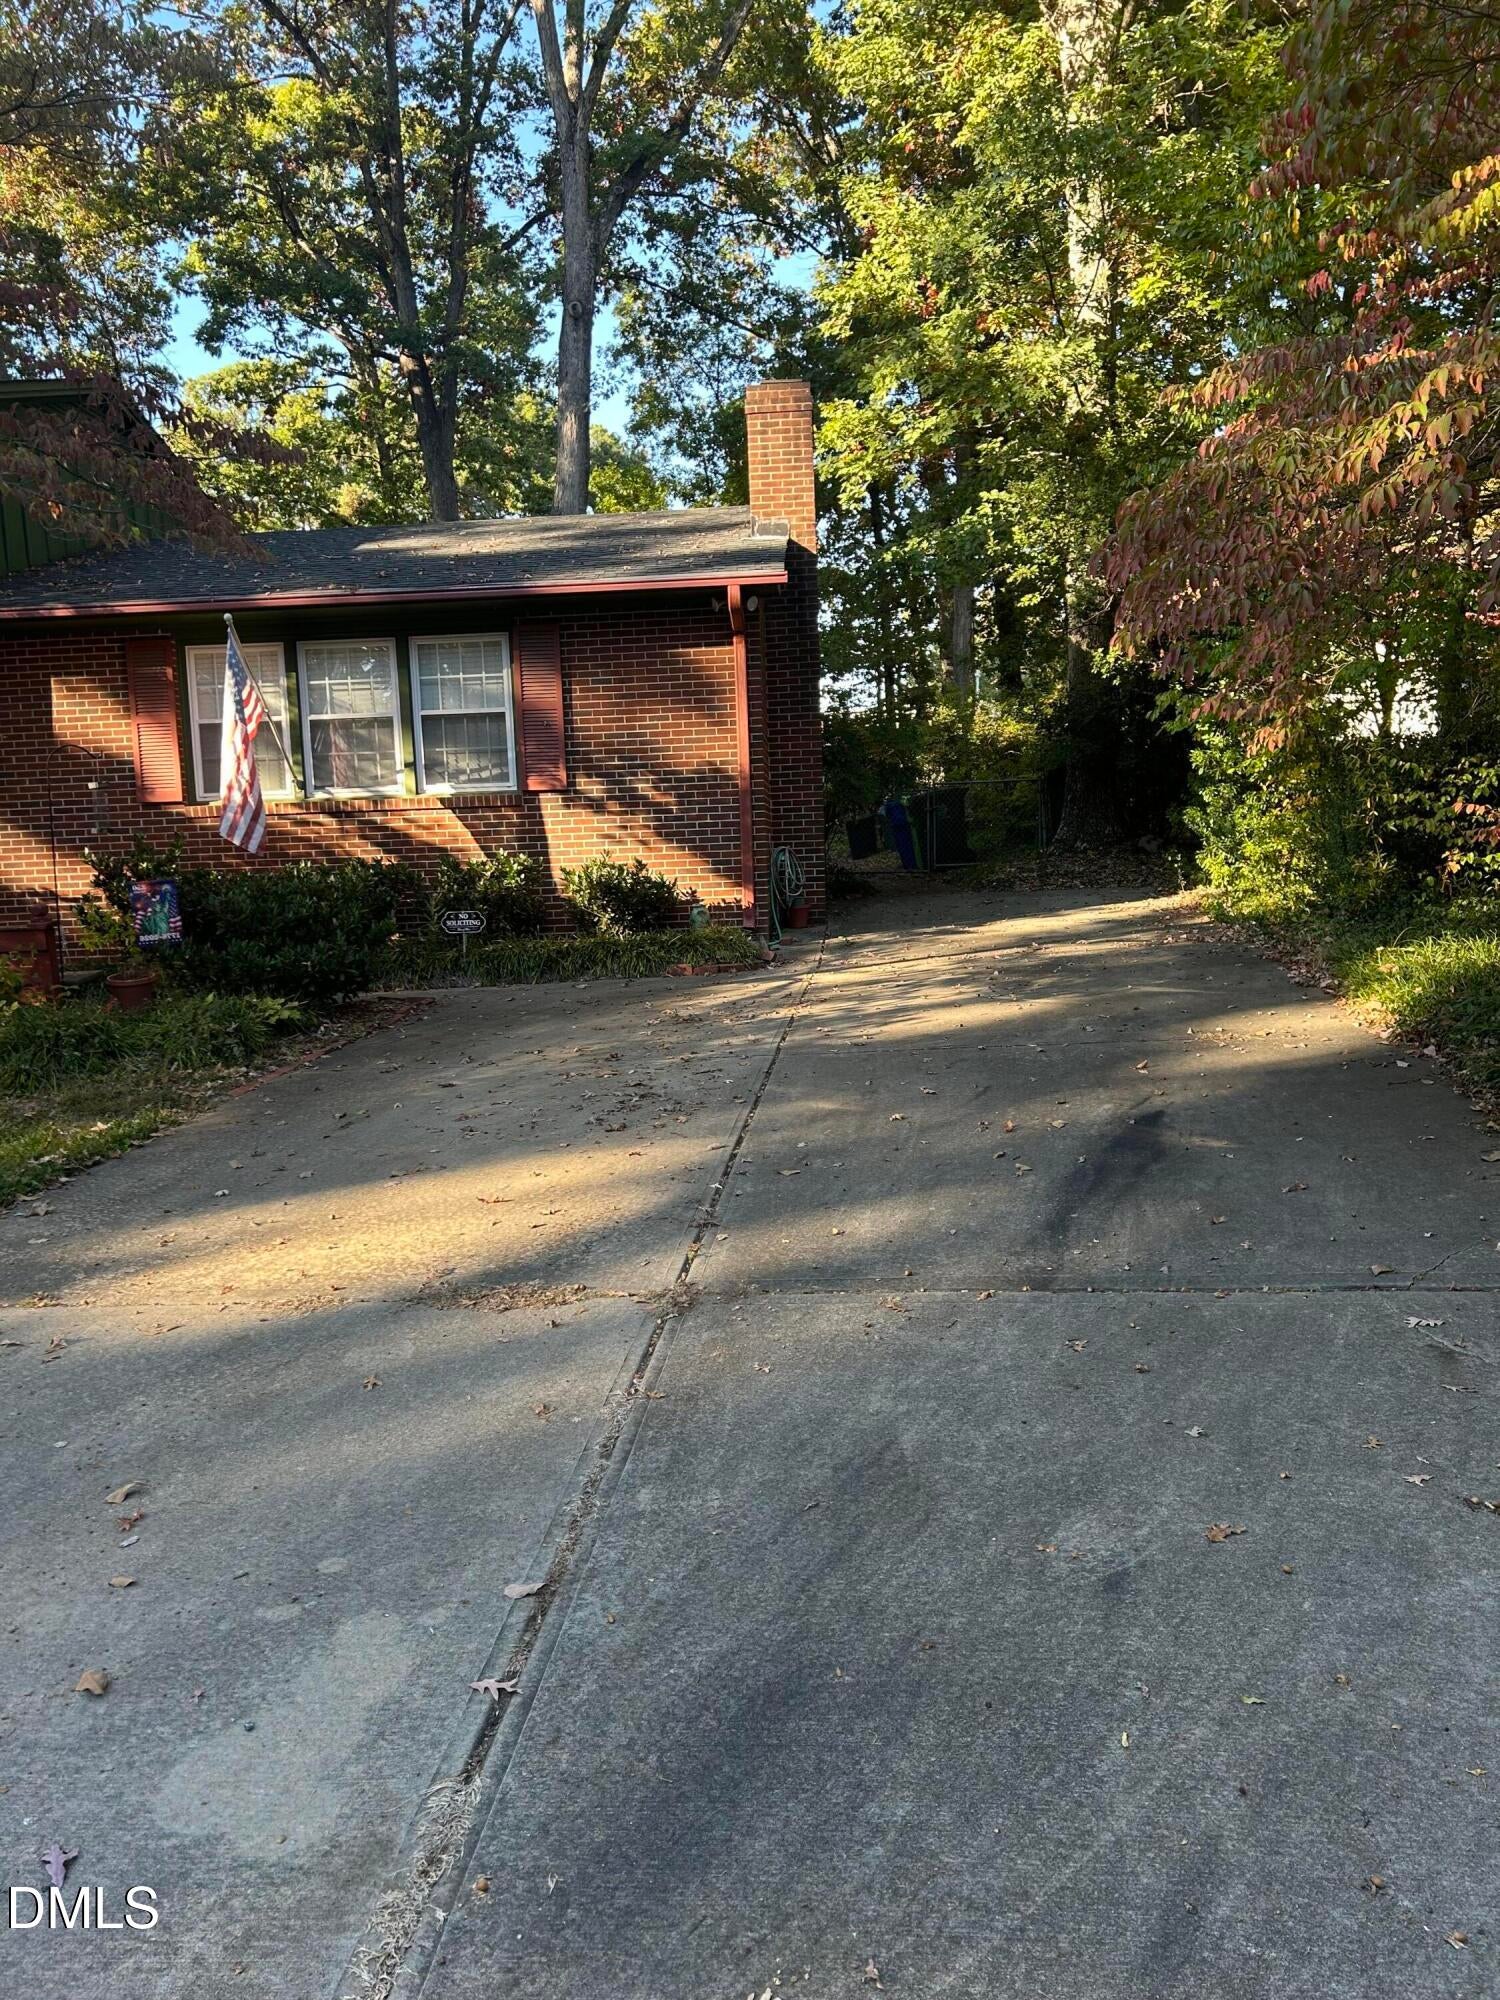
Save
Ask
Tour
Hide
Mortgage Calculator
Monthly Payment (Est.)
Enter an interest rate to see your estimated monthly payment.Calculator powered by Showcase IDX, a Constellation1 Company. Copyright ©2026 Information is deemed reliable but not guaranteed.
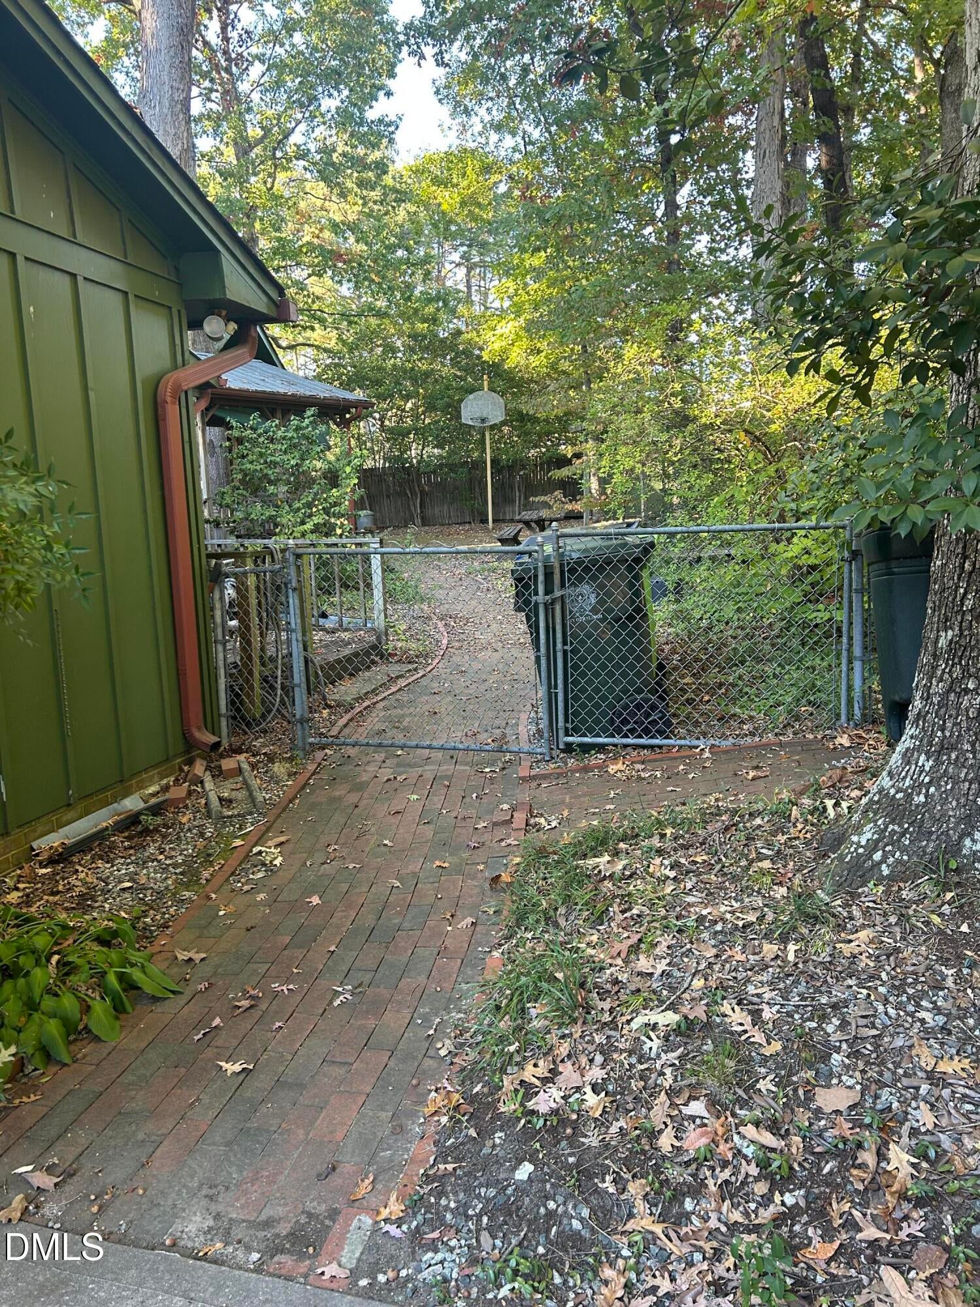
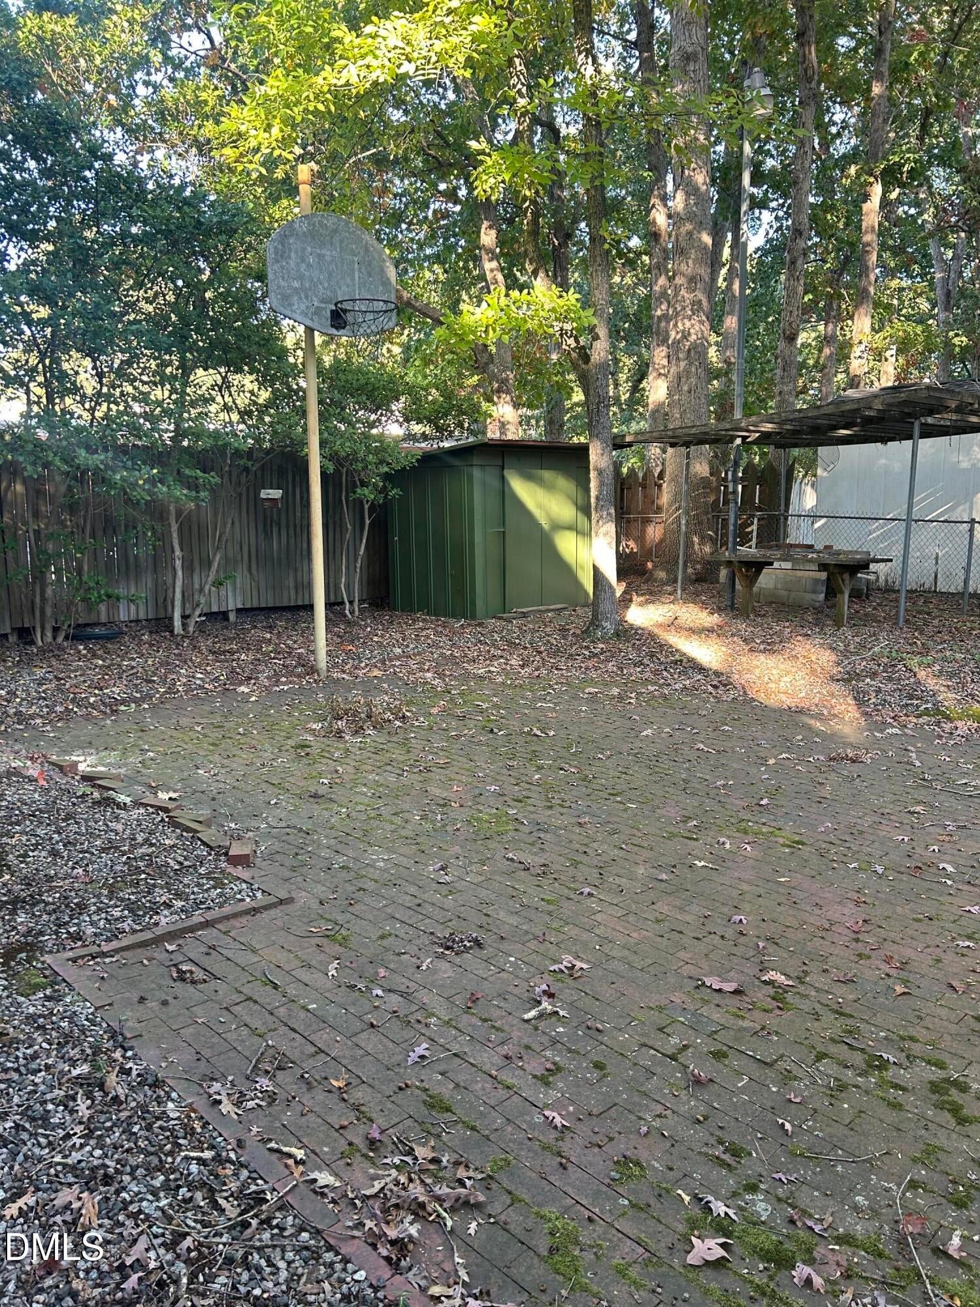
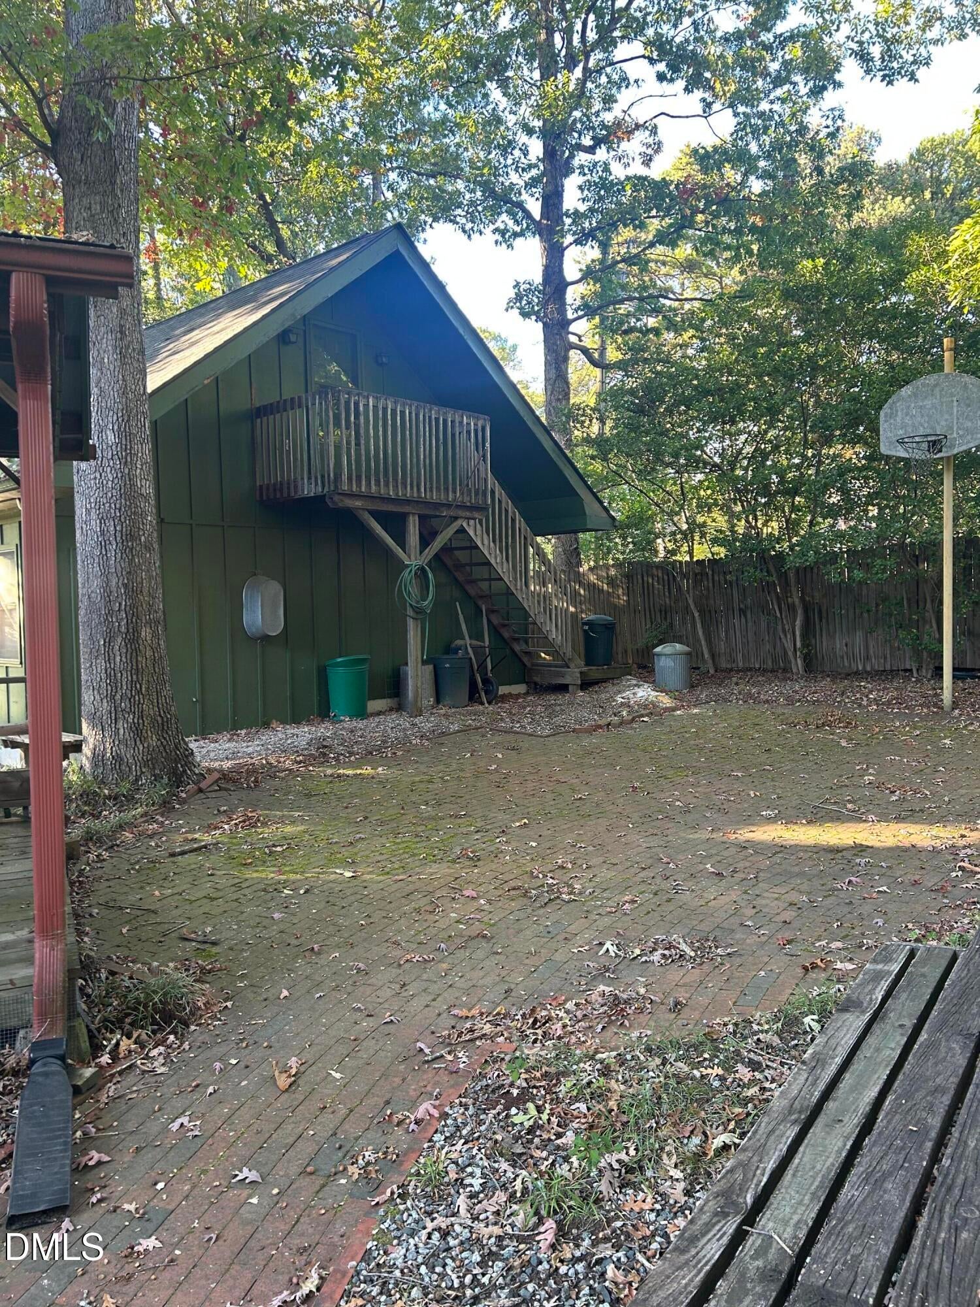
Awesome .29 acre building lot steps from North Hills. Potential for subdivision with purchase of frontage from 510 North Glen (See MLS land listing #10201120) also for sale. Note the home at 510 North Glen will be demolished by City contractor along with the 5 boarded-homes along Six Forks to the south. 510 remnant still privately owned but has easements City of Raleigh has purchased from owner- see documents section MLS. Possible recombination. R-4 zoning requires 65 feet of road frontage. see MLS LAND listing #10201120 for adjoining lot at 510 North Glen.
Save
Ask
Tour
Hide
Listing Snapshot
Price
$575,000
Days On Site
0 Days
Bedrooms
3
Inside Area (SqFt)
2,107 sqft
Total Baths
3
Full Baths
2
Partial Baths
1
Lot Size
0.29 Acres
Year Built
1963
MLS Number
10201111
Status
Active
Property Tax
$4,483.41
HOA/Condo/Coop Fees
N/A
Sq Ft Source
N/A
Friends & Family
Recent Activity
| 10 hours ago | Listing first seen on site | |
| 10 hours ago | Listing updated with changes from the MLS |
General Features
Acres
0.29
Disclosures
Lead Based PaintSeller Disclosure
Foundation
Slab
Garage
Yes
Garage Spaces
2
Parking
DeckDrivewayGarage
Property Sub Type
Single Family Residence
Sewer
Public Sewer
Special Circumstances
Standard
SqFt Above
2107
SqFt Total
2107
Style
Traditional
Water Source
Public
Zoning
R-4
Interior Features
Appliances
DryerDishwasherFreezerRefrigeratorWasher
Basement
Crawl Space
Cooling
Central AirElectric
Fireplace
Yes
Fireplace Features
InsertLiving RoomMasonryWood Burning Stove
Fireplaces
1
Flooring
CarpetCeramic Tile
Heating
Central
Interior
High Speed Internet
Laundry Features
Lower LevelLaundry Room
Master Bedroom
Level - Second
Save
Ask
Tour
Hide
Exterior Features
Construction Details
Brick VeneerWood Siding
Lot Features
Few Trees
Patio And Porch
DeckEnclosedPatio
Roof
AsphaltShingle
Community Features
Financing Terms Available
Conventional
Schools
School District
Unknown
Elementary School
Wake - Green Elementary
Middle School
Wake - Carroll Middle
High School
Wake - Sanderson High
Listing courtesy of Tom Fanjoy of Fanjoy Real Estate

Listings that are marked with an icon are provided courtesy of the Triangle MLS, Inc. of North Carolina, Internet Data Exchange Database. Copyright 2026 Triangle MLS, Inc. of North Carolina. All rights reserved.
Last checked: 2026-10-31 09:36 AM UTC
Listings that are marked with an icon are provided courtesy of the Triangle MLS, Inc. of North Carolina, Internet Data Exchange Database. Copyright 2026 Triangle MLS, Inc. of North Carolina. All rights reserved.
Last checked: 2026-10-31 09:36 AM UTC
Neighborhood & Commute
Source: Walkscore
Disclosure: Community information and market data powered by Constellation Data Labs. Information is deemed reliable but not guaranteed.
Save
Ask
Tour
Hide
Did you know? You can invite friends and family to your search. They can join your search, rate and discuss listings with you.