Save
Ask
Tour
Hide
Share
$599,900
11 Days On Site

3500 Wendell Boulevard
Wendell, NC 27591

Single Family Residence|Pending
4
Beds
4
Total Baths
3
Full Baths
1
Partial Bath
2,742
SqFt
$219
/SqFt
1890
Built
Subdivision:
Not in a Subdivision
County:
Wake
Call Now: 919-404-SHOW
Is this the listing for you? We can help make it yours.
919-404-SHOW
3500 Wendell Boulevard3500 Wendell Boulevard3500 Wendell Boulevard3500 Wendell Boulevard
Save
Ask
Tour
Hide
Share

Mortgage Calculator

Monthly Payment (Est.)

Enter an interest rate to see your estimated monthly payment.
Calculator powered by Showcase IDX, a Constellation1 Company. Copyright ©2026 Information is deemed reliable but not guaranteed.

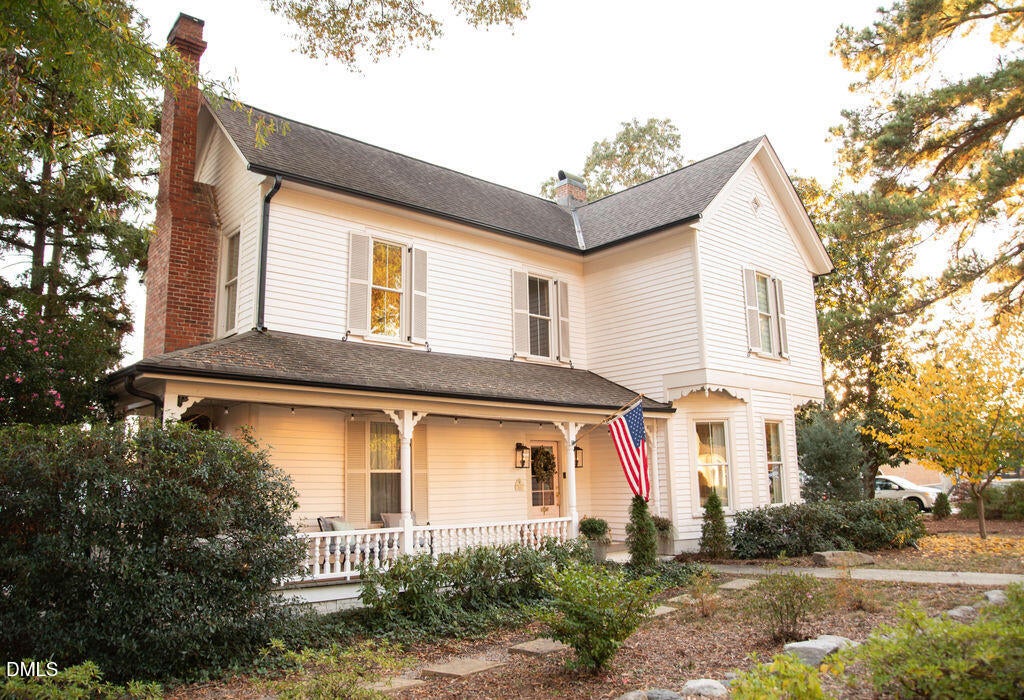
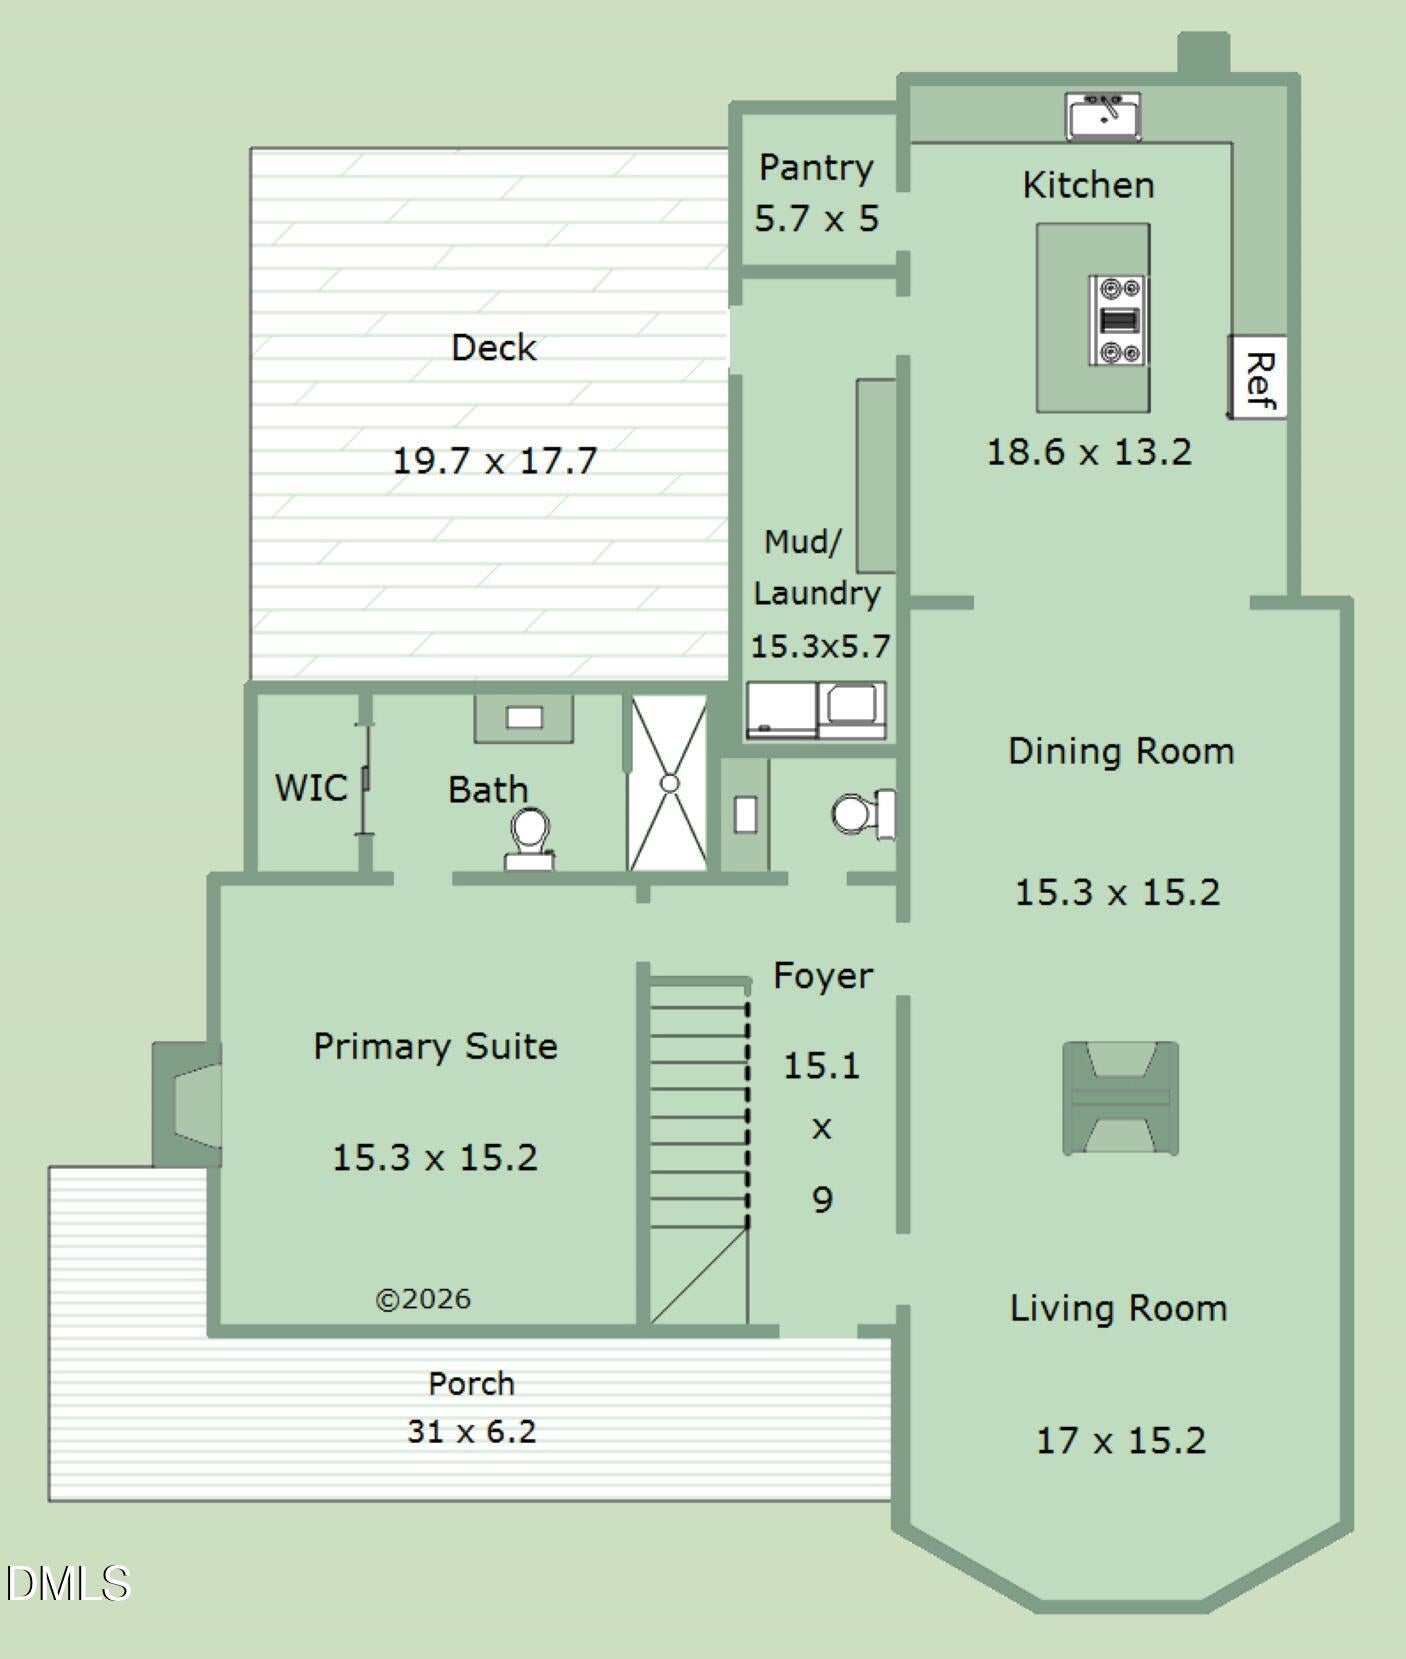
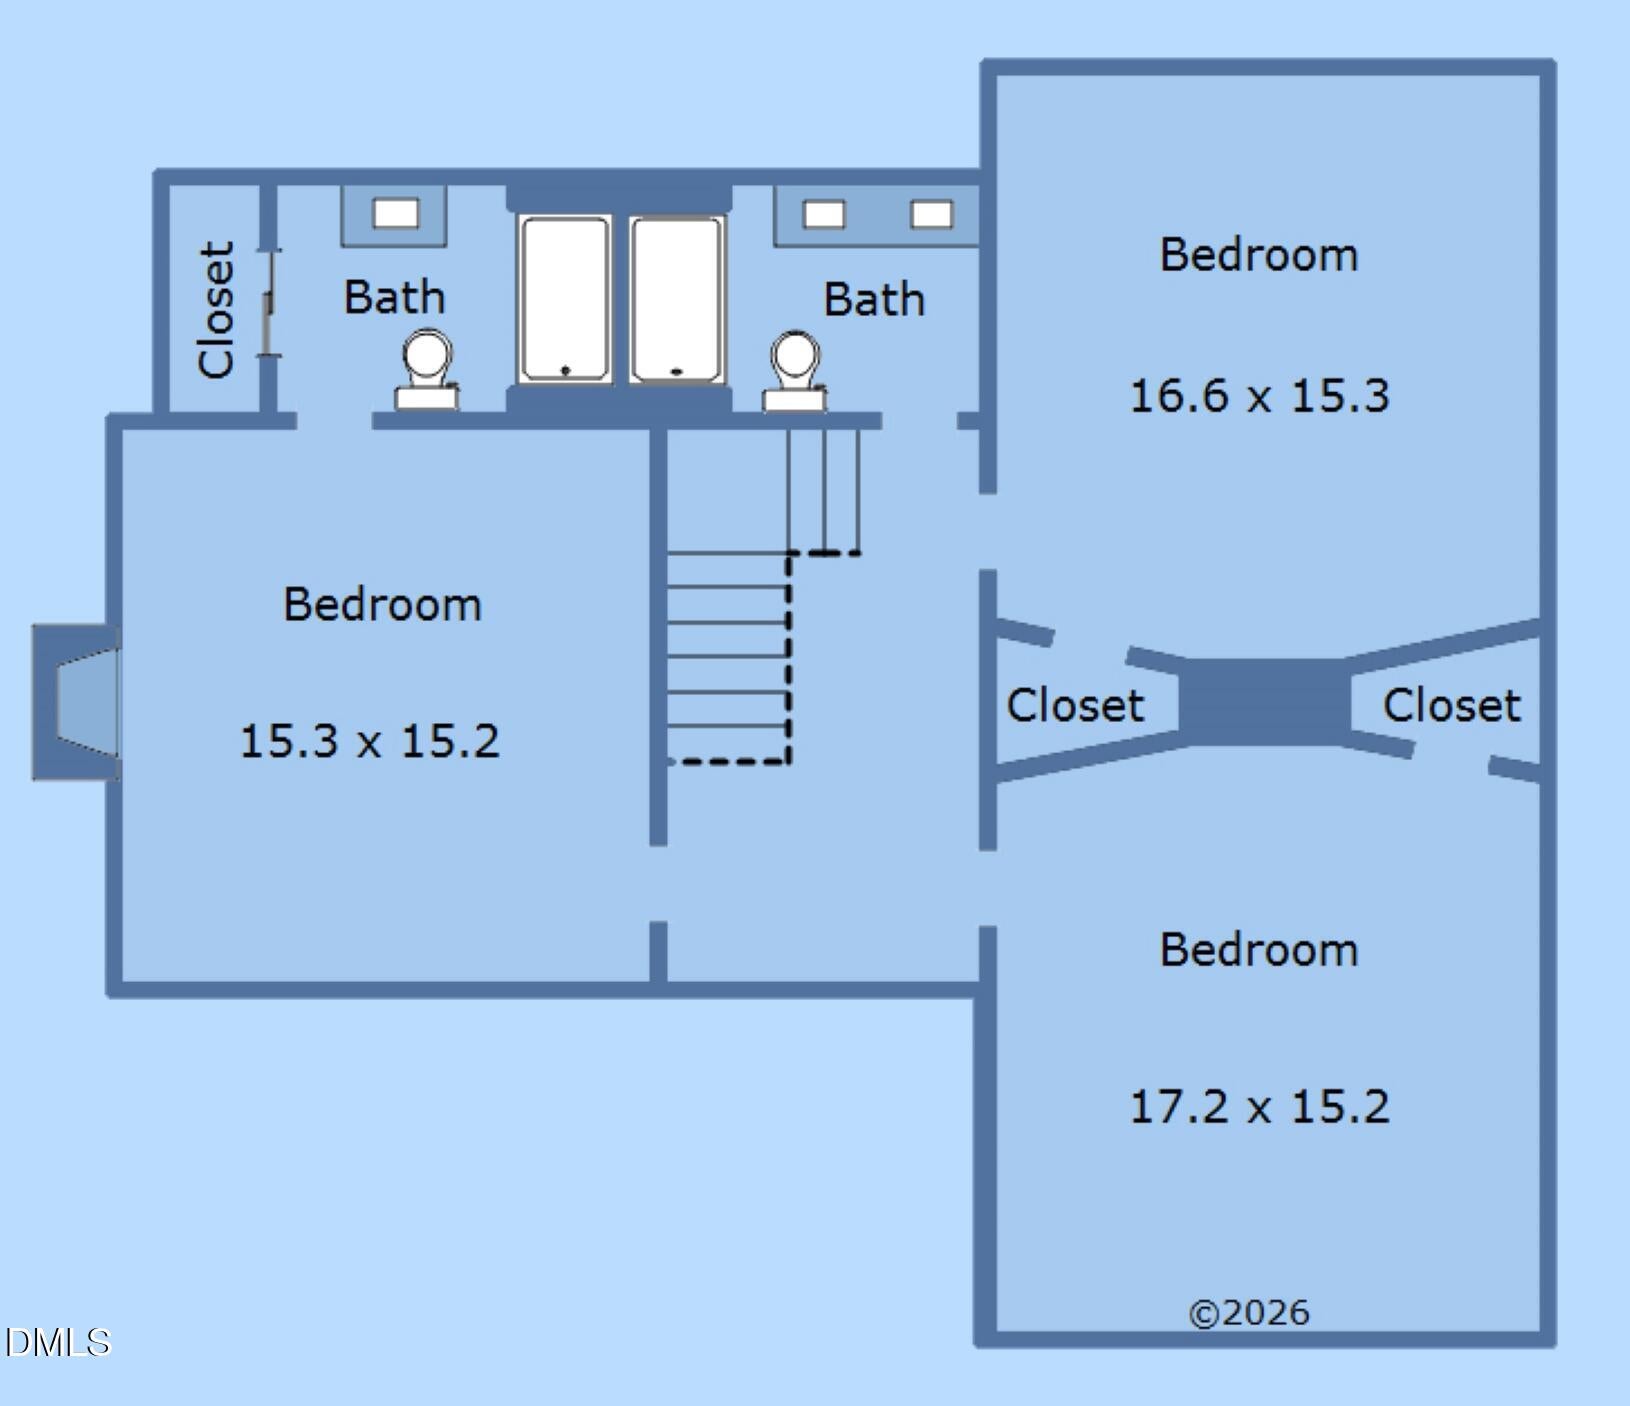
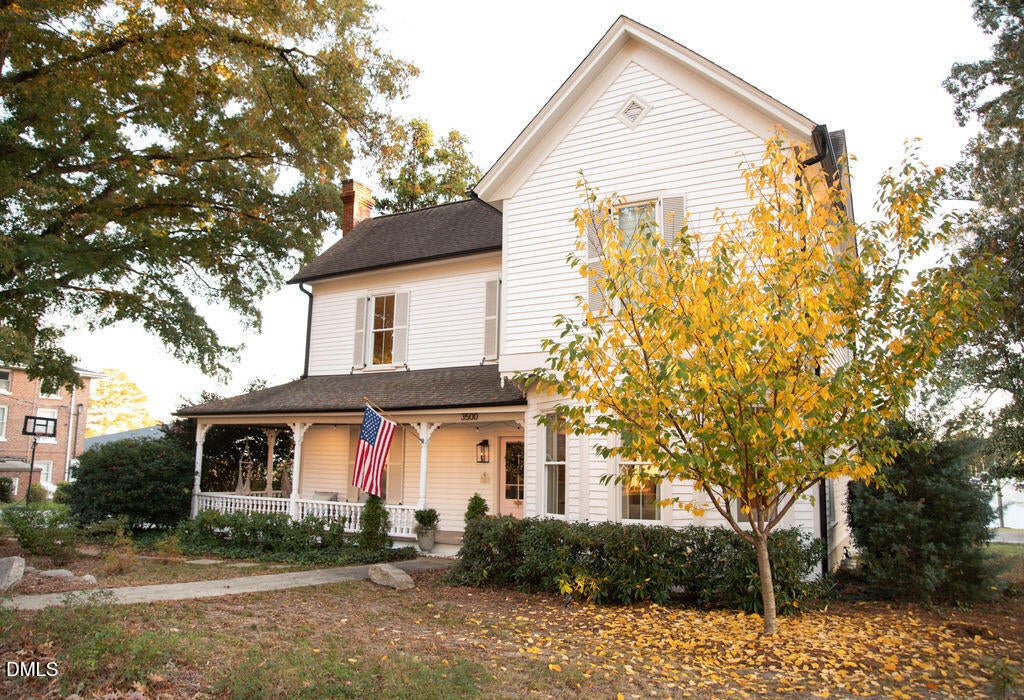
OFFER DEADLINE Sunday November 8th at 8:00pm You Really Can Have It All in This Beautifully Restored Historic Home in Downtown Wendell! From the moment you arrive, you'll appreciate how thoughtfully the original character and charm have been preserved while seamlessly blending in the luxury, comfort, and style of modern living. Completely renovated with all-new electrical and plumbing systems throughout, this home offers the perfect combination of historic charm and modern peace of mind. Even better, it's within walking distance of the incredibly popular Wendell Social District, putting local restaurants, shops, and downtown entertainment just steps away. And with NO HOA, you'll enjoy even more freedom and flexibility! Step inside to discover a stunning original wood staircase that welcomes you from the front porch and sets the tone for the character found throughout. Tucked privately behind the staircase, the main-floor primary suite offers a peaceful retreat. The open-concept living and dining area is centered around a beautifully restored, original floor-to-ceiling chimney. Tall windows fill the home with natural light, while original trim work adds warmth and timeless appeal. And then there's the gorgeous gourmet kitchen! Featuring an exposed wood-and-beam ceiling, custom island, and beautiful modern cabinetry and appliances, this light-filled space perfectly blends historic character with contemporary design. It's a kitchen you'll love gathering in and making memories! Upstairs, you'll find three generously sized bedrooms and two full bathrooms, including a second potential primary suite, offering wonderful flexibility for guests, family, or a private retreat. Historic charm, modern luxury, an unbeatable Downtown Wendell location, and walkability to the popular Wendell Social District make this a truly special home you must see to appreciate!

Save
Ask
Tour
Hide
Share
Listing Snapshot
Price 
$599,900
Days On Site 
11 Days
Bedrooms 
4
Inside Area (SqFt) 
2,742 sqft
Total Baths 
4
Full Baths 
3
Partial Baths 
1
Lot Size 
0.36 Acres
Year Built 
1890
MLS Number 
10201098
Status 
Pending
Property Tax 
$4,737.53
HOA/Condo/Coop Fees 
N/A
Sq Ft Source 
N/A
Friends & Family
Recent Activity
yesterdayListing updated with changes from the MLS
yesterdayStatus changed to Pending
2 weeks agoListing first seen on site
General Features
Acres 
0.36
Disclosures 
Lead Based PaintSeller Disclosure
Levels 
Two
Property Condition 
Updated/Remodeled
Property Sub Type 
Single Family Residence
Security 
Smoke Detector(s)
Sewer 
Public Sewer
Special Circumstances 
Standard
SqFt Above 
2742
SqFt Total 
2742
Style 
VictorianTraditional
Water Source 
Public
Zoning 
DMX
Interior Features
Appliances 
Built-In RefrigeratorCooktopDryerDishwasherGas CooktopOvenRefrigeratorStainless Steel Appliance(s)WasherWasher/Dryer
Basement 
Crawl Space
Cooling 
Central AirCeiling Fan(s)Heat Pump
Flooring 
BrickCarpetCeramic TileHardwoodTileWood
Heating 
Heat PumpPropane
Interior 
Breakfast BarBeamed CeilingsBuilt-in FeaturesCeiling Fan(s)ChandelierCrown MoldingDouble VanityKitchen IslandOpen FloorplanPantryRecessed LightingStone CountersWalk-In Closet(s)High Speed Internet
Laundry Features 
Electric Dryer HookupInsideLaundry RoomMain LevelWasher Hookup
Main Level Bedrooms 
1
Window Features 
Insulated WindowsScreensWindow Coverings
Bedroom 2 
Dimensions - 17.2 x 15.2Level - Second
Bedroom 3 
Dimensions - 16.6 x 15.3Level - Second
Bedroom 4 
Dimensions - 15.3 x 15.2Level - Second
Dining Room 
Dimensions - 15.3 x 15.2Level - Main
Kitchen 
Dimensions - 15.3 x 15.2Level - Main
Laundry 
Dimensions - 15.3 x 5.7Level - Main
Living Room 
Dimensions - 17.0 x 15.2Level - Main
Master Bedroom 
Dimensions - 15.3 x 15.2Level - Main
Save
Ask
Tour
Hide
Share
Exterior Features
Construction Details 
Wood Siding
Exterior 
BarbecueFire PitRain Gutters
Other Structures 
OutbuildingPoultry Coop
Patio And Porch 
CoveredDeckFront PorchPorch
Roof 
Shingle
Windows/Doors 
Insulated WindowsScreensWindow Coverings
Community Features
Community Features 
CurbsSuburbanSidewalks
Financing Terms Available 
CashConventionalFHAVA Loan
Schools
School District
Unknown
Elementary School
Wake - Wendell Elementary
Middle School
Wake - Wendell Middle
High School
Wake - East Wake High School
Listing courtesy of Christie Haas of Long & Foster Real Estate INC/Raleigh


Listings that are marked with an icon are provided courtesy of the Triangle MLS, Inc. of North Carolina, Internet Data Exchange Database. Copyright 2026 Triangle MLS, Inc. of North Carolina. All rights reserved.

Last checked: 2026-11-10 04:22 PM UTC

Neighborhood & Commute
Source: Walkscore
Disclosure: Community information and market data powered by Constellation Data Labs. Information is deemed reliable but not guaranteed.
Save
Ask
Tour
Hide
Share