
Save
Ask
Tour
Hide
$322,000
10 Days On Site
556 Yellow Berry RunWendell, NC 27591
For Sale|Single Family Residence|Active
3
Beds
3
Total Baths
2
Full Baths
1
Partial Bath
1,451
SqFt
$222
/SqFt
1999
Built
Subdivision:
Holly Pointe
County:
Wake
Call Now: 919-404-SHOW
Is this the listing for you? We can help make it yours.
919-404-SHOWUpcoming Open Houses
Sat, Nov 14, 11:00 AM - 1:00 PM
Save
Ask
Tour
Hide
Mortgage Calculator
Monthly Payment (Est.)
Enter an interest rate to see your estimated monthly payment.Calculator powered by Showcase IDX, a Constellation1 Company. Copyright ©2026 Information is deemed reliable but not guaranteed.
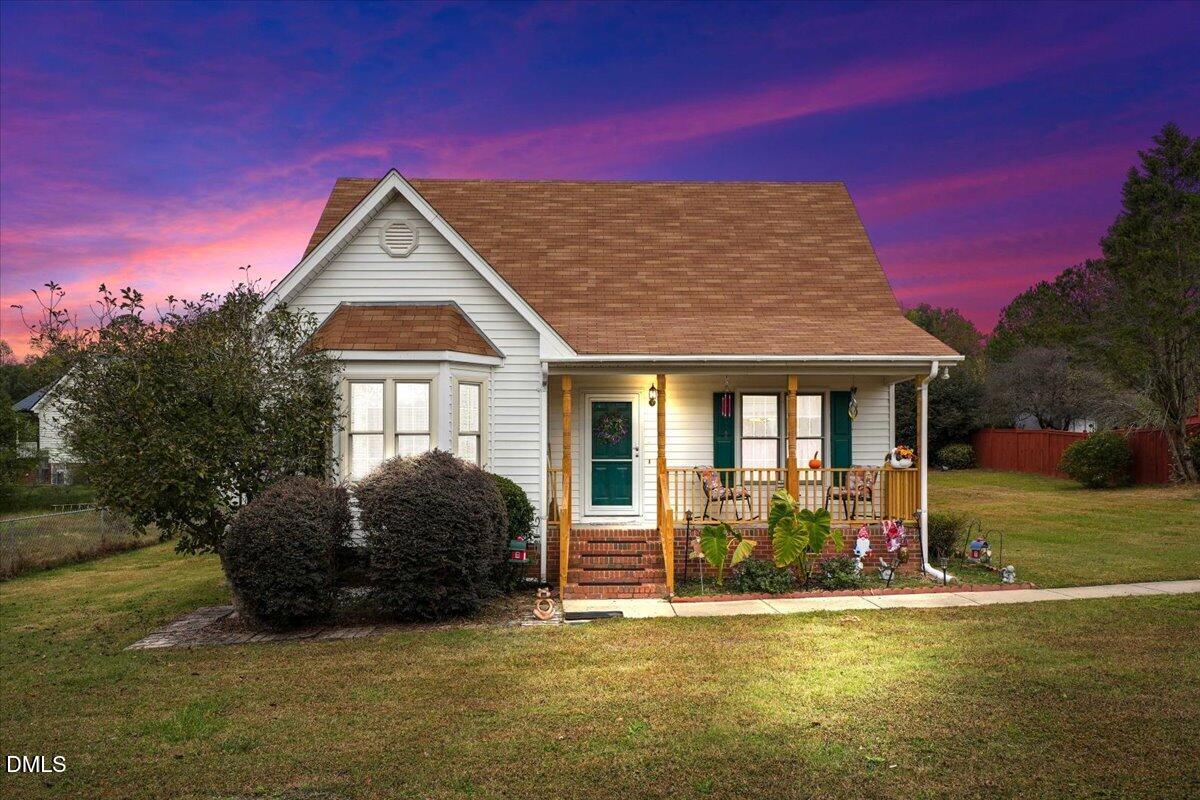
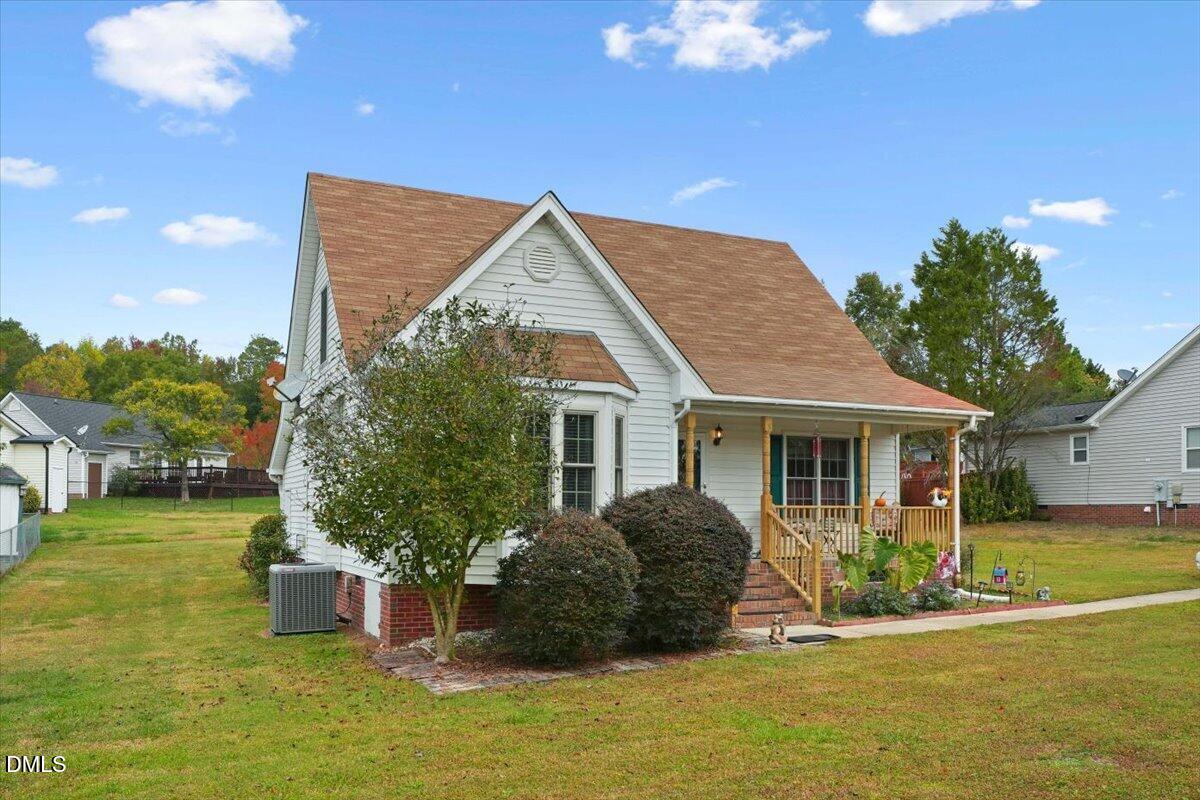
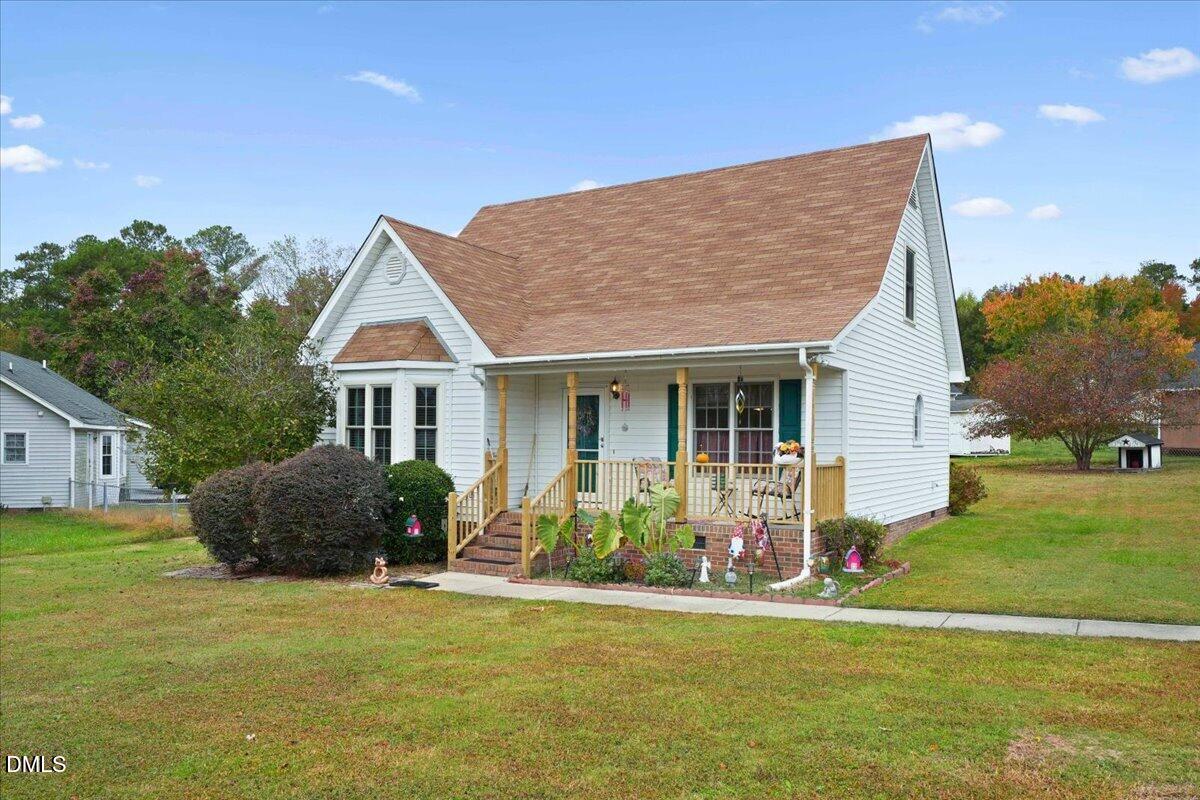
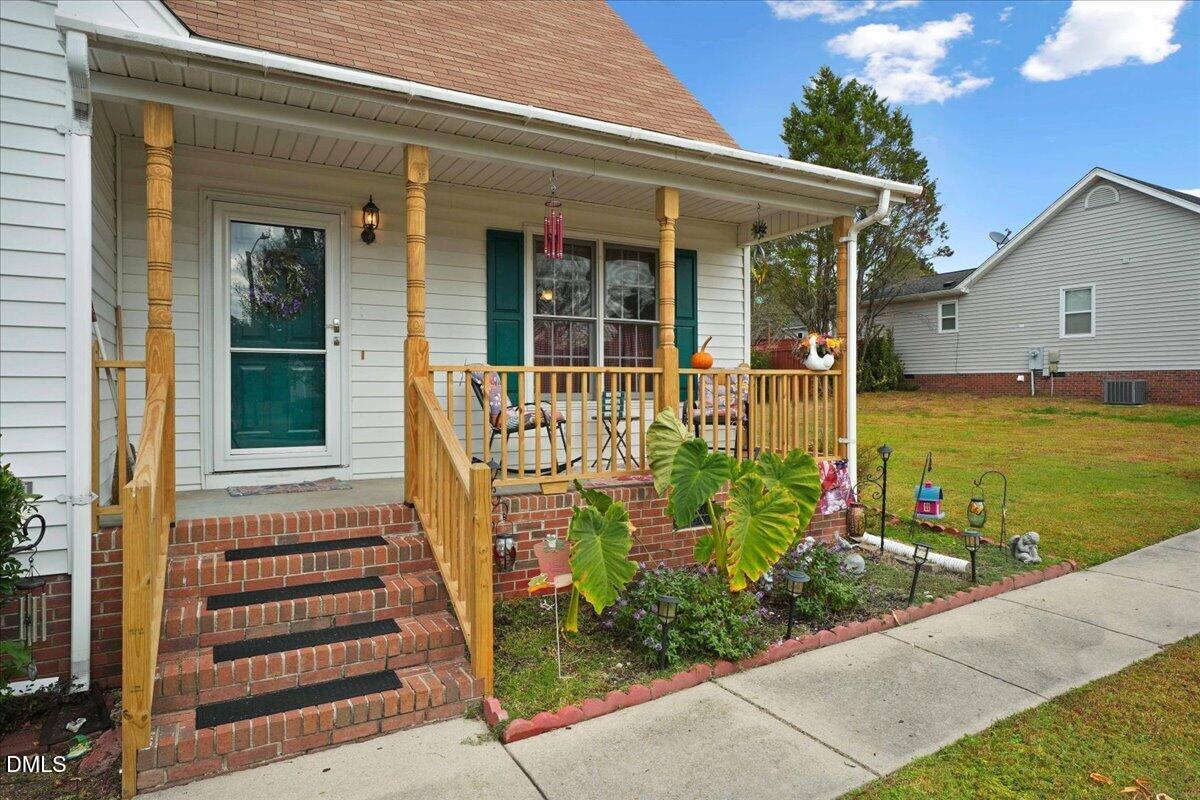
Welcome to this Charming home! Sellers are offering $5000 use as you choose and a 1 year Home Warranty! 3 Bedrooms, 2.5 Baths all set on .28 acres with NO HOA. Great Front and Back Porches. Hot Water heater less than 1 year old. HVAC has been replaced in the last 2 years. Roof 2019. New Windows along the back side of house. Washer, Dryer and Refrigerator will convey with acceptable offer. Primary Bedroom with ensuite located on first floor. Fireplace was never used by the Sellers. Schedule your showing today! No propane tank on property.
Save
Ask
Tour
Hide
Listing Snapshot
Price
$322,000
Days On Site
10 Days
Bedrooms
3
Inside Area (SqFt)
1,451 sqft
Total Baths
3
Full Baths
2
Partial Baths
1
Lot Size
0.28 Acres
Year Built
1999
MLS Number
10201093
Status
Active
Property Tax
$3,548.43
HOA/Condo/Coop Fees
N/A
Sq Ft Source
N/A
Friends & Family
Recent Activity
| yesterday | Price changed to $322,000 | |
| yesterday | Listing updated with changes from the MLS | |
| 2 weeks ago | Listing first seen on site |
General Features
Acres
0.28
Foundation
Concrete PerimeterRaised
Levels
Two
Property Sub Type
Single Family Residence
Security
Smoke Detector(s)
Sewer
Public Sewer
Special Circumstances
Standard
SqFt Above
1451
SqFt Total
1451
Style
Transitional
Water Source
Public
Zoning
R3
Interior Features
Appliances
DryerDishwasherElectric RangeMicrowaveRefrigeratorWasher
Basement
Crawl Space
Cooling
Central AirCeiling Fan(s)Electric
Fireplace
Yes
Fireplace Features
Living Room
Flooring
CarpetLinoleumVinyl
Heating
CentralFireplace(s)
Interior
Ceiling Fan(s)ChandelierDouble VanityLaminate CountersPantryRecessed LightingHigh Speed Internet
Laundry Features
Laundry ClosetIn Kitchen
Main Level Bedrooms
1
Bedroom 2
Dimensions - 11.7 x 10.9Level - Second
Bedroom 3
Dimensions - 11.5 x 10.9Level - Second
Breakfast Room
Dimensions - 8.5 x 8.5Level - Main
Dining Room
Dimensions - 11.5 x 10.2Level - Main
Kitchen
Dimensions - 11.5 x 8.4Level - Main
Laundry
Dimensions - 6.0 x 2.7Level - Main
Living Room
Dimensions - 17.0 x 13.3Level - Main
Master Bedroom
Dimensions - 10.3 x 11.3Level - Main
Save
Ask
Tour
Hide
Exterior Features
Construction Details
Vinyl Siding
Exterior
Private YardStorage
Lot Features
Back Yard
Patio And Porch
DeckFront Porch
Roof
Shingle
Community Features
Financing Terms Available
CashConventionalFHAUSDA LoanVA Loan
Schools
School District
Unknown
Elementary School
Wake - Wendell Elementary
Middle School
Wake - Wendell Middle
High School
Wake - East Wake High School
Listing courtesy of Carolyn Stottlemyer of HomeTowne Realty Clayton East-Connie B

Listings that are marked with an icon are provided courtesy of the Triangle MLS, Inc. of North Carolina, Internet Data Exchange Database. Copyright 2026 Triangle MLS, Inc. of North Carolina. All rights reserved.
Last checked: 2026-11-10 04:05 PM UTC
Listings that are marked with an icon are provided courtesy of the Triangle MLS, Inc. of North Carolina, Internet Data Exchange Database. Copyright 2026 Triangle MLS, Inc. of North Carolina. All rights reserved.
Last checked: 2026-11-10 04:05 PM UTC
Neighborhood & Commute
Source: Walkscore
Disclosure: Community information and market data powered by Constellation Data Labs. Information is deemed reliable but not guaranteed.
Save
Ask
Tour
Hide
Did you know? You can invite friends and family to your search. They can join your search, rate and discuss listings with you.