Save
Ask
Tour
Hide
Share
$625,000
New Listing

425 Amelia Avenue
Raleigh, NC 27615

For Sale|Single Family Residence|Active
4
Beds
3
Total Baths
2
Full Baths
1
Partial Bath
3,224
SqFt
$194
/SqFt
1979
Built
Subdivision:
Stonebridge
County:
Wake
Call Now: 919-404-SHOW
Is this the listing for you? We can help make it yours.
919-404-SHOW
425 Amelia Avenue425 Amelia Avenue425 Amelia Avenue425 Amelia Avenue
Save
Ask
Tour
Hide
Share

Mortgage Calculator

Monthly Payment (Est.)

Enter an interest rate to see your estimated monthly payment.
Calculator powered by Showcase IDX, a Constellation1 Company. Copyright ©2026 Information is deemed reliable but not guaranteed.

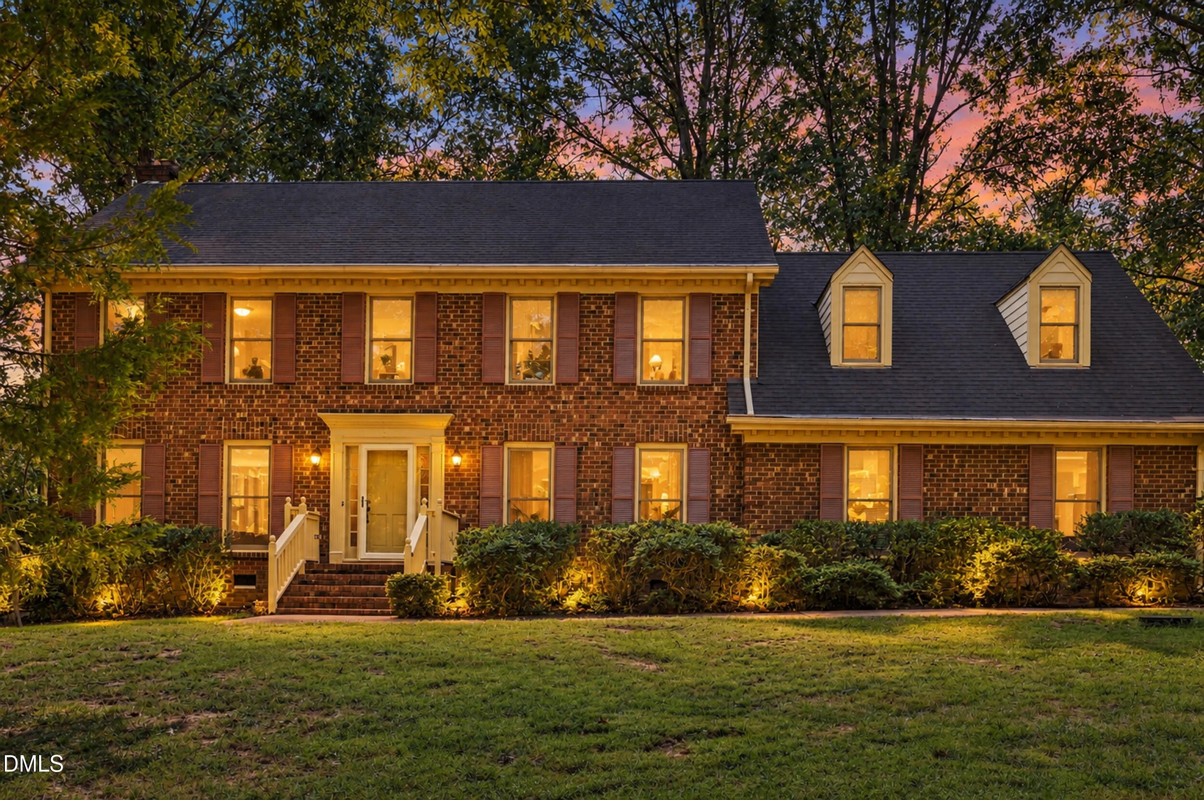
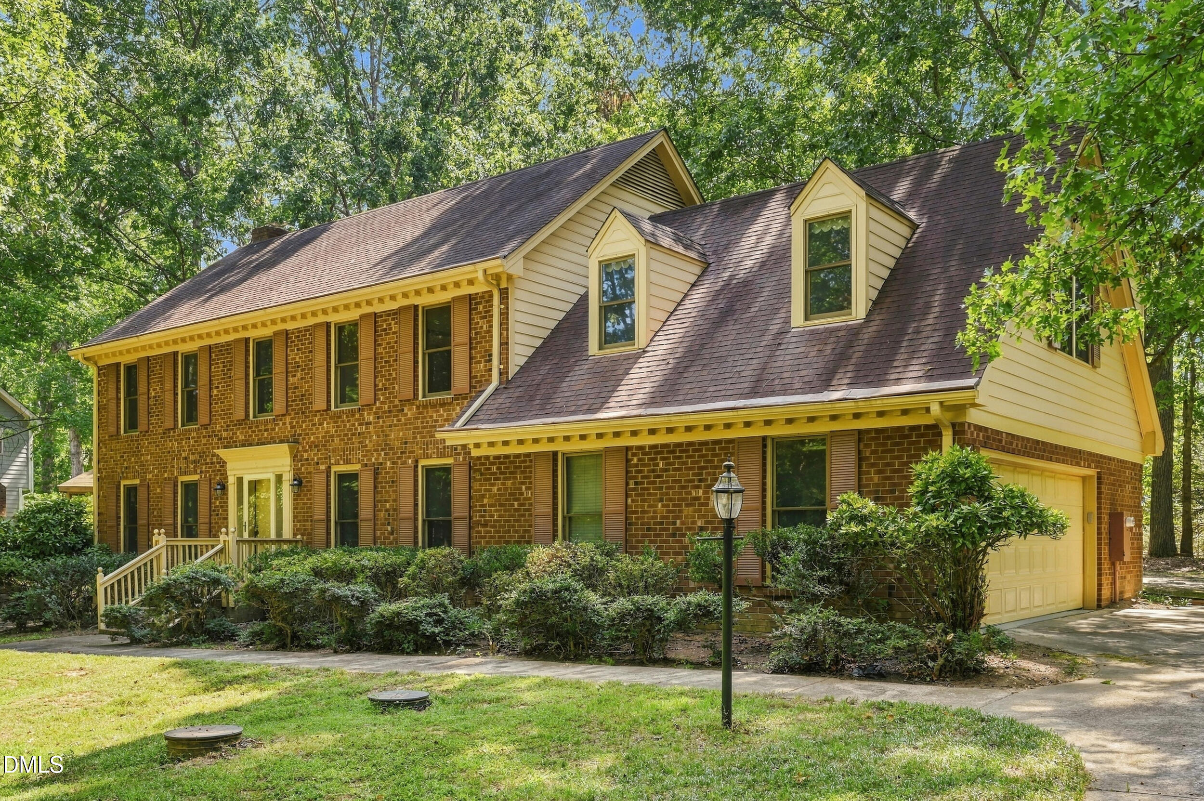
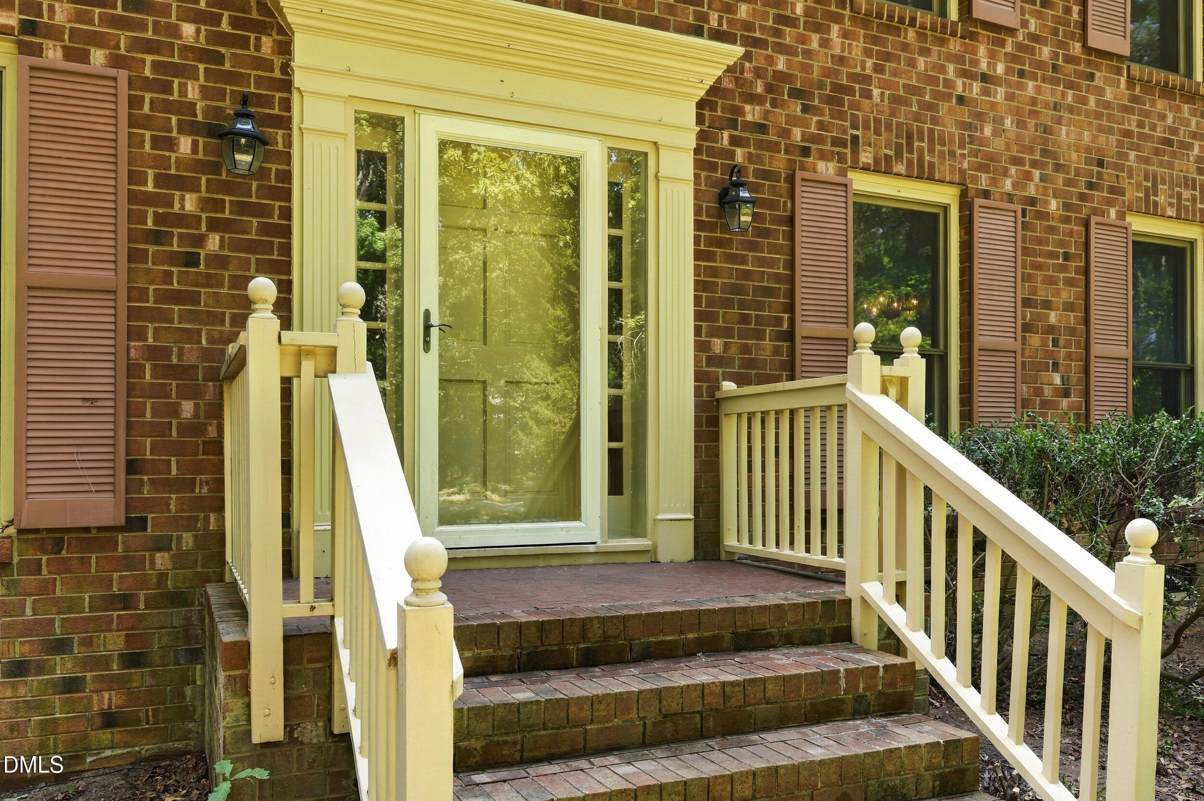
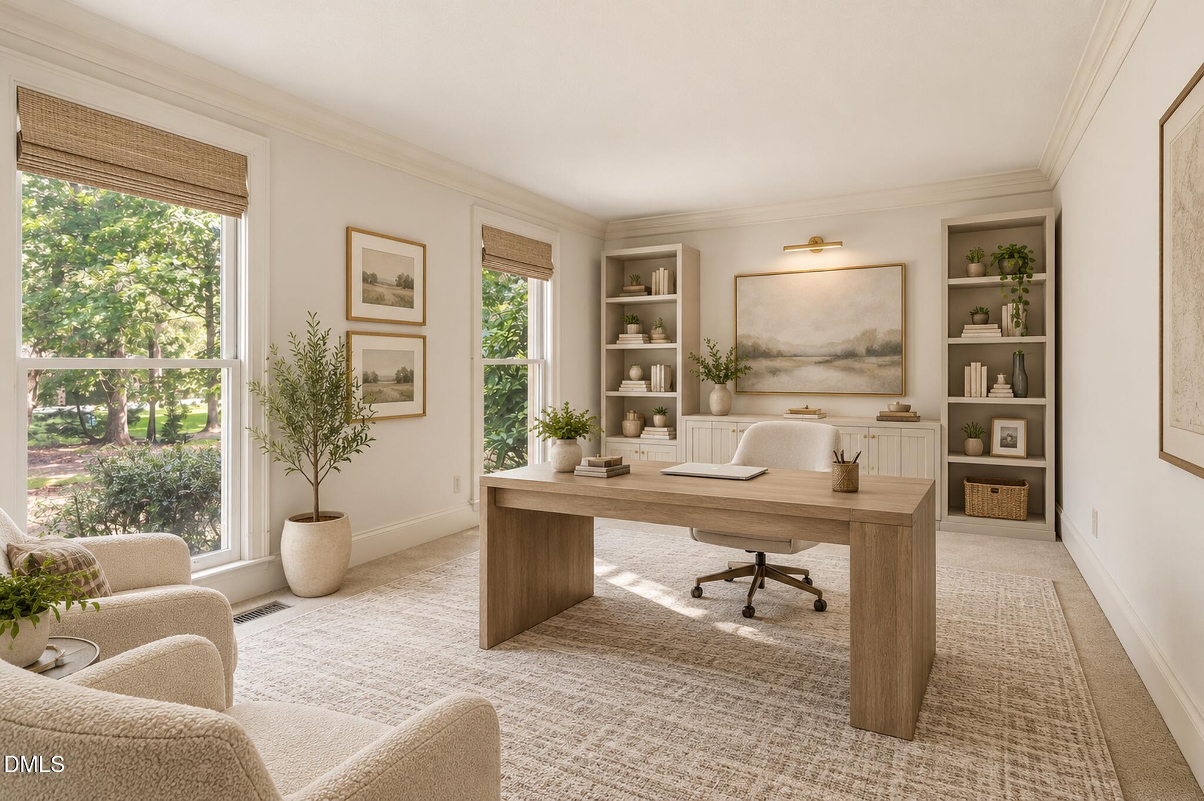
Welcome home to this classic brick Colonial, tucked among the trees on over an acre in Stonebridge. Step into the foyer and you'll find formal living and dining rooms on either side, perfect for holidays and gatherings. Straight ahead, the family room invites you to settle in beside the masonry gas fireplace, with built-ins and warm wood paneling that give the home its cozy character. The kitchen offers granite counters, stainless appliances and a sunny breakfast nook with a view of the deck, ideal for morning coffee or weekend cookouts. Just beyond, the light-filled sun room looks out over the backyard, a wonderful spot to enjoy the woods in every season. Upstairs, the spacious primary suite is a true retreat with a walk-in closet and a double-vanity bath with tiled walk-in shower. Three more bedrooms and a huge rec room with a wet bar give everyone room to spread out. Offering 3,224 sq ft, a 2-car side-load garage and a tankless water heater, plus Stonebridge's clubhouse, pool, tennis courts, sport court, playground and trails just down the road. Bring your vision and make it your own! Some photos virtually staged.

Save
Ask
Tour
Hide
Share
Listing Snapshot
Price 
$625,000
Days On Site 
0 Days
Bedrooms 
4
Inside Area (SqFt) 
3,224 sqft
Total Baths 
3
Full Baths 
2
Partial Baths 
1
Lot Size 
1.05 Acres
Year Built 
1979
MLS Number 
10201083
Status 
Active
Property Tax 
$4,027.98
HOA/Condo/Coop Fees 
$91.67 monthly
Sq Ft Source 
N/A
Friends & Family
Recent Activity
13 hours agoListing first seen on site
13 hours agoListing updated with changes from the MLS
General Features
Acres 
1.05
Attached Garage 
Yes
Garage 
Yes
Garage Spaces 
2
Levels 
Two
Parking 
AttachedGarageConcreteDirect AccessDrivewayGarage Faces Side
Parking Spaces 
4
Property Sub Type 
Single Family Residence
Sewer 
Septic Tank
Special Circumstances 
Standard
SqFt Above 
3224
SqFt Total 
3224
Style 
Colonial
Water Source 
Shared Well
Zoning 
R-40W
Interior Features
Appliances 
DryerDishwasherElectric OvenElectric RangeGas Water HeaterMicrowaveRefrigeratorTankless Water HeaterWasher
Basement 
Crawl Space
Cooling 
Central AirCeiling Fan(s)ElectricGasMulti Units
Fireplace 
Yes
Fireplace Features 
GasLiving RoomMasonry
Fireplaces 
1
Flooring 
CarpetTileVinyl
Heating 
ElectricHeat Pump
Interior 
BarCeiling Fan(s)Double VanityGranite CountersPantryWet BarHigh Speed Internet
Bedroom 2 
Dimensions - 16.08 x 11.25Level - Second
Bedroom 3 
Dimensions - 12.17 x 12.08Level - Second
Bedroom 4 
Dimensions - 12.5 x 10.83Level - Second
Dining Room 
Dimensions - 15.83 x 11.25Level - Main
Family Room 
Dimensions - 21.83 x 13.9Level - Main
Kitchen 
Dimensions - 10.33 x 12.25Level - Main
Living Room 
Dimensions - 16.9 x 11.58Level - Main
Master Bedroom 
Dimensions - 21.25 x 13.42Level - Second
Recreation Room 
Dimensions - 19.58 x 25.33Level - Second
Sunroom 
Dimensions - 19.9 x 14.0Level - Main
Save
Ask
Tour
Hide
Share
Exterior Features
Construction Details 
BrickFiber Cement
Lot Features 
LevelSecludedWooded
Patio And Porch 
DeckEnclosedRear Porch
Roof 
Shingle
Community Features
Association Amenities 
ClubhouseInsuranceMaintenance GroundsManagementPlaygroundPoolSport CourtTennis Court(s)Trail(s)
Association Fee 
$1100.0
Association Fee Frequency 
Annually
Financing Terms Available 
CashConventionalFHAVA Loan
Schools
School District
Unknown
Elementary School
Wake - Baileywick Road Elementary
Middle School
Wake - West Millbrook Middle
High School
Wake - Millbrook High
Listing courtesy of Joshua Pertzborn of Raleigh Realty Inc.


Listings that are marked with an icon are provided courtesy of the Triangle MLS, Inc. of North Carolina, Internet Data Exchange Database. Copyright 2026 Triangle MLS, Inc. of North Carolina. All rights reserved.

Last checked: 2026-10-31 09:36 AM UTC

Neighborhood & Commute
Source: Walkscore
Disclosure: Community information and market data powered by Constellation Data Labs. Information is deemed reliable but not guaranteed.
Save
Ask
Tour
Hide
Share