Save
Ask
Tour
Hide
Share
$409,900
New Listing

7 Duplin Lane
Clayton, NC 27527

For Sale|Single Family Residence|Active
3
Beds
3
Total Baths
2
Full Baths
1
Partial Bath
1,907
SqFt
$215
/SqFt
2020
Built
Subdivision:
The Walk at East Village
County:
Johnston
Call Now: 919-404-SHOW
Is this the listing for you? We can help make it yours.
919-404-SHOW
7 Duplin Lane7 Duplin Lane7 Duplin Lane7 Duplin Lane
Save
Ask
Tour
Hide
Share

Mortgage Calculator

Monthly Payment (Est.)

Enter an interest rate to see your estimated monthly payment.
Calculator powered by Showcase IDX, a Constellation1 Company. Copyright ©2026 Information is deemed reliable but not guaranteed.

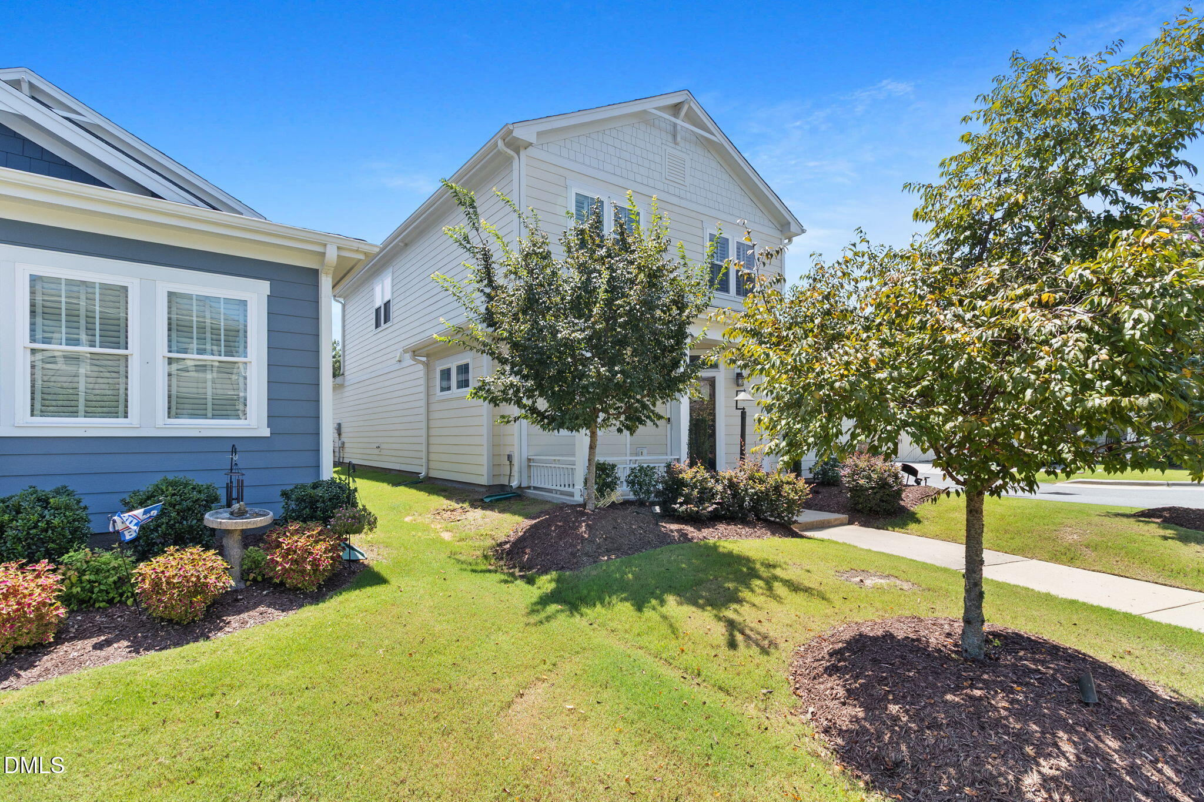
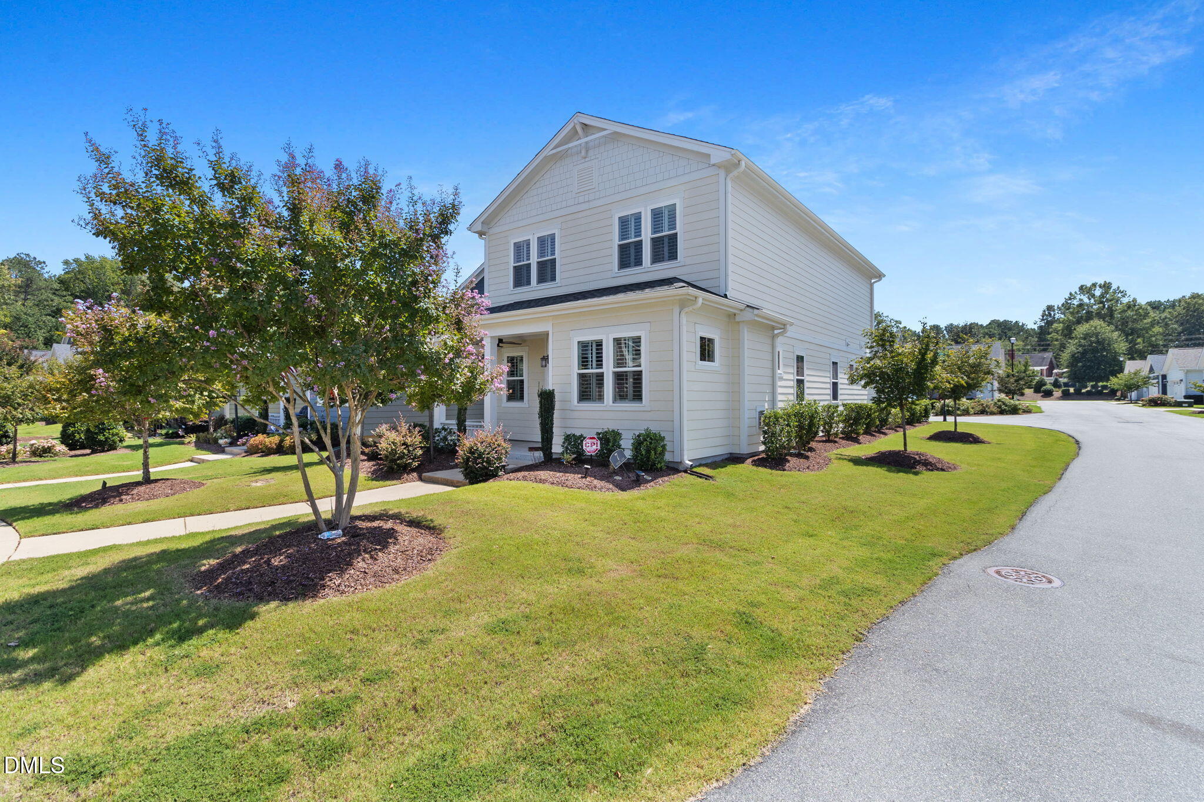
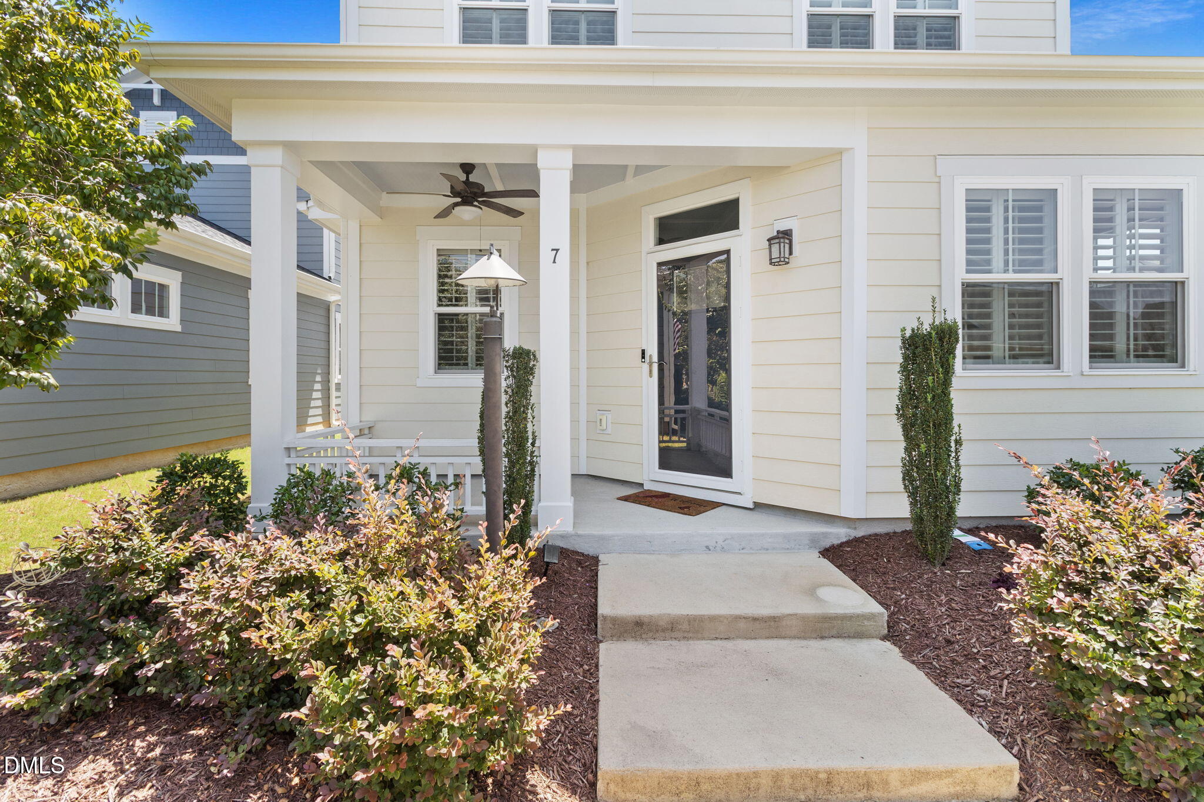
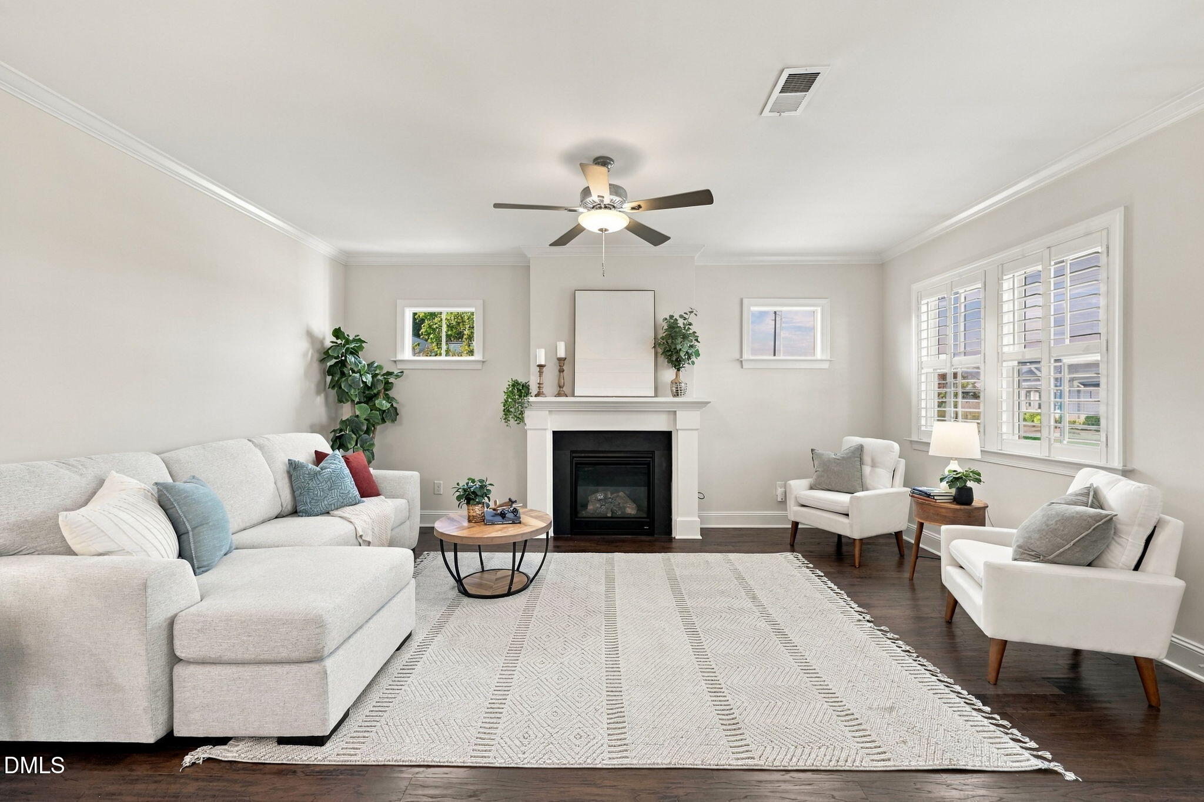
If you've been looking for a home that offers comfortable living, plenty of storage, and great community amenities, 7 Duplin Lane is worth a look! Located in the desirable Walk at East Village community in Clayton, this 3-bedroom, 2.5-bath home offers a thoughtful layout with the primary suite conveniently located on the main floor, complete with a spacious walk-in shower. Upstairs, you'll find two additional bedrooms and a loft that can easily serve as a home office, second living area, or whatever best fits your needs. One of the standout features of this home is the storage! The full walk-in attic provides an incredible amount of accessible storage space, while the two-car garage features built-ins to help keep everything organized. Throughout the home, you'll find a combination of hardwood flooring, tile, and carpet. Beyond the home itself, The Walk at East Village offers amenities you'll love, including a clubhouse, swimming pool, fitness center, walking trails, and pickleball courts. With shopping, dining, and major roadways just minutes away, you'll enjoy the convenience of Clayton living while having so much to enjoy right within your own community

Save
Ask
Tour
Hide
Share
Listing Snapshot
Price 
$409,900
Days On Site 
0 Days
Bedrooms 
3
Inside Area (SqFt) 
1,907 sqft
Total Baths 
3
Full Baths 
2
Partial Baths 
1
Lot Size 
0.08 Acres
Year Built 
2020
MLS Number 
10201080
Status 
Active
Property Tax 
$3,851.9
HOA/Condo/Coop Fees 
$216.67 monthly
Sq Ft Source 
N/A
Friends & Family
Recent Activity
5 hours agoListing first seen on site
5 hours agoListing updated with changes from the MLS
General Features
Acres 
0.08
Attached Garage 
Yes
Foundation 
Concrete PerimeterSlab
Garage 
Yes
Garage Spaces 
2
Levels 
Two
Parking 
AttachedGarageDrivewayGarage Door Opener
Property Sub Type 
Single Family Residence
Security 
Smoke Detector(s)
Sewer 
Public Sewer
Special Circumstances 
Standard
SqFt Above 
1907
SqFt Total 
1907
Style 
Craftsman
Water Source 
Public
Zoning 
PUD
Interior Features
Appliances 
DishwasherFree-Standing Gas RangeFree-Standing RefrigeratorFree-Standing RangeGas RangeIce MakerMicrowaveRangeRefrigeratorStainless Steel Appliance(s)Water Heater
Cooling 
Central AirCeiling Fan(s)ElectricHeat Pump
Fireplace 
Yes
Fireplace Features 
Glass DoorsGas LogLiving Room
Fireplaces 
1
Flooring 
CarpetTileWoodVinyl
Heating 
Fireplace(s)Heat Pump
Interior 
Built-in FeaturesCeiling Fan(s)ChandelierCrown MoldingDouble VanityOpen FloorplanPantryRecessed LightingStorageStone CountersWalk-In Closet(s)In-Law FloorplanMaster Downstairs
Laundry Features 
Laundry ClosetElectric Dryer HookupGas Dryer HookupIn HallInsideLower LevelLaundry RoomMain LevelWasher Hookup
Main Level Bedrooms 
1
Master Bedroom 
Level - Main
Save
Ask
Tour
Hide
Share
Exterior Features
Construction Details 
Shake SidingVinyl Siding
Exterior 
Rain Gutters
Lot Features 
ClearedCorner LotLandscaped
Patio And Porch 
CoveredFront PorchPorch
Roof 
Shingle
Community Features
Association Amenities 
ClubhouseFitness CenterJogging PathMaintenancePoolRacquetballRecreation FacilitiesTennis Court(s)
Association Fee 
$650.0
Association Fee Frequency 
Quarterly
Community Features 
ClubhouseFitness CenterGolfPoolSuburbanStreet LightsSidewalksTennis Court(s)
Senior Community 
Yes
Financing Terms Available 
CashConventionalFHAVA Loan
Schools
School District
Unknown
Elementary School
Johnston - East Clayton Elementary
Middle School
Johnston - Riverwood Middle
High School
Johnston - Clayton High
Listing courtesy of Natalie OReilly of Real Broker, LLC


Listings that are marked with an icon are provided courtesy of the Triangle MLS, Inc. of North Carolina, Internet Data Exchange Database. Copyright 2026 Triangle MLS, Inc. of North Carolina. All rights reserved.

Last checked: 2026-10-31 02:00 AM UTC

Neighborhood & Commute
Source: Walkscore
Disclosure: Community information and market data powered by Constellation Data Labs. Information is deemed reliable but not guaranteed.
Save
Ask
Tour
Hide
Share