Save
Ask
Tour
Hide
Share
$699,900
11 Days On Site

5 Moss Creek Court
Durham, NC 27712

For Sale|Single Family Residence|Active
5
Beds
4
Total Baths
3
Full Baths
1
Partial Bath
3,817
SqFt
$183
/SqFt
1990
Built
Subdivision:
Treyburn
County:
Durham
Call Now: 919-404-SHOW
Is this the listing for you? We can help make it yours.
919-404-SHOW
5 Moss Creek Court5 Moss Creek Court5 Moss Creek Court5 Moss Creek Court
Save
Ask
Tour
Hide
Share

Mortgage Calculator

Monthly Payment (Est.)

Enter an interest rate to see your estimated monthly payment.
Calculator powered by Showcase IDX, a Constellation1 Company. Copyright ©2026 Information is deemed reliable but not guaranteed.

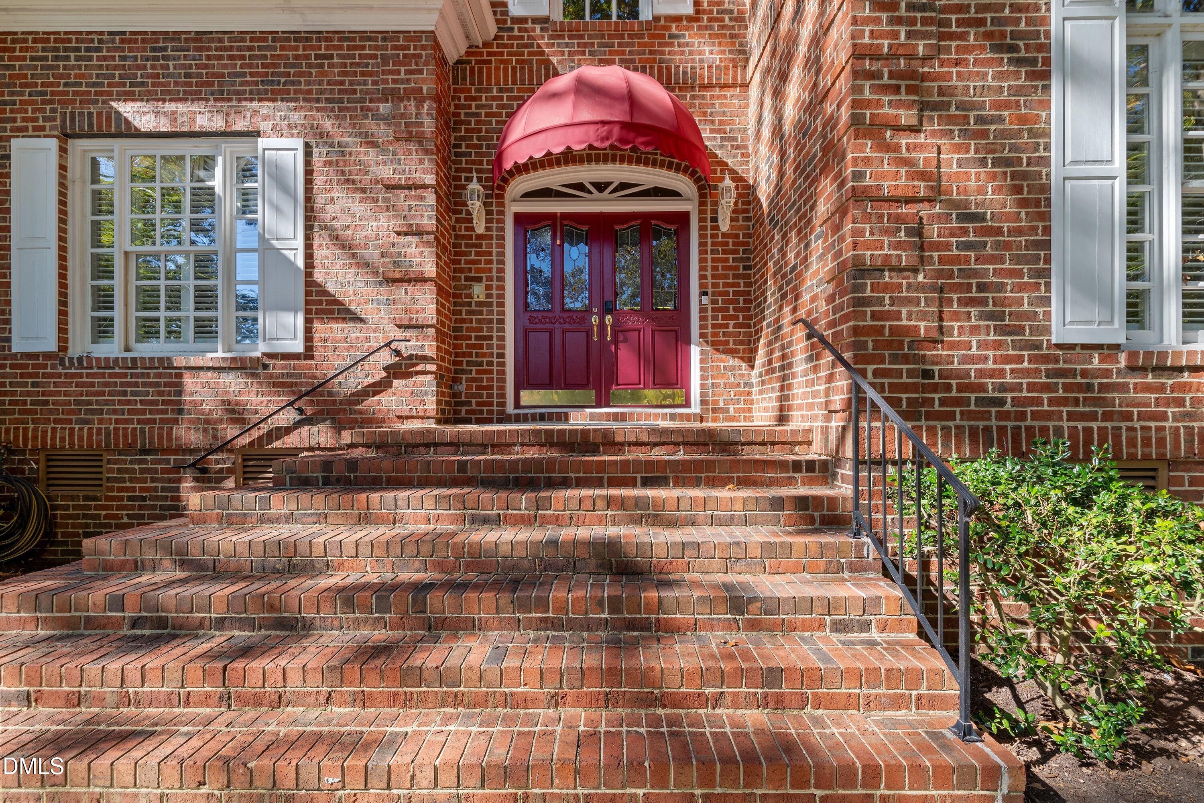
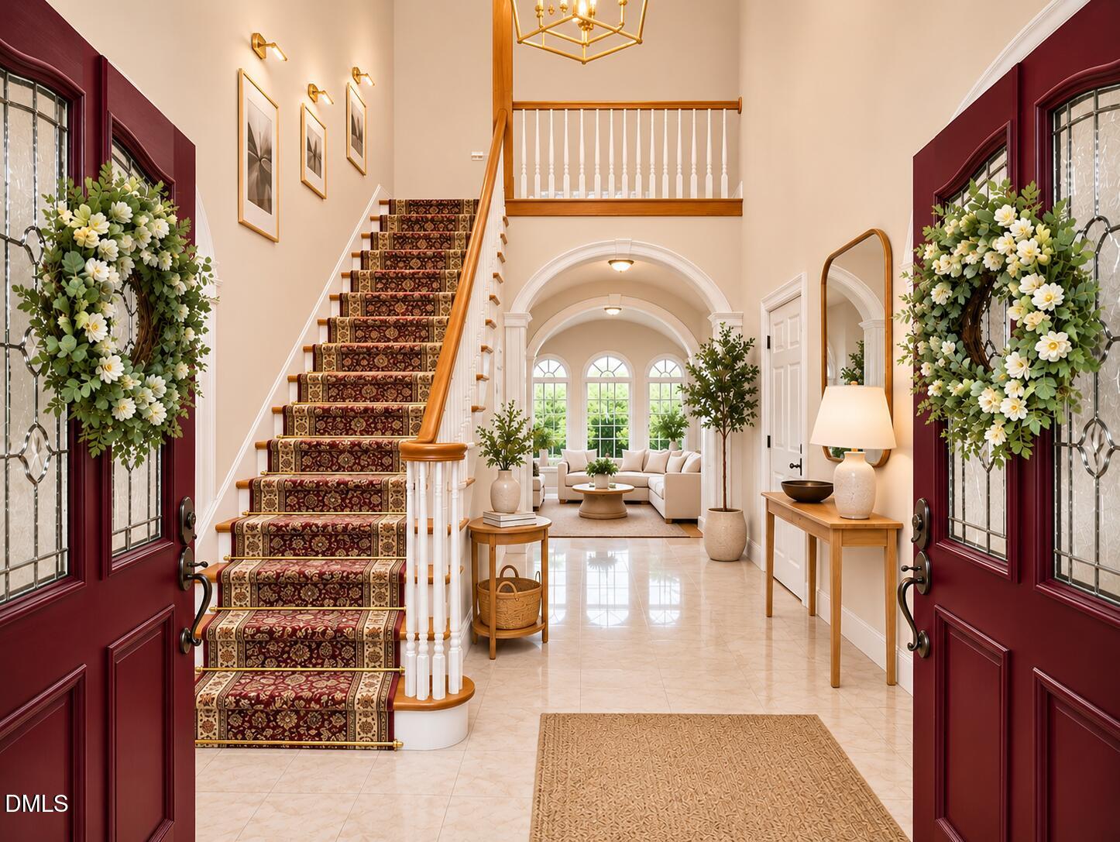
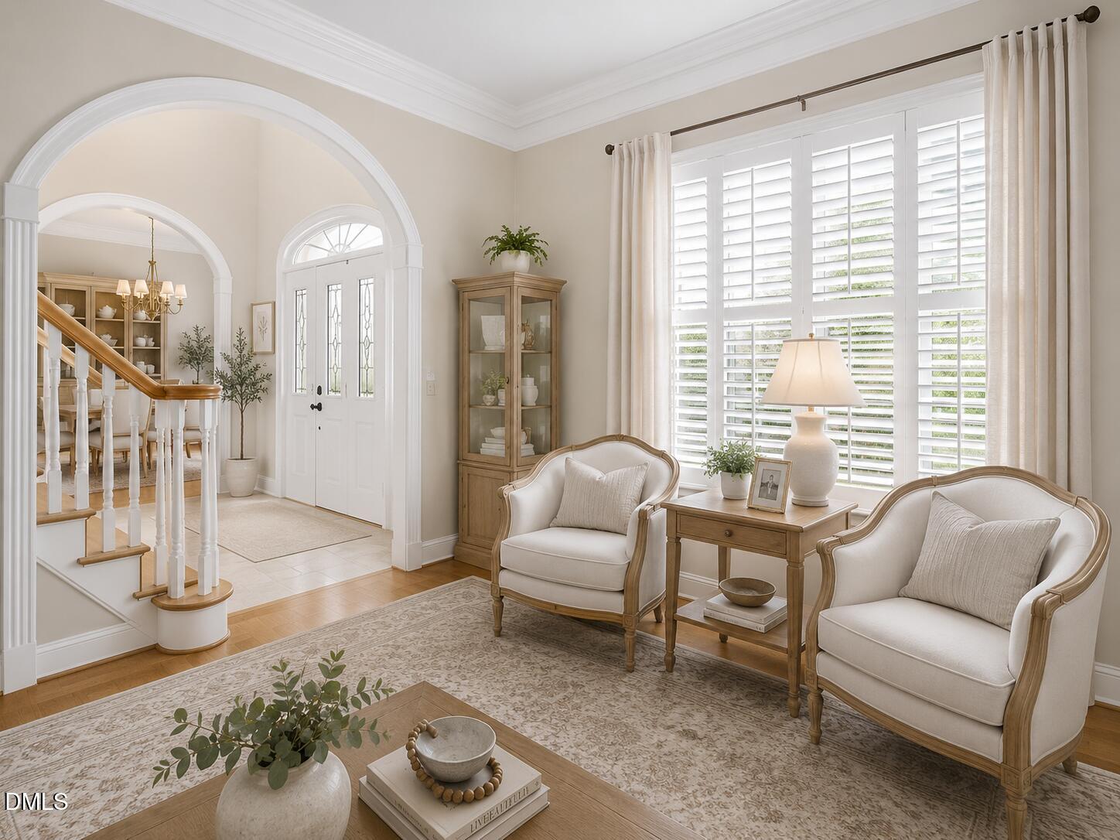
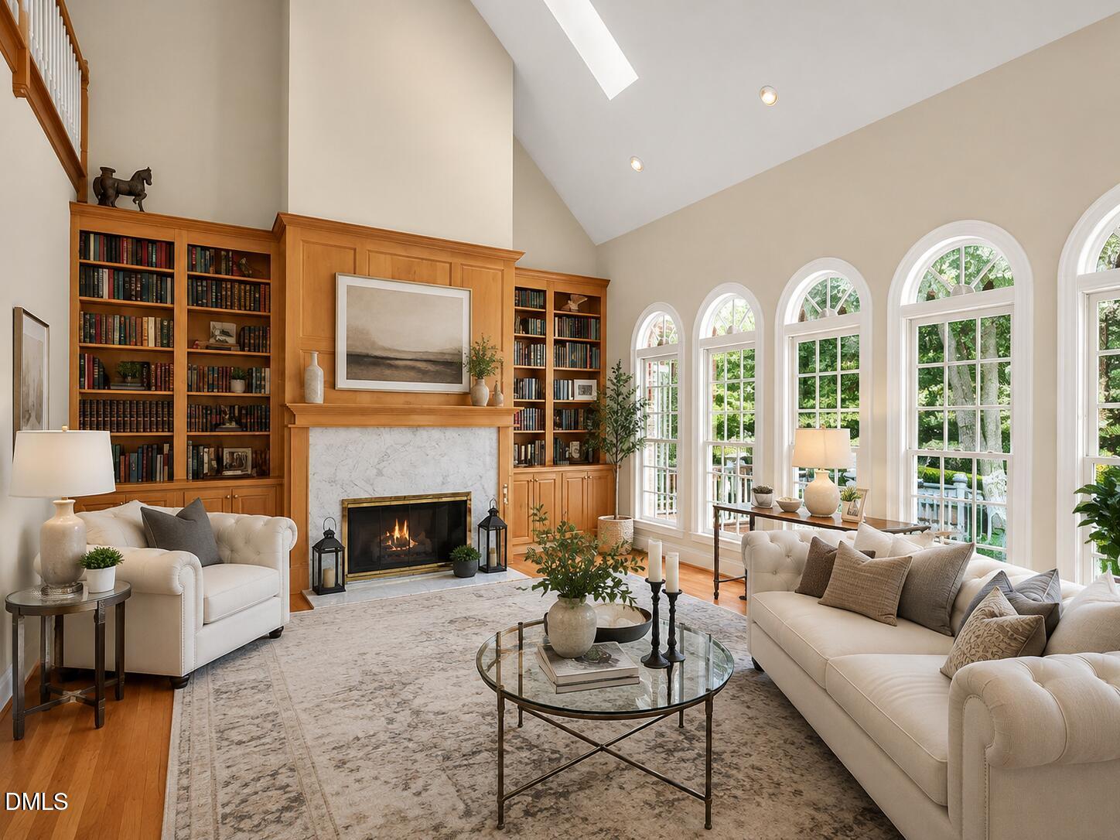
Welcome to resort-style living in the sought-after Treyburn community! Situated on a cul-de-sac lot overlooking the 16th tee of the renowned Tom Fazio-designed Treyburn golf course, this exceptional home features a distinctive first-floor primary suite and an inviting blend of elegance, comfort, and functionality. The spacious formal dining room is perfect for hosting memorable gatherings, while the bright, airy eat-in kitchen opens to a deck overlooking the picturesque 16th fairway—an ideal setting for entertaining or simply enjoying the view. Just a short walk away is the world-class Treyburn Country Club, offering championship golf, tennis and pickleball courts, a fitness center, and exclusive dining experiences, with separate membership required. Thoughtful upgrades include a whole-house generator, tankless water heater, and smart-home security system, along with many additional features designed for comfort and convenience. Experience the best of Treyburn, where scenic surroundings and a peaceful setting meet convenient access to Duke University, downtown Durham, Research Triangle Park, and Raleigh-Durham International Airport. Homes offering this combination of expansive acreage, golf course views, a desirable first-floor primary suite, and an exceptional Treyburn location are a special find. Schedule your private showing today and discover firsthand what makes this property an extraordinary place to call home!

Save
Ask
Tour
Hide
Share
Listing Snapshot
Price 
$699,900
Days On Site 
11 Days
Bedrooms 
5
Inside Area (SqFt) 
3,817 sqft
Total Baths 
4
Full Baths 
3
Partial Baths 
1
Lot Size 
0.39 Acres
Year Built 
1990
MLS Number 
10201078
Status 
Active
Property Tax 
$6,853.69
HOA/Condo/Coop Fees 
$51.5 monthly
Sq Ft Source 
N/A
Friends & Family
Recent Activity
2 weeks agoListing first seen on site
2 weeks agoListing updated with changes from the MLS
General Features
Acres 
0.39
Attached Garage 
Yes
Garage 
Yes
Garage Spaces 
2
Levels 
Two
Parking 
AttachedGarage
Property Sub Type 
Single Family Residence
Sewer 
Public Sewer
Special Circumstances 
Standard
SqFt Above 
3817
SqFt Total 
3817
Style 
Traditional
Water Source 
Public
Zoning 
PDR
Interior Features
Appliances 
Gas RangeMicrowaveRefrigeratorTankless Water Heater
Basement 
Crawl Space
Cooling 
Central Air
Flooring 
CarpetHardwoodMarbleTile
Heating 
Natural Gas
Interior 
Master Downstairs
Main Level Bedrooms 
1
Bedroom 2 
Dimensions - 11.1 x 16.3Level - Second
Bedroom 3 
Dimensions - 14.3 x 14.8Level - Second
Bedroom 4 
Dimensions - 11.6 x 16.9Level - Second
Bonus Room 
Dimensions - 21.6 x 25.4Level - Second
Breakfast Room 
Dimensions - 11.1 x 10.1Level - Main
Dining Room 
Dimensions - 14.3 x 15.2Level - Main
Family Room 
Dimensions - 19.8 x 15.9Level - Main
Kitchen 
Dimensions - 13.3 x 13.7Level - Main
Living Room 
Dimensions - 14.7 x 13.3Level - Main
Master Bedroom 
Dimensions - 16.3 x 16.3Level - Main
Other 
Dimensions - 16.4 x 7.8Level - Second
Save
Ask
Tour
Hide
Share
Exterior Features
Construction Details 
Brick
Lot Features 
Cul-De-SacOn Golf Course
Roof 
Shingle
View 
Golf Course
Waterview 
Golf Course
Community Features
Association Fee 
$618.0
Association Fee Frequency 
Annually
Financing Terms Available 
CashConventionalFHAVA Loan
Roads 
Paved
Schools
School District
Unknown
Elementary School
Durham County Schools
Middle School
Durham County Schools
High School
Durham County Schools
Listing courtesy of Don Gomez of C-A-RE Realty


Listings that are marked with an icon are provided courtesy of the Triangle MLS, Inc. of North Carolina, Internet Data Exchange Database. Copyright 2026 Triangle MLS, Inc. of North Carolina. All rights reserved.

Last checked: 2026-11-11 01:31 AM UTC

Neighborhood & Commute
Source: Walkscore
Disclosure: Community information and market data powered by Constellation Data Labs. Information is deemed reliable but not guaranteed.
Save
Ask
Tour
Hide
Share