
Save
Ask
Tour
Hide
$569,900
16 Days On Site
154 Scarlet Oak RunClayton, NC 27520
Single Family Residence|Pending
4
Beds
3
Total Baths
2
Full Baths
1
Partial Bath
3,216
SqFt
$177
/SqFt
2009
Built
Subdivision:
Oakwood
County:
Johnston
Call Now: 919-404-SHOW
Is this the listing for you? We can help make it yours.
919-404-SHOW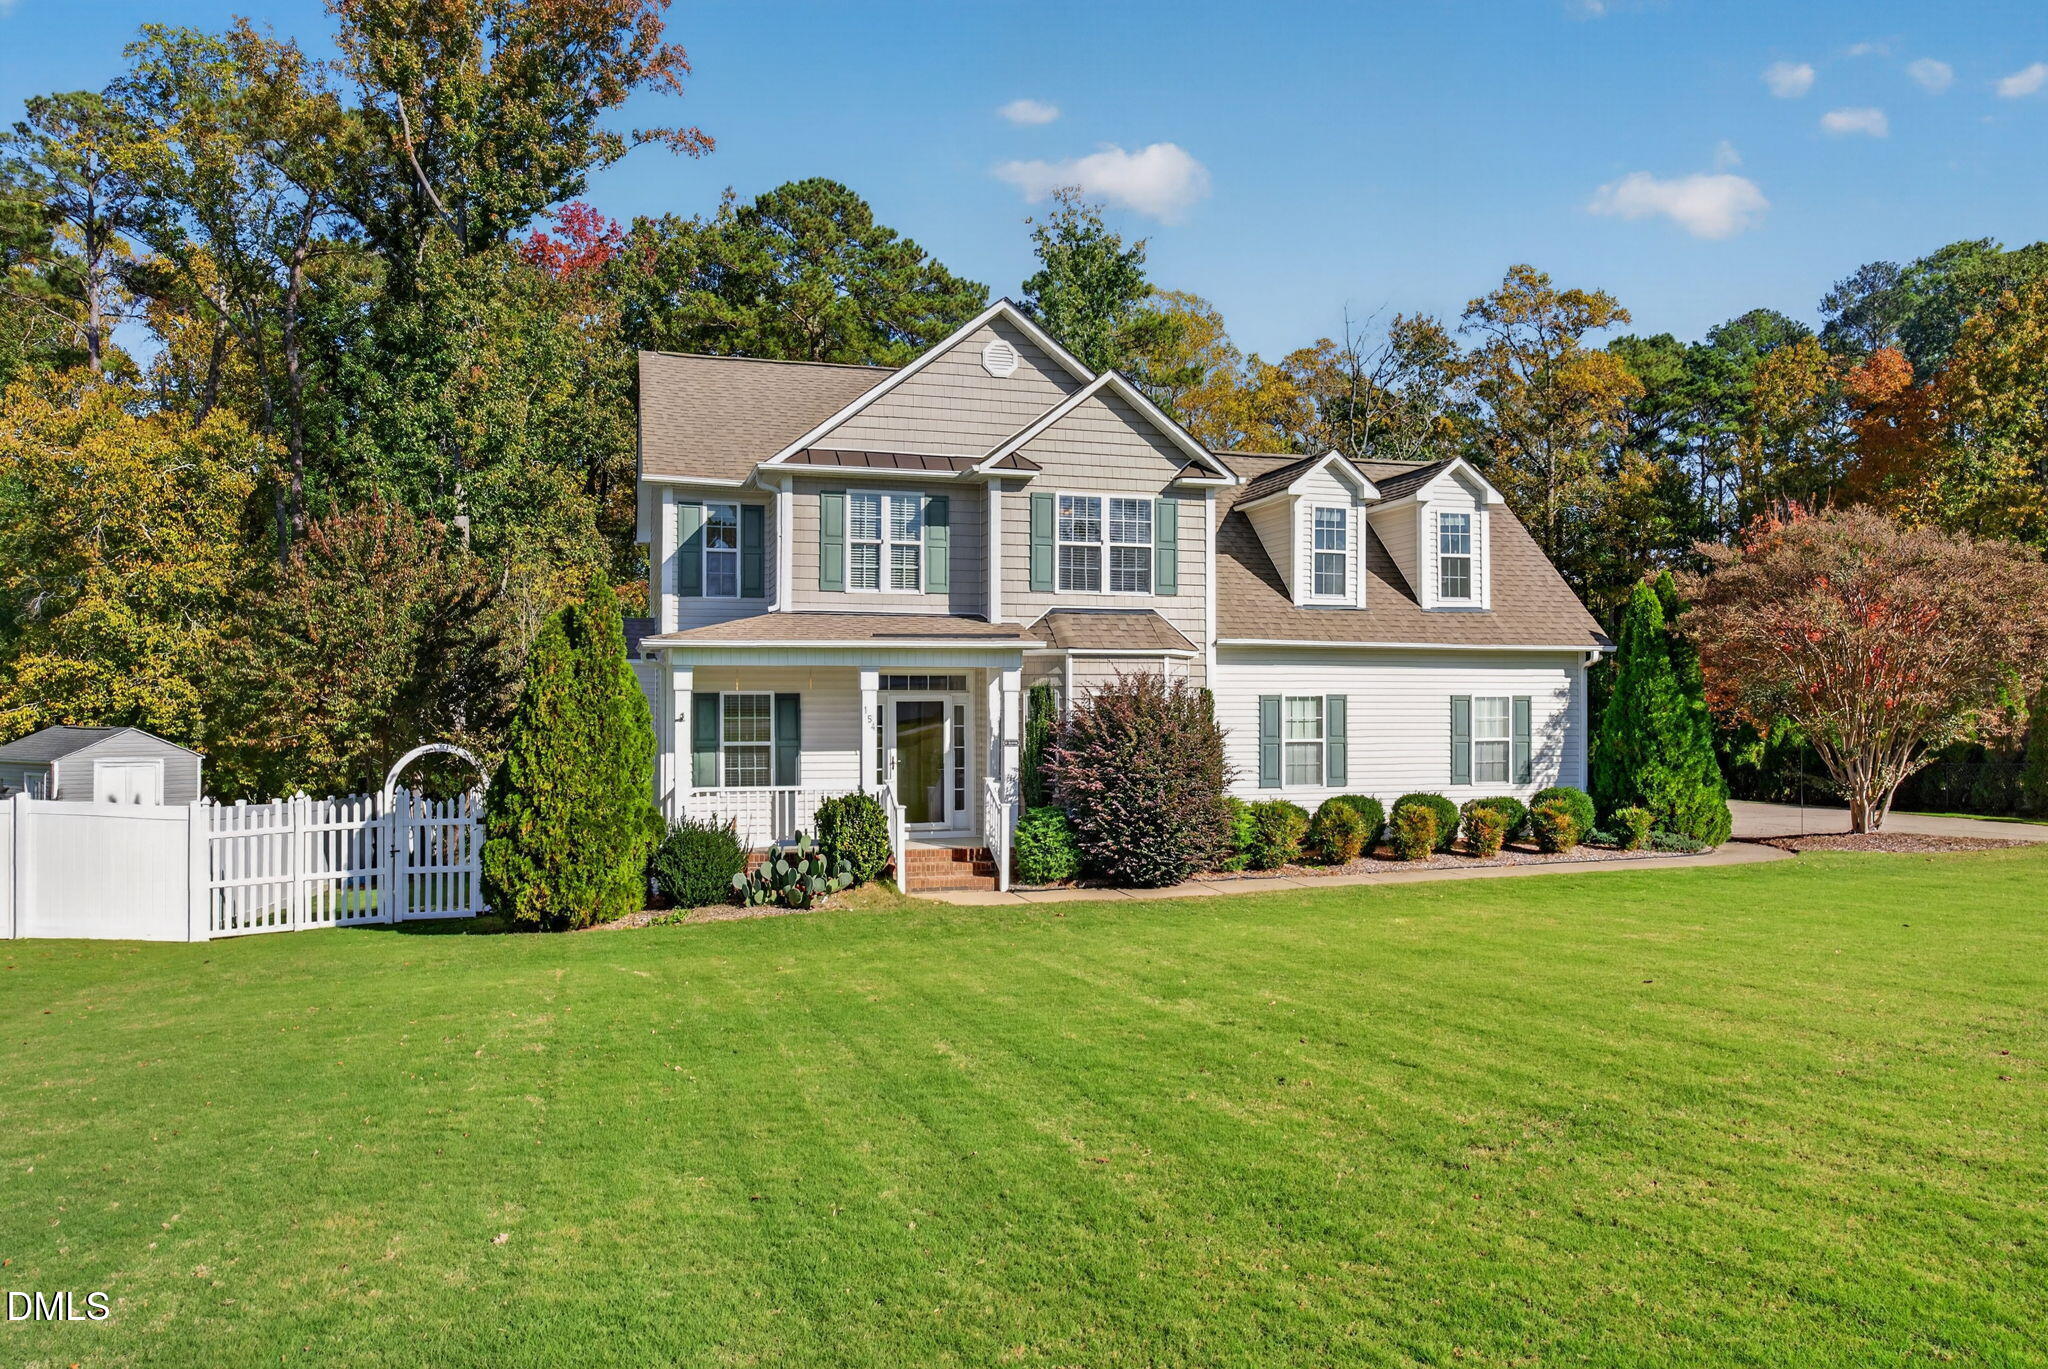
Save
Ask
Tour
Hide
Mortgage Calculator
Monthly Payment (Est.)
Enter an interest rate to see your estimated monthly payment.Calculator powered by Showcase IDX, a Constellation1 Company. Copyright ©2026 Information is deemed reliable but not guaranteed.
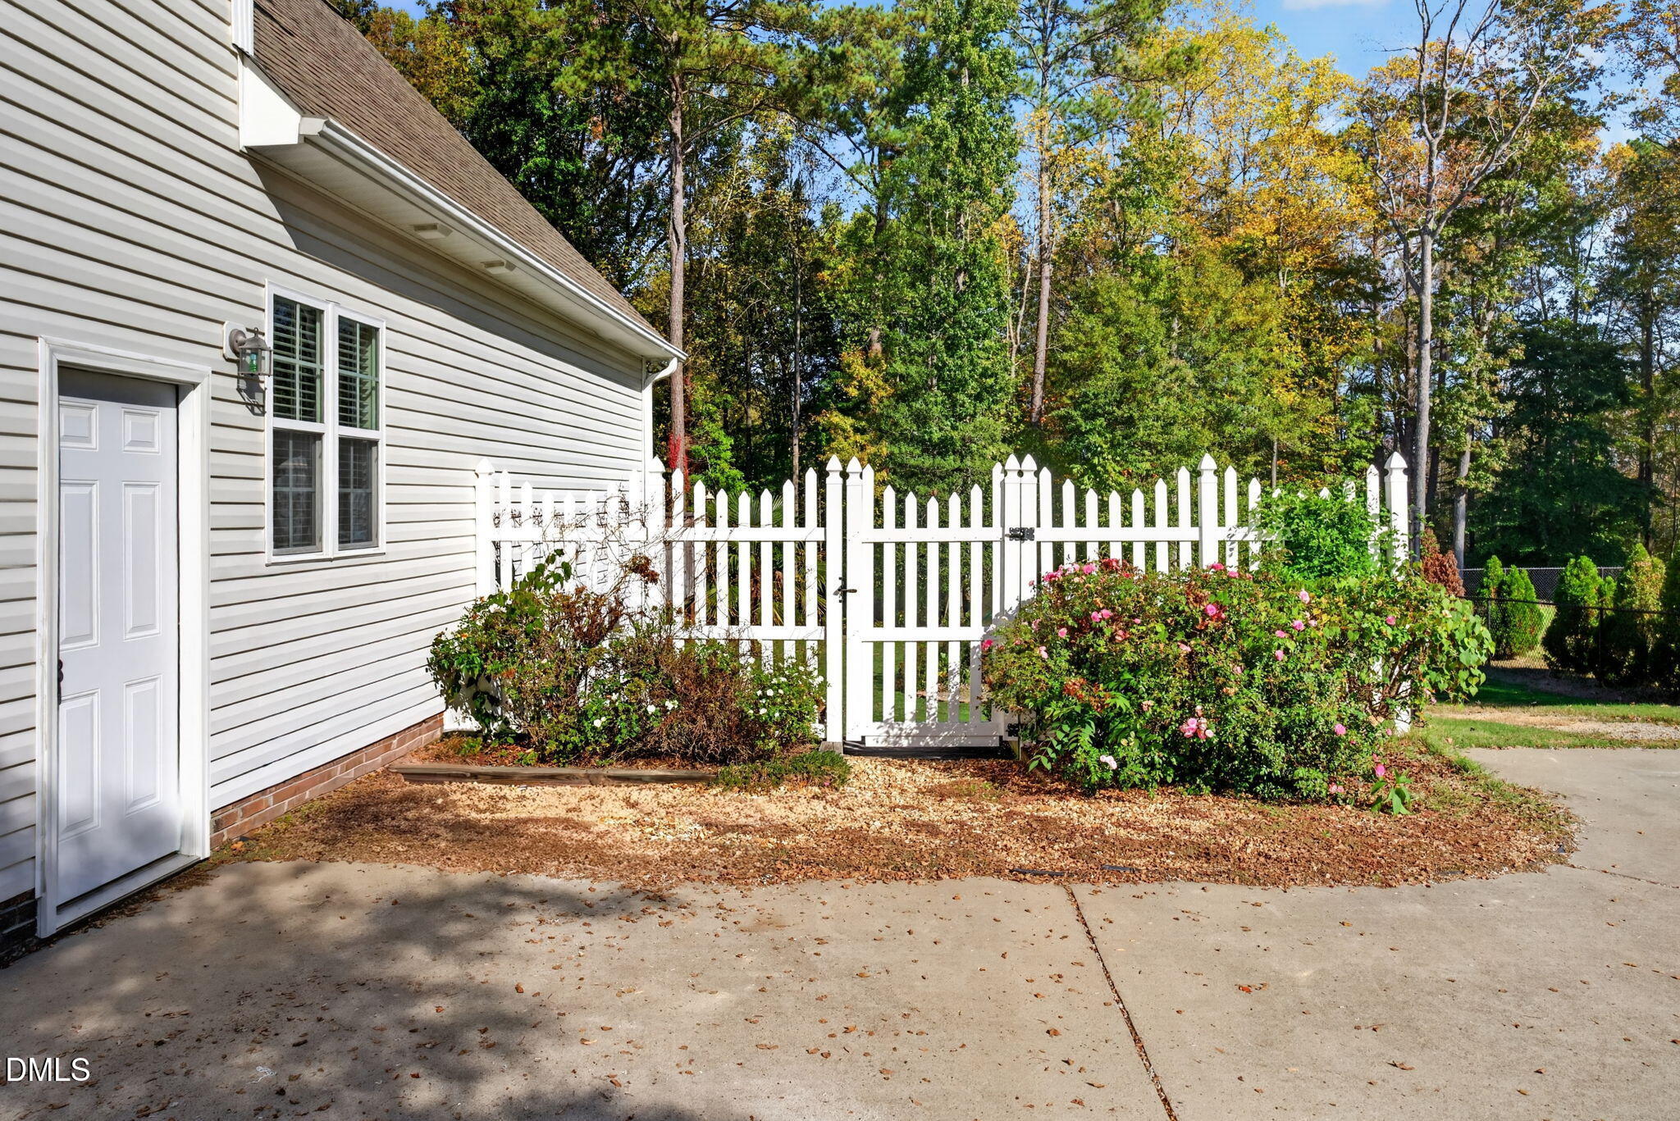
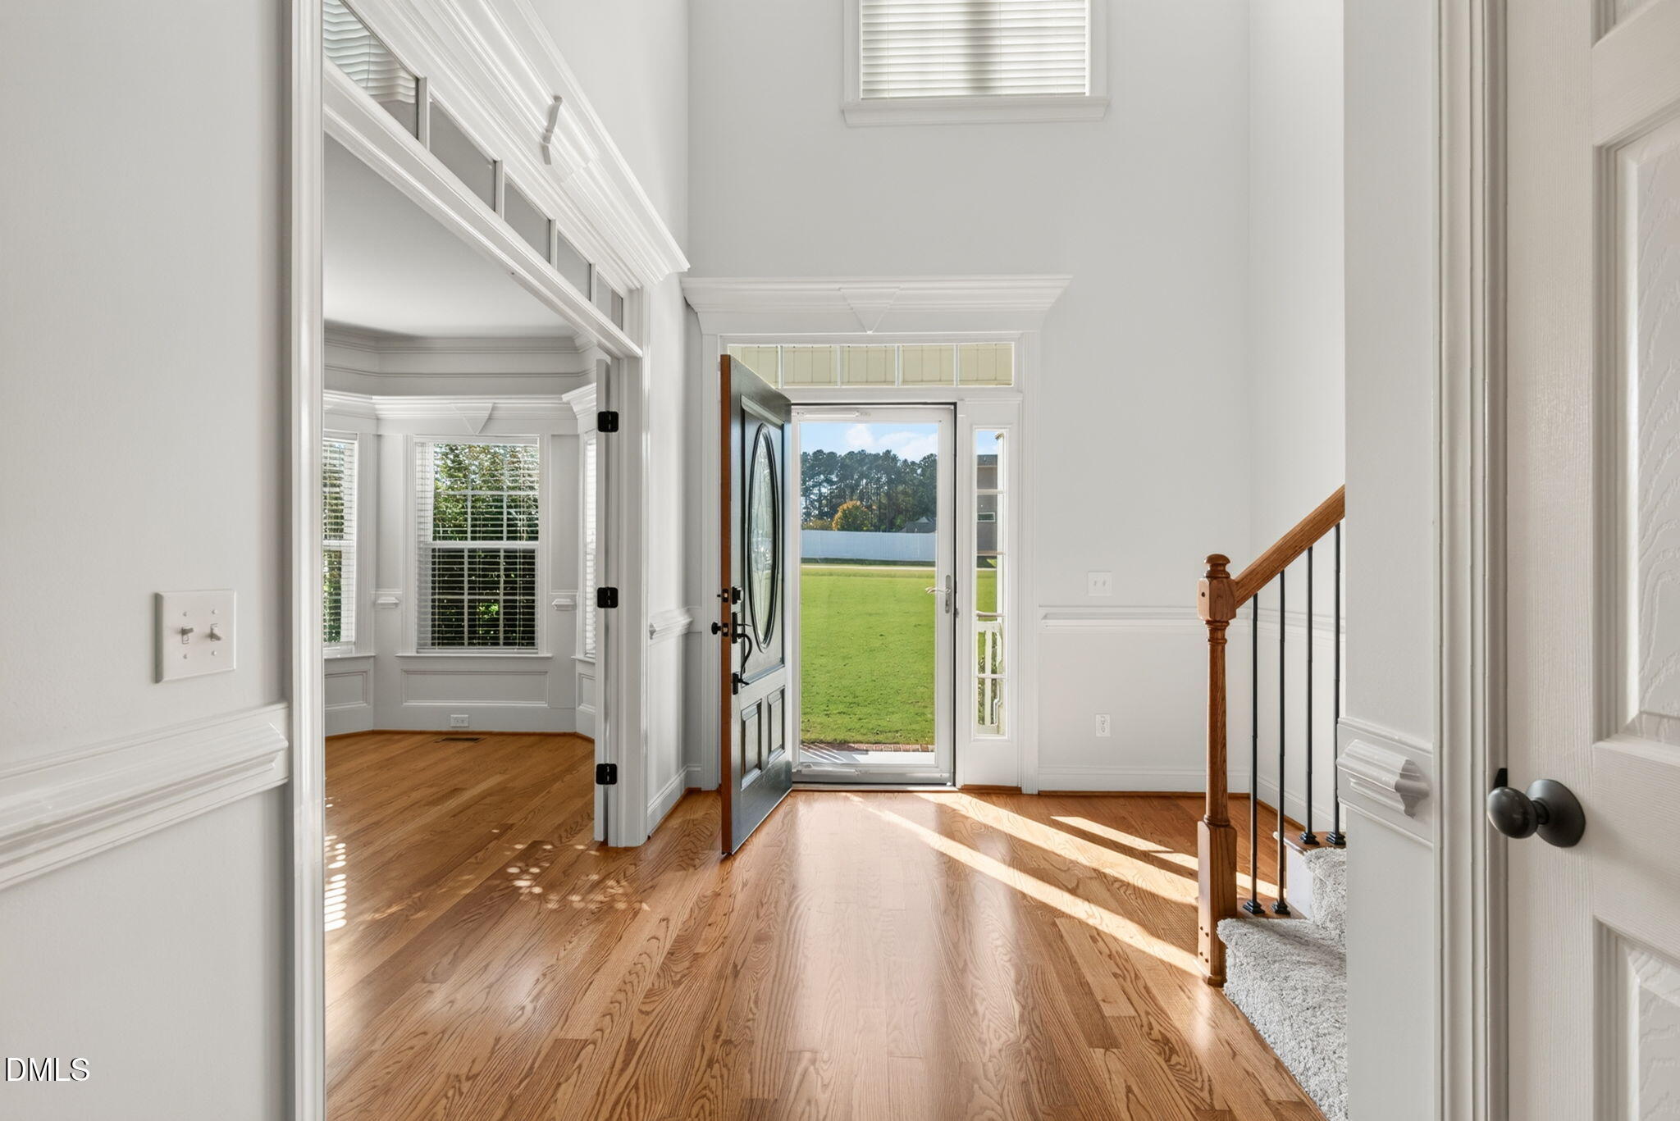
High ceilings, fresh paint and new carpet make 154 Scarlet Oak Run feel welcoming from the moment you step inside. An oversized finished walk-in storage area offers space for a home gym, craft room or your favorite hobbies. Outside, enjoy a huge fenced yard, a separate fenced area for your camper or RV, and a fire pit ready for evenings under the stars. Located in the Cleveland High School district and ready for its next owner! Refrigerator, Washer, and dryer all convey! Eligible buyers may qualify for up to $10,000 through Wells Fargo's Homebuyer Access grant, plus up to $5,000 toward closing costs. First-time homebuyer status is not required. Subject to lender eligibility and program requirements.
Save
Ask
Tour
Hide
Listing Snapshot
Price
$569,900
Days On Site
16 Days
Bedrooms
4
Inside Area (SqFt)
3,216 sqft
Total Baths
3
Full Baths
2
Partial Baths
1
Lot Size
1.82 Acres
Year Built
2009
MLS Number
10201068
Status
Pending
Property Tax
$3,412.5
HOA/Condo/Coop Fees
$13.25 monthly
Sq Ft Source
N/A
Friends & Family
Recent Activity
| a week ago | Listing updated with changes from the MLS | |
| a week ago | Status changed to Pending | |
| 2 weeks ago | Listing first seen on site |
General Features
Acres
1.82
Attached Garage
Yes
Disclosures
Seller Disclosure
Garage
Yes
Garage Spaces
2
Levels
Two
Parking
AttachedGarageAdditional ParkingDrivewayParking PadRV Access/Parking
Property Sub Type
Single Family Residence
Security
Carbon Monoxide Detector(s)Prewired
Sewer
Septic Tank
Special Circumstances
Standard
SqFt Above
3216
SqFt Total
3216
Style
Traditional
Utilities
Electricity ConnectedPropaneWater ConnectedSewer Connected
Water Source
Public
Zoning
RAG
Interior Features
Appliances
DishwasherExhaust FanElectric RangeElectric Water HeaterMicrowaveRefrigeratorSelf Cleaning OvenWasher/Dryer
Basement
Crawl Space
Cooling
Ceiling Fan(s)Heat Pump
Fireplace
Yes
Fireplace Features
Family RoomGas Log
Fireplaces
1
Flooring
CarpetCeramic TileHardwood
Heating
ElectricHeat Pump
Interior
Ceiling Fan(s)Entrance FoyerEat-in KitchenGranite CountersHigh CeilingsOpen FloorplanWalk-In Closet(s)Master Downstairs
Laundry Features
Electric Dryer HookupLaundry RoomWasher Hookup
Main Level Bedrooms
1
Window Features
Insulated Windows
Bedroom 2
Dimensions - 10.11 x 11.7Level - Second
Bedroom 3
Dimensions - 12.8 x 14.7Level - Second
Bedroom 4
Dimensions - 10.11 x 14.7Level - Second
Bonus Room
Dimensions - 10.11 x 24.7Level - Second
Breakfast Room
Dimensions - 8.1 x 11.3Level - Main
Dining Room
Dimensions - 10.11 x 15.3Level - Main
Family Room
Dimensions - 15.0 x 19.1Level - Main
Kitchen
Dimensions - 10.11 x 11.11Level - Main
Laundry
Dimensions - 5.7 x 8.9Level - Main
Master Bedroom
Dimensions - 14.0 x 15.7Level - Main
Save
Ask
Tour
Hide
Exterior Features
Construction Details
Aluminum SidingVinyl Siding
Exterior
Private Yard
Fencing
Back YardFenced
Lot Features
Front YardMany TreesFew Trees
Other Structures
GreenhouseOutbuilding
Patio And Porch
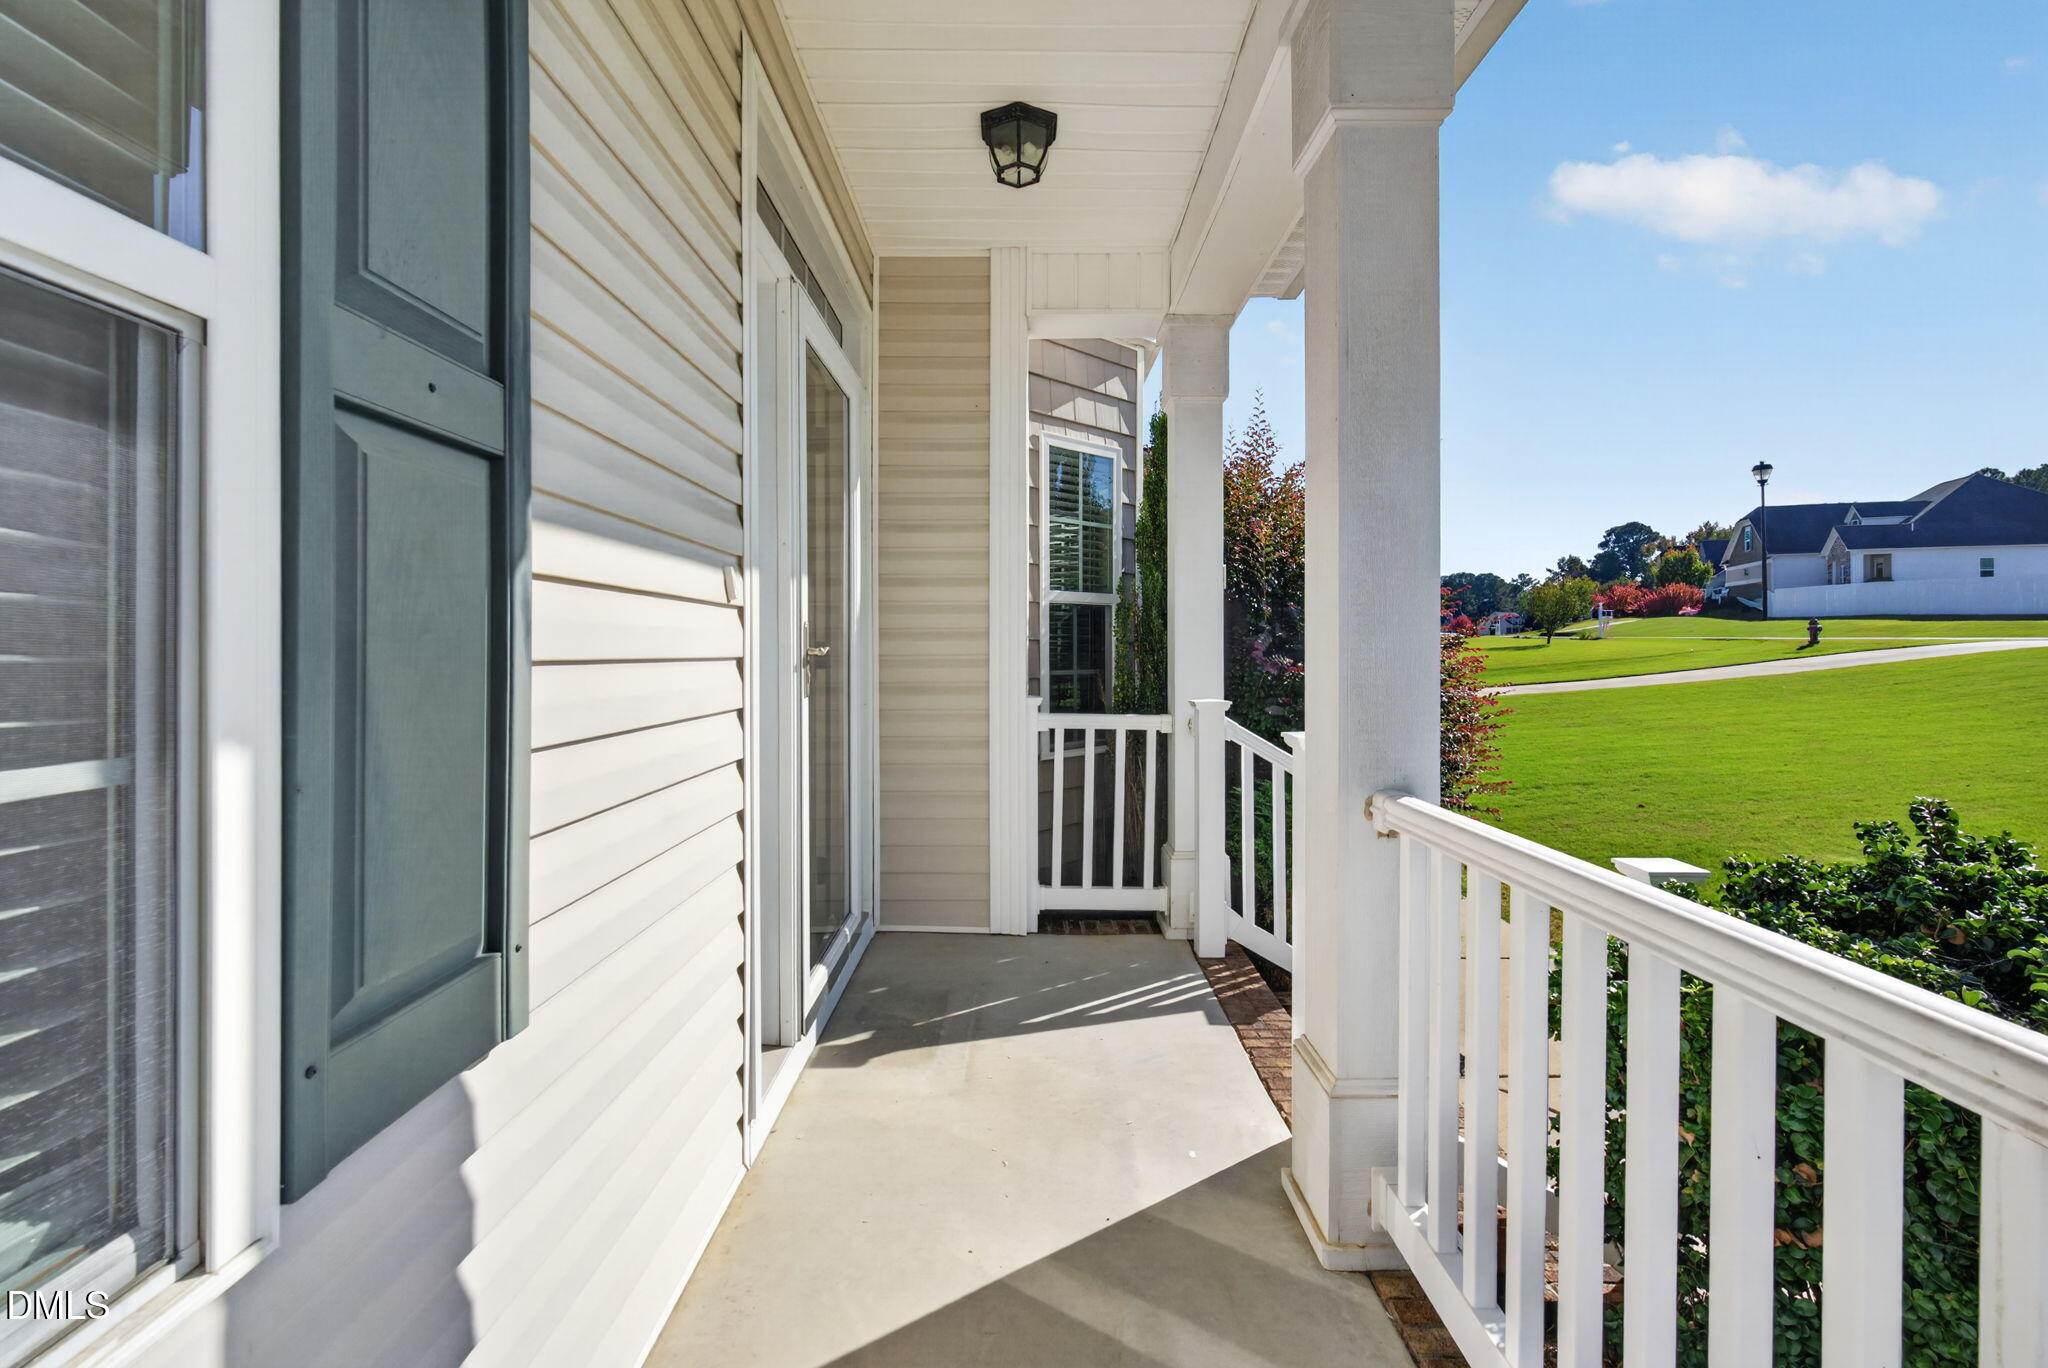
DeckRear Porch
Roof
AsphaltComposition
View
Trees/Woods
Waterview
Trees/Woods
Windows/Doors
Insulated Windows
Community Features
Association Amenities
None
Association Fee
$159.0
Association Fee Frequency
Annually
Community Features
None
Financing Terms Available
CashConventionalFHAVA Loan
Schools
School District
Unknown
Elementary School
Johnston - Polenta Elementary
Middle School
Johnston - Swift Creek Middle School
High School
Johnston - Cleveland High School
Listing courtesy of April Stephens of eXp Realty, LLC - C

Listings that are marked with an icon are provided courtesy of the Triangle MLS, Inc. of North Carolina, Internet Data Exchange Database. Copyright 2026 Triangle MLS, Inc. of North Carolina. All rights reserved.
Last checked: 2026-11-16 02:05 AM UTC
Listings that are marked with an icon are provided courtesy of the Triangle MLS, Inc. of North Carolina, Internet Data Exchange Database. Copyright 2026 Triangle MLS, Inc. of North Carolina. All rights reserved.
Last checked: 2026-11-16 02:05 AM UTC
Neighborhood & Commute
Source: Walkscore
Disclosure: Community information and market data powered by Constellation Data Labs. Information is deemed reliable but not guaranteed.
Save
Ask
Tour
Hide
Did you know? You can invite friends and family to your search. They can join your search, rate and discuss listings with you.