Save
Ask
Tour
Hide
Share
$654,900
19 Days On Site

116 Bell Vista Drive
Cary, NC 27513

For Sale|Single Family Residence|Active
4
Beds
3
Total Baths
2
Full Baths
1
Partial Bath
2,561.02
SqFt
$256
/SqFt
1993
Built
Subdivision:
Silver Oaks at Silverton
County:
Wake
Call Now: 919-404-SHOW
Is this the listing for you? We can help make it yours.
919-404-SHOW
116 Bell Vista Drive116 Bell Vista Drive116 Bell Vista Drive116 Bell Vista Drive
Save
Ask
Tour
Hide
Share

Mortgage Calculator

Monthly Payment (Est.)

Enter an interest rate to see your estimated monthly payment.
Calculator powered by Showcase IDX, a Constellation1 Company. Copyright ©2026 Information is deemed reliable but not guaranteed.

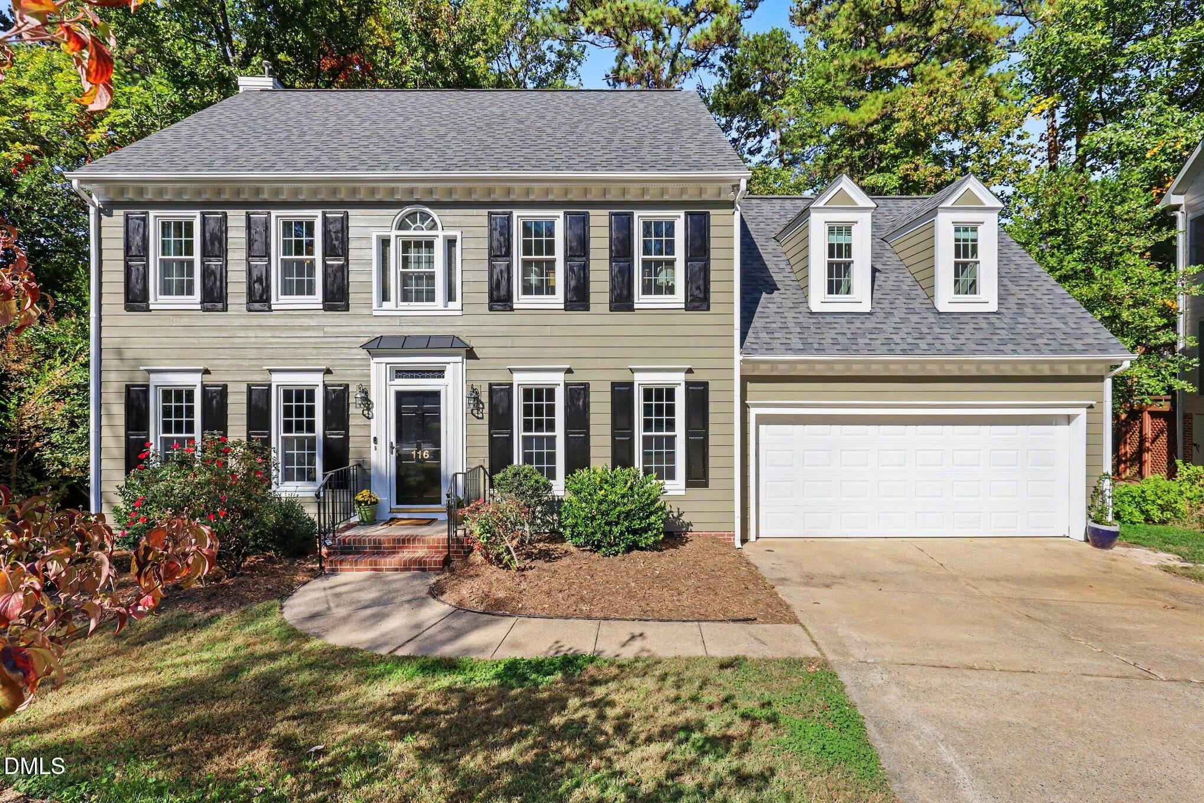
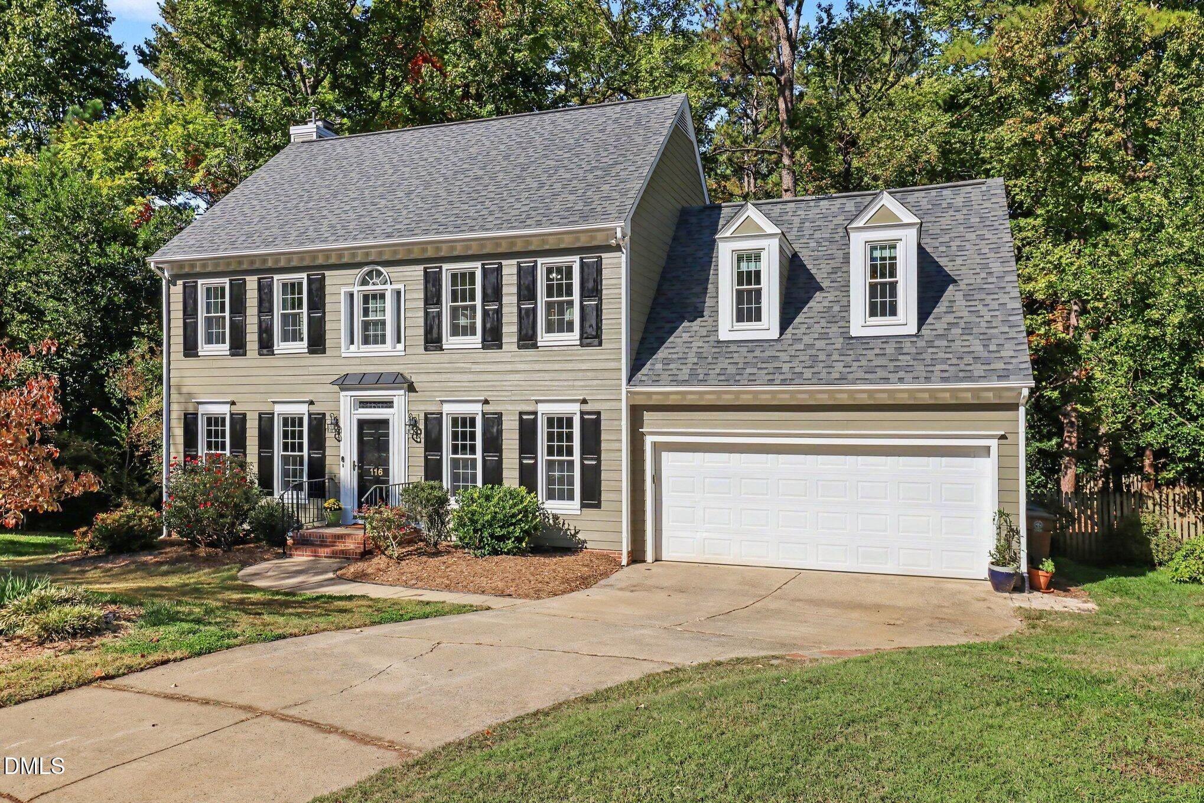
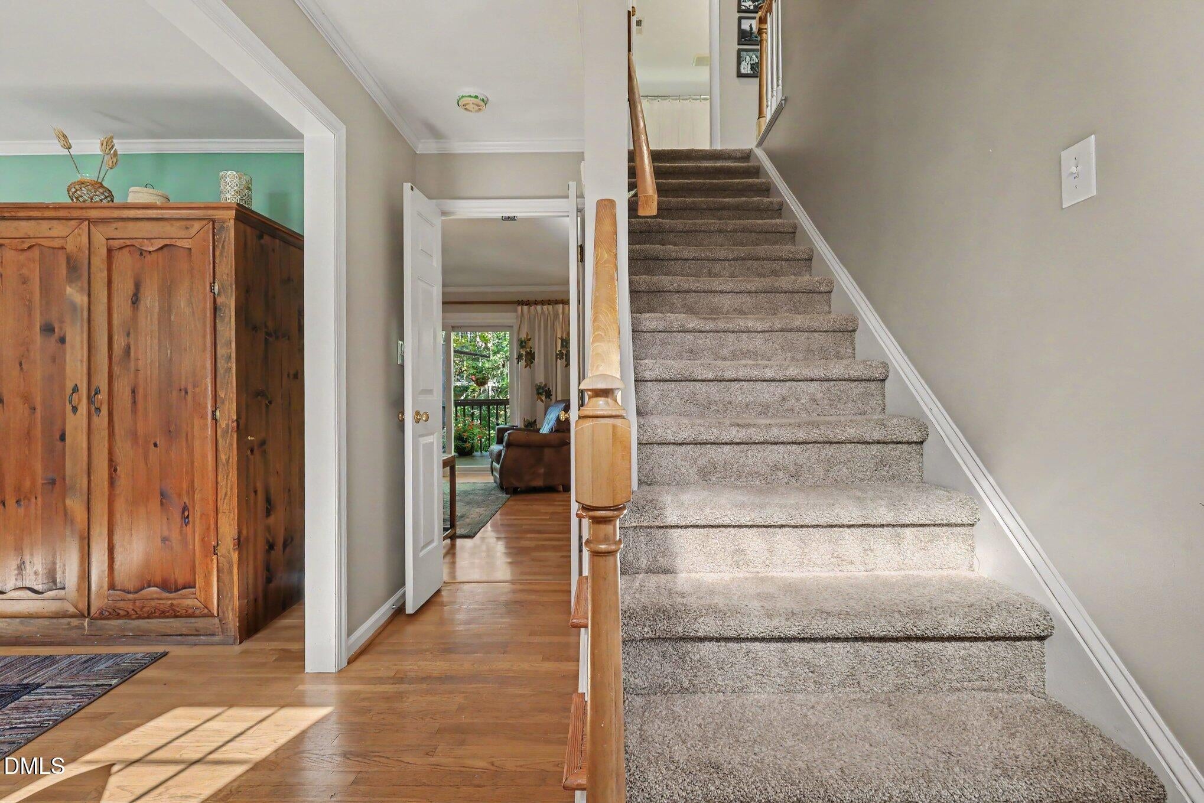
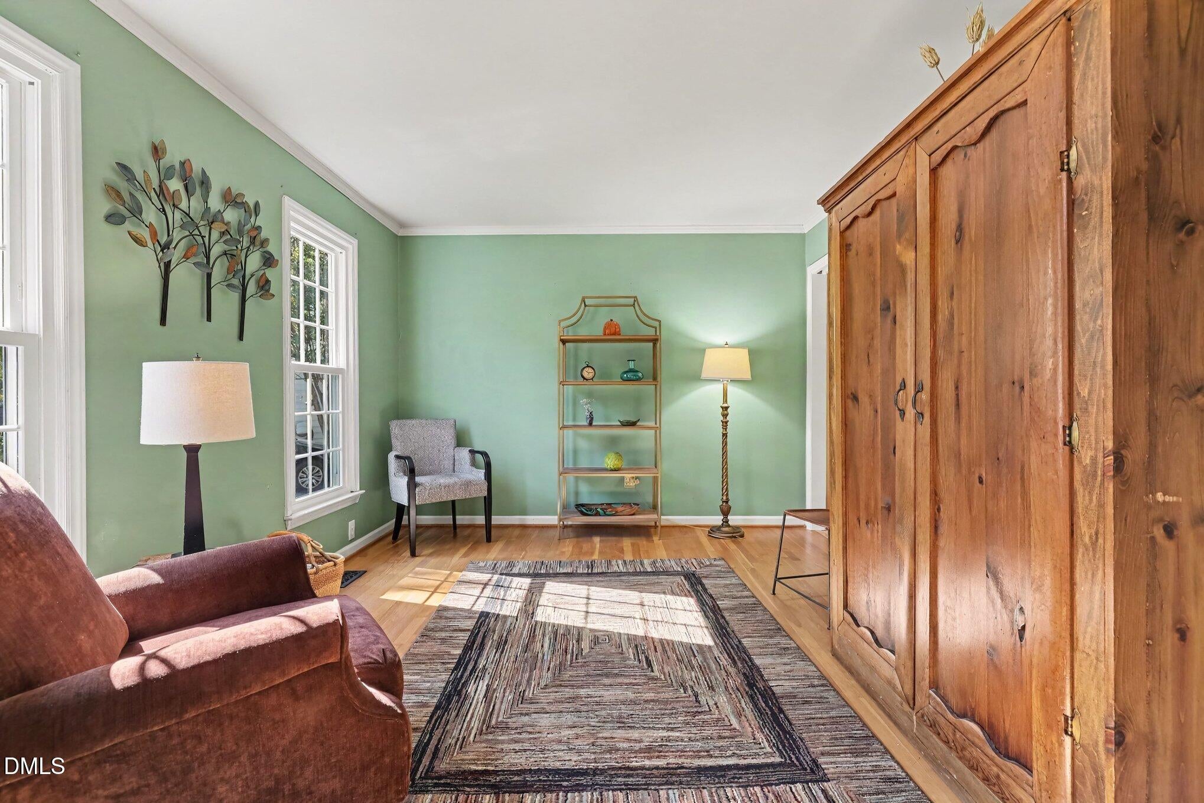
Looking for a spacious home with a fenced-in backyard? Welcome to 116 Bell Vista Drive! Tucked away on a cul-de-sac in a mature Cary neighborhood, this 4-bedroom, 2.5-bath home features all-new siding and trim with fresh exterior paint. The main floor offers a living room, dining room, cozy den with fireplace, and kitchen with breakfast nook. Upstairs, the primary suite features dual walk-in closets and a renovated bath with a tiled walk-in shower and granite countertops. Two additional bedrooms, a spacious recreation room, and an updated hall bath with tub/shower, granite countertops, and new vanity complete the second floor, along with recently replaced carpet. Enjoy updated vinyl plank flooring in the hall bath, laundry area, and third floor, which offers another bedroom and separate office. Relax on the back deck overlooking the fenced-in yard, plus enjoy an attached two-car garage. Centrally located in the Triangle with convenient access to RDU Airport, shopping, and dining

Save
Ask
Tour
Hide
Share
Listing Snapshot
Price 
$654,900
Days On Site 
19 Days
Bedrooms 
4
Inside Area (SqFt) 
2,561.02 sqft
Total Baths 
3
Full Baths 
2
Partial Baths 
1
Lot Size 
0.24 Acres
Year Built 
1993
MLS Number 
10201050
Status 
Active
Property Tax 
$5,020.26
HOA/Condo/Coop Fees 
$17.5 monthly
Sq Ft Source 
N/A
Friends & Family
Recent Activity
3 weeks agoListing first seen on site
3 weeks agoListing updated with changes from the MLS
General Features
Acres 
0.24
Attached Garage 
Yes
Foundation 
Brick/Mortar
Garage 
Yes
Garage Spaces 
2
Parking 
AttachedGarageGarage Faces FrontGarage Door Opener
Parking Spaces 
2
Property Sub Type 
Single Family Residence
Sewer 
Public Sewer
Special Circumstances 
Standard
SqFt Above 
2561.02
SqFt Total 
2561.02
Style 
Transitional
Water Source 
Public
Zoning 
R8P
Interior Features
Appliances 
DryerDisposalDishwasherFree-Standing Electric RangeFree-Standing RefrigeratorGas Water HeaterIce MakerMicrowavePlumbed For Ice MakerRefrigeratorRange HoodSelf Cleaning OvenStainless Steel Appliance(s)
Cooling 
Attic FanCentral AirHeat Pump
Fireplace 
Yes
Fireplace Features 
Gas Log
Flooring 
CarpetVariesWood
Heating 
Forced Air
Interior 
Crown MoldingCentral VacuumDouble VanityGranite CountersHigh Speed InternetKitchen IslandPantryRecessed LightingWalk-In Closet(s)
Laundry Features 
In HallInsideLaundry RoomUpper Level
Master Bedroom 
Level - Second
Save
Ask
Tour
Hide
Share
Exterior Features
Construction Details 
HardiPlank Type
Exterior 
Rain Gutters
Fencing 
Back YardWoodFenced
Lot Features 
Back YardCul-De-Sac
Patio And Porch 
Deck
Road Frontage 
City Street
Roof 
See Remarks
Community Features
Association Amenities 
LandscapingMaintenance GroundsManagementPool
Association Fee 
$210.0
Association Fee Frequency 
Annually
Financing Terms Available 
CashConventionalFHAVA Loan
Schools
School District
Unknown
Elementary School
Wake - Northwoods Elementary
Middle School
Wake - West Cary Middle
High School
Wake - Cary High
Listing courtesy of Noel Velez of Navigate Realty


Listings that are marked with an icon are provided courtesy of the Triangle MLS, Inc. of North Carolina, Internet Data Exchange Database. Copyright 2026 Triangle MLS, Inc. of North Carolina. All rights reserved.

Last checked: 2026-11-19 03:01 PM UTC

Neighborhood & Commute
Source: Walkscore
Disclosure: Community information and market data powered by Constellation Data Labs. Information is deemed reliable but not guaranteed.
Save
Ask
Tour
Hide
Share