Save
Ask
Tour
Hide
Share
$580,000
8 Days On Site

1305 Saint Marys Road
Hillsborough, NC 27278

For Sale|Single Family Residence|Active
2
Beds
2
Total Baths
2
Full Baths
1,980
SqFt
$293
/SqFt
1952
Built
Subdivision:
Not in a Subdivision
County:
Orange
Call Now: 919-404-SHOW
Is this the listing for you? We can help make it yours.
919-404-SHOW
1305 Saint Marys Road1305 Saint Marys Road1305 Saint Marys Road1305 Saint Marys Road
Save
Ask
Tour
Hide
Share

Mortgage Calculator

Monthly Payment (Est.)

Enter an interest rate to see your estimated monthly payment.
Calculator powered by Showcase IDX, a Constellation1 Company. Copyright ©2026 Information is deemed reliable but not guaranteed.

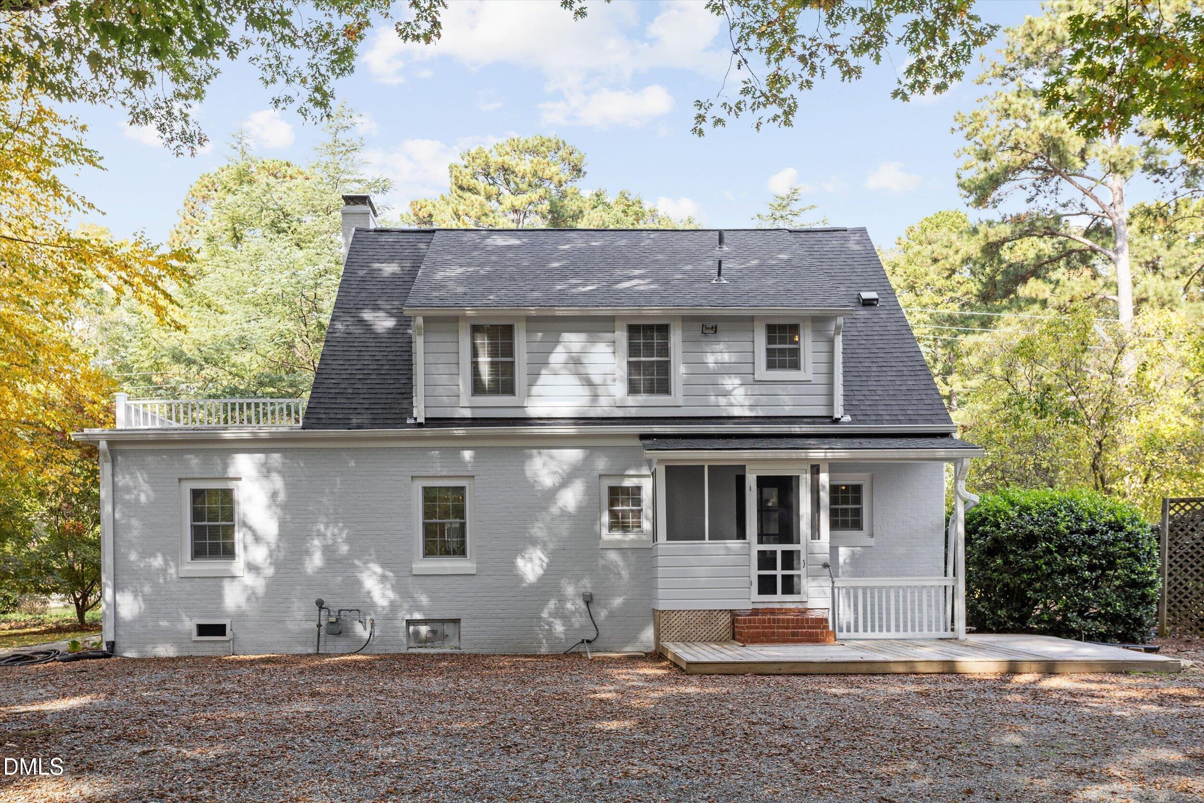
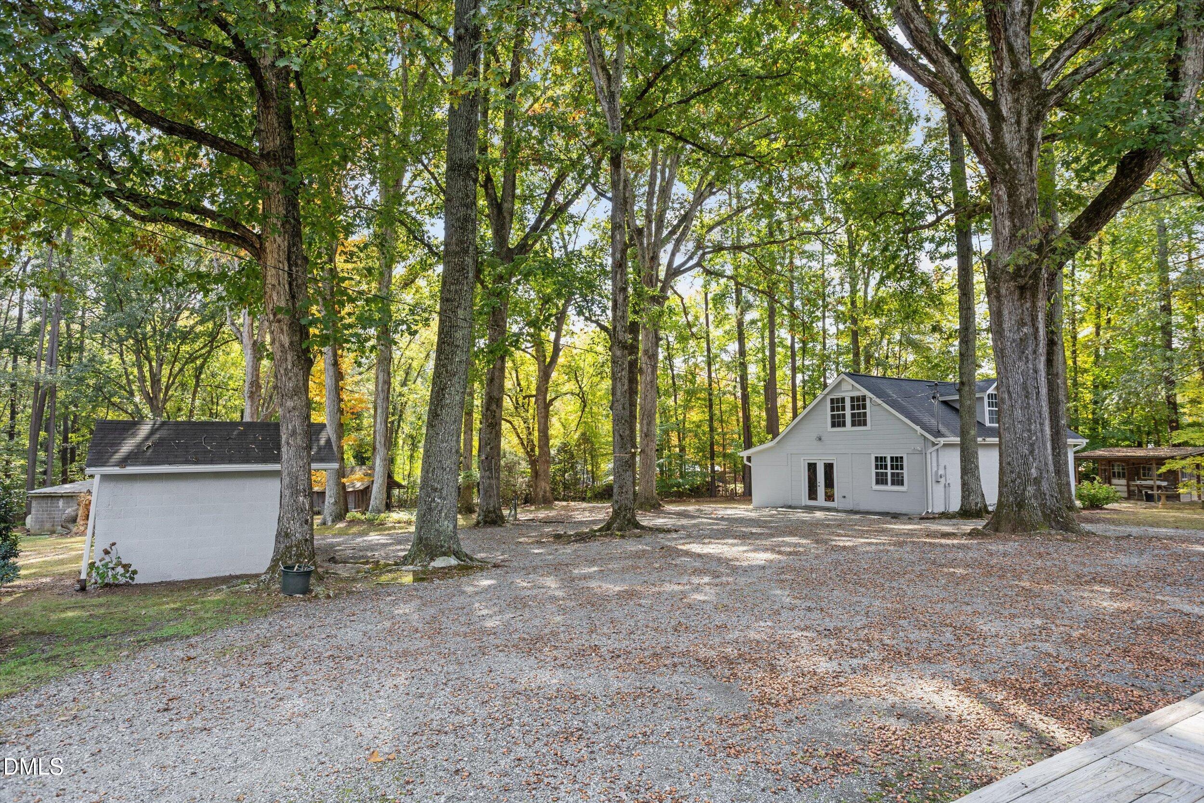
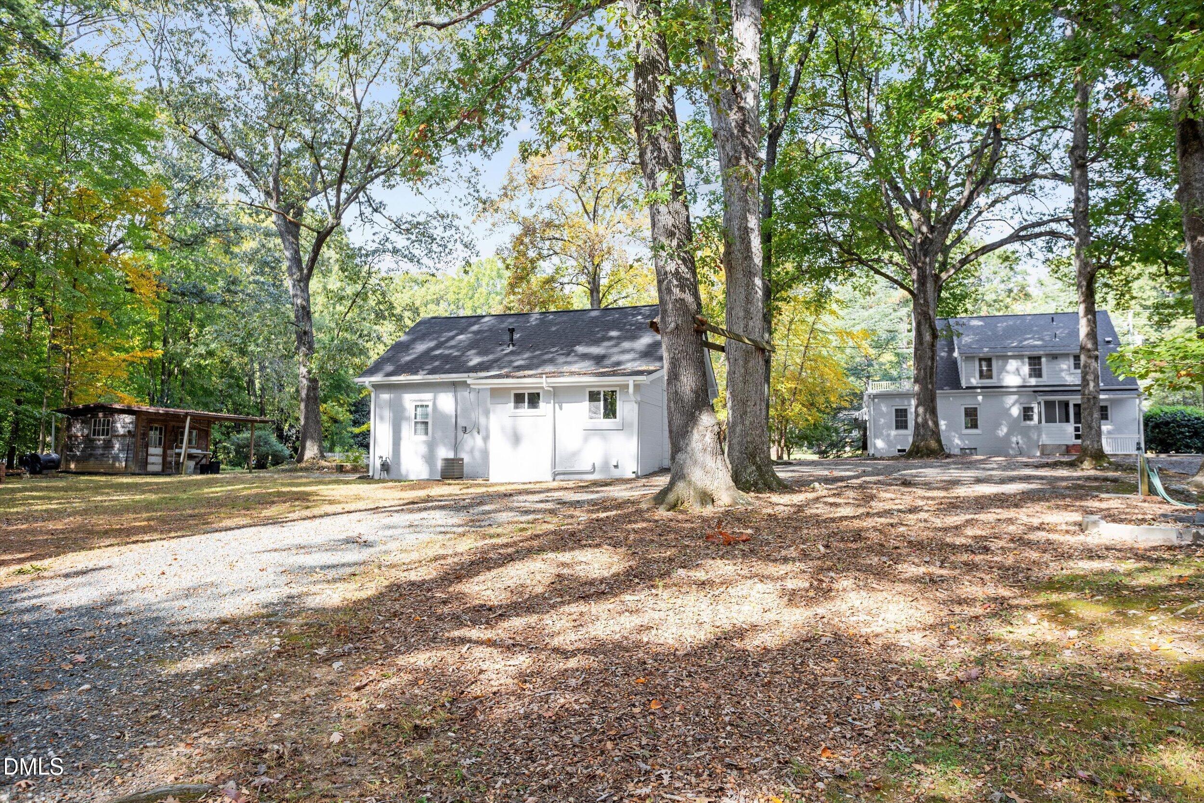
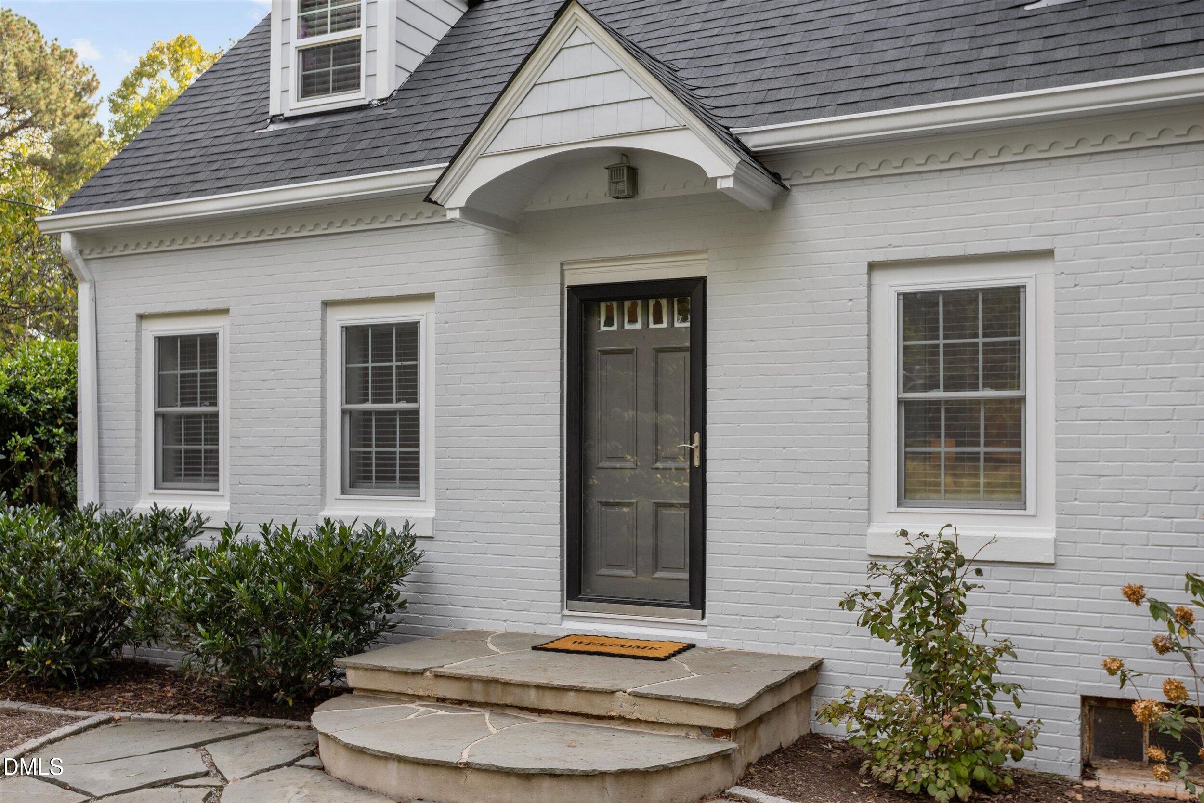
Enjoy the character of an older farmhouse with the benefit of several important updates. This 2-bedroom, 2-full-bath home sits on approximately 2.44 acres, including an additional parcel, with mature trees. The renovated home features updated kitchen and bathrooms, new roof, newer windows, HVAC system, and water heater (see documents for dates). The property also includes multiple storage sheds and an additional accessory dwelling unit (ADU), offering flexibility for a variety of potential uses. With acreage, mature trees, and room to enjoy the outdoors, this property offers space and privacy while remaining convenient to Hillsborough and the surrounding area. Please note: Septic information for the ADU has not been located. Buyers are encouraged to conduct their own due diligence regarding the ADU and its wastewater system.

Save
Ask
Tour
Hide
Share
Listing Snapshot
Price 
$580,000
Days On Site 
8 Days
Bedrooms 
2
Inside Area (SqFt) 
1,980 sqft
Total Baths 
2
Full Baths 
2
Partial Baths 
N/A
Lot Size 
2.44 Acres
Year Built 
1952
MLS Number 
10201045
Status 
Active
Property Tax 
$3,930.83
HOA/Condo/Coop Fees 
N/A
Sq Ft Source 
N/A
Friends & Family
Recent Activity
a week agoListing first seen on site
a week agoListing updated with changes from the MLS
General Features
Acres 
2.44
Foundation 
Brick/Mortar
Levels 
One and One Half
Parking 
Circular DrivewayDrivewayGravel
Property Sub Type 
Single Family Residence
Sewer 
Septic Tank
Special Circumstances 
Standard
SqFt Above 
1980
SqFt Total 
1980
Style 
BungalowTraditional
Water Source 
Public
Interior Features
Appliances 
DishwasherElectric Water HeaterGas OvenGas RangeRange HoodStainless Steel Appliance(s)Vented Exhaust FanWater HeaterWater Purifier
Basement 
Dimensions - 29.0 x 6.0Level - BasementDescription - 0
Cooling 
Central AirElectric
Flooring 
Hardwood
Heating 
CentralElectricForced Air
Interior 
Ceiling Fan(s)Crown MoldingEntrance FoyerRecessed LightingWalk-In Closet(s)In-Law Floorplan
Laundry Features 
In BasementElectric Dryer HookupWasher Hookup
Bedroom 2 
Dimensions - 11.0 x 7.0Level - SecondDescription - 8
Dining Room 
Dimensions - 11.0 x 5.0Level - FirstDescription - 0
Entrance Hall 
Dimensions - 7.0 x 5.0Level - FirstDescription - 0
Family Room 
Dimensions - 17.0 x 0.0Level - FirstDescription - 0
Kitchen 
Dimensions - 9.0 x 7.0Level - FirstDescription - 0
Master Bedroom 
Dimensions - 11.0 x 7.0Level - SecondDescription - 0
Office 
Dimensions - 11.0 x 7.0Level - FirstDescription - 6
Save
Ask
Tour
Hide
Share
Exterior Features
Construction Details 
Brick
Lot Features 
Back YardFront YardLandscapedMany TreesFew Trees
Other Structures 
Barn(s)Guest HouseOutbuildingShed(s)StorageWorkshop
Patio And Porch 
CoveredPorchRear PorchScreened
Roof 
Shingle
Community Features
Financing Terms Available 
CashConventionalFHAUSDA LoanVA Loan
Schools
School District
Unknown
Elementary School
Orange - River Park Elementary
Middle School
Orange - Orange Middle
High School
Orange - Orange High
Listing courtesy of Emily Dinwiddie of Keller Williams Realty Cary


Listings that are marked with an icon are provided courtesy of the Triangle MLS, Inc. of North Carolina, Internet Data Exchange Database. Copyright 2026 Triangle MLS, Inc. of North Carolina. All rights reserved.

Last checked: 2026-11-08 05:26 PM UTC

Neighborhood & Commute
Source: Walkscore
Disclosure: Community information and market data powered by Constellation Data Labs. Information is deemed reliable but not guaranteed.

Save
Ask
Tour
Hide
Share