Save
Ask
Tour
Hide
Share
$899,999
New Listing

12413 Browder Street
Raleigh, NC 27614

For Sale|Single Family Residence|Active
4
Beds
4
Total Baths
3
Full Baths
1
Partial Bath
4,091
SqFt
$220
/SqFt
2000
Built
Subdivision:
Wakefield
County:
Wake
Call Now: 919-404-SHOW
Is this the listing for you? We can help make it yours.
919-404-SHOW
12413 Browder Street12413 Browder Street12413 Browder Street12413 Browder Street
Save
Ask
Tour
Hide
Share

Mortgage Calculator

Monthly Payment (Est.)

Enter an interest rate to see your estimated monthly payment.
Calculator powered by Showcase IDX, a Constellation1 Company. Copyright ©2026 Information is deemed reliable but not guaranteed.

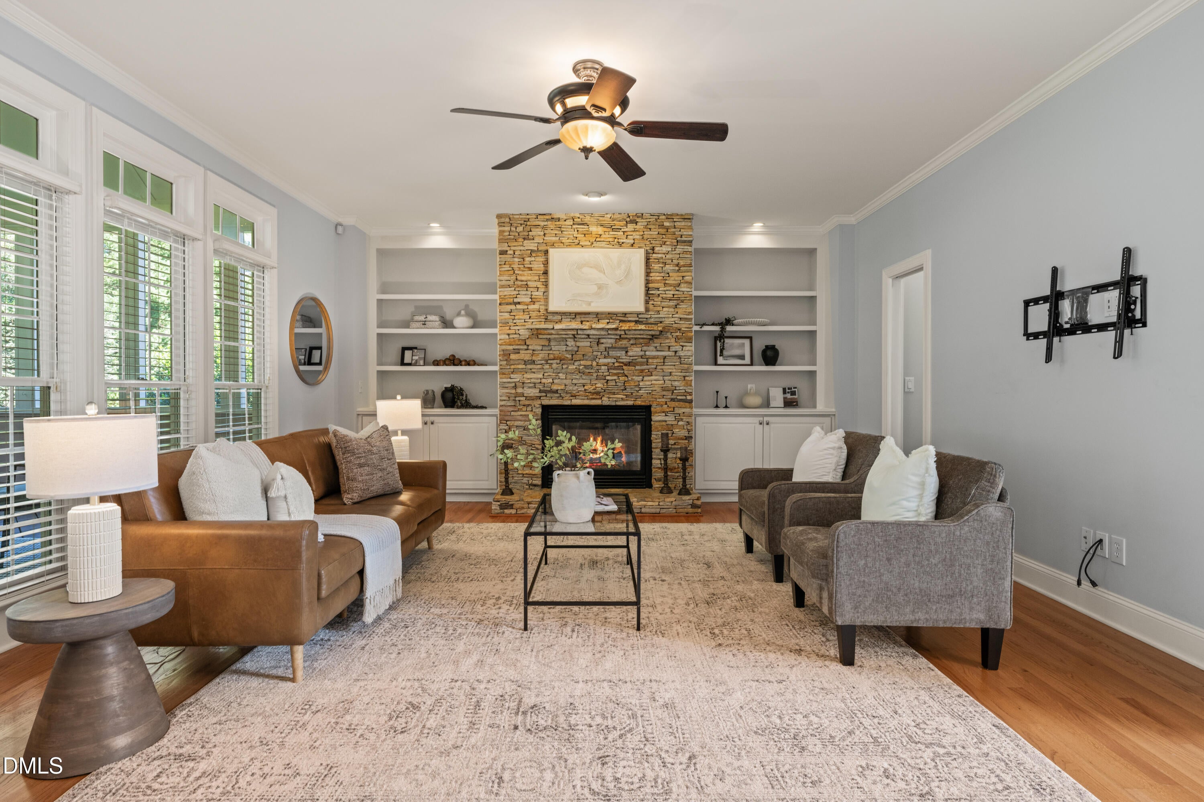
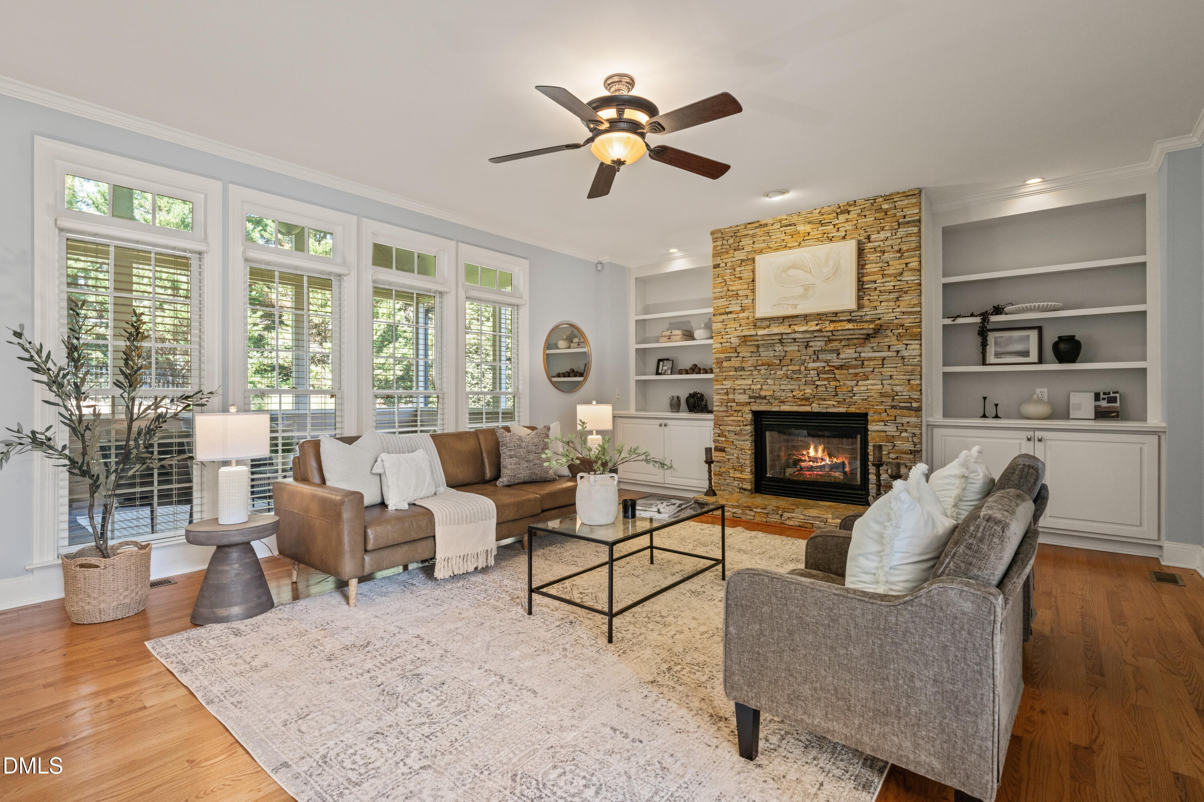
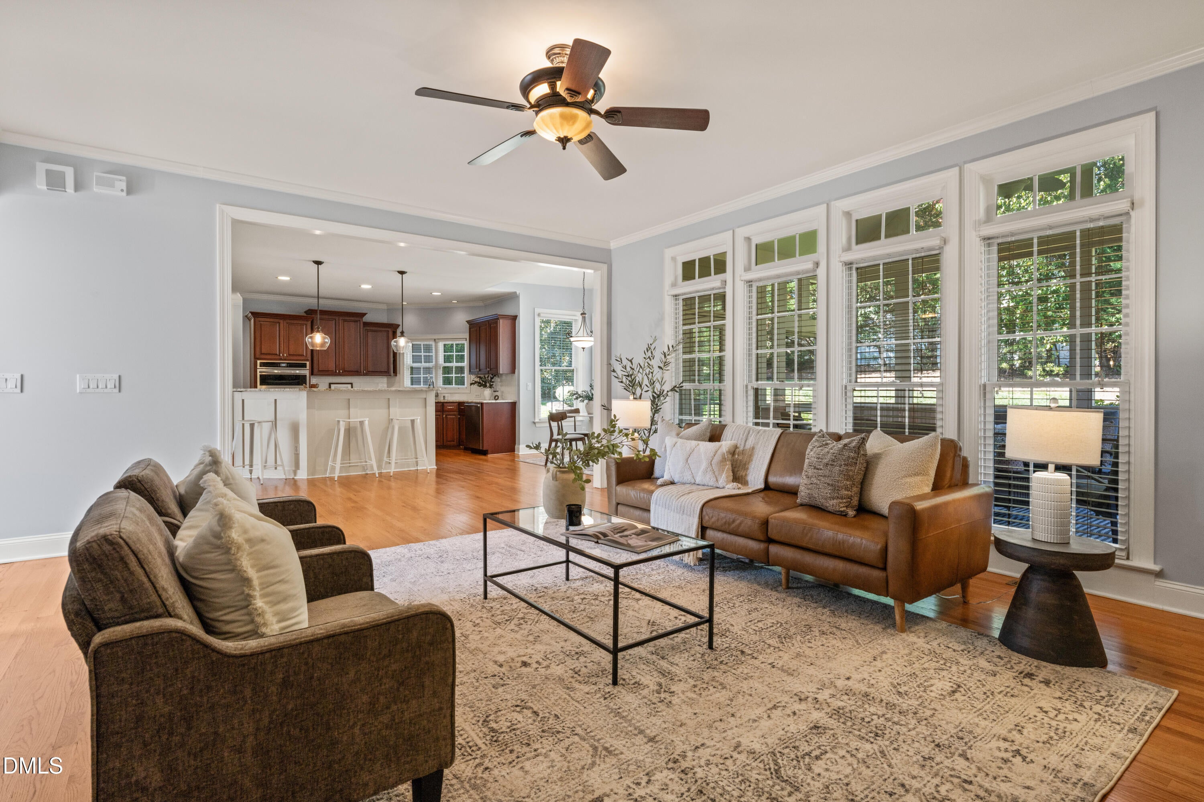
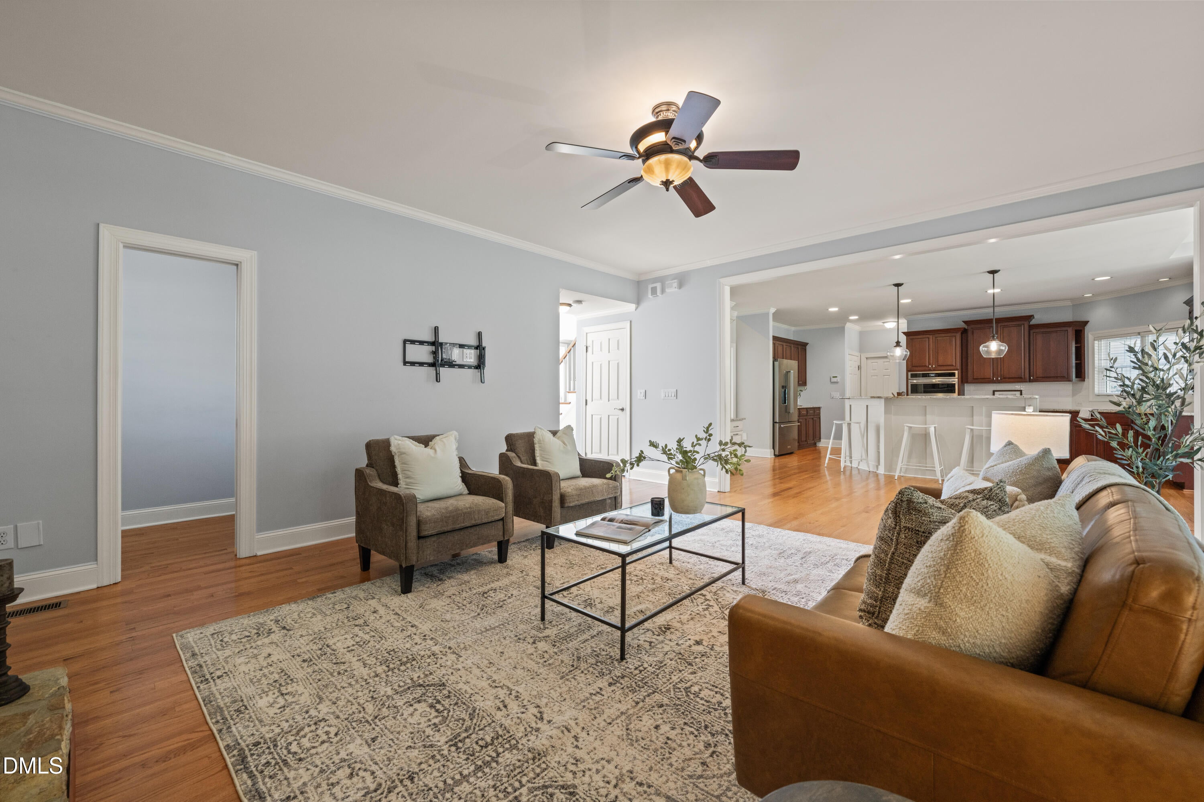
At the end of a quiet cul-de-sac in Wakefield Plantation, this three-sided brick home gives you the space to spread out, the rooms to gather well, and the setting to enjoy it all. With 4,091 square feet and a three-car garage, it is a home designed to meet the pace of everyday life without sacrificing the moments that make a home feel special. Step inside to a two-story foyer, flanked by a private office with French doors and a formal dining room. Beyond, hardwood floors, detailed trim, and natural light carry you into the heart of the home. The kitchen brings together rich cabinetry, granite counters, a large center island, gas cooktop, and a sun-filled breakfast area. It opens naturally to the family room, where a floor-to-ceiling stone fireplace and custom built-ins create the place everyone will end up. Just off the family room, the library offers a quiet, inviting space for reading, Two staircases add an uncommon level of function, with the secondary staircase leading to the game room/loft. Upstairs, the primary suite provides a true retreat with vaulted ceilings, a generous bath, soaking tub, oversized tiled shower, and room to relax at the end of the day. Three additional bedrooms, including one with an en-suite bath, give everyone their own space. Then there is the third-floor bonus room, an exceptional flex space for movie nights, a home gym, playroom, or the place teenagers and guests can make their own. Unfinished storage nearby keeps the extras neatly out of sight. The outdoor living is just as inviting. A screened porch with a soaring vaulted ceiling overlooks the mature landscaping, while the adjoining patio creates a second place for dinner outside, coffee in the morning, or evenings with friends. Enjoy the convenience of being within Wakefield Plantation, moments from the clubhouse, golf, pool, and tennis amenities available through membership, with the YMCA close by. A home with room for the life you live now and the memories still ahead.

Save
Ask
Tour
Hide
Share
Listing Snapshot
Price 
$899,999
Days On Site 
0 Days
Bedrooms 
4
Inside Area (SqFt) 
4,091 sqft
Total Baths 
4
Full Baths 
3
Partial Baths 
1
Lot Size 
0.3 Acres
Year Built 
2000
MLS Number 
10201033
Status 
Active
Property Tax 
$7,393.87
HOA/Condo/Coop Fees 
$26.83 monthly
Sq Ft Source 
N/A
Friends & Family
Recent Activity
16 hours agoListing first seen on site
16 hours agoListing updated with changes from the MLS
General Features
Acres 
0.3
Attached Garage 
Yes
Garage 
Yes
Garage Spaces 
3
Parking 
AttachedGarageConcreteDrivewayGarage Faces Side
Property Sub Type 
Single Family Residence
Security 
Smoke Detector(s)
Sewer 
Public Sewer
Special Circumstances 
Standard
SqFt Above 
4091
SqFt Total 
4091
Style 
Traditional
Utilities 
Electricity ConnectedNatural Gas ConnectedSewer ConnectedWater Connected
Water Source 
Public
Zoning 
R-6
Interior Features
Appliances 
Gas Water HeaterMicrowavePlumbed For Ice Maker
Basement 
Crawl Space
Cooling 
Central AirZoned
Fireplace 
Yes
Fireplace Features 
Gas Log
Fireplaces 
1
Flooring 
CarpetHardwoodTile
Heating 
Forced AirNatural GasZoned
Interior 
Breakfast BarBookcasesCeiling Fan(s)Entrance FoyerEat-in KitchenGranite CountersKitchen IslandPantryStorageWalk-In Closet(s)High Speed Internet
Laundry Features 
Upper Level
Bedroom 2 
Dimensions - 11.8 x 11.9Level - SecondDescription - Guest Suite
Bedroom 3 
Dimensions - 13.0 x 13.8Level - Second
Bedroom 4 
Dimensions - 14.7 x 17.0Level - Second
Bonus Room 
Dimensions - 22.2 x 27.7Level - Third
Breakfast Room 
Level - Main
Dining Room 
Dimensions - 13.3 x 15.5Level - Main
Family Room 
Dimensions - 20.1 x 15.11Level - Main
Game Room 
Dimensions - 21.7 x 14.9Level - Second
Kitchen 
Level - Main
Master Bedroom 
Dimensions - 13.8 x 17.6Level - Second
Office 
Dimensions - 13.6 x 11.5Level - Main
Other 
Dimensions - 6.11 x 5.1Level - MainDescription - Library
Save
Ask
Tour
Hide
Share
Exterior Features
Construction Details 
BrickFiber Cement
Exterior 
Rain Gutters
Lot Features 
Landscaped
Patio And Porch 
PatioPorchScreened
Roof 
Shingle
Community Features
Accessibility Features 
Therapeutic Whirlpool
Association Amenities 
Golf CoursePoolTennis Court(s)
Association Fee 
$322.0
Association Fee Frequency 
Annually
Community Features 
GolfPool
Financing Terms Available 
CashConventional
Roads 
Paved
Schools
School District
Unknown
Elementary School
Wake - Wakefield Elementary
Middle School
Wake - Wakefield Middle
High School
Wake - Wakefield High
Listing courtesy of Benjamin Passwaters of Compass -- Cary


Listings that are marked with an icon are provided courtesy of the Triangle MLS, Inc. of North Carolina, Internet Data Exchange Database. Copyright 2026 Triangle MLS, Inc. of North Carolina. All rights reserved.

Last checked: 2026-10-31 09:42 AM UTC

Neighborhood & Commute
Source: Walkscore
Disclosure: Community information and market data powered by Constellation Data Labs. Information is deemed reliable but not guaranteed.
Save
Ask
Tour
Hide
Share