Save
Ask
Tour
Hide
Share
$290,000
5 Days On Site

820 Estes Lane
Holly Springs, NC 27540

For Sale|Manufactured On Land|Active
3
Beds
2
Total Baths
2
Full Baths
1,970
SqFt
$147
/SqFt
2003
Built
Subdivision:
Lakeview
County:
Wake
Call Now: 919-404-SHOW
Is this the listing for you? We can help make it yours.
919-404-SHOW
820 Estes Lane820 Estes Lane820 Estes Lane820 Estes Lane
Save
Ask
Tour
Hide
Share

Mortgage Calculator

Monthly Payment (Est.)

Enter an interest rate to see your estimated monthly payment.
Calculator powered by Showcase IDX, a Constellation1 Company. Copyright ©2026 Information is deemed reliable but not guaranteed.

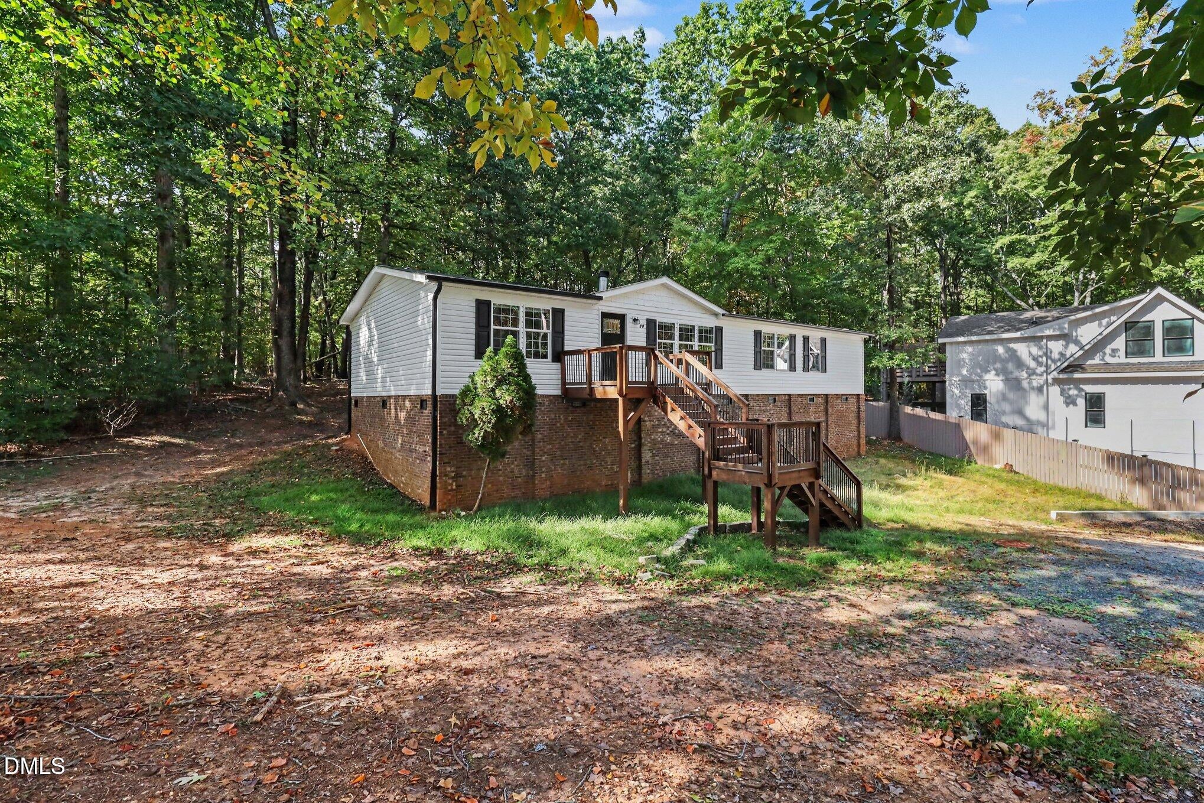
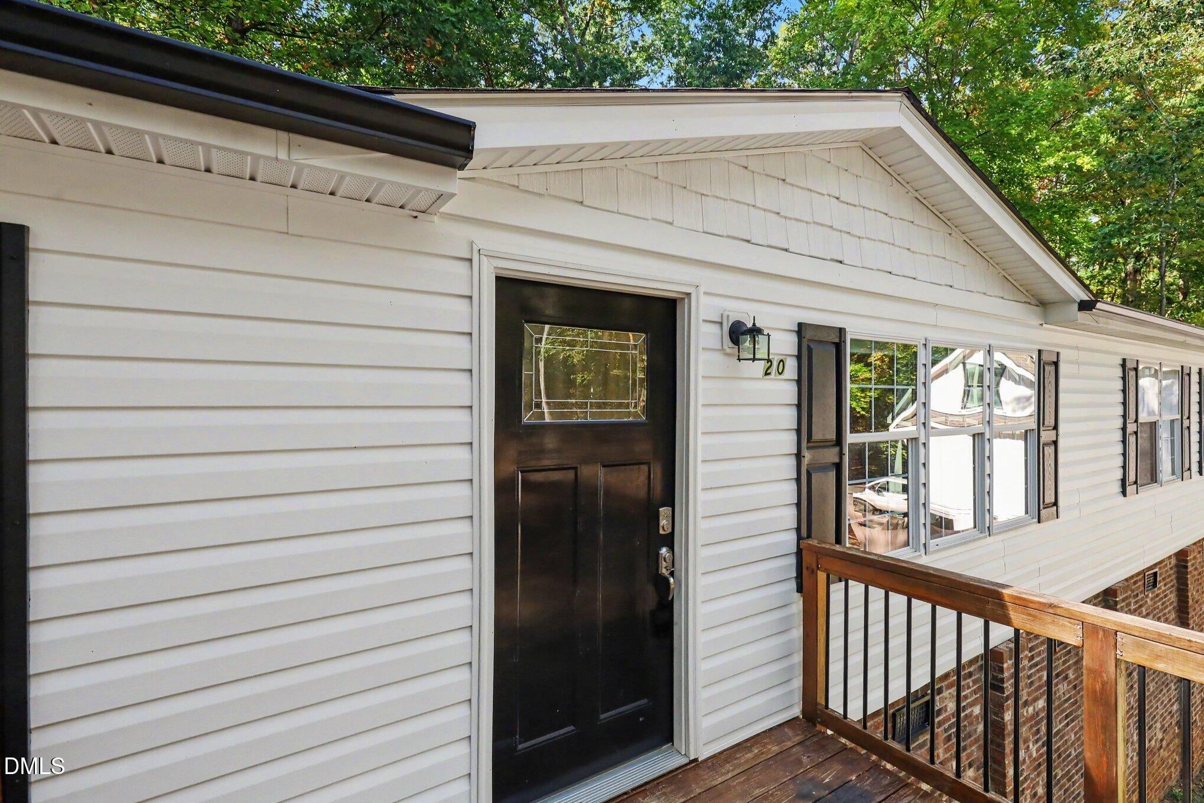
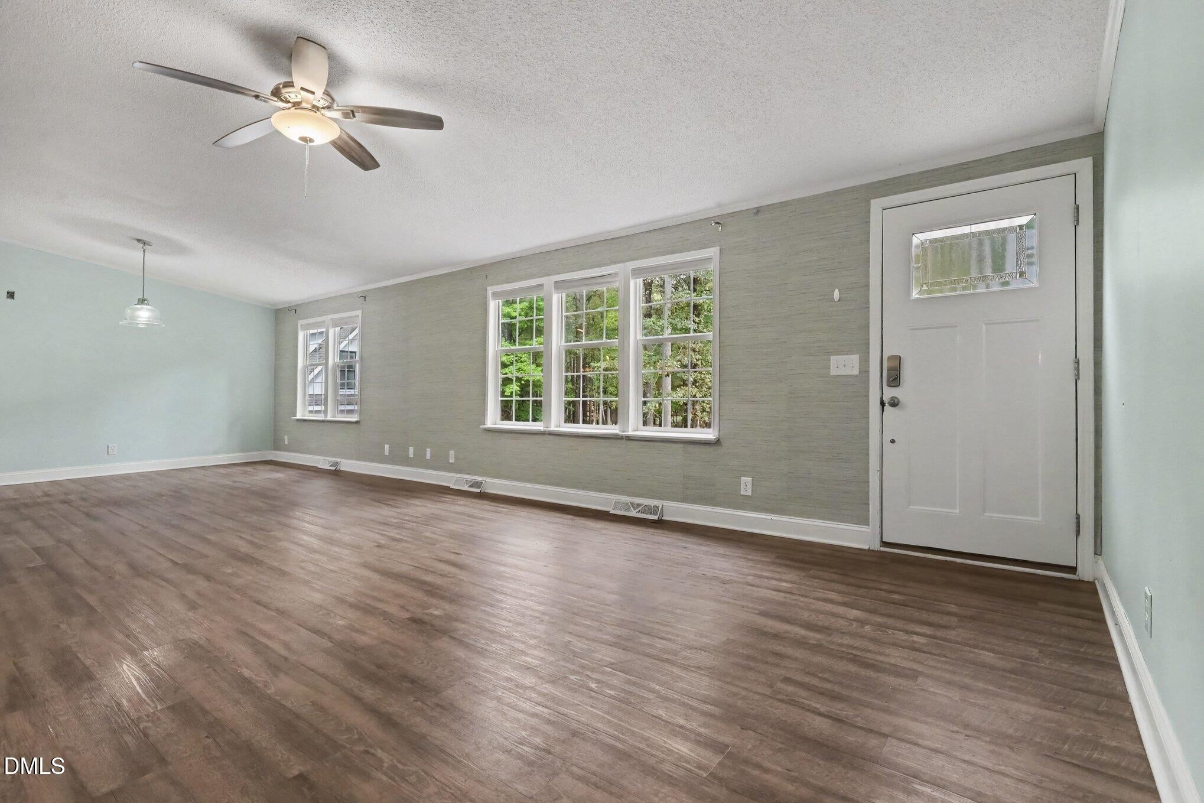
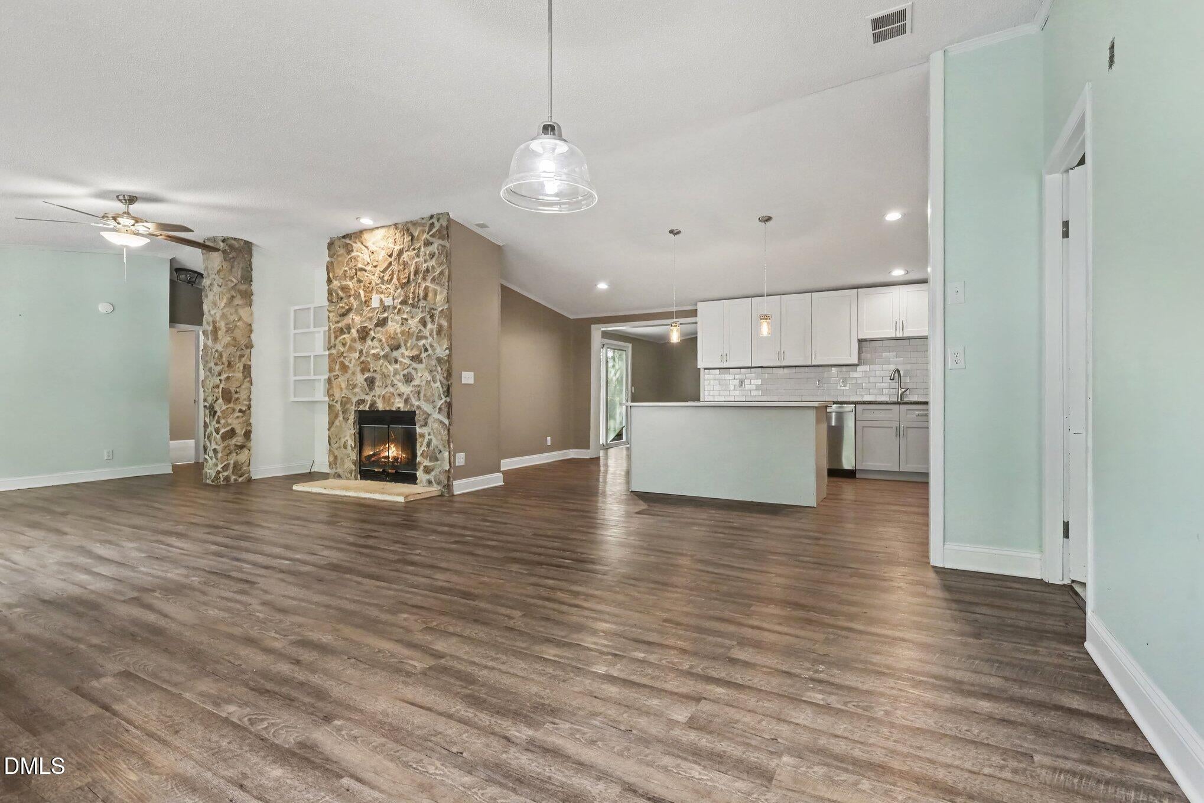
Enjoy the perfect blend of privacy, comfort, and convenience in this inviting ranch-style home nestled on a spacious, wooded 0.56-acre lot in the heart of Holly Springs! The home features a desirable split-bedroom floor plan with a welcoming open design for everyday living and entertaining. The spacious kitchen is a standout, featuring crisp white cabinetry, stainless steel appliances, a large center island perfect for meal prep and gathering, and a convenient pantry for additional storage. The inviting living room showcases a beautiful stone fireplace, creating a warm and welcoming focal point. New carpet in all three bedrooms adds a fresh touch, while a versatile bonus room provides flexible space for a home office, hobby room, or additional living area. Step outside to enjoy the deck and fenced backyard, offering room to relax, entertain, garden, or simply appreciate the peaceful wooded surroundings. Conveniently located near Sugg Farm and downtown Holly Springs shopping and restaurants. This home offers a wonderful combination of space, functionality, and location. Come discover all this special property has to offer! Digitally enhanced fire in fireplace and staging to show the home's potential.

Save
Ask
Tour
Hide
Share
Listing Snapshot
Price 
$290,000
Days On Site 
5 Days
Bedrooms 
3
Inside Area (SqFt) 
1,970 sqft
Total Baths 
2
Full Baths 
2
Partial Baths 
N/A
Lot Size 
0.56 Acres
Year Built 
2003
MLS Number 
10201013
Status 
Active
Property Tax 
$2,494.38
HOA/Condo/Coop Fees 
N/A
Sq Ft Source 
N/A
Friends & Family
Recent Activity
6 days agoListing first seen on site
6 days agoListing updated with changes from the MLS
General Features
Acres 
0.56
Levels 
One
Parking 
GravelShared Driveway
Property Sub Type 
Manufactured On Land
Sewer 
Public Sewer
Special Circumstances 
Standard
SqFt Above 
1970
SqFt Total 
1970
Style 
Ranch
Water Source 
Public
Zoning 
SR
Interior Features
Appliances 
DisposalDishwasherElectric CooktopMicrowaveOvenRefrigeratorStainless Steel Appliance(s)Washer/Dryer
Basement 
Crawl Space
Cooling 
Central AirCeiling Fan(s)
Fireplace 
Yes
Fireplace Features 
Living RoomStone
Fireplaces 
1
Flooring 
CarpetVinyl
Heating 
CentralElectric
Interior 
Built-in FeaturesCeiling Fan(s)Double VanityGranite CountersKitchen IslandOpen FloorplanPantryRecessed LightingSoaking TubWalk-In Closet(s)Master Downstairs
Laundry Features 
Laundry Room
Main Level Bedrooms 
3
Master Bedroom 
Dimensions - 14.42 x 12.58Level - Main
Save
Ask
Tour
Hide
Share
Exterior Features
Construction Details 
BrickVinyl Siding
Fencing 
Back YardFencedWood
Lot Features 
Back YardFront YardMany TreesFew Trees
Patio And Porch 
DeckFront Porch
Roof 
Shingle
Community Features
Financing Terms Available 
CashConventionalFHAVA Loan
Schools
School District
Unknown
Elementary School
Wake - Herbert Akins Road Elementary
Middle School
Wake - Herbert Akins Road Middle
High School
Wake - Holly Springs High
Listing courtesy of Lisa Rooney of Coldwell Banker HPW


Listings that are marked with an icon are provided courtesy of the Triangle MLS, Inc. of North Carolina, Internet Data Exchange Database. Copyright 2026 Triangle MLS, Inc. of North Carolina. All rights reserved.

Last checked: 2026-11-05 11:50 AM UTC

Neighborhood & Commute
Source: Walkscore
Disclosure: Community information and market data powered by Constellation Data Labs. Information is deemed reliable but not guaranteed.
Save
Ask
Tour
Hide
Share