Save
Ask
Tour
Hide
Share
$550,000
18 Days On Site

6045 Balance Court
Raleigh, NC 27616

For Sale|Single Family Residence|Active
4
Beds
3
Total Baths
3
Full Baths
2,848
SqFt
$193
/SqFt
2022
Built
Subdivision:
5401 North
County:
Wake
Call Now: 919-404-SHOW
Is this the listing for you? We can help make it yours.
919-404-SHOW
6045 Balance Court6045 Balance Court6045 Balance Court6045 Balance Court
Save
Ask
Tour
Hide
Share

Mortgage Calculator

Monthly Payment (Est.)

Enter an interest rate to see your estimated monthly payment.
Calculator powered by Showcase IDX, a Constellation1 Company. Copyright ©2026 Information is deemed reliable but not guaranteed.

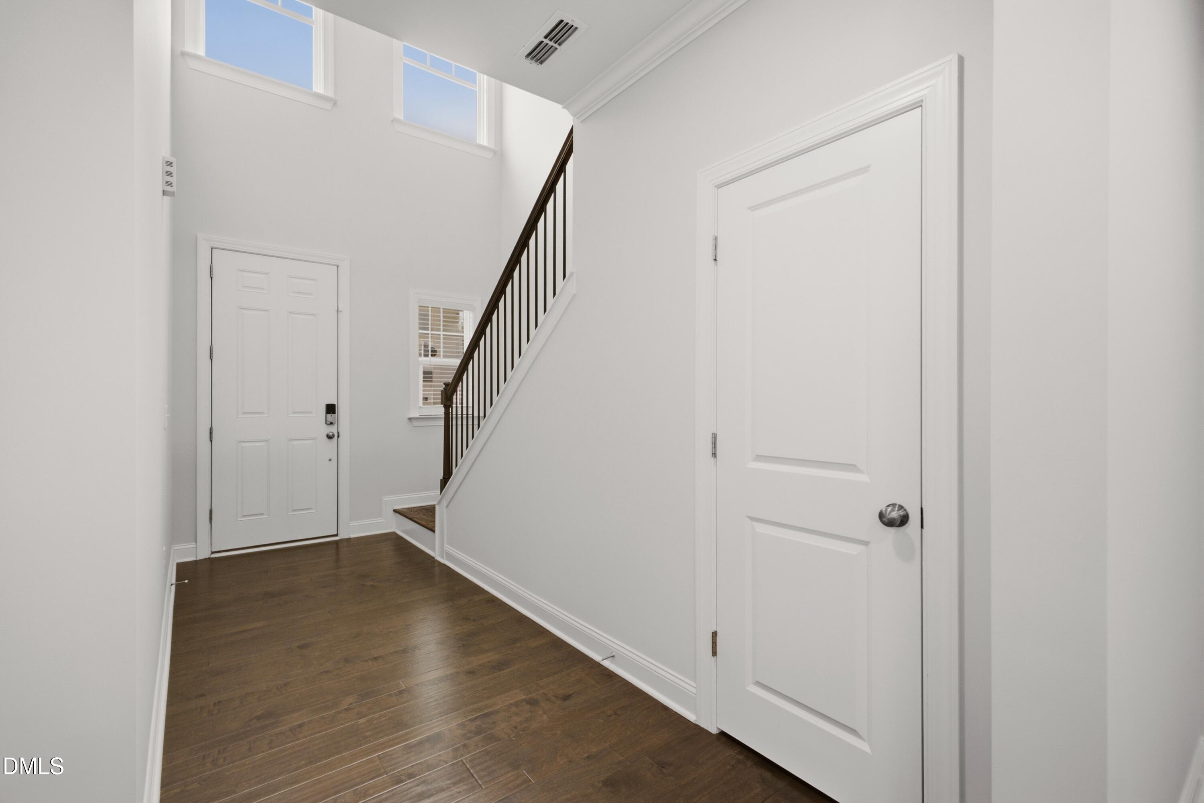
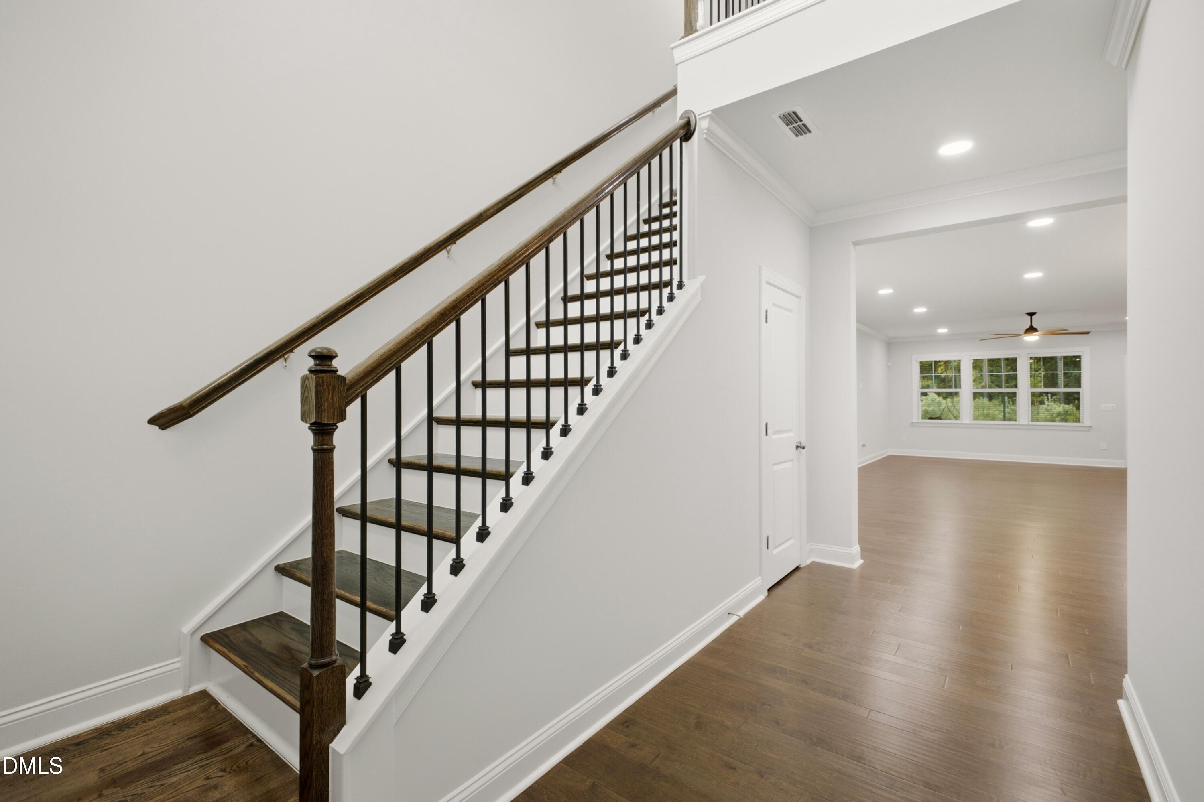
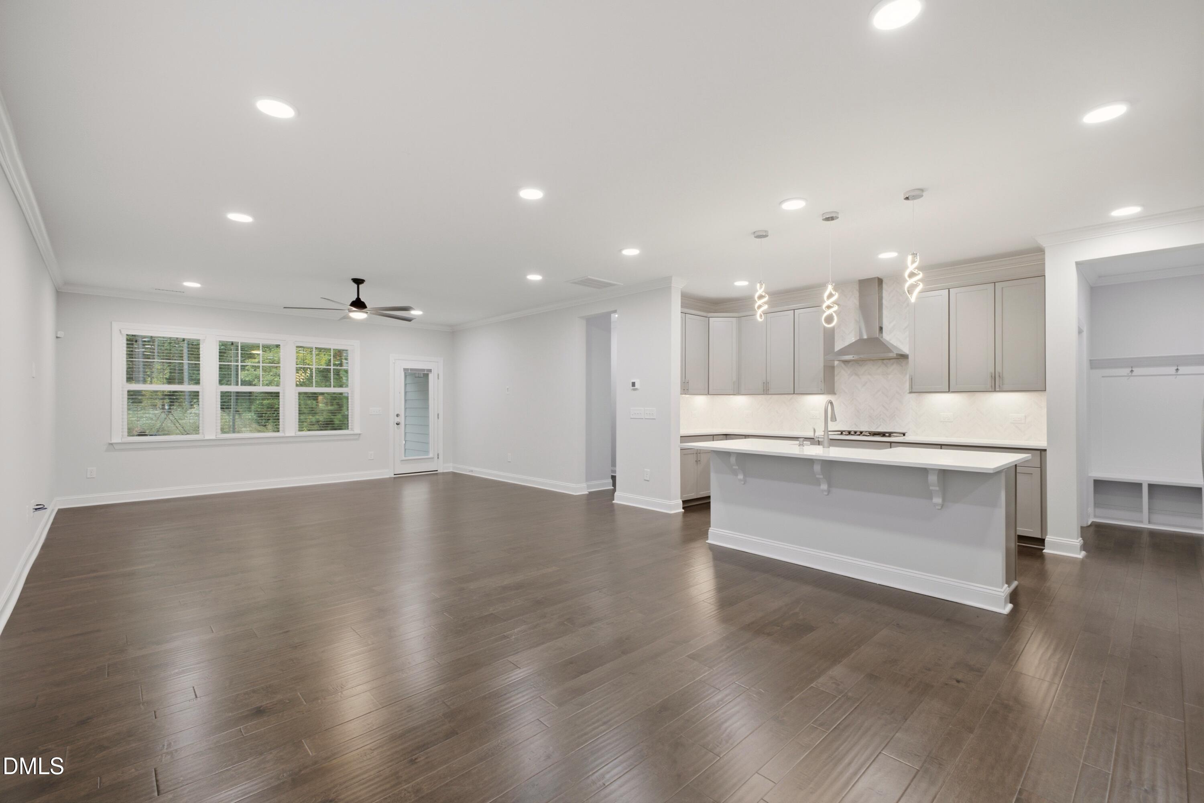
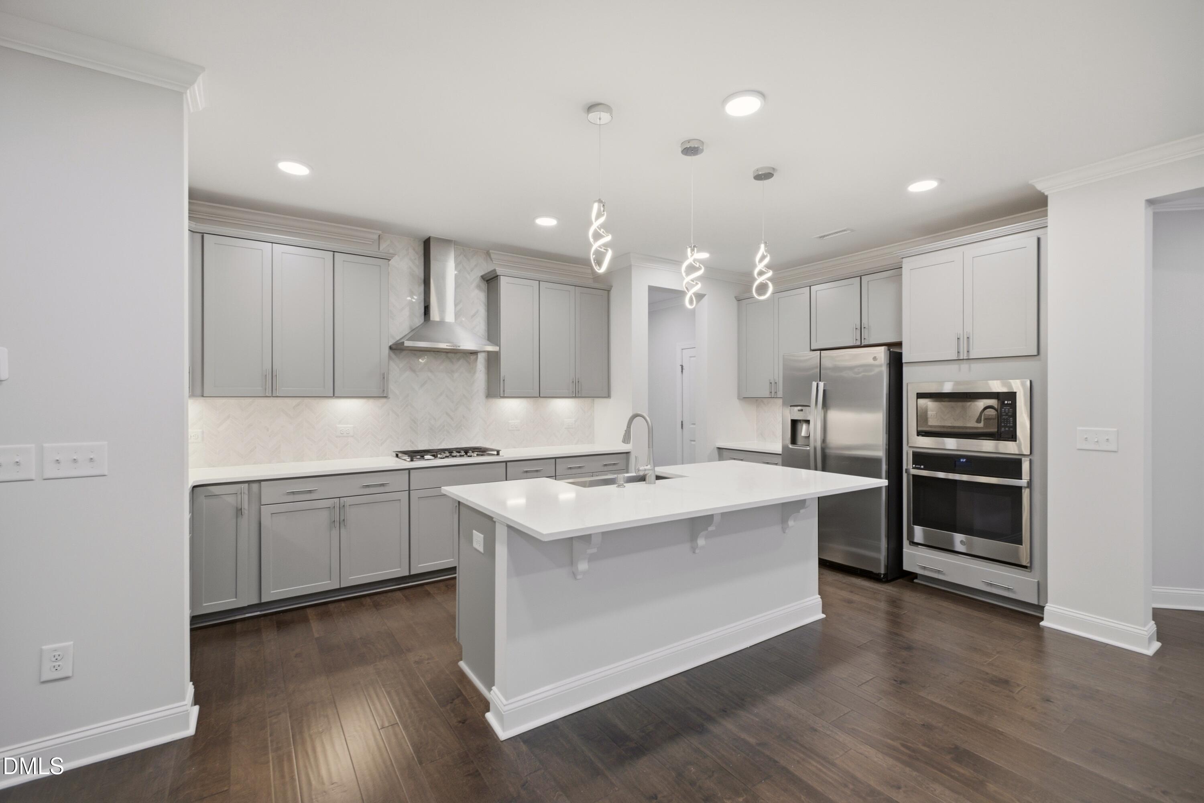
Thoughtful upgrades and inviting spaces define this 4-bedroom, 3-full-bath home on a premium end lot in Raleigh's 5401 North community. Built in 2022, the Winstead III floor plan offers 9-foot ceilings and an open main living area connecting the kitchen, dining, and gathering spaces. The spacious kitchen features quartz countertops, a chevron mosaic backsplash, soft-close wood cabinetry, under-cabinet lighting, rollout shelving, a farmhouse sink, gas cooktop, smart GE oven, and walk-in pantry with floor-to-ceiling shelving. A main-level bedroom and full bath provide flexibility for guests or a home office. Upstairs, an expansive loft offers additional living space, while the primary suite includes a tray ceiling, generous walk-in closet, and ensuite bath with separate vanities, garden tub, and tiled glass-enclosed shower with a built-in seat. Enjoy the screened porch with a swing and ceiling fan, plus a finished 2-car garage with epoxy flooring, shelving, and app-controlled access. Additional highlights include a mudroom with built-in storage, laundry cabinetry, enhanced closet shelving, floored attic storage, updated lighting, premium blinds, and an interior repaint completed in June 2026. Smart entry and thermostats, installed exterior cameras, an Evo whole-home water filtration system, tankless water heater, Flo by Moen smart water shutoff, and whole-home surge protection add everyday convenience. HOA-provided lawn care and landscaping simplify upkeep. Community amenities include a pool, clubhouse, fitness center, outdoor fitness area, dog parks, community garden, and greenway connections, with neighborhood coffee and dining, nearby River Bend Park, and convenient access to I-540.

Save
Ask
Tour
Hide
Share
Listing Snapshot
Price 
$550,000
Days On Site 
18 Days
Bedrooms 
4
Inside Area (SqFt) 
2,848 sqft
Total Baths 
3
Full Baths 
3
Partial Baths 
N/A
Lot Size 
0.14 Acres
Year Built 
2022
MLS Number 
10201006
Status 
Active
Property Tax 
$4,907.66
HOA/Condo/Coop Fees 
$120 monthly
Sq Ft Source 
N/A
Friends & Family
Recent Activity
3 weeks agoListing first seen on site
3 weeks agoListing updated with changes from the MLS
General Features
Acres 
0.14
Attached Garage 
Yes
Foundation 
Concrete PerimeterSlab
Garage 
Yes
Garage Spaces 
2
Levels 
Two
Parking 
AttachedGarageDrivewayGarage Faces FrontGarage Door Opener
Property Sub Type 
Single Family Residence
Sewer 
Public Sewer
Special Circumstances 
Standard
SqFt Above 
2848
SqFt Total 
2848
Style 
CraftsmanTransitional
Water Source 
Public
Zoning 
PD
Interior Features
Appliances 
CooktopDisposalDishwasherFree-Standing RefrigeratorGas CooktopIce MakerMicrowaveOvenRangeRefrigeratorRange HoodStainless Steel Appliance(s)Tankless Water HeaterWater Heater
Cooling 
Central AirCeiling Fan(s)
Flooring 
CarpetHardwoodTileWood
Heating 
Forced Air
Interior 
Breakfast BarBuilt-in FeaturesCeiling Fan(s)Crown MoldingDouble VanityHigh CeilingsKitchen IslandOpen FloorplanRecessed LightingStone CountersTray Ceiling(s)Walk-In Closet(s)High Speed Internet
Laundry Features 
Electric Dryer HookupInsideLaundry RoomWasher Hookup
Main Level Bedrooms 
1
Master Bedroom 
Level - Second
Save
Ask
Tour
Hide
Share
Exterior Features
Construction Details 
Board & Batten SidingFiber CementStoneVertical Siding
Exterior 
Rain Gutters
Patio And Porch 
CoveredEnclosedFront PorchPorchScreened
Roof 
Shingle
View 
Trees/Woods
Waterview 
Trees/Woods
Community Features
Association Fee 
$120.0
Association Fee Frequency 
Monthly
Community Features 
CurbsSuburban
Financing Terms Available 
CashConventionalFHAVA Loan
Schools
School District
Unknown
Elementary School
Wake - River Bend Elementary
Middle School
Wake - River Bend Middle School
High School
Wake - Rolesville High School
Listing courtesy of AnnaKathryn Joy Dorroh of Morton Bradbury Real Estate Group


Listings that are marked with an icon are provided courtesy of the Triangle MLS, Inc. of North Carolina, Internet Data Exchange Database. Copyright 2026 Triangle MLS, Inc. of North Carolina. All rights reserved.

Last checked: 2026-11-18 01:51 PM UTC

Neighborhood & Commute
Source: Walkscore
Disclosure: Community information and market data powered by Constellation Data Labs. Information is deemed reliable but not guaranteed.
Save
Ask
Tour
Hide
Share