Save
Ask
Tour
Hide
Share
$425,000
18 Days On Site

605 Democracy Street
Raleigh, NC 27603

For Sale|Townhouse|Active
3
Beds
3
Total Baths
2
Full Baths
1
Partial Bath
2,400
SqFt
$177
/SqFt
2013
Built
Subdivision:
Renaissance Park
County:
Wake
Call Now: 919-404-SHOW
Is this the listing for you? We can help make it yours.
919-404-SHOW
605 Democracy Street605 Democracy Street605 Democracy Street605 Democracy Street
Save
Ask
Tour
Hide
Share

Mortgage Calculator

Monthly Payment (Est.)

Enter an interest rate to see your estimated monthly payment.
Calculator powered by Showcase IDX, a Constellation1 Company. Copyright ©2026 Information is deemed reliable but not guaranteed.

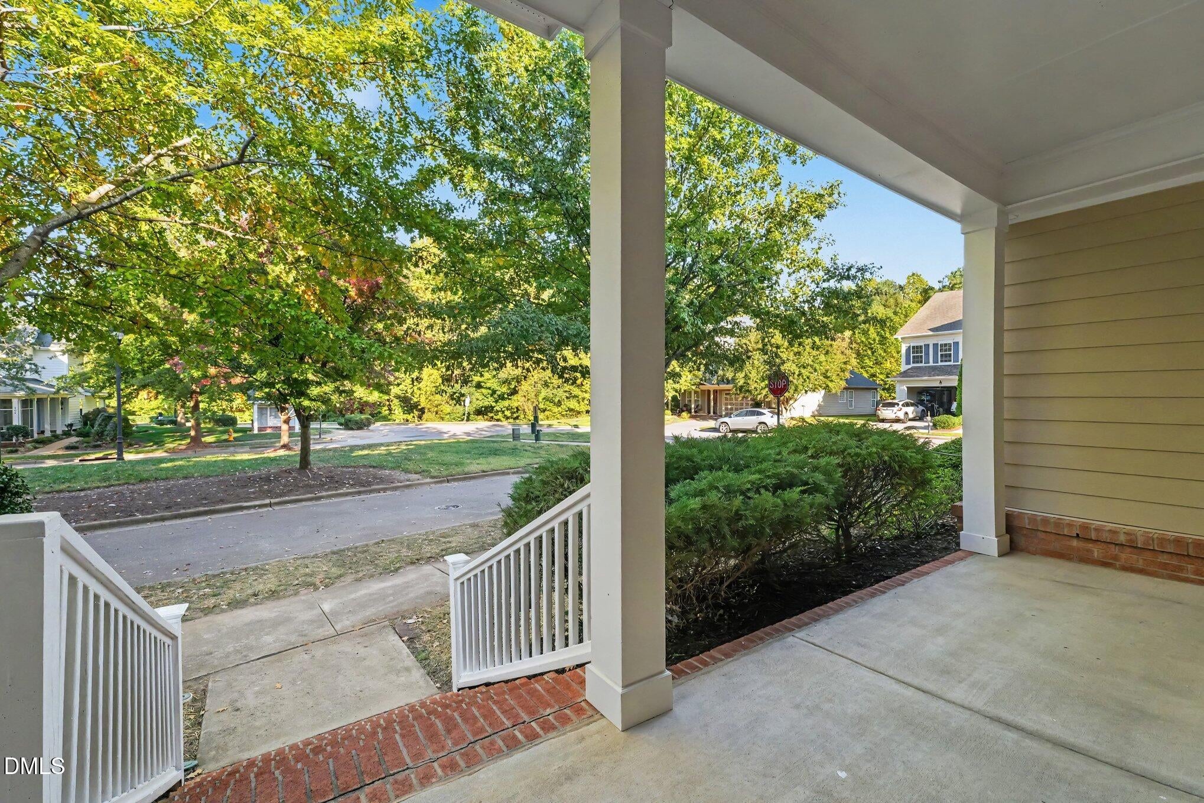
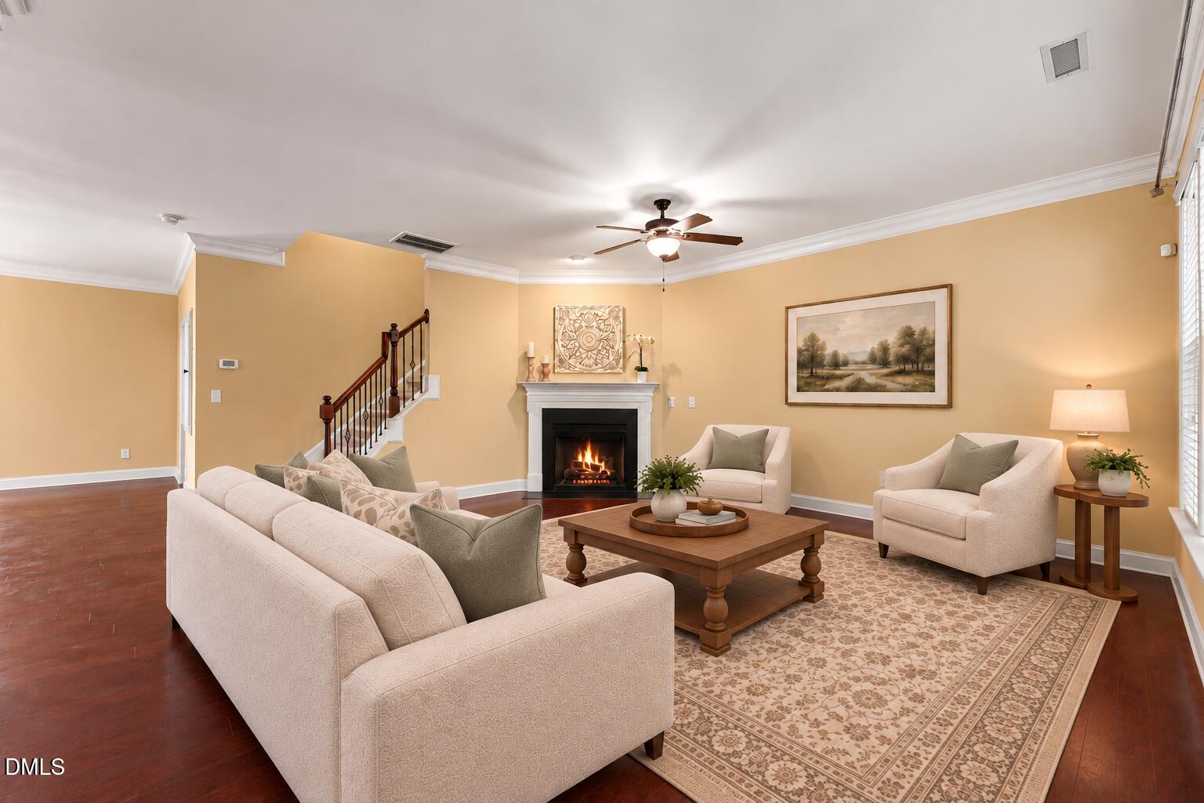
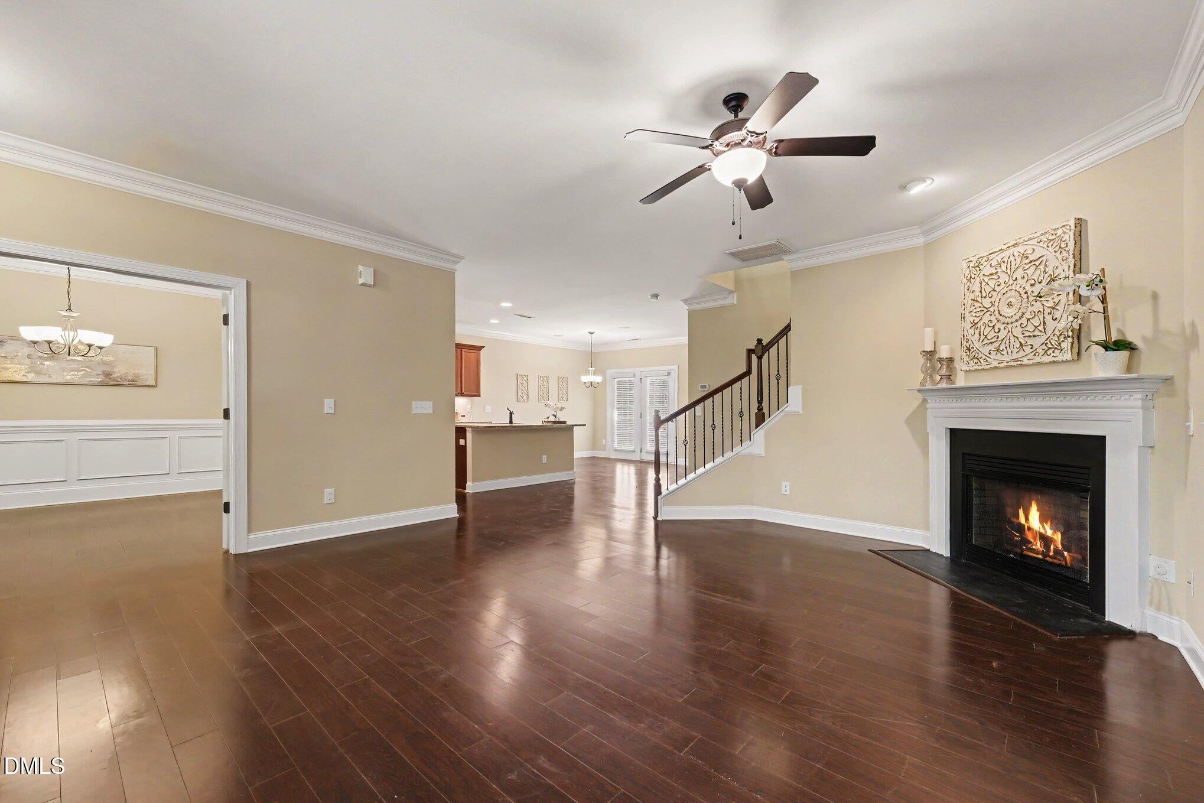
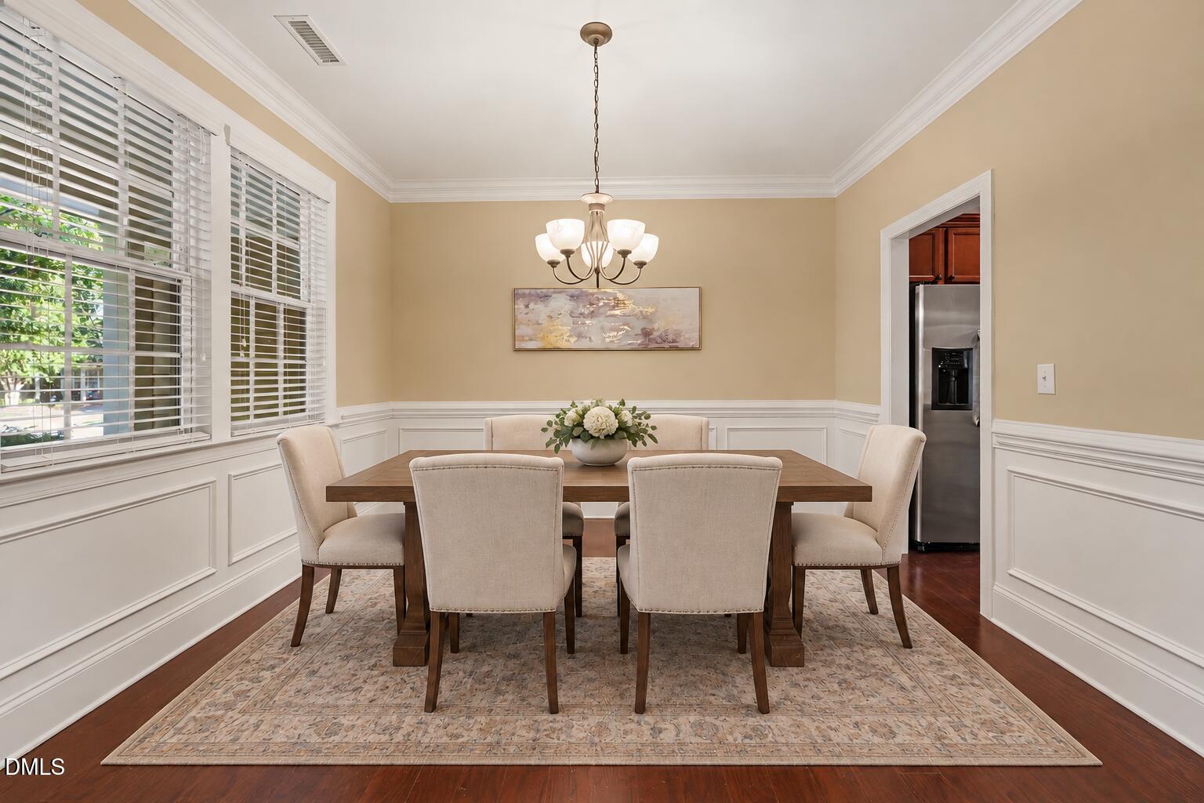
Welcome to this beautifully maintained 3-bedroom, 2.5-bath townhome in the amenity-rich Renaissance Park community! Offering a spacious, thoughtfully designed floor plan, this home features a formal dining room, inviting breakfast area, and an open layout ideal for everyday living and entertaining. The generously sized kitchen boasts a large center island, gas stove, abundant cabinetry, and plenty of counter space. Upstairs, the expansive primary suite offers a relaxing retreat with two walk-in closets and a spacious ensuite bath. Two additional bedrooms provide comfortable accommodations, while the versatile loft offers the perfect space for a home office, reading nook, or additional living area. Enjoy outdoor living year-round on the screened porch, ideal for relaxing or dining outdoors. Additional highlights include a tankless gas water heater and a garage featuring an upgraded epoxy floor, built-in shelving, and a convenient utility sink for added functionality and storage. Renaissance Park offers exceptional neighborhood amenities, including a community pool, tennis courts, playground, and fitness center. Conveniently located near shopping, dining, downtown Raleigh, and major highways, this home combines comfort, convenience, and an outstanding community lifestyle!

Save
Ask
Tour
Hide
Share
Listing Snapshot
Price 
$425,000
Days On Site 
18 Days
Bedrooms 
3
Inside Area (SqFt) 
2,400 sqft
Total Baths 
3
Full Baths 
2
Partial Baths 
1
Lot Size 
0.06 Acres
Year Built 
2013
MLS Number 
10200994
Status 
Active
Property Tax 
$3,819.83
HOA/Condo/Coop Fees 
$236.22 monthly
Sq Ft Source 
N/A
Friends & Family
Recent Activity
3 weeks agoListing first seen on site
3 weeks agoListing updated with changes from the MLS
General Features
Acres 
0.06
Attached Garage 
Yes
Foundation 
Slab
Garage 
Yes
Garage Spaces 
2
Levels 
Two
Parking 
AttachedGarageDirect AccessDrivewayGarage Faces RearInside EntranceKitchen LevelPrivate
Parking Spaces 
4
Property Sub Type 
Townhouse
Sewer 
Public Sewer
Special Circumstances 
Standard
SqFt Above 
2400
SqFt Total 
2400
Style 
Traditional
Water Source 
Public
Zoning 
PD
Interior Features
Appliances 
DishwasherFree-Standing Gas RangeFree-Standing RangeGas RangeMicrowaveRangeStainless Steel Appliance(s)
Cooling 
Central AirCeiling Fan(s)Electric
Fireplace 
Yes
Fireplace Features 
GasGlass DoorsGas LogLiving Room
Fireplaces 
1
Flooring 
CarpetTileWood
Heating 
Fireplace(s)Forced AirHeat PumpNatural Gas
Interior 
Built-in FeaturesCathedral Ceiling(s)Ceiling Fan(s)ChandelierCrown MoldingDouble VanityEat-in KitchenGranite CountersHigh CeilingsHis and Hers ClosetsKitchen IslandOpen FloorplanRecessed LightingStone CountersVaulted Ceiling(s)Walk-In Closet(s)High Speed Internet
Laundry Features 
InsideLaundry RoomMain Level
Bedroom 2 
Dimensions - 13.4 x 13.3Level - Second
Bedroom 3 
Dimensions - 11.0 x 12.4Level - Second
Breakfast Room 
Dimensions - 12.1 x 11.6Level - Main
Dining Room 
Dimensions - 11.8 x 11.9Level - Main
Kitchen 
Dimensions - 12.1 x 11.6Level - Main
Living Room 
Dimensions - 11.6 x 17.9Level - Main
Loft 
Dimensions - 11.1 x 17.9Level - Second
Master Bathroom 
Dimensions - 10.1 x 12.4Level - Second
Master Bedroom 
Dimensions - 17.7 x 13.8Level - Second
Save
Ask
Tour
Hide
Share
Exterior Features
Construction Details 
BrickBrick VeneerFiber Cement
Exterior 
Rain Gutters
Lot Features 
Interior LotLandscaped
Patio And Porch 
CoveredEnclosedFront PorchPorch
Roof 
Shingle
View 
Neighborhood
Waterview 
Neighborhood
Community Features
Association Amenities 
ClubhouseMaintenance GroundsPlaygroundPoolTennis Court(s)
Association Fee 
$252.0
Association Fee Frequency 
Quarterly
Additional Association Fee 
$152.22
Additional Association Fee Frequency 
Monthly
Community Features 
ClubhousePlaygroundPoolTennis Court(s)
Financing Terms Available 
CashConventionalFHAVA Loan
Roads 
AsphaltPaved
Schools
School District
Unknown
Elementary School
Wake - Smith Elementary
Middle School
Wake - North Garner Middle
High School
Wake - Garner High
Listing courtesy of Sharon Evans of EXP Realty LLC


Listings that are marked with an icon are provided courtesy of the Triangle MLS, Inc. of North Carolina, Internet Data Exchange Database. Copyright 2026 Triangle MLS, Inc. of North Carolina. All rights reserved.

Last checked: 2026-11-18 12:09 PM UTC

Neighborhood & Commute
Source: Walkscore
Disclosure: Community information and market data powered by Constellation Data Labs. Information is deemed reliable but not guaranteed.

Save
Ask
Tour
Hide
Share