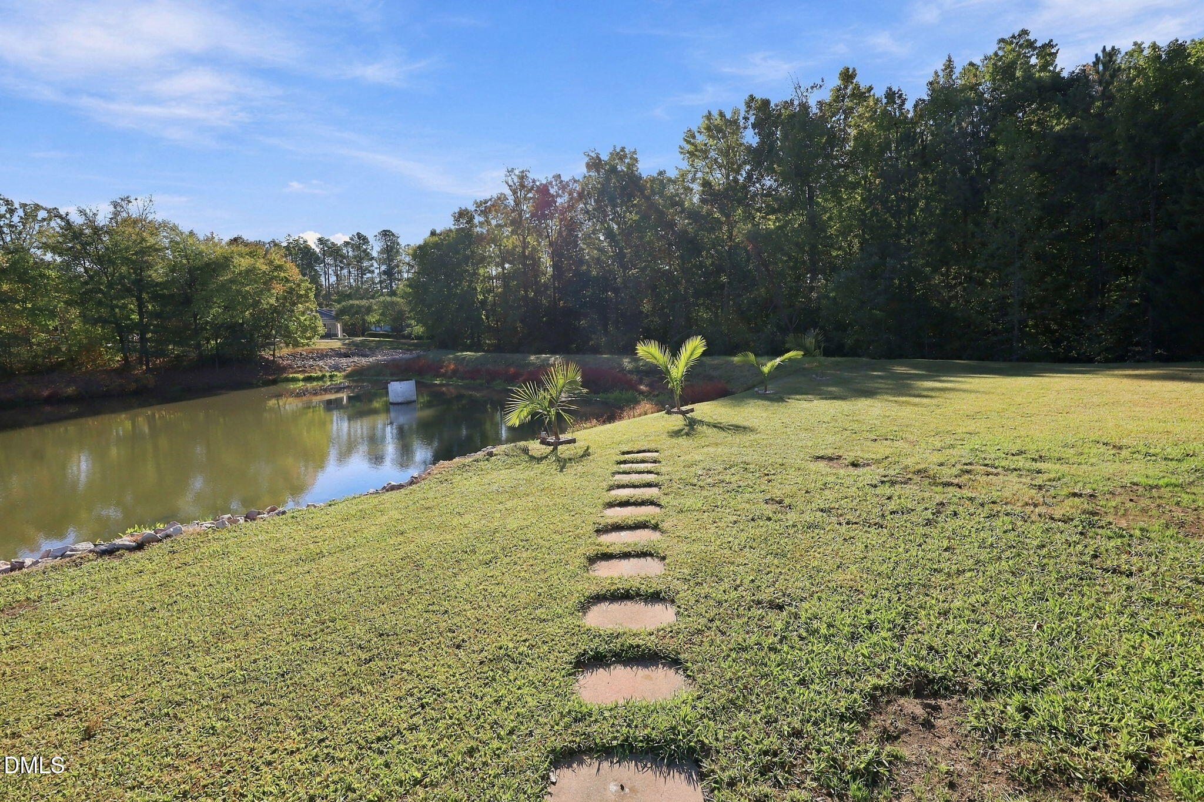
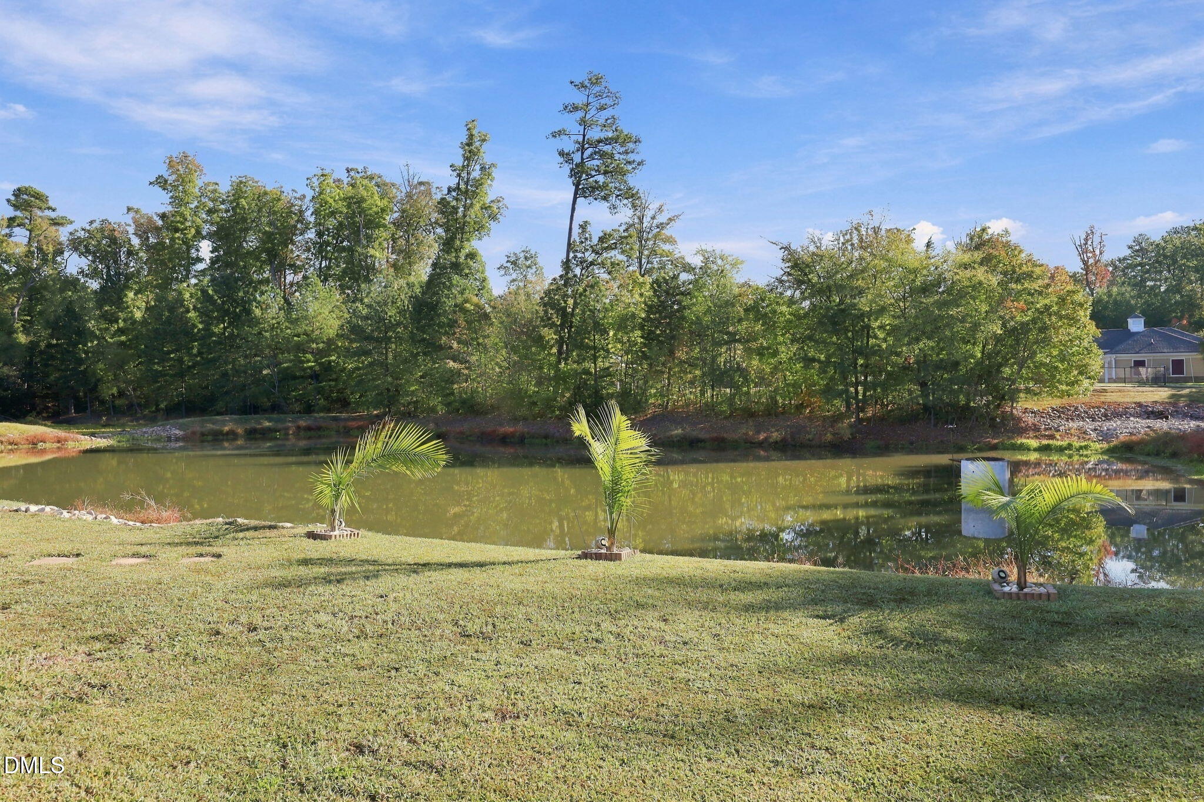
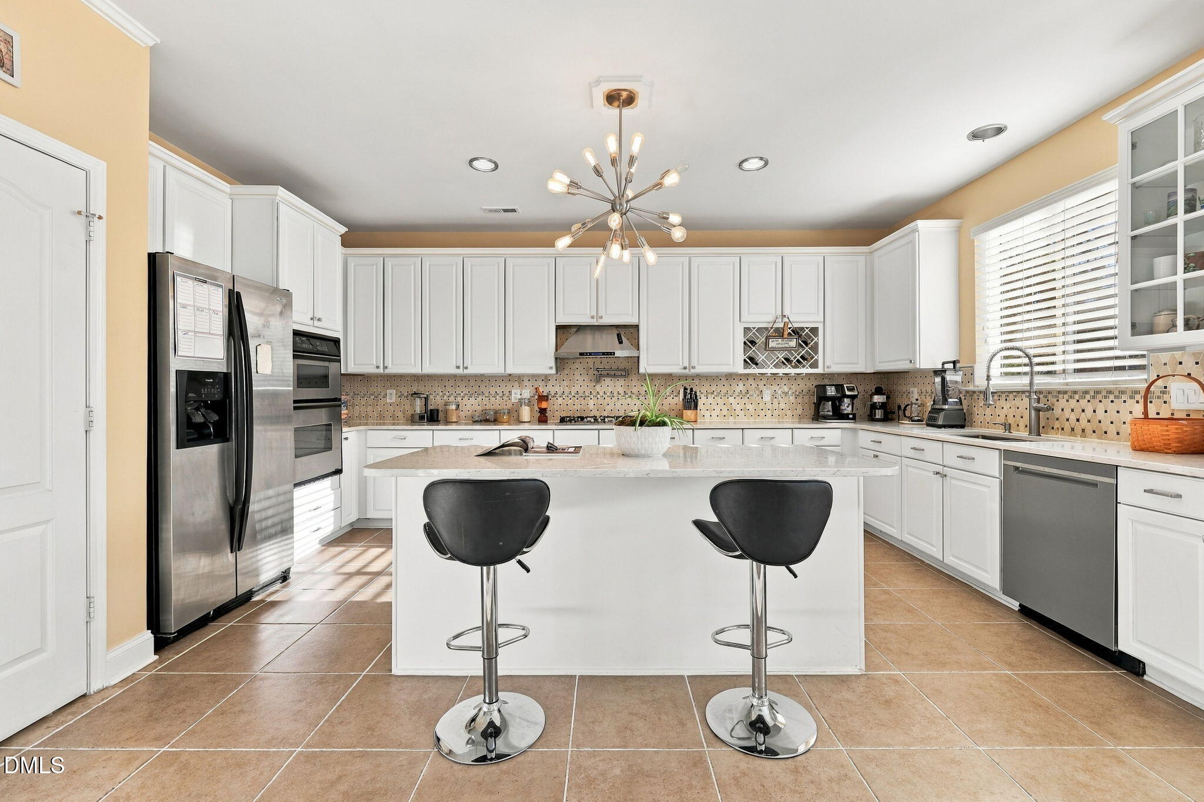
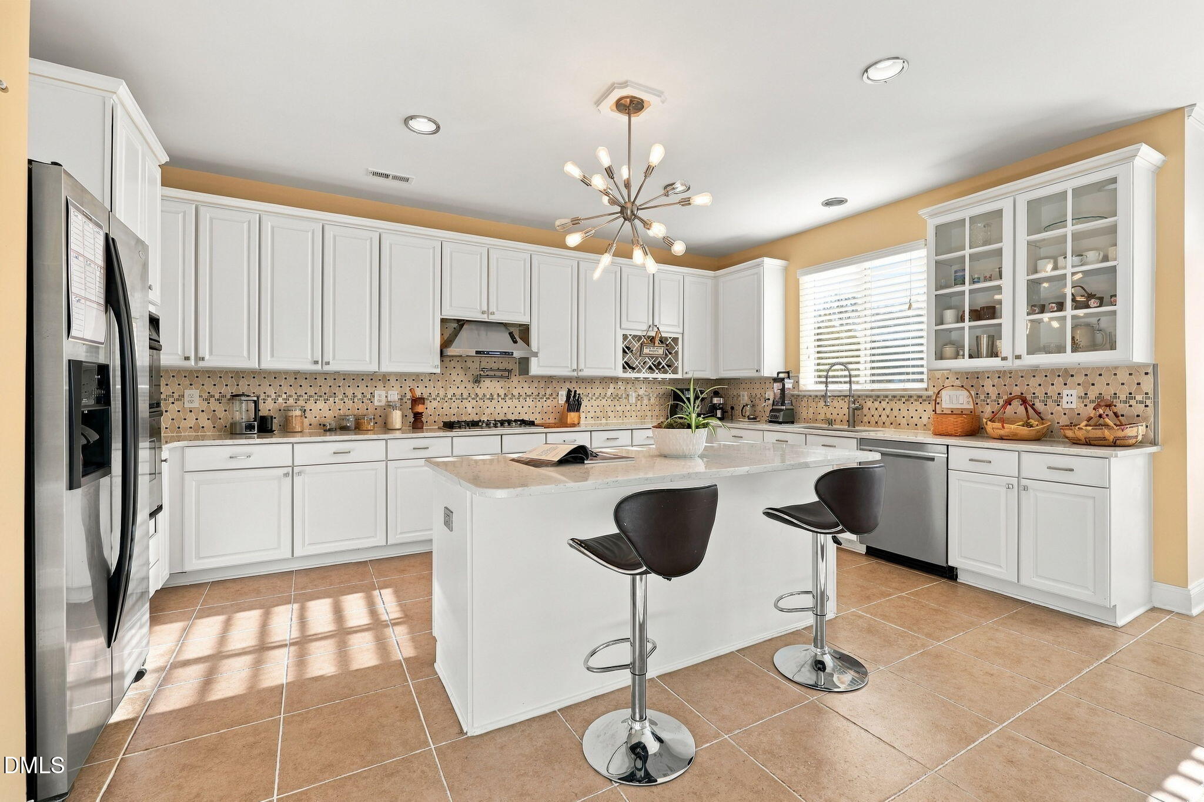
Nestled on a premium 0.31-acre cul-de-sac lot in Durham's highly desirable Ravenstone community, this turnkey 5-bedroom, 2.5-bathroom estate flawlessly combines luxury, sustainability, and scenic tranquility. Spanning approximately 3,507 square feet, the sun-drenched interior features 27 oversized windows framing stunning, unobstructed views of the mature woods and neighborhood pond. At the heart of the home is a spectacular 2024 chef's kitchen renovation, fully equipped with a massive quartz island, a gas cooktop with an exterior-vented hood, a custom pot filler, premium wall oven/microwave combos, and 43 soft-close cabinets. The highly functional main level offers a spacious family room with a cozy gas fireplace, formal and informal living spaces, and a flexible first-floor bedroom featuring a custom built-in office nook—perfect for guests or remote work. Upstairs, the vaulted primary suite serves as a private oasis with an expansive walk-in closet and a deep jetted soaking tub, situated alongside generous secondary bedrooms and a massive multi-purpose bonus room. Outdoor living reaches new heights on the custom stone patio, where a wood-burning fireplace overlooks the peaceful waterfront and wooded backdrop. Backed by extensive high-value capital improvements since 2018—including 20 fully owned solar panels, a new roof protected by a 50-year GAF warranty, a whole-house water filtration and softening system, a polyaspartic garage floor, and integrated smart-home security—this property offers unparalleled peace of mind. Residents enjoy resort-style neighborhood amenities like a community pool, clubhouse, and athletic courts, all while maintaining unbeatable proximity to RTP, RDU, Brier Creek, and downtown Durham.
Save
Ask
Tour
Hide
Share
Listing Snapshot
Price
$575,000
Days On Site
18 Days
Bedrooms
5
Inside Area (SqFt)
3,507 sqft
Total Baths
3
Full Baths
2
Partial Baths
1
Lot Size
0.31 Acres
Year Built
2004
MLS Number
10200967
Status
Active
Property Tax
$5,455.63
HOA/Condo/Coop Fees
$49 monthly
Sq Ft Source
N/A
Friends & Family
React
Comment
Invite
No Comments Yet
Did you know? You can invite friends and family to your search. They can join your search, rate and discuss listings with you.
Recent Activity
3 weeks ago
Listing first seen on site
3 weeks ago
Listing updated with changes from the MLS
General Features
Acres
0.31
Attached Garage
Yes
Disclosures
Seller Disclosure
Energy Features
Solar
Foundation
Slab
Garage
Yes
Garage Spaces
2
Levels
Two
Parking
AttachedGarageDriveway
Parking Spaces
4
Property Sub Type
Single Family Residence
Security
Carbon Monoxide Detector(s)Fire AlarmSmoke Detector(s)Security LightsSecurity System
Sewer
Public Sewer
Special Circumstances
Standard
SqFt Above
3507
SqFt Total
3507
Style
Traditional
Utilities
Natural Gas ConnectedSewer Connected
Water Source
Public
Zoning
R-10
Interior Features
Appliances
Built-In Gas RangeConvection OvenDisposalDishwasherElectric OvenGas CooktopGas Water HeaterMicrowaveRange HoodSelf Cleaning OvenStainless Steel Appliance(s)Washer/DryerWater Softener Owned
Dimensions - 19.0 x 6.0Level - FirstDescription - Porch
Save
Ask
Tour
Hide
Share
Exterior Features
Construction Details
Stone VeneerVinyl Siding
Exterior
Rain Gutters
Lot Features
Back YardClose to ClubhouseCul-De-SacFlag LotLandscapedLevelPie Shaped LotViews
Patio And Porch
Patio
Roof
Shingle
View
PondWater
Waterview
PondWater
Windows/Doors
BlindsInsulated Windows
Community Features
Accessibility Features
Smart Technology
Association Amenities
Basketball CourtClubhousePlaygroundPoolTrail(s)
Association Fee
$147.0
Association Fee Frequency
Quarterly
Community Features
ClubhousePoolSidewalks
Financing Terms Available
CashConventionalFHAVA Loan
Schools
School District
Unknown
Elementary School
Durham - Spring Valley Elementary School
Middle School
Durham - Neal Middle
High School
Durham - Southern School of Energy and Sustainabil
Listing courtesy of Angie Cole of LPT Realty LLC
Listings that are marked with an icon are provided courtesy of the Triangle MLS, Inc. of North Carolina, Internet Data Exchange Database. Copyright 2026 Triangle MLS, Inc. of North Carolina. All rights reserved.
Last checked: 2026-11-18 01:16 PM UTC
Neighborhood & Commute
Source: Walkscore
Disclosure: Community information and market data powered by Constellation Data Labs. Information is deemed reliable but not guaranteed.


Did you know? You can invite friends and family to your search. They can join your search, rate and discuss listings with you.