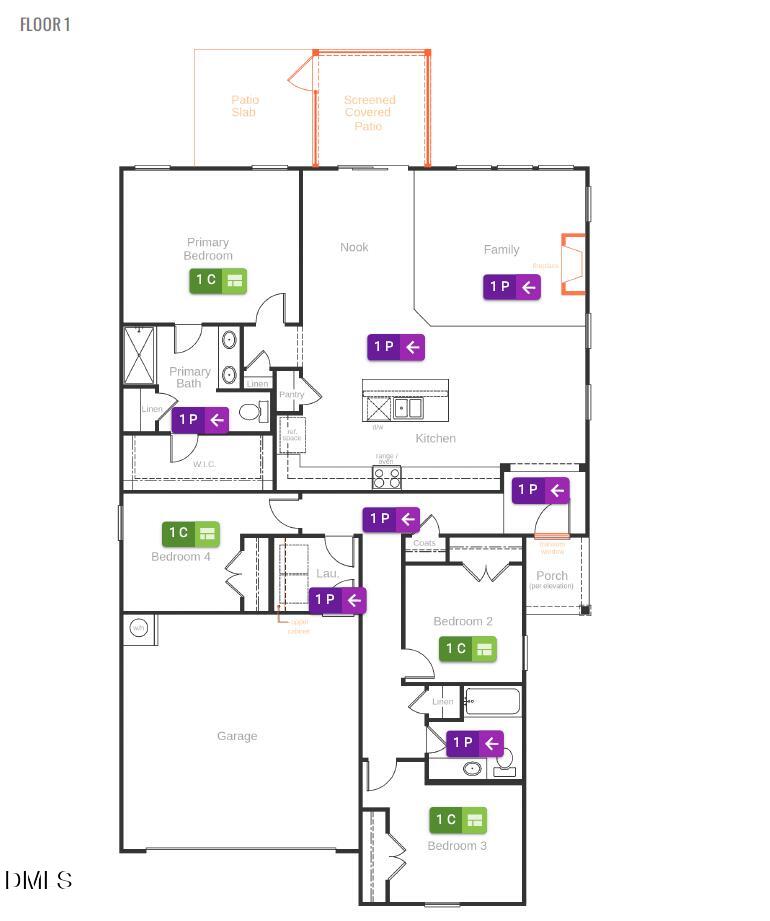
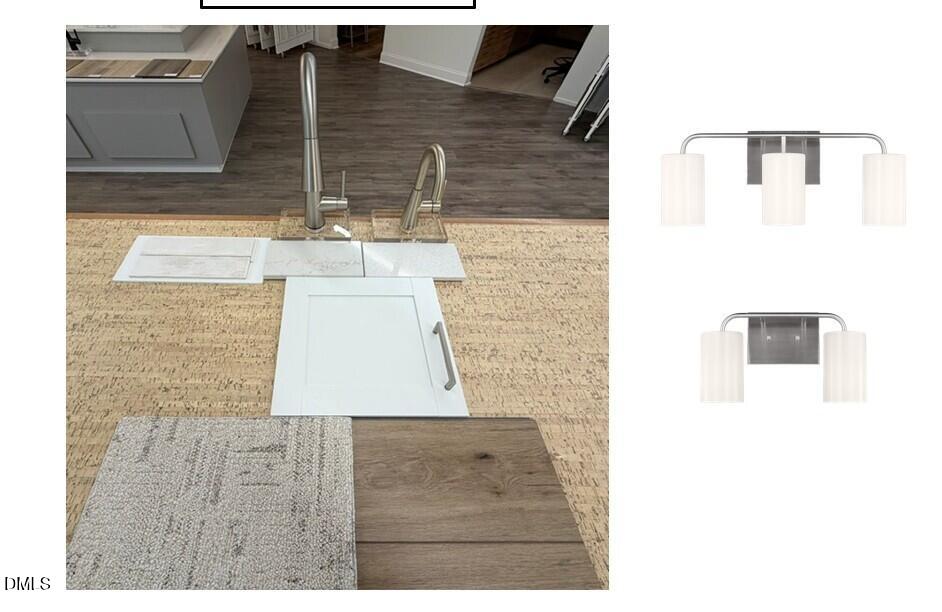
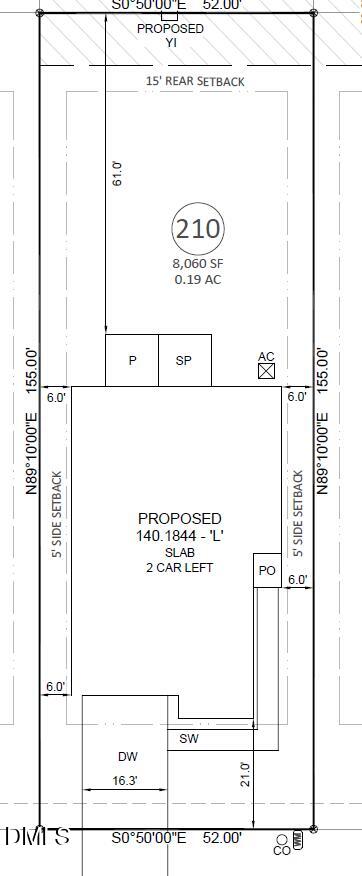
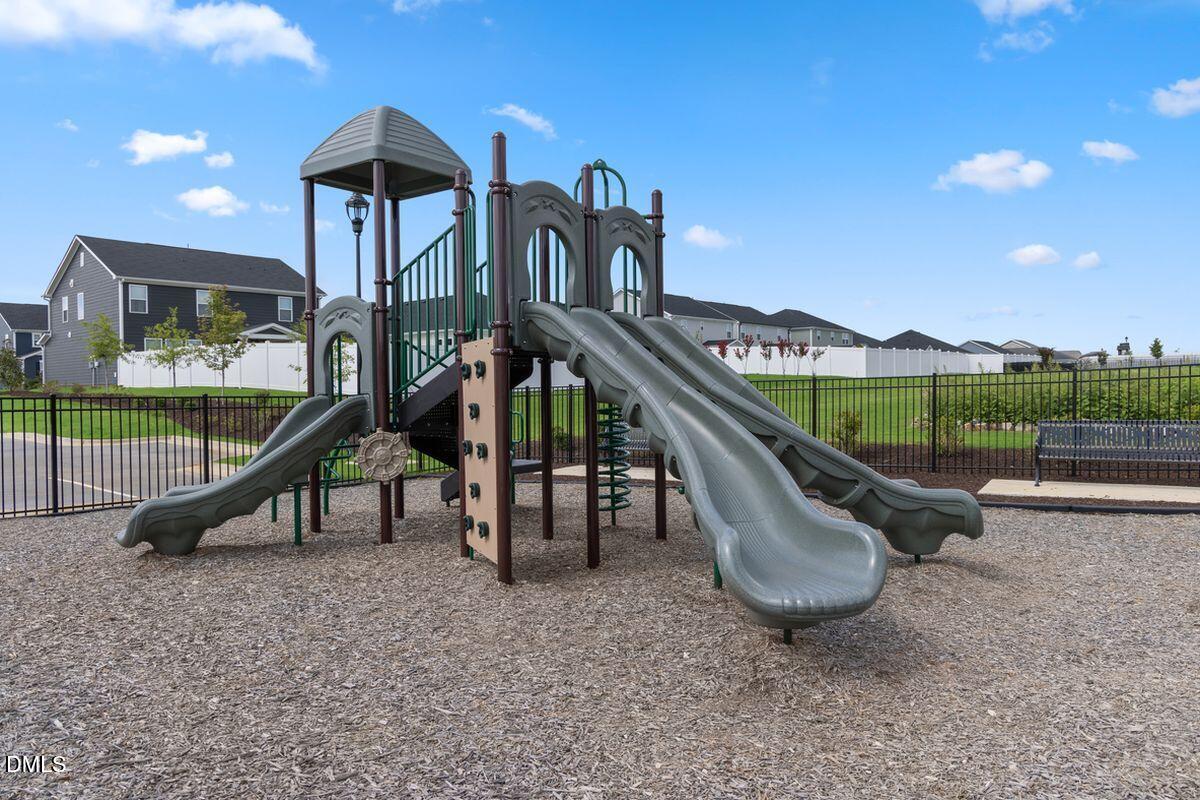
Welcome to Matthews Ridge by KB Home, a desirable pool community in Lillington! This beautifully appointed 1,844 sq. ft. ranch home features 4 bedrooms, 2 baths, and an inviting open-concept design. Enjoy 9' ceilings, a spacious great room with a cozy fireplace, and a 10' x 20' patio perfect for relaxing or entertaining. The modern kitchen features crisp white 42" cabinetry, quartz countertops, and an oversized center island that opens to the main living area. The private owner's suite offers a spacious walk-in closet, dual quartz vanities, a linen closet, and an oversized tile shower. Conveniently located near local schools, shopping, dining, and everyday essentials, Matthews Ridge combines stylish living, thoughtful design, and the added benefit of a neighborhood pool. Why wait to find your dream home? Schedule your private tour today and discover everything this beautiful home has to offer. Your next chapter starts here!
Save
Ask
Tour
Hide
Share
Listing Snapshot
Price
$336,550
Days On Site
2 Days
Bedrooms
4
Inside Area (SqFt)
1,844 sqft
Total Baths
2
Full Baths
2
Partial Baths
N/A
Lot Size
0.19 Acres
Year Built
2026
MLS Number
10200963
Status
Active
Property Tax
$526.96
HOA/Condo/Coop Fees
$56.67 monthly
Sq Ft Source
N/A
Friends & Family
React
Comment
Invite
No Comments Yet
Did you know? You can invite friends and family to your search. They can join your search, rate and discuss listings with you.
Recent Activity
3 days ago
Listing first seen on site
3 days ago
Listing updated with changes from the MLS
General Features
Acres
0.19
Attached Garage
Yes
Foundation
Slab
Garage
Yes
Garage Spaces
2
Green Energy Efficient
LightingThermostat
Home Warranty
Yes
Levels
One
Parking
AttachedGarageDrivewayGarage Faces Front
Parking Spaces
2
Property Condition
New Construction
Property Sub Type
Single Family Residence
Security
Smoke Detector(s)
Sewer
Public Sewer
Special Circumstances
Standard
SqFt Above
1844
SqFt Total
1844
Style
Traditional
Water Source
Public
Interior Features
Appliances
DryerDisposalDishwasherENERGY STAR Qualified AppliancesElectric Water HeaterGas RangeMicrowavePlumbed For Ice MakerRefrigeratorRange HoodSelf Cleaning OvenStainless Steel Appliance(s)Washer
Listing courtesy of L. Calvin Ramsey of Ramsey Realtors Team Inc
Listings that are marked with an icon are provided courtesy of the Triangle MLS, Inc. of North Carolina, Internet Data Exchange Database. Copyright 2026 Triangle MLS, Inc. of North Carolina. All rights reserved.
Last checked: 2026-11-02 12:22 PM UTC
Neighborhood & Commute
Source: Walkscore
Disclosure: Community information and market data powered by Constellation Data Labs. Information is deemed reliable but not guaranteed.


Did you know? You can invite friends and family to your search. They can join your search, rate and discuss listings with you.